$2,275,000
3814 Tacon Street
Tampa, FL 33629
Property type
Year built
Lot size
Price / sq ft
HOA dues
Days on market
Garage spaces
Flood zone
About this home
Under Construction. Located in one of South Tampa's most central neighborhoods, Virginia Park, this stunning home boasts a prime location situated outside the flood zone (Flood Zone X) - offering both convenience and peace of mind. Impact-rated windows and doors ensure safety and durability. Inside, the home impresses with wide plank white oak flooring, upgraded tile, level 4 smooth drywall, 10' ceilings on both floors, solid core interior doors, and crown molding. The first floor showcases an expansive open-concept kitchen with ceiling-height custom shaker cabinets, a large island, Monogram appliances, quartz countertops, and a sunlit breakfast nook. Large sliders in the great room showcase your 80' wide backyard and lead out to a lanai complete with an outdoor kitchen. The well-designed floor plan includes a formal dining room connected to the kitchen via a butler's pantry, a study with glass French doors, a cute mudroom off the garage, a powder bath, and a first floor guest suite with an en-suite bathroom that doubles as a pool bath. Upstairs, the large master suite offers two huge closets and a luxurious bathroom with a double vanity, frameless glass shower, and a freestanding tub. Two bedrooms share a Jack & Jill bath, while another bedroom has its own en-suite. Additional amenities include a well-equipped laundry room and a large media/game room that could serve as a sixth bedroom. This home sits on an expansive 80 x 100 lot, perfectly set back from the street with a paver driveway for added curb appeal. In the sought-after Roosevelt, Coleman, and Plant school district, this property combines modern luxury with an unbeatable location. Rendering is for artistic purposes only, and selections are subject to change.
Estimated monthly payment
Estimate only. Taxes use the listing's reported amount where available; insurance is a Florida-average estimate. Your actual payment will vary — run a full calculation or talk to a lender.
Price & listing history514 days on market
- Status: ActiveMar 7, 2026
- Listed$2,250,000Oct 29, 2024
- Price increased$2,275,000
Facts & features
- Property type
- Residential
- Sub type
- Single Family Residence
- Status
- Active
- Days on market
- 514
- Subdivision
- Virginia Park
- County
- Hillsborough
- Year built
- 2025
- Living area
- 4,248 sq ft
- Price/sq ft
- $536
- Building area
- 5,383 sq ft (Builder)
- Lot size
- 8,000 sq ft
- Lot category
- 0 to less than 1/4
- Flood zone
- X (12057C0342J)
- Garage
- 3 spaces
- Annual taxes
- $7,020 (2023)
- Parcel #
- A-33-29-18-3TP-000055-00007.0
- Zoning
- RS-60
- MLS #
- TB8315795
Interior Details
- Bedrooms
- 6
- Full bathrooms
- 4
- Half bathrooms
- 1
- Flooring
- Hardwood, Tile
- Appliances
- Built-In Oven, Cooktop, Dishwasher, Disposal, Microwave, Range Hood, Refrigerator, Tankless Water Heater
- Interior features
- Crown Molding, Eat-in Kitchen, High Ceilings, Kitchen/Family Room Combo, Open Floorplan, PrimaryBedroom Upstairs, Stone Counters, Thermostat, Walk-In Closet(s)
- Laundry
- Laundry Room, Upper Level
- Stories / Levels
- Two
- Direction faces
- North
- New construction
- Yes
Heating & Cooling
- Heating
- Central
- Cooling
- Central Air
Parking
- Garage spaces
- 3
- Attached garage
- Yes
- Parking features
- Oversized
HOA & Financial
- Total monthly fees
- $0/mo
- Total annual fees
- $0
- CDD
- No
- Min lease term
- No Minimum
- Listing terms
- Cash, Conventional
- Ownership
- Fee Simple
- Available for lease
- Yes
- Lease restrictions
- No
- Additional lease restrictions
- Buyer/Buyer's agent to verify
- Approval process
- Buyer/Buyer's agent to verify
Exterior & Construction
- Exterior features
- Rain Gutters, Sidewalk, Sliding Doors
- Construction materials
- Block, HardiPlank Type, Frame
- Roof
- Shingle
- Foundation
- Slab
- Road surface
- Asphalt
Utilities
- Sewer
- Public Sewer
- Water source
- Public
- Utilities
- BB/HS Internet Available, Electricity Connected, Fiber Optics, Natural Gas Connected, Public, Sewer Connected, Water Connected
Community
- Pets allowed
- Yes
Schools
Letter grades: Florida DOE 2024–25 school grades (Orange, Seminole, Lake, Osceola, Brevard). Assigned schools from the listing agent — verify enrollment with the district.
Room Details
| Room | Level | Dimensions |
|---|---|---|
| Great Room | First | 23x16 |
| Kitchen | First | 17x11 |
| Dining Room | First | 12x11 |
| Den | First | 14x12 |
| Primary Bedroom | Second | 20x18 |
| Media Room | Second | 25x16 |
| Bedroom 2 | Second | 15x13 |
| Bedroom 3 | Second | 12x12 |
| Bedroom 4 | Second | 13x12 |
Listing Details
- Listing date
- 2024-10-29
- On market date
- 2024-10-29
- Original list price
- $2,250,000
- Occupant type
- Vacant
- MLS area
- 33629 - Tampa / Palma Ceia
- Listing AOR
- Suncoast Tampa
- Status changed
- 2026-03-07
- Tax legal description
- VIRGINIA PARK LOT 7 AND E 1/2 OF LOT 8 BLOCK 55
Flood risk
Minimal-risk area outside the mapped floodplain. Flood insurance is optional and typically low-cost.
Source: FEMA flood zone reported on the listing. Confirm current designation at FEMA Flood Map Service Center.
Location
Directions
on I-75 S to Tampa. Take exit 41A from I-275 S, Follow US-92 W to W Tacon St
More homes like this
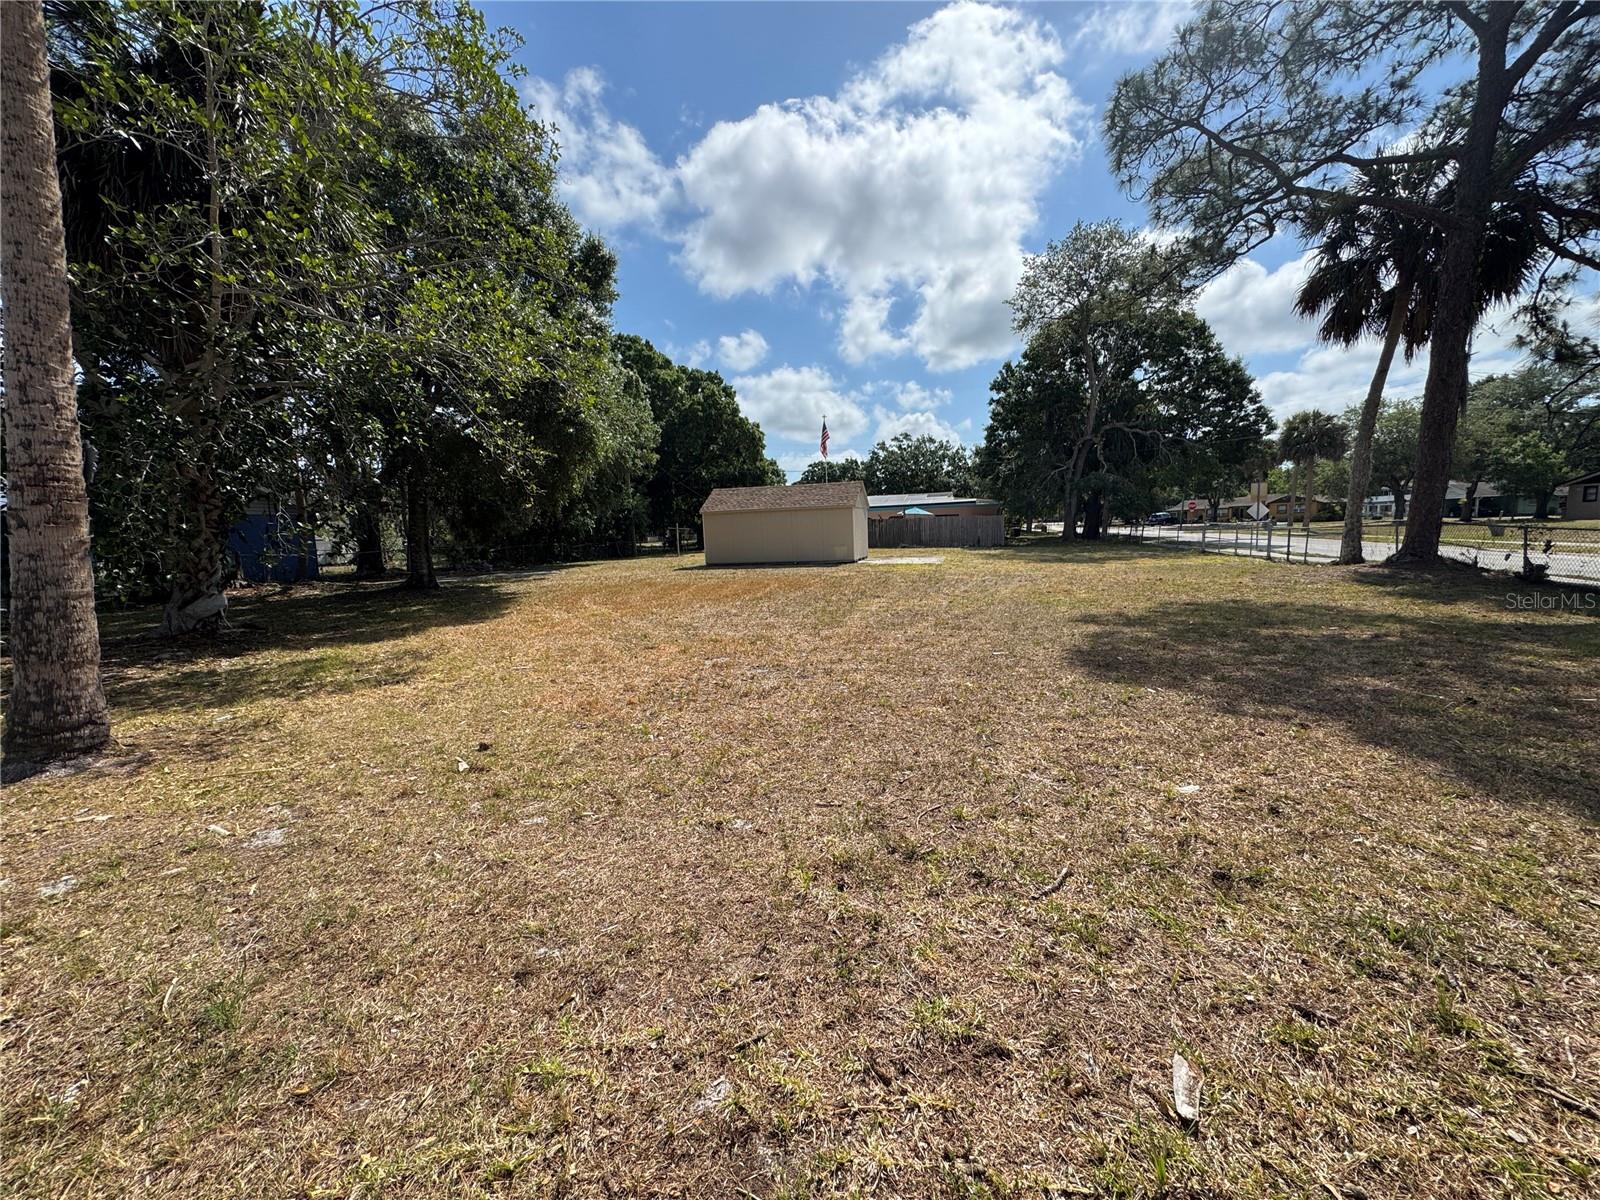
$60,000
633 S Varr Ave
Cocoa, FL 32922
0.28 acres
Virginia Park
MLS# O6379222
$189,900
618 S Varr Ave
Cocoa, FL 32922
3 bd · 1 ba · 1,097 sqft
Virginia Park
MLS# A4683153
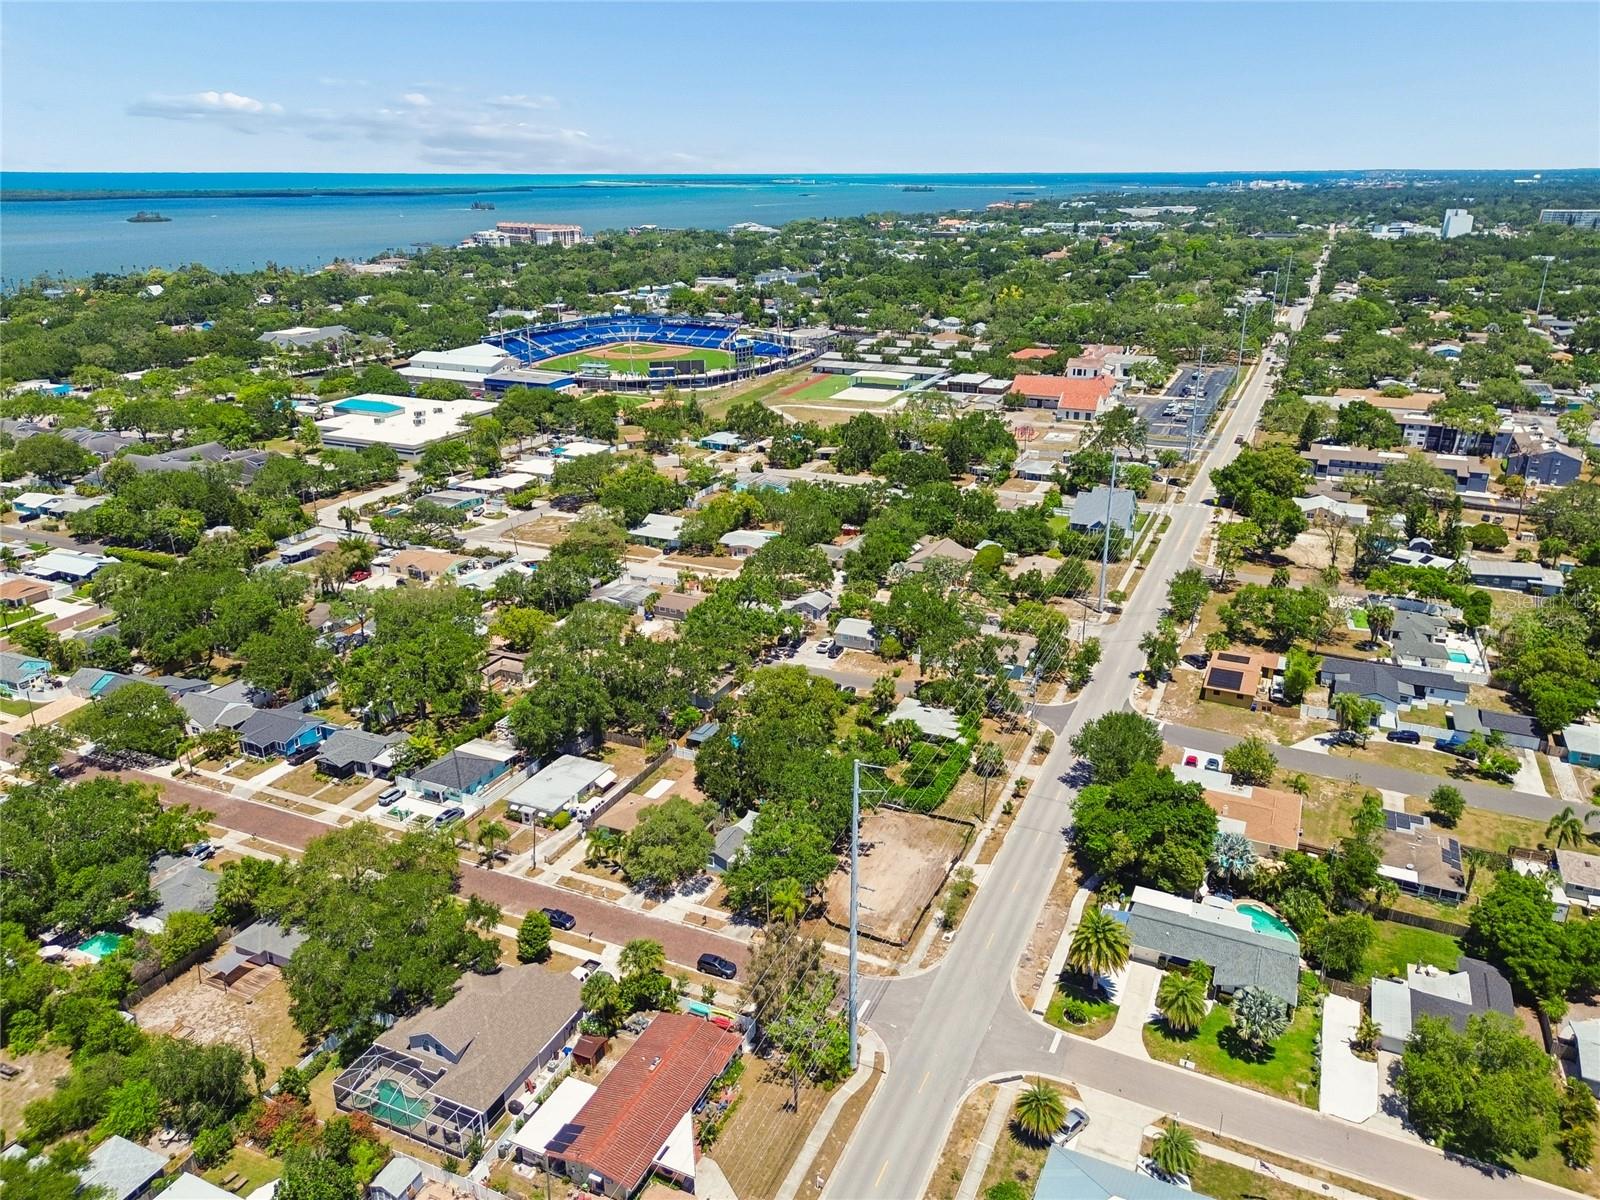
$299,999
558 Roanoke St
Dunedin, FL 34698
0.13 acres
Virginia Park
MLS# TB8508838
$389,000
520 Roanoke St
Dunedin, FL 34698
3 bd · 2 ba · 1,112 sqft
Virginia Park
MLS# TB8464687

Listings courtesy of Stellar MLS as distributed by MLS GRID
IDX information is provided exclusively for consumers’ personal, non-commercial use and may not be used for any purpose other than to identify prospective properties consumers may be interested in purchasing.
Based on information submitted to the MLS GRID as of March 30, 2026 at 8:16 AM ET. All data is obtained from various sources and may not have been verified by broker or MLS GRID. Supplied Open House Information is subject to change without notice. All information should be independently reviewed and verified for accuracy. Properties may or may not be listed by the office/agent presenting the information.
Ryan Solberg, Broker · MaxLife Realty LLC · FL License #BK3354351 · Equal Housing Opportunity · Full disclaimer · DMCA