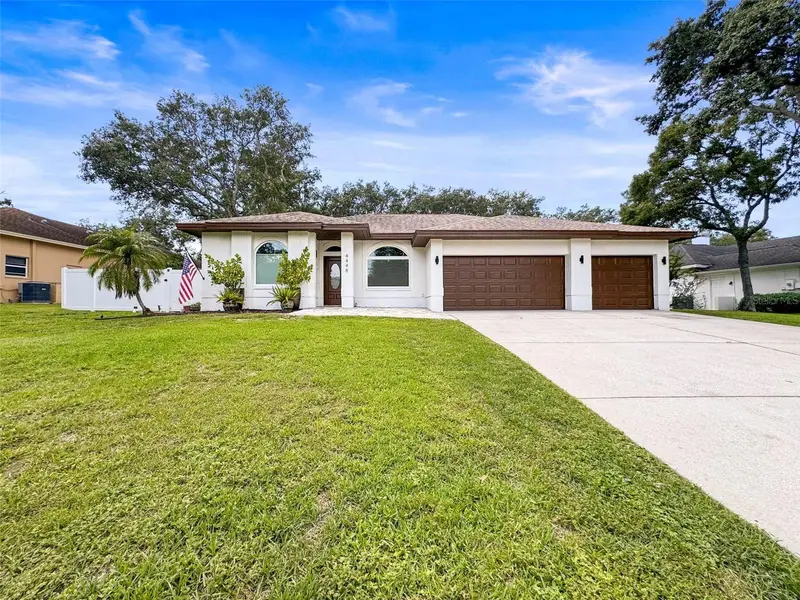

$1,035,000
4448 Glenbrook DrivePalm Harbor, FL 34683
Listing updated: October 24, 2026 at 10:50 AM ET
Listing courtesy of Homefront Realty · Ronald Yacketta · MLS #TB8539372 · Active · 727-641-4444Property type
Year built
Lot size
Price / sq ft
HOA dues
Days on market
Garage spaces
Flood zone
About this home
PRICED RECENTLY REDUCED FOR QUICK SALE. Welcome to your Glenbrook Estates dream home located right in the heart of Palm Harbor, Florida! This stunning property offers the perfect blend of luxury, comfort, and convenience, making it an ideal choice for those seeking a spacious and stylish residence. As you step inside, you'll be immediately captivated by the soaring 15-foot ceilings in the main living areas, creating an atmosphere of grandeur and openness. The newly installed luxury vinyl plank flooring throughout the house adds a touch of elegance and practicality, ensuring easy maintenance and long-lasting beauty. This impressive home boasts five generously sized bedrooms and three well-appointed bathrooms, providing ample space for your family and guests. The primary bedroom is a true retreat, offering a serene space to unwind after a long day, dual sink vanity, a soaking tub, and a step-in tiled shower. For those who work from home or need extra space, there's an additional large versatile bonus room that can easily serve as a sixth bedroom or a dedicated home office. The heart of this home is undoubtedly the fully renovated kitchen, which is sure to impress even the most discerning chef. Featuring sleek quartz countertops and high-end stainless steel appliances, this culinary haven is perfect for preparing gourmet meals or casual family dinners. Adjacent to the kitchen, you'll find a huge butler's pantry, providing additional storage and workspace for all your entertaining needs. You’ll also find for those chilly Florida evenings a cozy wood-burning fireplace just off the kitchen/dining area. For those who love to entertain or simply relax, the upstairs game room is a true showstopper. Complete with a bar and sink, this expansive space is perfect for hosting game nights, watching sports, or simply unwinding with friends and family. It's the ultimate "man cave" or entertainment area that will quickly become everyone's favorite hangout spot. Step outside, and you'll discover a backyard oasis that's perfect for Florida living. The large 0.39-acre lot provides plenty of space for outdoor activities, while the heated saltwater pool offers a refreshing escape from the warm Florida sun. Most updates to the property done 2022-2024 ensure that you can move in with peace of mind. The roof was recently replaced , new pool heater/saltwater pump system, and the home features a new smart water heater and a newer air conditioning system. A new PVC fence provides privacy and security, while the freshly painted exterior and interior give the home a crisp, clean look. All lighting, ceiling fans, outlets, thermostats, and switches have been updated with smart technology. Oversized 3 car garage the perfect spot to keep your cars protected from the elements or set up a workshop for your hobbies. Location is key, and this property doesn't disappoint. Situated just minutes from downtown Palm Harbor, Dunedin, and Tarpon Springs you'll have easy access to shopping, dining, and entertainment options. This home is also just a short walk to Innisbrook golf course. For beach lovers, the pristine shores of Honeymoon Island are just a short drive away, providing the perfect backdrop for weekend getaways or daily sunset strolls. This Palm Harbor gem truly has it all. Whether you're raising a family, working from home, or simply looking for a place to relax and entertain, this house checks all the boxes. Schedule your private viewing today.
Estimated monthly payment
Estimate only. Taxes use the listing's reported amount where available; insurance is a Florida-average estimate. Your actual payment will vary — run a full calculation or talk to a lender.
Price & listing history59 days on market
- Status: ActiveAug 26, 2026
- Listed$1,070,000Aug 26, 2026
- Price reduced$1,035,000
Facts & features
- Property type
- Residential
- Sub type
- Single Family Residence
- Status
- Active
- Days on market
- 59
- Subdivision
- Glenbrook West
- County
- Pinellas
- Year built
- 1995
- Living area
- 4,019 sq ft
- Price/sq ft
- $258
- Building area
- 4,984 sq ft (Public Records)
- Lot size
- 17,032 sq ft
- Lot category
- 1/4 to less than 1/2
- Flood zone
- X (12103C0076H)
- Garage
- 3 spaces
- Pool
- Private pool
- Annual taxes
- $12,751 (2025)
- Parcel #
- 19-27-16-30998-000-0500
- Zoning
- RPD-10
- MLS #
- TB8539372
Ask about this home
Have a question? Ask the broker directly.
Ryan Solberg answers personally — no call center, no spam. Your question goes straight to him.
Interior Details
- Bedrooms
- 6
- Full bathrooms
- 3
- Flooring
- Ceramic Tile, Luxury Vinyl
- Appliances
- Dishwasher, Disposal, Dryer, Electric Water Heater, Microwave, Range, Refrigerator, Washer
- Interior features
- Ceiling Fans(s), High Ceilings, Open Floorplan, Smart Home, Solid Surface Counters, Split Bedroom, Stone Counters, Vaulted Ceiling(s)
- Laundry
- Inside
- Stories / Levels
- Two
- Direction faces
- East
- Fireplace
- Yes
Heating & Cooling
- Heating
- Electric
- Cooling
- Central Air
Parking
- Garage spaces
- 3
- Attached garage
- Yes
HOA & Financial
- HOA fee
- $650 / Annually
- Monthly HOA
- $54/mo
- Total monthly fees
- $54/mo
- Total annual fees
- $650
- HOA name
- Glenbrook Estates
- CDD
- No
- Homestead exemption
- Yes
- Min lease term
- 1-2 Years
- Listing terms
- Cash, Conventional, FHA, VA Loan
- Ownership
- Fee Simple
- Available for lease
- Yes
- Lease restrictions
- Yes
- Additional lease restrictions
- Contact association
- Approval process
- Contact association
Exterior & Construction
- Exterior features
- Balcony, Basketball Court, Garden, Lighting
- Construction materials
- Block
- Roof
- Shingle
- Foundation
- Slab
- Pool
- Private pool
- Road surface
- Asphalt
Utilities
- Sewer
- Public Sewer
- Water source
- None
- Utilities
- BB/HS Internet Available, Cable Connected, Electricity Connected, Sewer Connected
Community
- Pets allowed
- Yes
Room Details
| Room | Level | Dimensions |
|---|---|---|
| Media Room | 25x30 | |
| Primary Bedroom | 27x12 | |
| Bedroom 2 | 12x12 | |
| Bedroom 3 | 12x12 | |
| Bedroom 4 | 12x12 | |
| Bedroom 5 | 13x12 | |
| Bonus Room | 20x15 | |
| Kitchen | 16x16 | |
| Family Room | 19x14 | |
| Living Room | 15x30 |
Listing Details
- Listing date
- 2026-08-16
- On market date
- 2026-08-26
- Original list price
- $1,070,000
- Occupant type
- Owner
- MLS area
- 34683 - Palm Harbor
- Listing AOR
- Suncoast Tampa
- Status changed
- 2026-08-26
- Tax legal description
- GLENBROOK WEST LOT 50
Flood risk
Minimal-risk area outside the mapped floodplain. Flood insurance is optional and typically low-cost.
Source: FEMA flood zone reported on the listing. Confirm current designation at FEMA Flood Map Service Center.
Location
Directions
From US Hwy 19 go west on Klosterman then S on Belcher Rd go W on Glenbrook Cir then S on Glenbrook Dr to address on right.
More homes like this

$749,900
1161 Marina Dr
Tarpon Springs, FL 34689
3 bd · 2 ba · 2,018 sqft
Anclote Isles
MLS ID #TB8553229, REALTY ONE GROUP BEYOND.
Listing provided by Stellar MLS
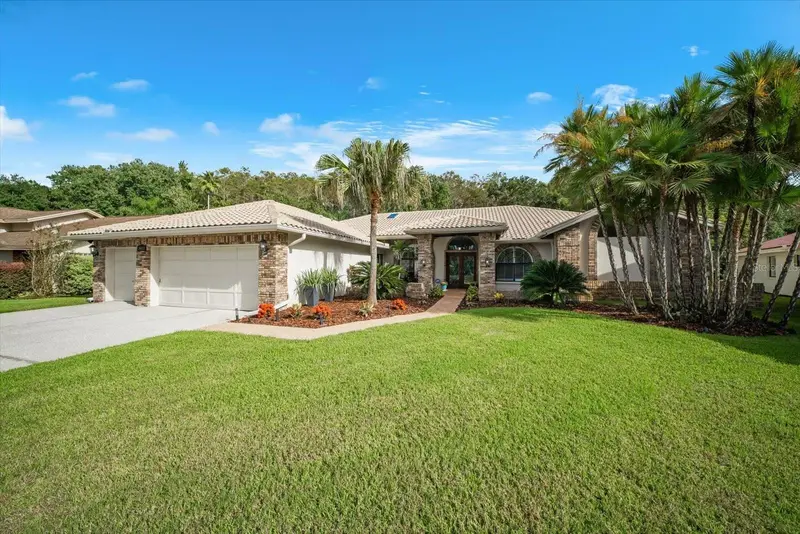
$950,000
3612 Windber Blvd
Palm Harbor, FL 34685
4 bd · 4 ba · 3,735 sqft
Westmonte Ests
MLS ID #TB8546926, EXP REALTY LLC.
Listing provided by Stellar MLS
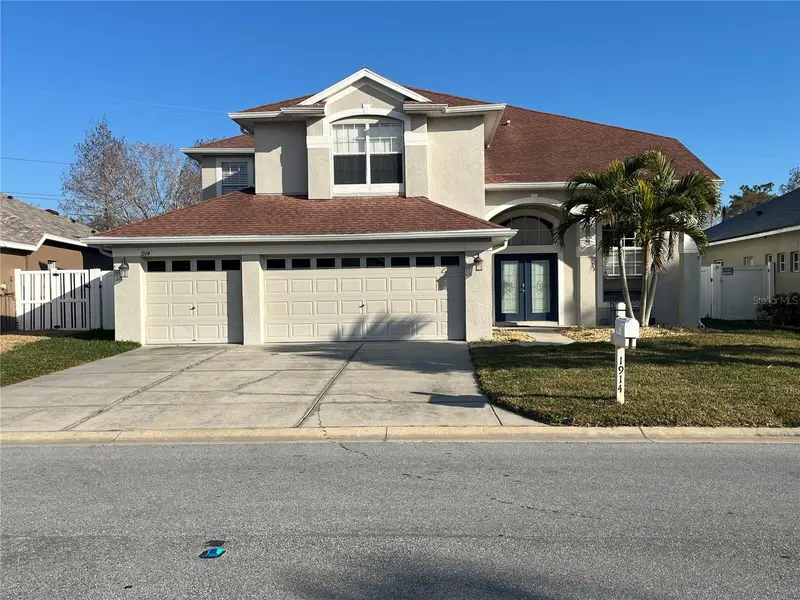
$625,000
1914 Oswego Dr
Holiday, FL 34691
5 bd · 3 ba · 3,072 sqft
Key Vista Prcl 18
MLS ID #W7883046, INVESTMENT FLORIDA REALTY LLC.
Listing provided by Stellar MLS
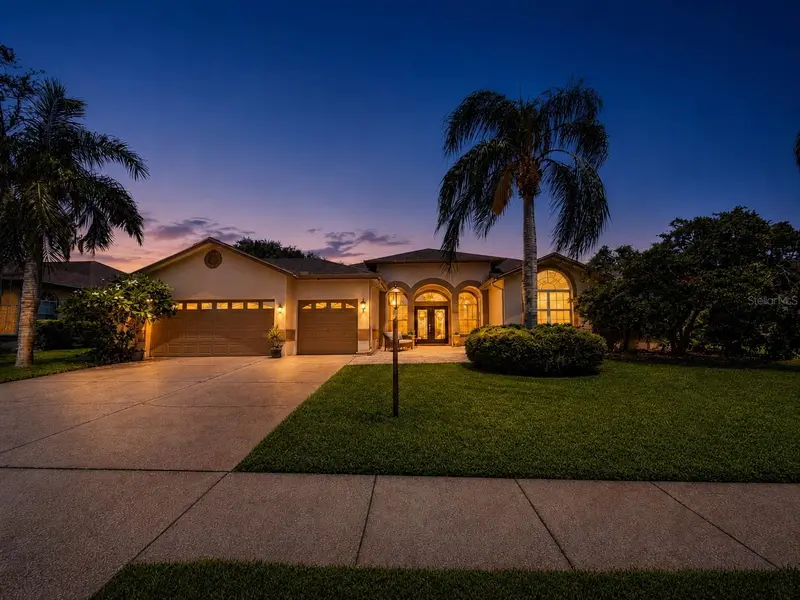
$899,900
2093 Swan Ln
Palm Harbor, FL 34683
4 bd · 3 ba · 3,144 sqft
Severs Landing Ph 2
MLS ID #TB8532562, RE/MAX REALTEC GROUP INC.
Listing provided by Stellar MLS

Listings courtesy of Stellar MLS as distributed by MLS GRID
IDX information is provided exclusively for consumers’ personal, non-commercial use and may not be used for any purpose other than to identify prospective properties consumers may be interested in purchasing.
Based on information submitted to the MLS GRID as of October 24, 2026 at 10:50 AM ET. All data is obtained from various sources and may not have been verified by broker or MLS GRID. Supplied Open House Information is subject to change without notice. All information should be independently reviewed and verified for accuracy. Properties may or may not be listed by the office/agent presenting the information.
All or a portion of the multiple listing information is provided by Stellar MLS, from a copyrighted compilation of listings. The compilation of listings and each individual listing are © 2026 Stellar MLS. All rights reserved.
Ryan Solberg, Broker · MaxLife Realty LLC · FL License #BK3354351 · Equal Housing Opportunity · Full disclaimer · DMCA