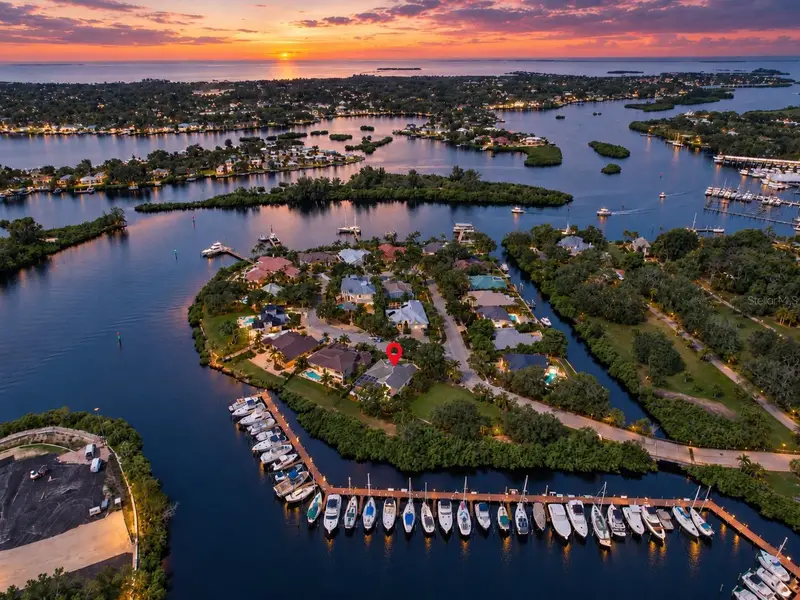

$749,900
1161 Marina DriveTarpon Springs, FL 34689
Listing updated: October 14, 2026 at 3:45 PM ET
Listing courtesy of Realty One Group Beyond · Chris Ziebell · MLS #TB8553229 · Active · 727-900-7174Property type
Year built
Lot size
Price / sq ft
HOA dues
Days on market
Garage spaces
Flood zone
About this home
A RARE VALUE IN ANCLOTE ISLES - WATERFRONT LIVING IN ONE OF TARPON SPRINGS' MOST DISTINCTIVE ENCLAVES. This beautifully maintained 3-bedroom, 2-bath residence presents an exceptional opportunity to experience the Anclote Isles lifestyle at a price rarely available within this intimate waterfront community. Set along a peaceful bayou with approximately 70 feet of waterfront and expansive views across the water and neighboring marina, the home captures the scenery that makes this location so special - tranquil sunrise skies, coastal breezes, boats passing through the protected waters, and the unmistakable feeling of living at the edge of the Gulf Coast. With approximately 2,018 sq ft, this thoughtfully designed single-story home combines generous room sizes, abundant natural light and an easy indoor-outdoor flow. Cathedral and vaulted ceilings enhance the sense of openness, while the split-bedroom floor plan provides privacy for owners and guests. The kitchen opens to the family room and features white cabinetry, granite countertops, a breakfast bar, ample storage and plenty of workspace. Sliding glass doors and large windows draw the waterfront setting indoors and create a natural transition to the outdoor living areas. The primary suite features hardwood flooring, a walk-in closet and an ensuite bath with dual vanities, granite countertops, a soaking tub and separate shower. Outdoor living is one of the property's true highlights. A large screened enclosure overlooks the water and marina and centers around a heated in-ground swim spa for year-round enjoyment. Deck and patio areas offer plenty of room for dining, lounging and entertaining, but the 12' x 12' TIKI BAR may just become everyone's favorite gathering spot -perfect for afternoon cocktails, game days, casual dinners or unwinding after a day on the water. Mature landscaping, established trees and the natural mangrove-lined shoreline enhance privacy and the relaxed coastal atmosphere. The property is located in Flood Zone X (no flood insurance required) and experienced no flooding in the 2024 hurricanes. Anclote Isles is an intimate, deed-restricted waterfront community with low HOA fees along the Anclote River, offering a peaceful setting just minutes from the best of Tarpon Springs. Nearby marinas provide convenient access to the Gulf and destinations such as Anclote Key, while the Sponge Docks, historic downtown, Sunset Beach, Fred Howard Park, the Pinellas Trail, dining and shopping are all close by. With its waterfront setting, marina and bayou views, inviting indoor and outdoor living spaces and location within one of Tarpon Springs' most distinctive waterfront enclaves, 1161 Marina Drive offers a rare opportunity to enjoy the Anclote Isles lifestyle at an exceptional value.
Estimated monthly payment
Estimate only. Taxes use the listing's reported amount where available; insurance is a Florida-average estimate. Your actual payment will vary — run a full calculation or talk to a lender.
Price & listing history265 days on market
- Status: ActiveOct 7, 2026
- Listed$749,900Oct 7, 2026
Property Documents
Documents the listing agent has made public for this property. Free to view and download.
Facts & features
- Property type
- Residential
- Sub type
- Single Family Residence
- Status
- Active
- Days on market
- 265
- Cumulative DOM
- 265
- Subdivision
- Anclote Isles
- County
- Pinellas
- Year built
- 1999
- Living area
- 2,018 sq ft
- Price/sq ft
- $372
- Building area
- 2,743 sq ft (Public Records)
- Lot size
- 10,947 sq ft
- Lot category
- 1/4 to less than 1/2
- Flood zone
- X500 (12103C0017H)
- Garage
- 2 spaces
- Annual taxes
- $5,126 (2025)
- Parcel #
- 11-27-15-00952-000-0160
- Zoning
- RES
- MLS #
- TB8553229
Ask about this home
Have a question? Ask the broker directly.
Ryan Solberg answers personally — no call center, no spam. Your question goes straight to him.
Interior Details
- Bedrooms
- 3
- Full bathrooms
- 2
- Flooring
- Tile, Wood
- Appliances
- Dishwasher, Disposal, Dryer, Gas Water Heater, Microwave, Range, Refrigerator, Washer
- Interior features
- Cathedral Ceiling(s), Ceiling Fans(s), High Ceilings, Kitchen/Family Room Combo, Open Floorplan, Primary Bedroom Main Floor, Split Bedroom, Stone Counters, Vaulted Ceiling(s), Walk-In Closet(s), Window Treatments
- Laundry
- Inside, Laundry Room
- Stories / Levels
- One
- Direction faces
- Northwest
- Fireplace
- Yes
Heating & Cooling
- Heating
- Central, Electric
- Cooling
- Central Air
Parking
- Garage spaces
- 2
- Attached garage
- Yes
- Parking features
- Driveway, Garage Door Opener
HOA & Financial
- HOA fee
- $500 / Annually
- Monthly HOA
- $42/mo
- Total monthly fees
- $42/mo
- Total annual fees
- $500
- HOA name
- Tiffany Williams
- CDD
- No
- Homestead exemption
- Yes
- Min lease term
- 2 Months
- Listing terms
- Cash, Conventional, FHA, VA Loan
- Ownership
- Fee Simple
- Available for lease
- Yes
- Lease restrictions
- Yes
- Additional lease restrictions
- Lease restriction 42 days. Buyer to verify all restrictions with HOA, city of Tarpon Springs and County, as may be applicable.
- Approval process
- Buyer to verify all restrictions with HOA, city of Tarpon Springs and county.
Exterior & Construction
- Exterior features
- Lighting, Rain Gutters, Sidewalk
- Construction materials
- Block, Stucco
- Roof
- Tile
- Foundation
- Slab
- Waterfront
- Yes
- Water view
- Yes
- Road surface
- Paved
Utilities
- Sewer
- Public Sewer
- Water source
- Public
- Utilities
- BB/HS Internet Available, Cable Available, Electricity Connected, Natural Gas Connected, Public, Sewer Connected, Water Connected
Community
- Pets allowed
- Cats OK, Dogs OK, Yes
Schools
Letter grades: Florida DOE 2024–25 school grades (Orange, Seminole, Lake, Osceola, Brevard). Assigned schools from the listing agent — verify enrollment with the district.
Room Details
| Room | Level | Dimensions |
|---|---|---|
| Kitchen | First | |
| Dining Room | First | |
| Primary Bedroom | First | |
| Living Room | First |
Listing Details
- Listing date
- 2026-10-07
- On market date
- 2026-10-07
- Original list price
- $749,900
- Occupant type
- Owner
- MLS area
- 34689 - Tarpon Springs
- Listing AOR
- Suncoast Tampa
- Status changed
- 2026-10-07
- Tax legal description
- Anclote Isles Lot 16 Less Sw'ly 10ft
Flood risk
Moderate-risk area (0.2% annual-chance / “500-year” floodplain). Flood insurance is recommended but usually not required.
Source: FEMA flood zone reported on the listing. Confirm current designation at FEMA Flood Map Service Center.
Location
Directions
US ALT 19 to Anclote Road, west to Marina Drive, turn left on Marina Dr, property will be on your left.
More homes like this
$1,150,000
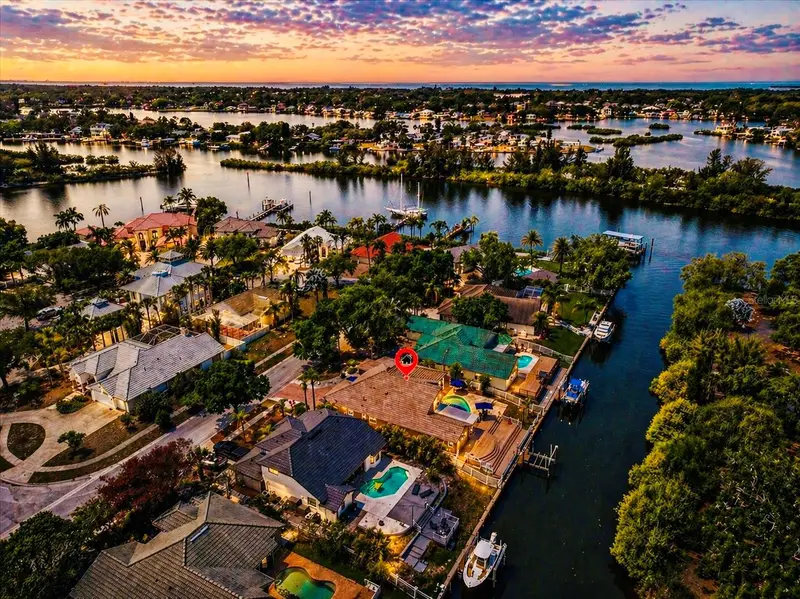
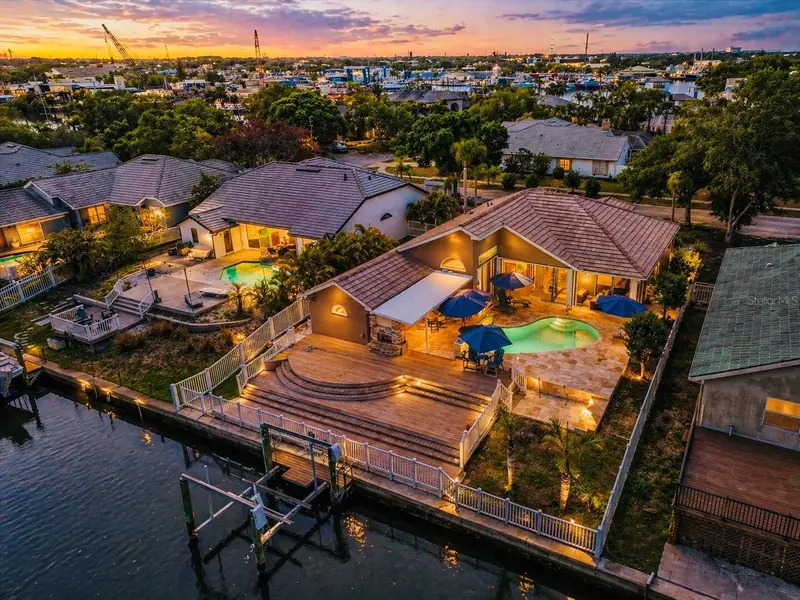
1114 Marina Dr
Tarpon Springs, FL 34689
3 bd · 3 ba · 2,137 sqft
Anclote Isles
MLS ID #TB8502380, REALTY ONE GROUP BEYOND.
Listing provided by Stellar MLS
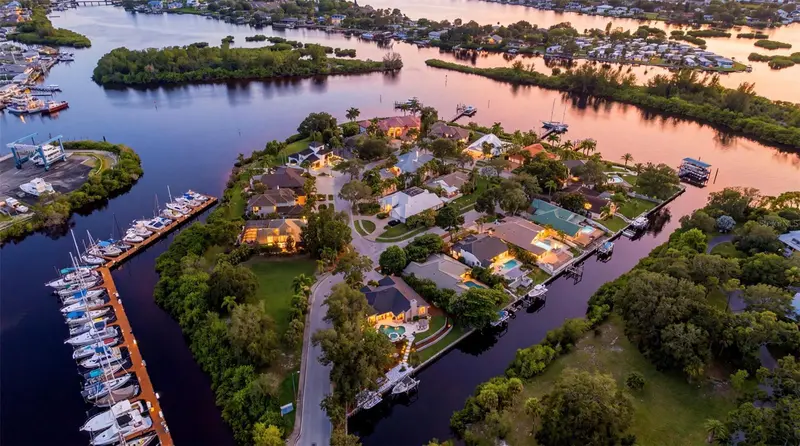
$1,299,000
1102 Marina Dr
Tarpon Springs, FL 34689
3 bd · 2 ba · 1,997 sqft
Anclote Isles
MLS ID #TB8543080, COMPASS FLORIDA LLC.
Listing provided by Stellar MLS
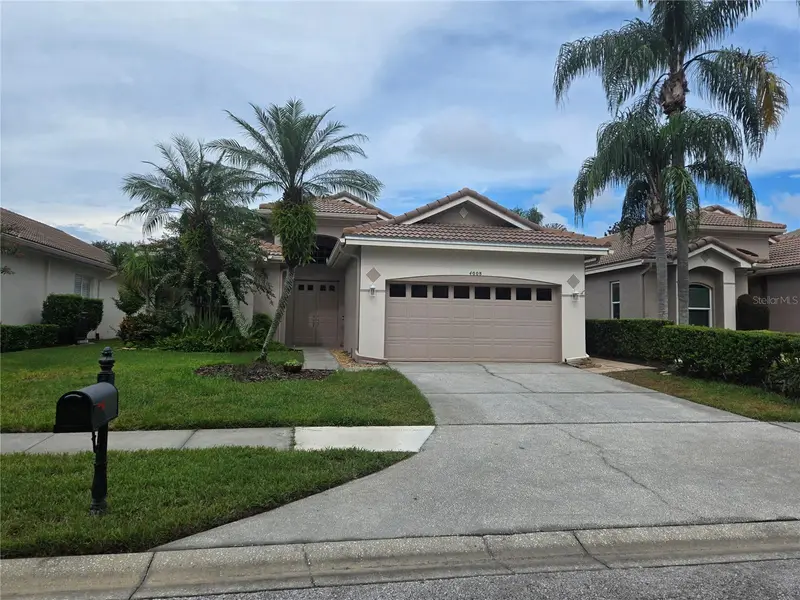
$609,900
4008 Silk Oak Ln
Palm Harbor, FL 34685
2 bd · 2 ba · 2,223 sqft
Oakmont
MLS ID #TB8552437, COLDWELL BANKER REALTY.
Listing provided by Stellar MLS
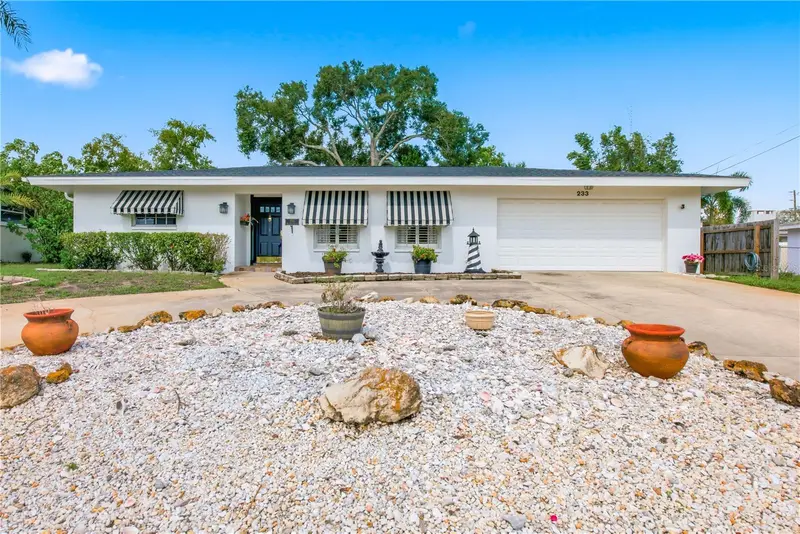
$525,000
233 Westwinds Dr
Palm Harbor, FL 34683
3 bd · 2 ba · 1,660 sqft
Baywood Village
MLS ID #W7890151, RE/MAX CHAMPIONS.
Listing provided by Stellar MLS

Listings courtesy of Stellar MLS as distributed by MLS GRID
IDX information is provided exclusively for consumers’ personal, non-commercial use and may not be used for any purpose other than to identify prospective properties consumers may be interested in purchasing.
Based on information submitted to the MLS GRID as of October 14, 2026 at 3:45 PM ET. All data is obtained from various sources and may not have been verified by broker or MLS GRID. Supplied Open House Information is subject to change without notice. All information should be independently reviewed and verified for accuracy. Properties may or may not be listed by the office/agent presenting the information.
All or a portion of the multiple listing information is provided by Stellar MLS, from a copyrighted compilation of listings. The compilation of listings and each individual listing are © 2026 Stellar MLS. All rights reserved.
Ryan Solberg, Broker · MaxLife Realty LLC · FL License #BK3354351 · Equal Housing Opportunity · Full disclaimer · DMCA