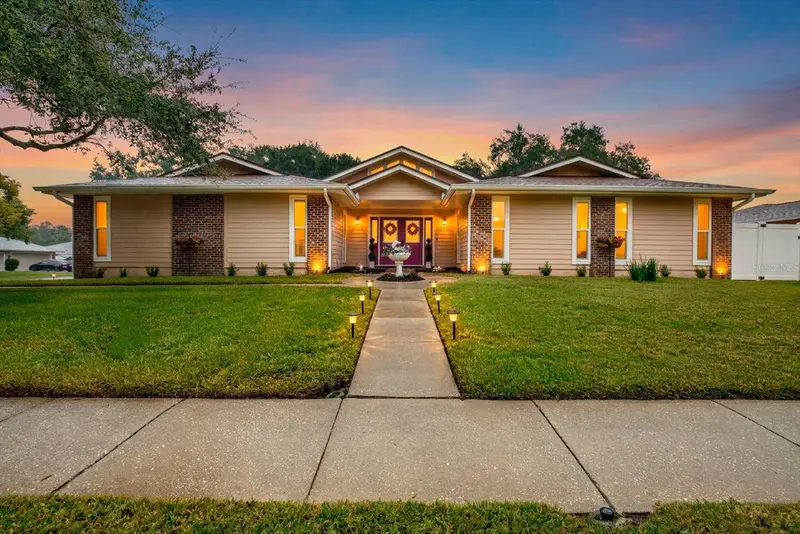

$995,000
Active · 0 days on market2965 Glenpark RoadPalm Harbor, FL 34683
- Beds
- 4
- Baths
- 4
- Sq ft
- 2,994
- Acres
- 0.34
- Built
- 1983
- Per sq ft
- $332
 Listing courtesy of 54 Realty Llc · Evan Devorace · MLS #W7891209 · Active · 813-435-5411
Listing updated: November 19, 2026 at 10:38 AM ET
Property type
HOA dues
Garage spaces
Flood zone
About this home
Welcome to 2965 Glenpark Rd. A beautifully updated 4 bedroom, 4 bathroom pool home in the established Eniswood community of Palm Harbor, with an optional HOA. Situated on a spacious 0.34 acre corner lot accented by a magnificent mature Live Oak, this single story home boasts 2,994 square feet, offering the space, features, and lifestyle today's buyers are looking for. Recent improvements include a NEW ROOF (2024), RENOVATED PRIMARY BATHROOM (2025), and NEW WATER HEATER (2026). Charming double entry doors welcome you into an expansive living area featuring soaring vaulted ceilings, exposed wood beams, engineered hardwood flooring, and abundant natural light. The large, updated kitchen, a favorite feature of the current owners, showcases solid wood cabinetry, stainless steel appliances, a decorative backsplash, a center island with seating, pendant lighting, a kitchen water filtration system, and an adjoining dining area. A unique sunken seating area with a brick, wood-burning fireplace creates a cozy space to unwind. The spacious primary suite offers a walk in closet, French doors leading to its own private screened patio, and a beautifully renovated en suite bathroom featuring dual vanities, a freestanding soaking tub, and a spacious walk in shower with custom tile work. Three additional bedrooms, with one having it's own bathroom, and a large laundry room, provide plenty of versatility. Step outside to your private backyard oasis, complete with a saltwater pool with lighting, an expansive brick paver patio, fire pit, vinyl privacy fencing, and a screened outdoor living area. A dedicated full 3 piece pool bathroom with shower and a separate pool storage closet add convenience to this inviting outdoor retreat. The attached two car, side entry garage features a dedicated closet and workspace, along with additional attic storage. Further highlights include double pane windows, additional insulation, and a reclaimed water irrigation system. Enjoy convenient access to Crystal Beach Pier, Wall Springs Park, the Pinellas Trail, downtown Palm Harbor, the Dunedin Causeway, Honeymoon Island, and the historic Tarpon Springs Sponge Docks, along with a variety of shopping, dining, and recreational destinations. Combining timeless character, thoughtful updates, and exceptional outdoor living, this home offers a wonderful opportunity to enjoy the Florida lifestyle!
Estimated monthly payment
Estimate only. Taxes use the listing's reported amount where available; insurance is a Florida-average estimate. Your actual payment will vary — run a full calculation or talk to a lender.
Facts & features
Property
- Property type
- Residential
- Sub type
- Single Family Residence
- Status
- Active
- Subdivision
- Eniswood-Unit Ii-B
- County
- Pinellas
- Building area
- 3,794 sq ft (Public Records)
- Lot size
- 14,697 sq ft
- Lot category
- 1/4 to less than 1/2
- Flood zone
- X (12103C0057H)
- Garage
- 2 spaces
- Pool
- Private pool
- Annual taxes
- $4,643 (2025)
- Parcel #
- 35-27-15-25985-008-0130
- Zoning
- R-1
- MLS #
- W7891209
Interior
- Full bathrooms
- 4
- Flooring
- Carpet, Hardwood, Tile
- Appliances
- Dishwasher, Disposal, Dryer, Electric Water Heater, Microwave, Range, Range Hood, Refrigerator, Washer
- Interior features
- Built-in Features, Cathedral Ceiling(s), Ceiling Fans(s), Chair Rail, Dry Bar, Eat-in Kitchen, High Ceilings, Kitchen/Family Room Combo, Living Room/Dining Room Combo, Open Floorplan, Primary Bedroom Main Floor, Solid Wood Cabinets, Tray Ceiling(s), Vaulted Ceiling(s), Walk-In Closet(s), Window Treatments
- Laundry
- Electric Dryer Hookup, Inside, Laundry Room, Washer Hookup
- Stories / Levels
- One
- Direction faces
- South
- Fireplace
- Yes
- In-law suite
- Yes
Heating & cooling
- Heating
- Central
- Cooling
- Central Air
Parking
- Garage spaces
- 2
- Attached garage
- Yes
- Parking features
- Driveway, Garage Door Opener, Garage Faces Side
HOA & financial
- HOA fee
- $120 / Annually
- Monthly HOA
- $10/mo
- Total monthly fees
- $10/mo
- Total annual fees
- $120
- HOA name
- Eniswood Homeowners' Association, Inc.
- CDD
- No
- Homestead exemption
- Yes
- Min lease term
- No Minimum
- Listing terms
- Cash, Conventional, FHA, VA Loan
- Ownership
- Fee Simple
- Available for lease
- Yes
- Lease restrictions
- Yes
- Additional lease restrictions
- Leasing subject to Pinellas County ordinances and applicable community deed restrictions. Short-term rentals may require a Certificate of Use. Buyer to independently verify all leasing requirements and restrictions.
- Approval process
- Buyer/Buyer agent to verify
Exterior & construction
- Exterior features
- Fire Pit, Lighting, Outdoor Shower, Rain Gutters, Sidewalk, Storage
- Construction materials
- HardiPlank Type, Frame
- Roof
- Shingle
- Foundation
- Slab
- Pool
- Private pool
- Road surface
- Paved
Show all 10 groups ▾Show fewer ▴
Utilities
- Sewer
- Public Sewer
- Water source
- Public
- Utilities
- Public
Community
- Pets allowed
- Yes
Rooms
| Room | Level | Dimensions |
|---|---|---|
| Living Room | First | 25x23 |
| Dining Room | First | 16x16 |
| Kitchen | First | 23x18 |
| Primary Bedroom | First | 16x21 |
| Office | First | 8x18 |
Listing details
- Listing date
- 2026-11-19
- On market date
- 2026-11-19
- Original list price
- $995,000
- Occupant type
- Owner
- MLS area
- 34683 - Palm Harbor
- Listing AOR
- West Pasco
- Status changed
- 2026-11-19
- Tax legal description
- ENISWOOD-UNIT II-B BLK H, LOT 13
Price & listing history0 days on market
- Status: ActiveNov 19, 2026
- Listed$995,000Nov 19, 2026
Property Documents
Documents the listing agent has made public for this property. Free to view and download.
- HOA DisclosurePDF · 118 KBView / Download ↓
- Flood DisclosurePDF · 190 KBView / Download ↓
- Sellers Property DisclosurePDF · 322 KBView / Download ↓
- Deed RestrictionsPDF · 98 KBView / Download ↓
- Articles of IncorporationPDF · 254 KBView / Download ↓
- By LawsPDF · 290 KBView / Download ↓
- Insurance QuotePDF · 185 KBView / Download ↓
- Insurance QuotePDF · 543 KBView / Download ↓
Location
Directions
From US-19 N, head west on Alderman Road. Turn right onto Enisgrove Drive, then turn left onto Ridgegrove Drive S. Turn right onto Glenpark Road and continue to 2965 Glenpark Road.
Schools
Letter grades: Florida DOE 2024–25 school grades (Orange, Seminole, Lake, Osceola, Brevard). Assigned schools from the listing agent — verify enrollment with the district.
Flood risk
Minimal-risk area outside the mapped floodplain. Flood insurance is optional and typically low-cost.
Source: FEMA flood zone reported on the listing. Confirm current designation at FEMA Flood Map Service Center.
More homes like this
$999,000
2750 Long Put Ct
Palm Harbor, FL 34683
3 bd · 3 ba · 2,774 sqft
Golf View Estates
360° tour
MLS ID #TB8565745, RE/MAX REALTEC GROUP INC.
Listing provided by Stellar MLS
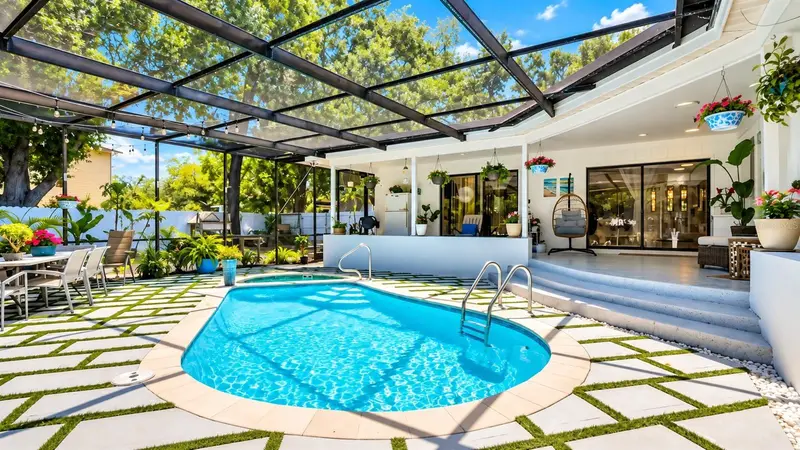
$670,000
1307 Normandy Cir
Palm Harbor, FL 34683
3 bd · 3 ba · 2,660 sqft
Honeymoon Ridge 2nd Add
360° tour
MLS ID #TB8500489, REALTY PROPERTY GROUP LLC.
Listing provided by Stellar MLS

$749,900
1161 Marina Dr
Tarpon Springs, FL 34689
3 bd · 2 ba · 2,018 sqft
Anclote Isles
360° tour
MLS ID #TB8553229, REALTY ONE GROUP BEYOND.
Listing provided by Stellar MLS
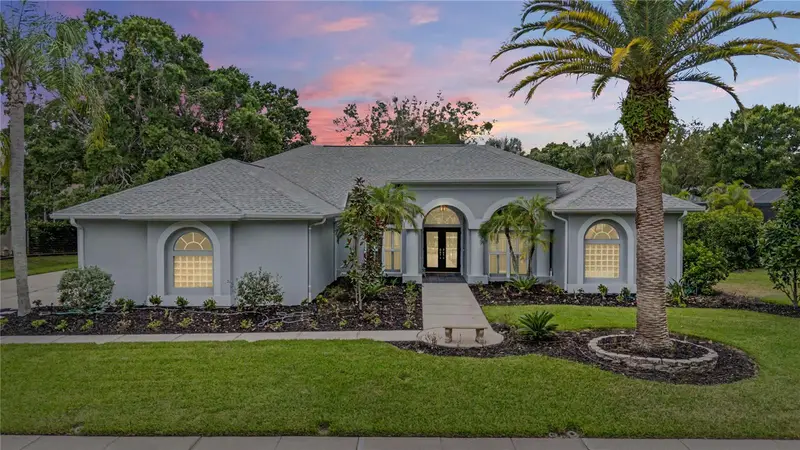
$1,049,999
3692 Johnathon Ave
Palm Harbor, FL 34685
5 bd · 3 ba · 3,042 sqft
Juniper Bay Ph 2
360° tour
MLS ID #TB8520892, RE/MAX REALTEC GROUP INC.
Listing provided by Stellar MLS

Listings courtesy of Stellar MLS as distributed by MLS GRID
IDX information is provided exclusively for consumers’ personal, non-commercial use and may not be used for any purpose other than to identify prospective properties consumers may be interested in purchasing.
Based on information submitted to the MLS GRID as of November 19, 2026 at 10:38 AM ET. All data is obtained from various sources and may not have been verified by broker or MLS GRID. Supplied Open House Information is subject to change without notice. All information should be independently reviewed and verified for accuracy. Properties may or may not be listed by the office/agent presenting the information.
All or a portion of the multiple listing information is provided by Stellar MLS, from a copyrighted compilation of listings. The compilation of listings and each individual listing are © 2026 Stellar MLS. All rights reserved.
Ryan Solberg, Broker · MaxLife Realty LLC · FL License #BK3354351 · Equal Housing Opportunity · Full disclaimer · DMCA