
$749,900
1307 Normandy Circle
Palm Harbor, FL 34683
Listing updated: July 20, 2026 at 7:04 PM ET
Listing courtesy of Realty Property Group Llc · Oscar Huerta · MLS #TB8500489 · Active · 786-899-8566Property type
Year built
Lot size
Price / sq ft
HOA dues
Days on market
Garage spaces
Flood zone
About this home
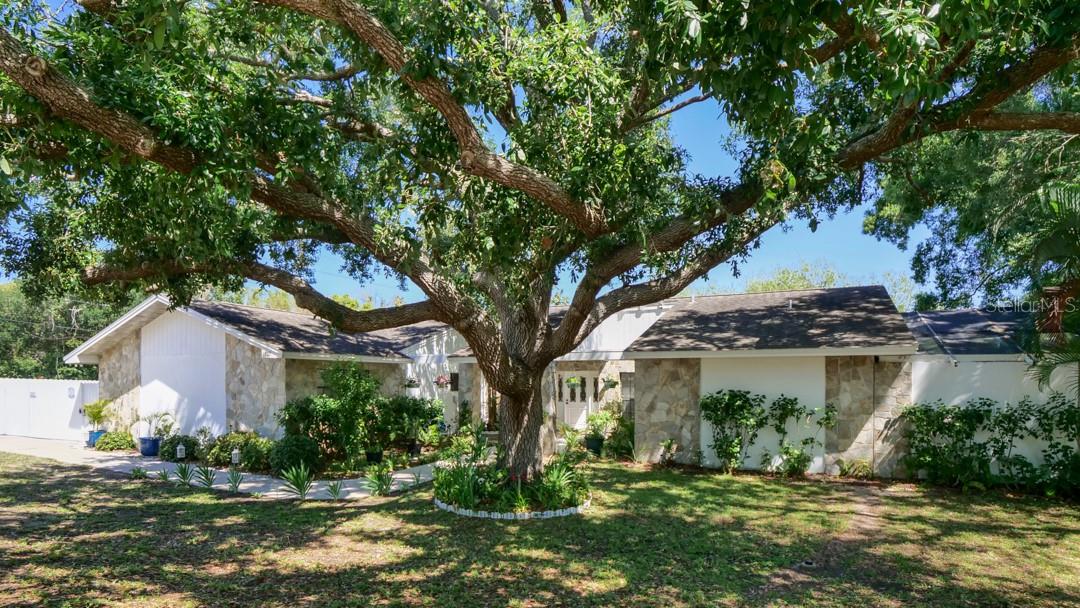
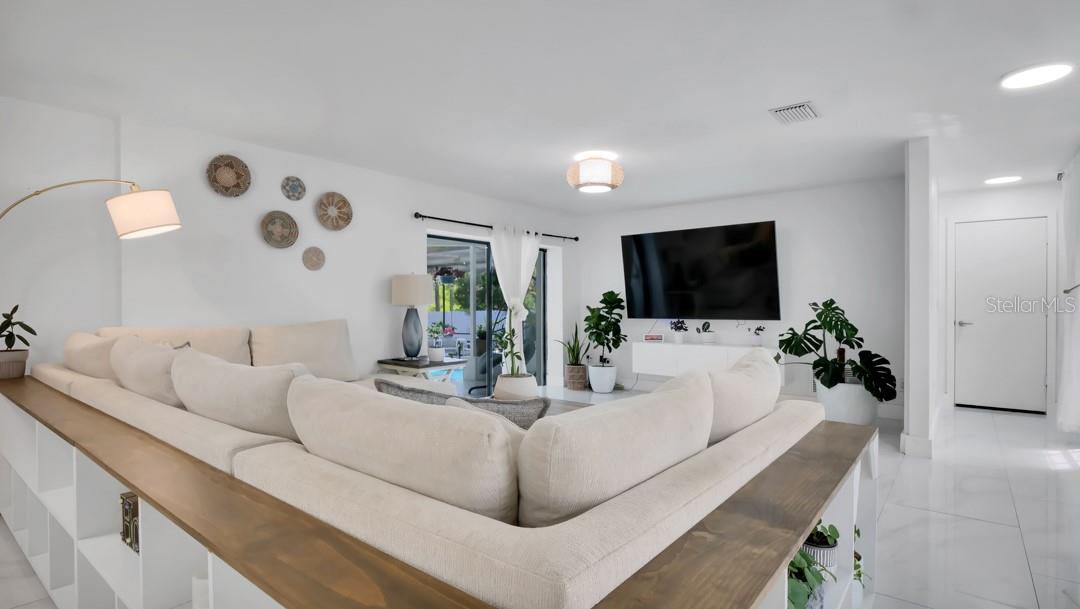
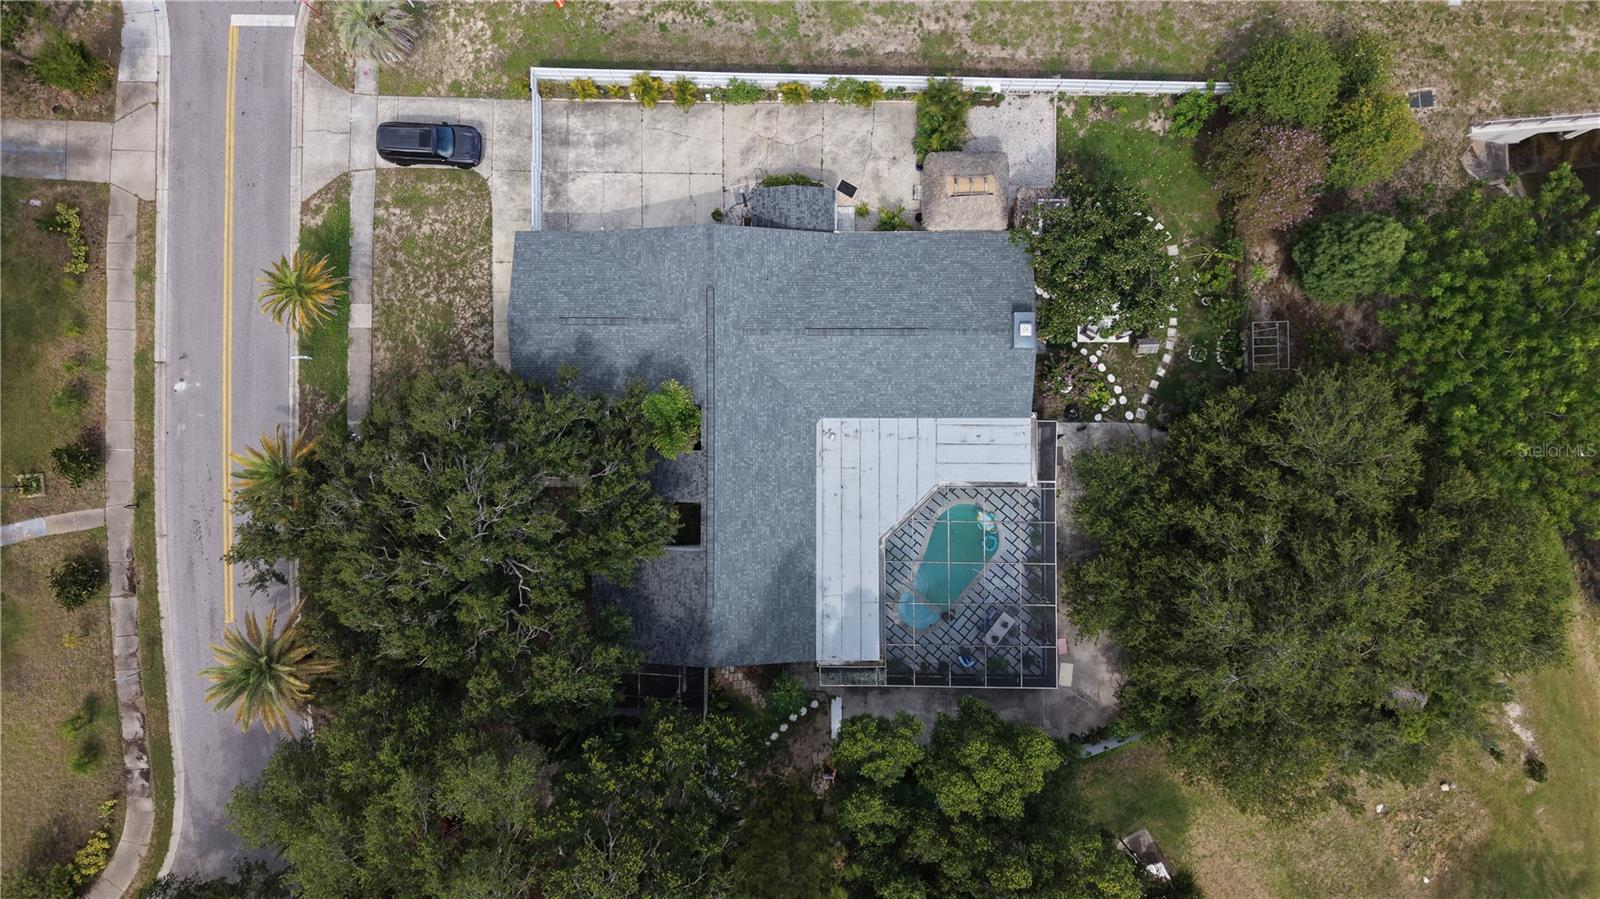
Motivated Seller! Back to the market with a new roof and a new water heater, installed in 2026. Exceptional opportunity in Palm Harbor. This beautifully updated 2,660 SF home sits on nearly ½ acre and offers an ideal blend of indoor and outdoor living. Features include a renovated kitchen, bathrooms, and flooring (2025) with premium granite and quartz finishes, a 2026-renovated pool with spa, and a stunning outdoor entertainment area completed in 2024 with a tiki hut, porcelain pavers, BBQ area, and outdoor sink. The home offers multiple indoor and outdoor gathering spaces, a second kitchen ideal for entertaining, and large glass doors that open to the pool area, creating seamless indoor-outdoor living. Additional highlights include a 2019 A/C, parking for 4+ vehicles plus RV and/or boat, a corner lot, fenced yard, natural creek views, and a sprinkler system supplied by a natural water source. Conveniently located approximately 18 miles from Tampa International Airport, 11 miles from Clearwater Beach, and less than 3 miles from Crystal Beach boat access and fishing pier. Not located in a flood zone.
Estimated monthly payment
Estimate only. Taxes use the listing's reported amount where available; insurance is a Florida-average estimate. Your actual payment will vary — run a full calculation or talk to a lender.
Price & listing history69 days on market
- Status: ActiveJul 9, 2026
- Listed$778,000Apr 21, 2026
- Price reduced$749,900
Facts & features
- Property type
- Residential
- Sub type
- Single Family Residence
- Status
- Active
- Days on market
- 69
- Subdivision
- Honeymoon Ridge 2nd Add
- County
- Pinellas
- Year built
- 1982
- Living area
- 2,660 sq ft
- Price/sq ft
- $282
- Lot size
- 21,479 sq ft
- Lot category
- 1/4 to less than 1/2
- Flood zone
- X (12103C0059H)
- Garage
- 2 spaces
- Pool
- Private pool
- Annual taxes
- $9,117 (2025)
- Parcel #
- 12-28-15-41060-000-0400
- Zoning
- R-1
- MLS #
- TB8500489
Ask about this home
Have a question? Ask the broker directly.
Ryan Solberg answers personally — no call center, no spam. Your question goes straight to him.
Interior Details
- Bedrooms
- 3
- Full bathrooms
- 2
- Flooring
- Tile
- Appliances
- Built-In Oven, Dishwasher, Disposal, Dryer, Electric Water Heater, Microwave, Refrigerator, Washer
- Interior features
- Ceiling Fans(s), High Ceilings, Open Floorplan, Walk-In Closet(s)
- Laundry
- Laundry Room
- Stories / Levels
- One
- Direction faces
- South
- Fireplace
- Yes
Heating & Cooling
- Heating
- Central
- Cooling
- Central Air, Mini-Split Unit(s)
Parking
- Garage spaces
- 2
- Attached garage
- Yes
- Parking features
- Covered, Curb Parking, Driveway, Garage Faces Side
HOA & Financial
- Total monthly fees
- $0/mo
- Total annual fees
- $0
- CDD
- No
- Homestead exemption
- Yes
- Min lease term
- No Minimum
- Listing terms
- Cash, Conventional, FHA
- Ownership
- Fee Simple
- Available for lease
- Yes
- Lease restrictions
- No
Exterior & Construction
- Exterior features
- Courtyard, Fire Pit, Garden, Outdoor Grill, Outdoor Kitchen, Outdoor Shower, Private Mailbox
- Construction materials
- Block
- Roof
- Shingle
- Foundation
- Slab
- Pool
- Private pool
- Water view
- Yes
- Road surface
- Paved
Utilities
- Sewer
- Public Sewer
- Water source
- Canal/Lake For Irrigation, Public
- Utilities
- BB/HS Internet Available, Cable Connected, Electricity Connected, Public, Sewer Connected, Water Connected
Room Details
| Room | Level | Dimensions |
|---|---|---|
| Primary Bedroom | First | 20x15 |
| Living Room | First | 15x24 |
| Kitchen | First | 12x10 |
| Bedroom 2 | First | |
| Bedroom 3 | First | |
| Bathroom 1 | First | |
| Bathroom 2 | First | |
| Laundry | First | |
| Family Room | First |
Listing Details
- Listing date
- 2026-04-17
- On market date
- 2026-04-21
- Original list price
- $778,000
- Occupant type
- Owner
- MLS area
- 34683 - Palm Harbor
- Listing AOR
- Suncoast Tampa
- Status changed
- 2026-07-09
- Tax legal description
- HONEYMOON RIDGE 2ND ADD LOTS 40 & 40A
Flood risk
Minimal-risk area outside the mapped floodplain. Flood insurance is optional and typically low-cost.
Source: FEMA flood zone reported on the listing. Confirm current designation at FEMA Flood Map Service Center.
Location
Directions
CR1/ Omaha St North to Normandy Circle. Home sits on the corner.
More homes like this
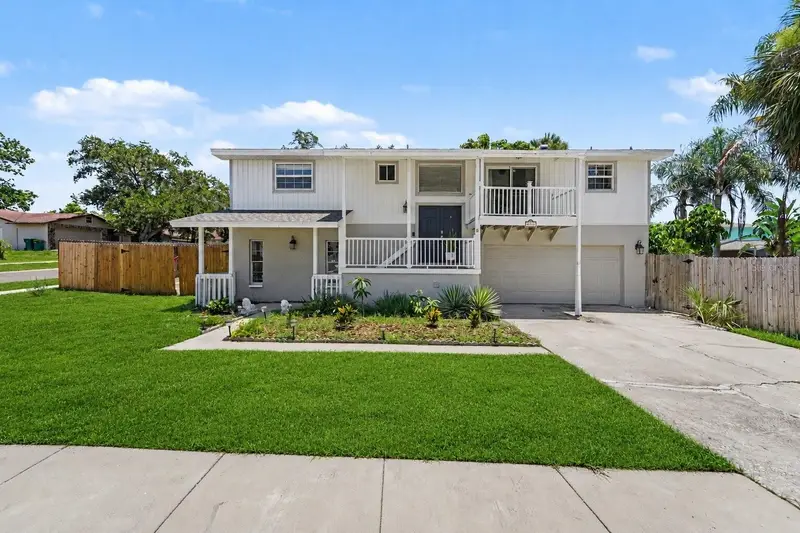
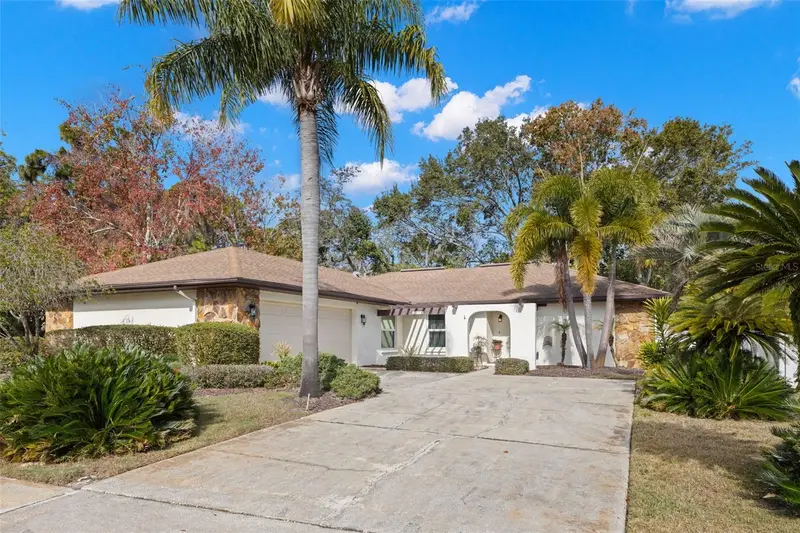
$520,000
4941 Cardinal Trl
Palm Harbor, FL 34683
4 bd · 3 ba · 2,175 sqft
Blue Jay Woodlands Ph 1
MLS ID #TB8516860, MARK SPAIN REAL ESTATE.
Listing provided by Stellar MLS
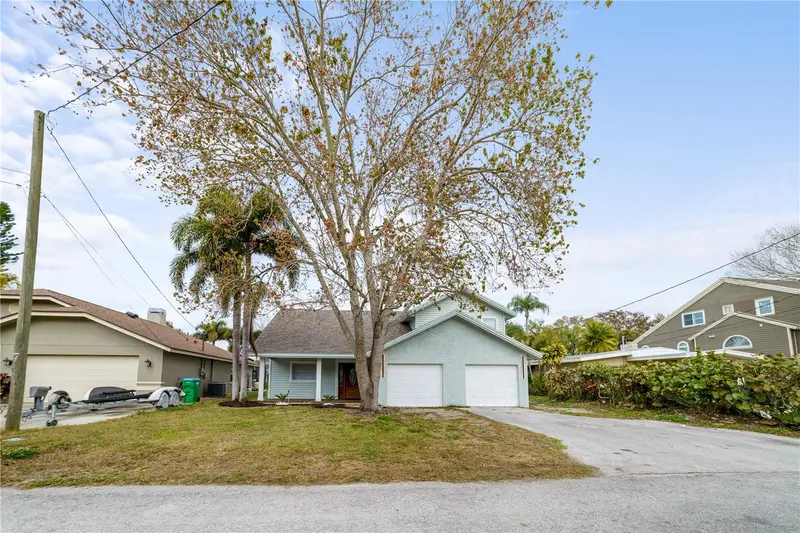
$595,000
3420 Hyde Park Dr
Clearwater, FL 33761
3 bd · 2 ba · 1,796 sqft
Countryside Tr 60
MLS ID #TB8530966, SUNCOAST SHORES REALTY.
Listing provided by Stellar MLS
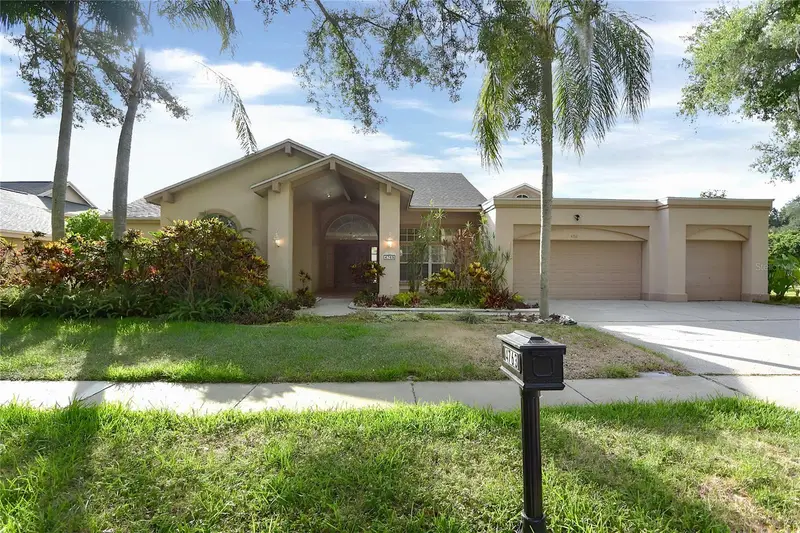
$555,000
3149 N Canal Dr
Palm Harbor, FL 34684
4 bd · 2 ba · 1,816 sqft
Lake Tarpon Estates
MLS ID #TB8481430, AVENUE HOMES LLC.
Listing provided by Stellar MLS
$689,000
4763 Brayton Ter N
Palm Harbor, FL 34685
5 bd · 3 ba · 3,316 sqft
Berisford
MLS ID #W7887047, BAM REALTY ADVISORS INC.
Listing provided by Stellar MLS

Listings courtesy of Stellar MLS as distributed by MLS GRID
IDX information is provided exclusively for consumers’ personal, non-commercial use and may not be used for any purpose other than to identify prospective properties consumers may be interested in purchasing.
Based on information submitted to the MLS GRID as of July 20, 2026 at 7:04 PM ET. All data is obtained from various sources and may not have been verified by broker or MLS GRID. Supplied Open House Information is subject to change without notice. All information should be independently reviewed and verified for accuracy. Properties may or may not be listed by the office/agent presenting the information.
All or a portion of the multiple listing information is provided by Stellar MLS, from a copyrighted compilation of listings. The compilation of listings and each individual listing are © 2026 Stellar MLS. All rights reserved.
Ryan Solberg, Broker · MaxLife Realty LLC · FL License #BK3354351 · Equal Housing Opportunity · Full disclaimer · DMCA