$999,000
Active · 0 days on market2750 Long Put CourtPalm Harbor, FL 34683
- Beds
- 3
- Baths
- 3
- Sq ft
- 2,774
- Acres
- 0.66
- Built
- 2000
- Per sq ft
- $360
 Listing courtesy of Re/Max Realtec Group Inc · Luigi Kalaj · MLS #TB8565745 · Active · 727-789-5555
Listing updated: November 19, 2026 at 11:48 AM ET
Property type
HOA dues
Garage spaces
Flood zone
About this home
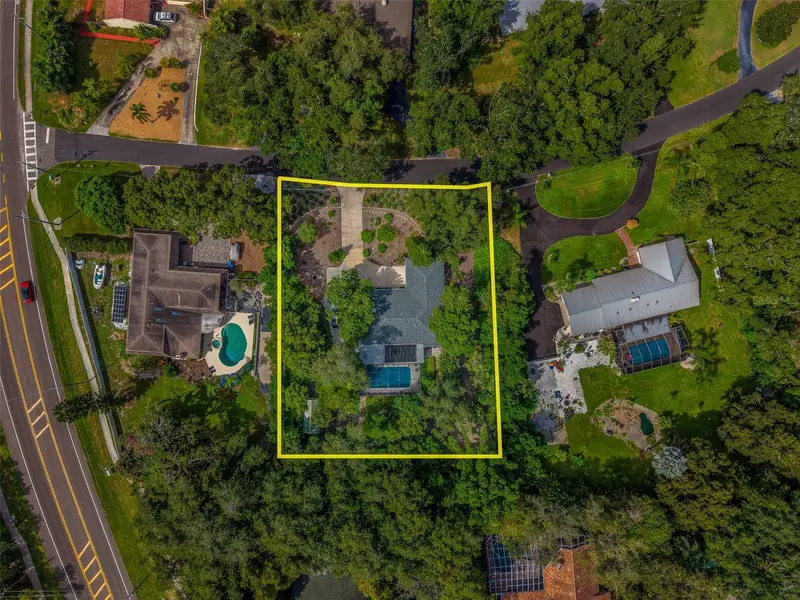
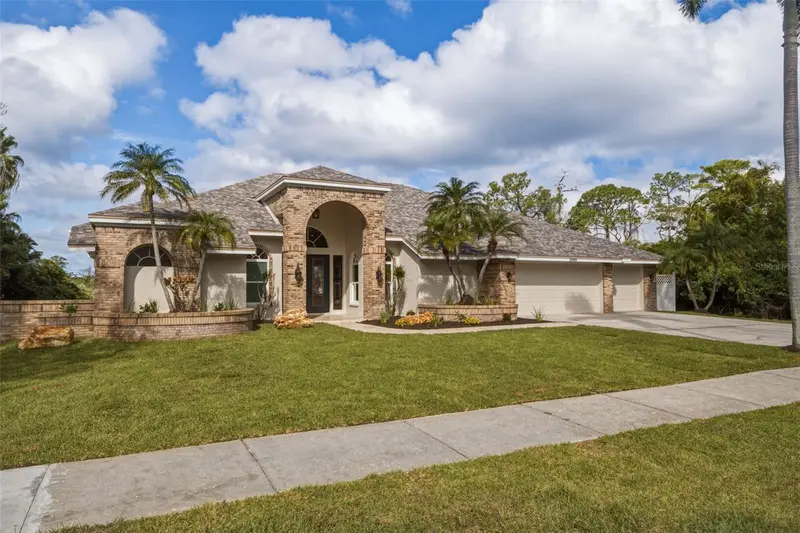
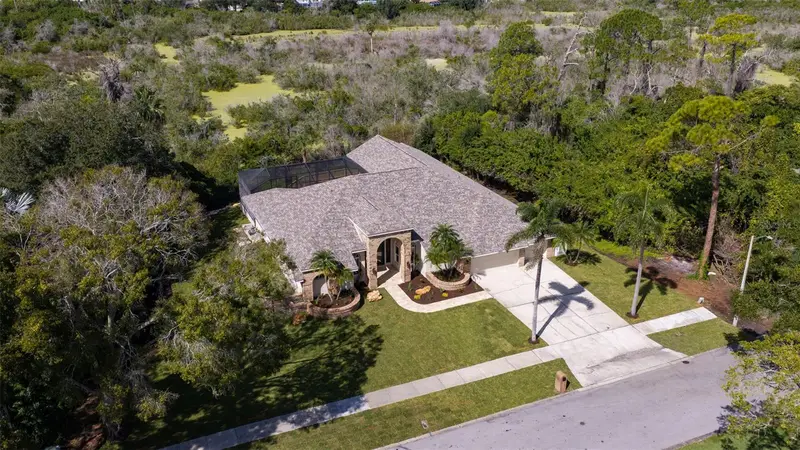
Walk, Jog or Bike to the Beach and the Pinellas trails! Nearly 2900 Sq Ft Custom-built home is situated on .66 Acre wooded site on a quiet cul-de-sac, backing up to nature-preserves, creating a private and peaceful setting. A long driveway and a meandering walkway winding through the lush landscape leads you to the inviting covered front porch where elegant double glass entry doors welcome you into a thoughtfully designed floorplan. The interior opens to a spacious living room and formal dining room creating an ideal setting for entertaining and everyday living. The kitchen serves as the heart of the home, featuring beautiful wood cabinetry, granite countertops and stainless-steel appliances, it flows seamlessly into the inviting breakfast area and the spacious family room, where a wood burning fireplace adds warmth and charm, perfect for gathering with family and friends, the expansive sliding glass doors lead to your own private outdoor oasis, featuring an oversized screened-in lanai, a heated resort-style swimming pool and spa, beautifully surrounded by tropical mature trees and natural beauty, a tranquil serene setting for relaxation, this home offers the perfect blend of indoor comfort and outdoor enjoyment. Architectural details enhance the home with tray ceilings, crown moldings, hardwood flooring and plantation shutters. The expansive primary suite offers two walk-in closets, a generous size bath with dual vanities, a sunk-in tub and separate shower. In addition, there is a second primary suite with an oversized walk-in closet and a large bath with a private entry, ideally for guest or in-law suite. The third bedroom offers a good size closet, while the additional private office provides exceptional flexibility and could easily be converted into a fourth bedroom. Additional highlights include a generous size laundry room and an oversized three-car side-entry garage. (No HOA) Plenty of room to store a Boat and an RV. Some of the many updates include new Roof in 2024, a new A/C in 2026, Pool resurfaced in 2022. Conveniently located just down the street from the Dunedin Causeway, the beautiful Honeymoon Island, Downtown Dunedin, Downtown Palm Harbor, the Dunedin country club, golf course, marinas, shopping and fine dining. Just minutes to the renowned Clearwater Beach and the historic Tarpon Springs Sponge Docks. 20-30 Minutes to St Pete and Tampa airports. An extraordinary opportunity to own a truly special property in one of Palm Harbor's most sought-after locations, where privacy, natural beauty, and an exceptional coastal lifestyle come together. Ideally situated just moments from beautiful Gulf Beaches, premier golf courses and the Pinellas Trails.
Estimated monthly payment
Estimate only. Taxes use the listing's reported amount where available; insurance is a Florida-average estimate. Your actual payment will vary — run a full calculation or talk to a lender.
Facts & features
Property
- Property type
- Residential
- Sub type
- Single Family Residence
- Status
- Active
- Subdivision
- Golf View Estates
- County
- Pinellas
- Building area
- 3,897 sq ft (Public Records)
- Lot size
- 28,610 sq ft
- Lot category
- 1/2 to less than 1
- Flood zone
- X500 - AE (12103C0067H)
- Garage
- 3 spaces
- Pool
- Private pool
- Annual taxes
- $12,960 (2025)
- Parcel #
- 14-28-15-31987-000-0010
- MLS #
- TB8565745
Interior
- Full bathrooms
- 3
- Flooring
- Ceramic Tile, Wood
- Appliances
- Dishwasher, Disposal, Range, Refrigerator
- Interior features
- Ceiling Fans(s), Crown Molding, Eat-in Kitchen, High Ceilings, Kitchen/Family Room Combo, Living Room/Dining Room Combo, Open Floorplan, Split Bedroom, Stone Counters, Tray Ceiling(s), Walk-In Closet(s)
- Laundry
- Inside, Laundry Room
- Stories / Levels
- One
- Direction faces
- Southeast
- Fireplace
- Yes
Heating & cooling
- Heating
- Central, Electric
- Cooling
- Central Air
Parking
- Garage spaces
- 3
- Attached garage
- Yes
- Parking features
- Garage Faces Side
HOA & financial
- Total monthly fees
- None
- Total annual fees
- None
- CDD
- No
- Homestead exemption
- Yes
- Min lease term
- 3 Months
- Listing terms
- Cash, Conventional
- Ownership
- Fee Simple
- Available for lease
- Yes
- Lease restrictions
- Yes
- Additional lease restrictions
- Call the city of Dunedin
- Approval process
- Call the city of Dunedin
Exterior & construction
- Exterior features
- Lighting, Sidewalk
- Construction materials
- Block, Stucco
- Roof
- Shingle
- Foundation
- Slab
- Pool
- Private pool
- Road surface
- Paved
Show all 10 groups ▾Show fewer ▴
Utilities
- Sewer
- Public Sewer
- Water source
- Public
- Utilities
- Cable Available, Cable Connected, Electricity Connected, Public
Community
- Pets allowed
- Yes
Rooms
| Room | Level | Dimensions |
|---|---|---|
| Living Room | First | 16x11 |
| Dining Room | First | 18x11 |
| Family Room | First | 19x17 |
| Kitchen | First | 15x12 |
| Primary Bedroom | First | 18x14 |
| Bedroom 2 | First | 17x14 |
| Bedroom 3 | First | 12x11 |
| Office | First | 11x9 |
Listing details
- Listing date
- 2026-11-19
- On market date
- 2026-11-19
- Original list price
- $999,000
- Occupant type
- Owner
- MLS area
- 34683 - Palm Harbor
- Listing AOR
- Suncoast Tampa
- Status changed
- 2026-11-19
- Tax legal description
- GOLF VIEW ESTATES UNIT 3 LOT 1 & THAT PT DESC AS BEG MOST W'LY COR SD LOT TH N24DW 41.71FT TH N39DE 129.64FT TH S24DE 101.57FT TO NE COR SD LOT TH S66DW 115FT TO POB
Price & listing history0 days on market
- Status: ActiveNov 19, 2026
- Listed$999,000Nov 19, 2026
Location
Directions
North of Curlew - East of Bayshore Blvd.
Schools
Letter grades: Florida DOE 2024–25 school grades (Orange, Seminole, Lake, Osceola, Brevard). Assigned schools from the listing agent — verify enrollment with the district.
Flood risk
Moderate-risk area (0.2% annual-chance / “500-year” floodplain). Flood insurance is recommended but usually not required.
Source: FEMA flood zone reported on the listing. Confirm current designation at FEMA Flood Map Service Center.
More homes like this
$995,000
3 Birdie Ln
Palm Harbor, FL 34683
4 bd · 3 ba · 2,286 sqft
Golf View Estates
360° tour
MLS ID #TB8555394, CHARLES RUTENBERG REALTY INC.
Listing provided by Stellar MLS
$1,665,000
2800 Long Putt Ct
Palm Harbor, FL 34683
5 bd · 4 ba · 3,764 sqft
Golf View Estates
360° tour
MLS ID #TB8563220, COASTAL PROPERTIES GROUP INTERNATIONAL.
Listing provided by Stellar MLS
$2,195,000
20 Bogie Ln
Palm Harbor, FL 34683
4 bd · 7 ba · 4,410 sqft
Golf View Estates
360° tour
MLS ID #TB8524309, ENGEL & VOLKERS TAMPA DOWNTOWN.
Listing provided by Stellar MLS
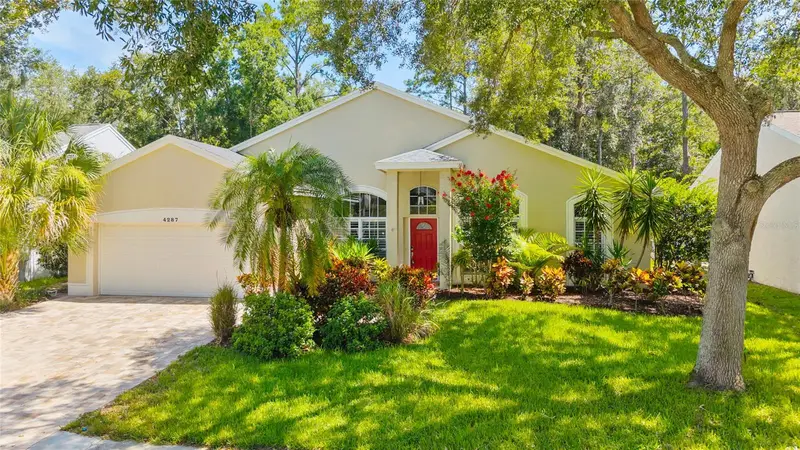
$639,000
4287 Tremblay Way
Palm Harbor, FL 34685
4 bd · 2 ba · 2,048 sqft
Ellinwood At Lansbrook.
360° tour
MLS ID #TB8513729, REALTY ONE GROUP BEYOND.
Listing provided by Stellar MLS

Listings courtesy of Stellar MLS as distributed by MLS GRID
IDX information is provided exclusively for consumers’ personal, non-commercial use and may not be used for any purpose other than to identify prospective properties consumers may be interested in purchasing.
Based on information submitted to the MLS GRID as of November 19, 2026 at 11:48 AM ET. All data is obtained from various sources and may not have been verified by broker or MLS GRID. Supplied Open House Information is subject to change without notice. All information should be independently reviewed and verified for accuracy. Properties may or may not be listed by the office/agent presenting the information.
All or a portion of the multiple listing information is provided by Stellar MLS, from a copyrighted compilation of listings. The compilation of listings and each individual listing are © 2026 Stellar MLS. All rights reserved.
Ryan Solberg, Broker · MaxLife Realty LLC · FL License #BK3354351 · Equal Housing Opportunity · Full disclaimer · DMCA