
$819,900
18752 Horizon View Point
Land O Lakes, FL 34638
Listing updated: October 1, 2026 at 7:40 AM ET
Listing courtesy of Charles Rutenberg Realty Orlando · Kathy Deabenderfer · MLS #S5148585 · Active · 407-622-2122Property type
Year built
Lot size
Price / sq ft
HOA dues
Days on market
Garage spaces
Flood zone
About this home
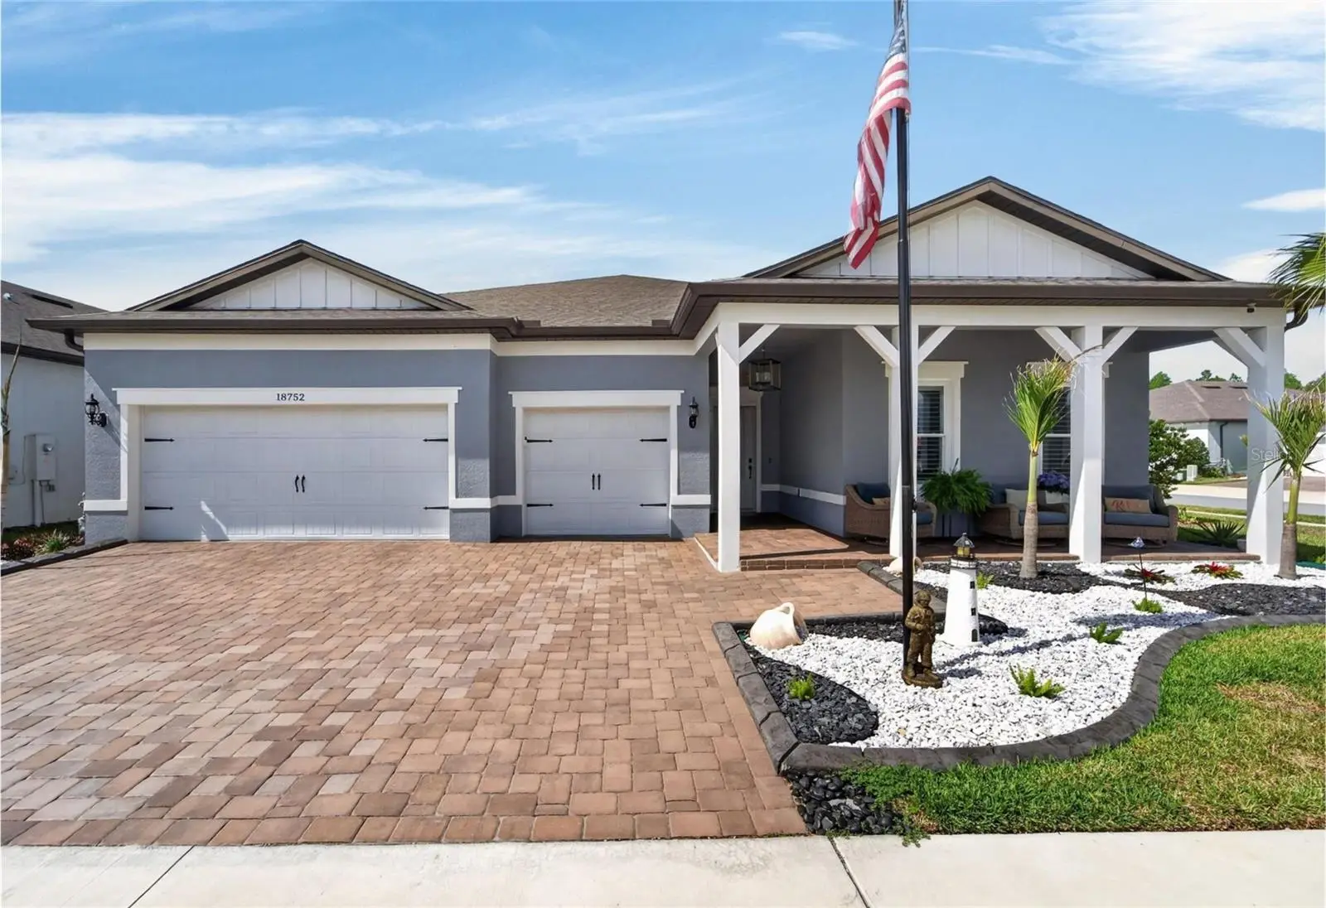
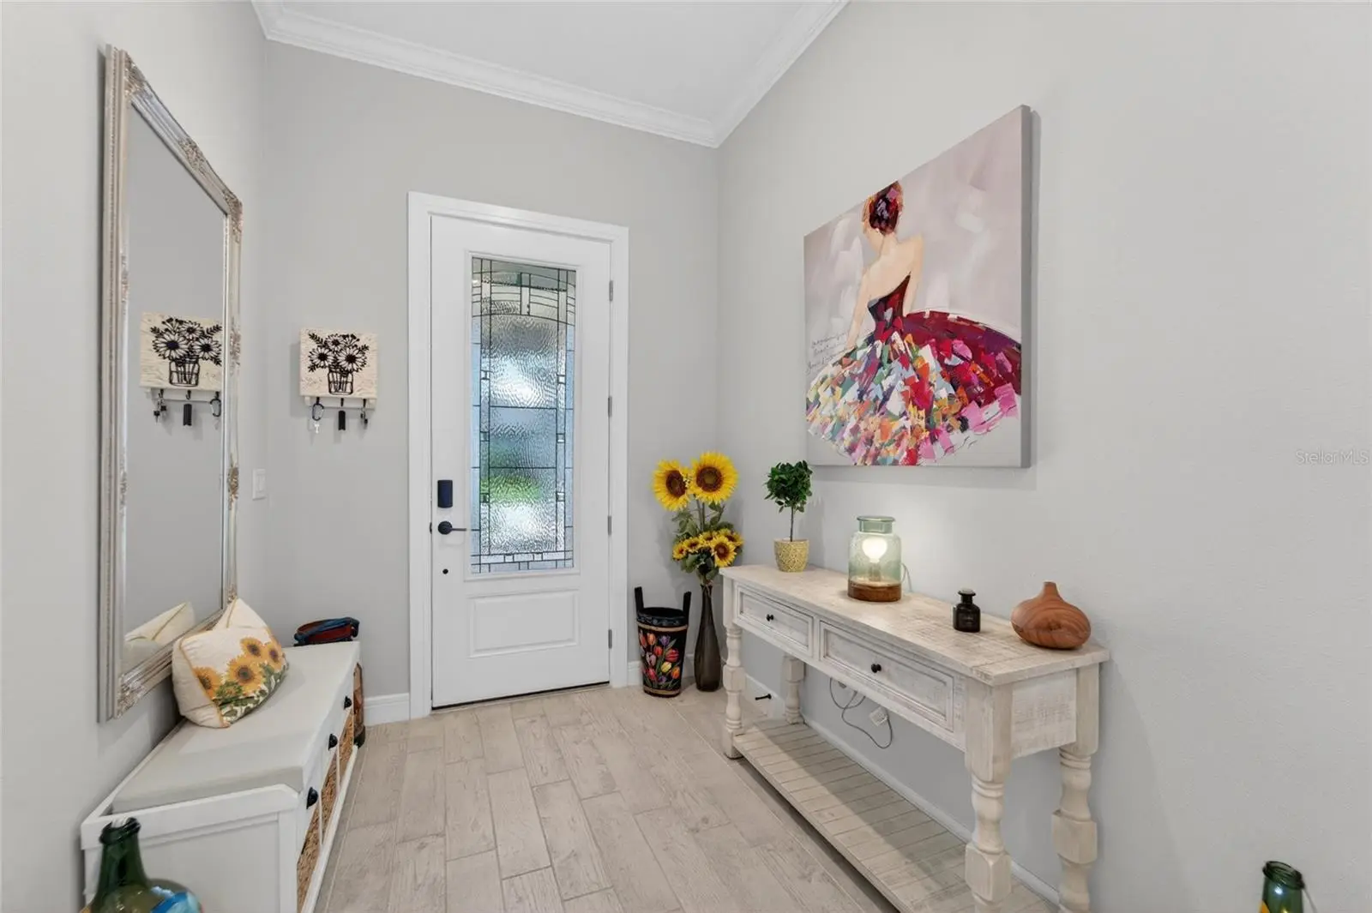
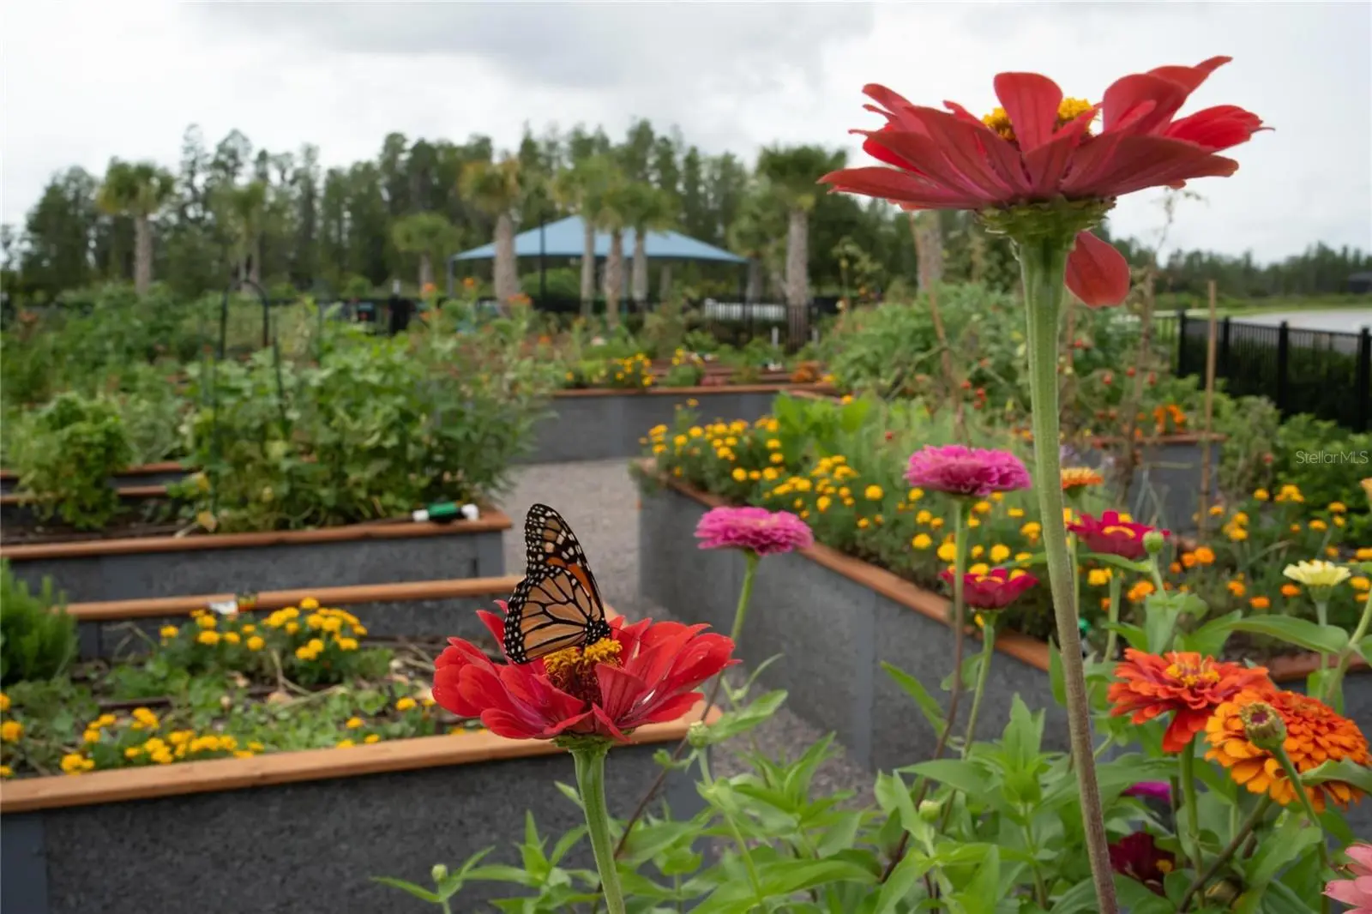
Enjoy the great outdoor life Florida has to offer in your new spacious screen enclosed lanai complete with a state of the art modern OUTDOOR KITCHEN! You'll be the envy of all your family, neighbors & friends! This treasure with the address of 18752 Horizon View Point is located on a corner lot in the gated 55+ community of Del Webb Bexley and boasts over 2800 square feet, includes THREE spacious bedrooms each with ENSUITE bathrooms and walk in closets PLUS another half bath for guests. OUTDOOR LIVING includes a fully equipped outdoor kitchen, an outdoor TV w/surround sound and stone facade water fall feature with five flowing jets creating an inviting area for entertaining guests and relaxing in.*** BONUS: you'll have peace of mind knowing that your new home comes with double-pane HURRICANE IMPACT WINDOWS, motorized shades on the sliding glass doors and Armor electric roll-up lanai screens. An outdoor gas stub will come in handy should you ever need to use a portable generator during inclement summer weather. The upgraded landscaping package includes a "rocking chair front porch", concrete curbing and welcomes your guests from the moment they arrive as they enter through the glass decorative front door. Indoors the kitchen that is the heart of the home has the upgraded GOURMET package including two ovens for holiday cooking, Quartz countertops, modern tile backsplash and stainless steel appliance package with GAS cooktop. You can easily accommodate the entire family in your spacious dining room and enjoy quality television time in the great room with surround sound speakers. The largest of the three bedroom suites is located in the back of the home and has TWO walk in closets, walk in shower with bench and dual vanities to provide your own spacious private sanctuary. A huge den with glass doors creates the perfect environment for a home office or just another room to call your own. Crown molding! Tray ceilings! No carpet anywhere! The THREE CAR garage has Gladiator racks, attic stairs, polyaspartic coated garage floor and has a ton of storage space. Plenty of room for your golf cart! Enjoy quality drinking and bathing water thanks to the new salt water softener. *** The monthly HOA fee provides Spectrum internet and cable, use & maintenance of the resort style amenities, landscaping within the common areas and maintenance of your lawn care. As a resident, you will gain access to the 19,000 square foot clubhouse with fitness center, bistro, ballroom, multi-purpose room, clubs and planned activities. Outdoor amenities include a zero entry heated resort style pool, resistance pool, pickleball courts, bocce ball, tennis courts, a community garden and dog park. Del Webb Bexley is located just a short distance from shopping, Publix Plaza, Starbucks, restaurants, Premium Outlet Mall and Tampa International Airport.
Estimated monthly payment
Estimate only. Taxes use the listing's reported amount where available; insurance is a Florida-average estimate. Your actual payment will vary — run a full calculation or talk to a lender.
Price & listing history150 days on market
- Status: ActiveMay 4, 2026
- Listed$849,000May 4, 2026
- Price reduced$819,900
Facts & features
- Property type
- Residential
- Sub type
- Single Family Residence
- Status
- Active
- Days on market
- 150
- Subdivision
- Del Webb Bexley Ph 4
- County
- Pasco
- Year built
- 2023
- Living area
- 2,806 sq ft
- Price/sq ft
- $292
- Building area
- 4,112 sq ft (Public Records)
- Lot size
- 10,045 sq ft
- Lot category
- 0 to less than 1/4
- Flood zone
- X (12101C0382F)
- Garage
- 3 spaces
- Annual taxes
- $1,824 (2025)
- Parcel #
- 18-26-09-0040-04500-0120
- Zoning
- MPUD
- MLS #
- S5148585
Ask about this home
Have a question? Ask the broker directly.
Ryan Solberg answers personally — no call center, no spam. Your question goes straight to him.
Interior Details
- Bedrooms
- 3
- Full bathrooms
- 3
- Half bathrooms
- 1
- Flooring
- Luxury Vinyl, Tile
- Appliances
- Built-In Oven, Cooktop, Dishwasher, Disposal, Dryer, Exhaust Fan, Gas Water Heater, Microwave, Range, Range Hood, Refrigerator, Tankless Water Heater, Washer, Water Softener, Wine Refrigerator
- Interior features
- Built-in Features, Eat-in Kitchen, High Ceilings, In Wall Pest System, Open Floorplan, Smart Home, Solid Wood Cabinets, Split Bedroom, Stone Counters, Thermostat, Walk-In Closet(s), Window Treatments
- Laundry
- Electric Dryer Hookup, Gas Dryer Hookup, Inside, Laundry Room
- Stories / Levels
- One
- Direction faces
- Northeast
Heating & Cooling
- Heating
- Central, Electric
- Cooling
- Central Air
Parking
- Garage spaces
- 3
- Attached garage
- Yes
- Parking features
- Driveway, Garage Door Opener
HOA & Financial
- HOA fee
- $530 / Monthly
- Monthly HOA
- $530/mo
- Total monthly fees
- $530/mo
- Total annual fees
- $6,363
- HOA name
- Tasha McAlister
- CDD
- Yes
- Homestead exemption
- Yes
- Min lease term
- 1-2 Years
- Listing terms
- Cash, Conventional, FHA, VA Loan
- Ownership
- Fee Simple
- Available for lease
- Yes
- Lease restrictions
- Yes
- Additional lease restrictions
- Refer to the DWB HOA DOCS.
- Approval process
- An Age Verification form must be completed and submitted to the HOA within one week of an accepted offer, showing one member of the household is at least 55 years of age. Refer to the DWB HOA DOCS for details.
Exterior & Construction
- Exterior features
- Hurricane Shutters, Outdoor Kitchen, Sidewalk, Sprinkler Metered
- Construction materials
- Block, Stucco
- Roof
- Shingle
- Foundation
- Slab
- Road surface
- Asphalt
Utilities
- Sewer
- Public Sewer
- Water source
- Public
- Utilities
- Cable Connected, Electricity Connected, Fire Hydrant, Natural Gas Connected, Sewer Connected, Sprinkler Recycled, Underground Utilities, Water Connected
Community
- Pets allowed
- Breed Restrictions, Dogs OK, Yes
- Senior community
- Yes
Room Details
| Room | Level | Dimensions |
|---|---|---|
| Kitchen | First | |
| Dining Room | First | 14x14 |
| Great Room | First | 15x18 |
| Primary Bedroom | First | 15x18 |
| Bedroom 2 | First | 12x15 |
| Bedroom 3 | First | 12x12 |
| Office | First | 12x15 |
| Balcony/Porch/Lanai | First | 13x22 |
Listing Details
- Listing date
- 2026-05-04
- On market date
- 2026-05-04
- Original list price
- $849,000
- Occupant type
- Owner
- MLS area
- 34638 - Land O Lakes
- Listing AOR
- Orlando Regional
- Status changed
- 2026-05-04
- Tax legal description
- DEL WEBB BEXLEY PHASE 4 PB 86 PG 047 BLOCK 45 LOT 12
Flood risk
Minimal-risk area outside the mapped floodplain. Flood insurance is optional and typically low-cost.
Source: FEMA flood zone reported on the listing. Confirm current designation at FEMA Flood Map Service Center.
Location
Directions
From SR 54 turn north onto Sunlake Blvd. Remain on Sunlake Blvd. until it ends. Turn right into Del Webb Bexley stopping to speak to the virtual attendant. After access has been granted, remain on Del Webb Blvd. taking a left onto Sea Glass Circle. Turn left onto Sailors Delight Pass. Turn left onto Horizon View Point - home is on the right.
More homes like this
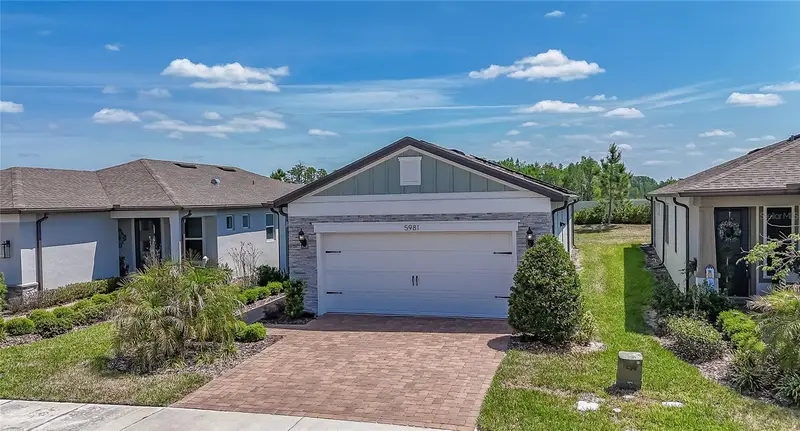
$389,000
5981 Shorebird Br
Land O Lakes, FL 34638
2 bd · 2 ba · 1,475 sqft
Del Webb Bexley Ph 4
MLS ID #TB8552131, MADISON ALLIED LLC.
Listing provided by Stellar MLS
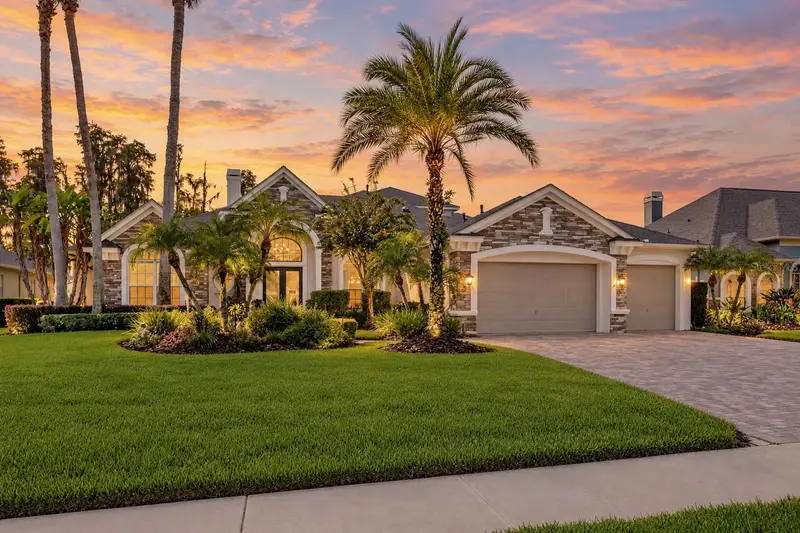
$1,295,000
21228 N Quiet Haven Ct
Land O Lakes, FL 34639
5 bd · 5 ba · 4,922 sqft
Wilderness Lakes Preserve
MLS ID #TB8553366, COMPASS FLORIDA LLC.
Listing provided by Stellar MLS
$600,000
23182 Scaglione Dr
Lutz, FL 33549
4 bd · 4 ba · 2,838 sqft
Willow Reserve
MLS ID #TB8552841, REAL BROKER, LLC.
Listing provided by Stellar MLS
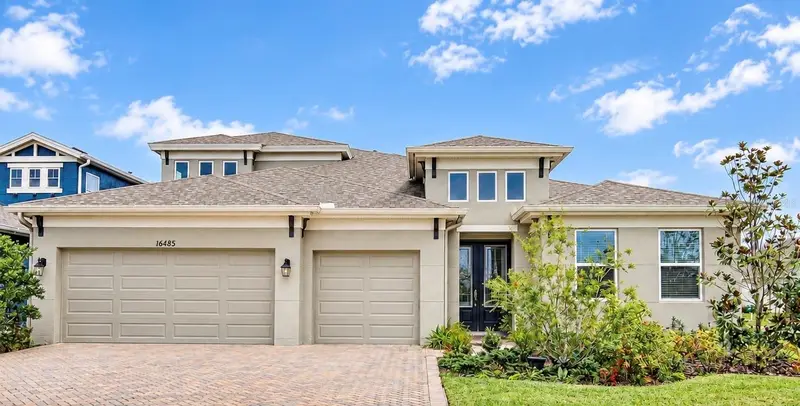
$799,900
16485 Courtyard Loop
Land O Lakes, FL 34638
4 bd · 4 ba · 3,163 sqft
Bexley South Prcl 4 Ph 1
MLS ID #TB8524905, S P O R T REALTY GROUP INC..
Listing provided by Stellar MLS

Listings courtesy of Stellar MLS as distributed by MLS GRID
IDX information is provided exclusively for consumers’ personal, non-commercial use and may not be used for any purpose other than to identify prospective properties consumers may be interested in purchasing.
Based on information submitted to the MLS GRID as of October 1, 2026 at 7:40 AM ET. All data is obtained from various sources and may not have been verified by broker or MLS GRID. Supplied Open House Information is subject to change without notice. All information should be independently reviewed and verified for accuracy. Properties may or may not be listed by the office/agent presenting the information.
All or a portion of the multiple listing information is provided by Stellar MLS, from a copyrighted compilation of listings. The compilation of listings and each individual listing are © 2026 Stellar MLS. All rights reserved.
Ryan Solberg, Broker · MaxLife Realty LLC · FL License #BK3354351 · Equal Housing Opportunity · Full disclaimer · DMCA