
$495,000
22861 Sterling Manor LoopLutz, FL 33549
Listing updated: October 2, 2026 at 12:56 PM ET
Listing courtesy of The Rand Wilson Group · Tammy Mack · MLS #TB8536464 · Active · 941-704-2168Property type
Year built
Lot size
Price / sq ft
HOA dues
Days on market
Garage spaces
Flood zone
About this home
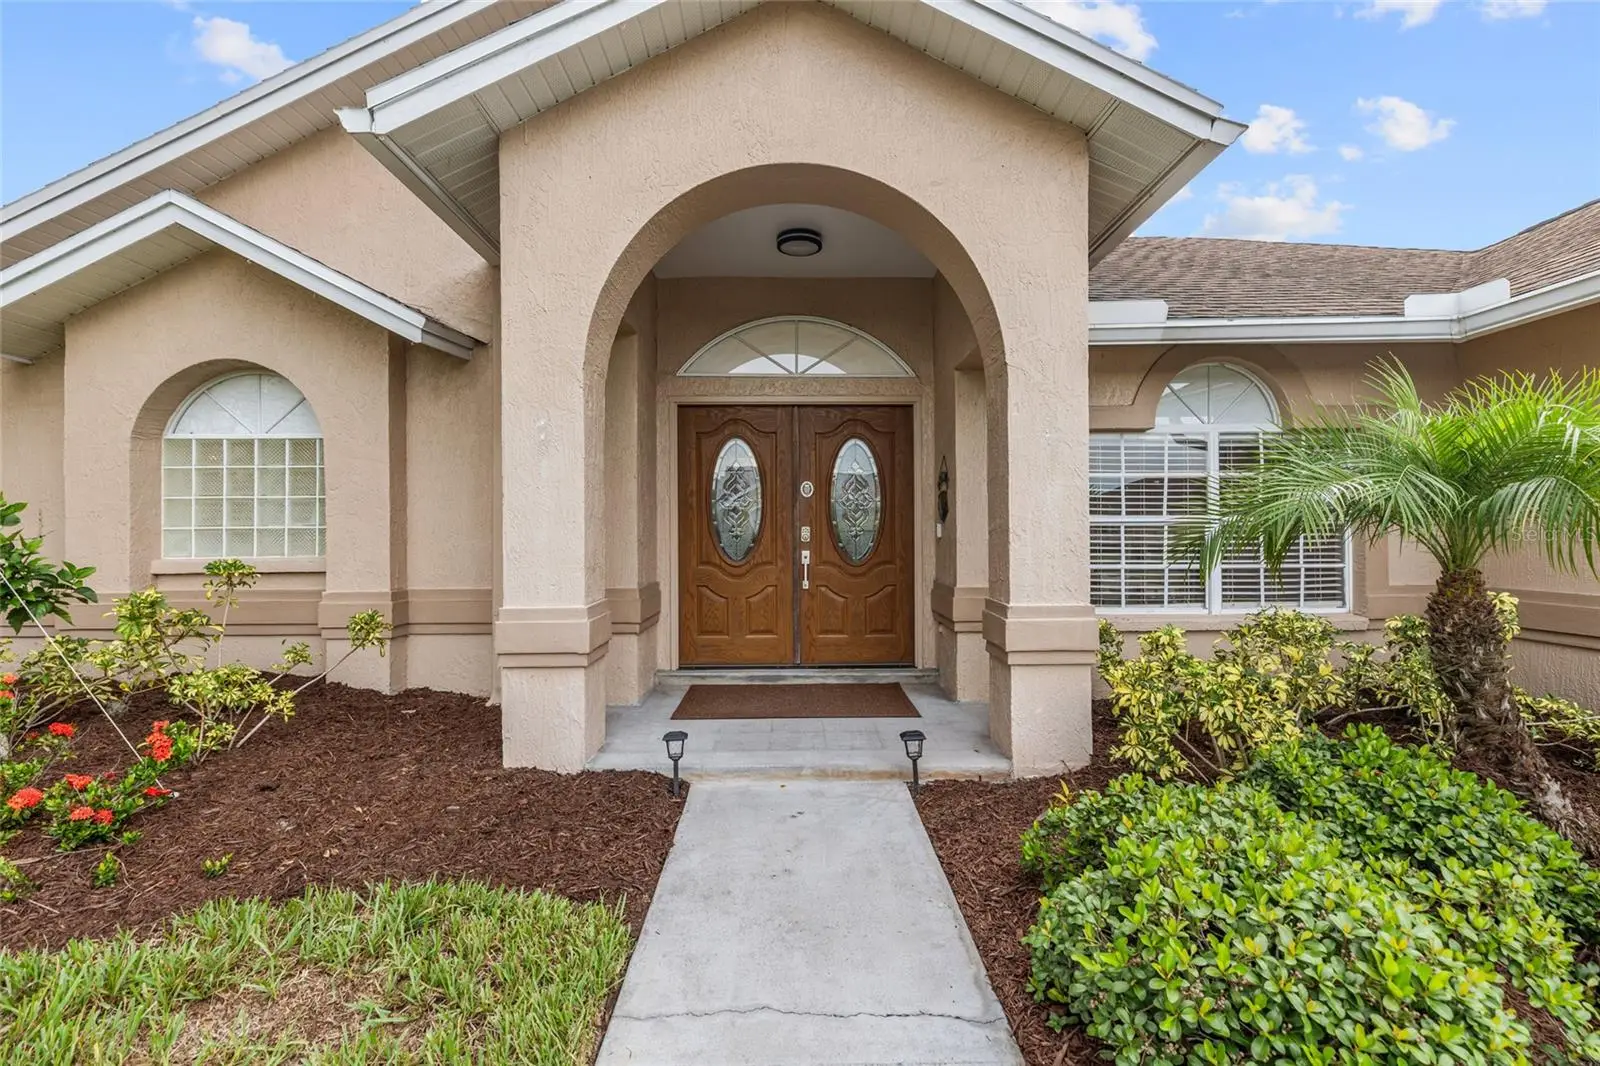
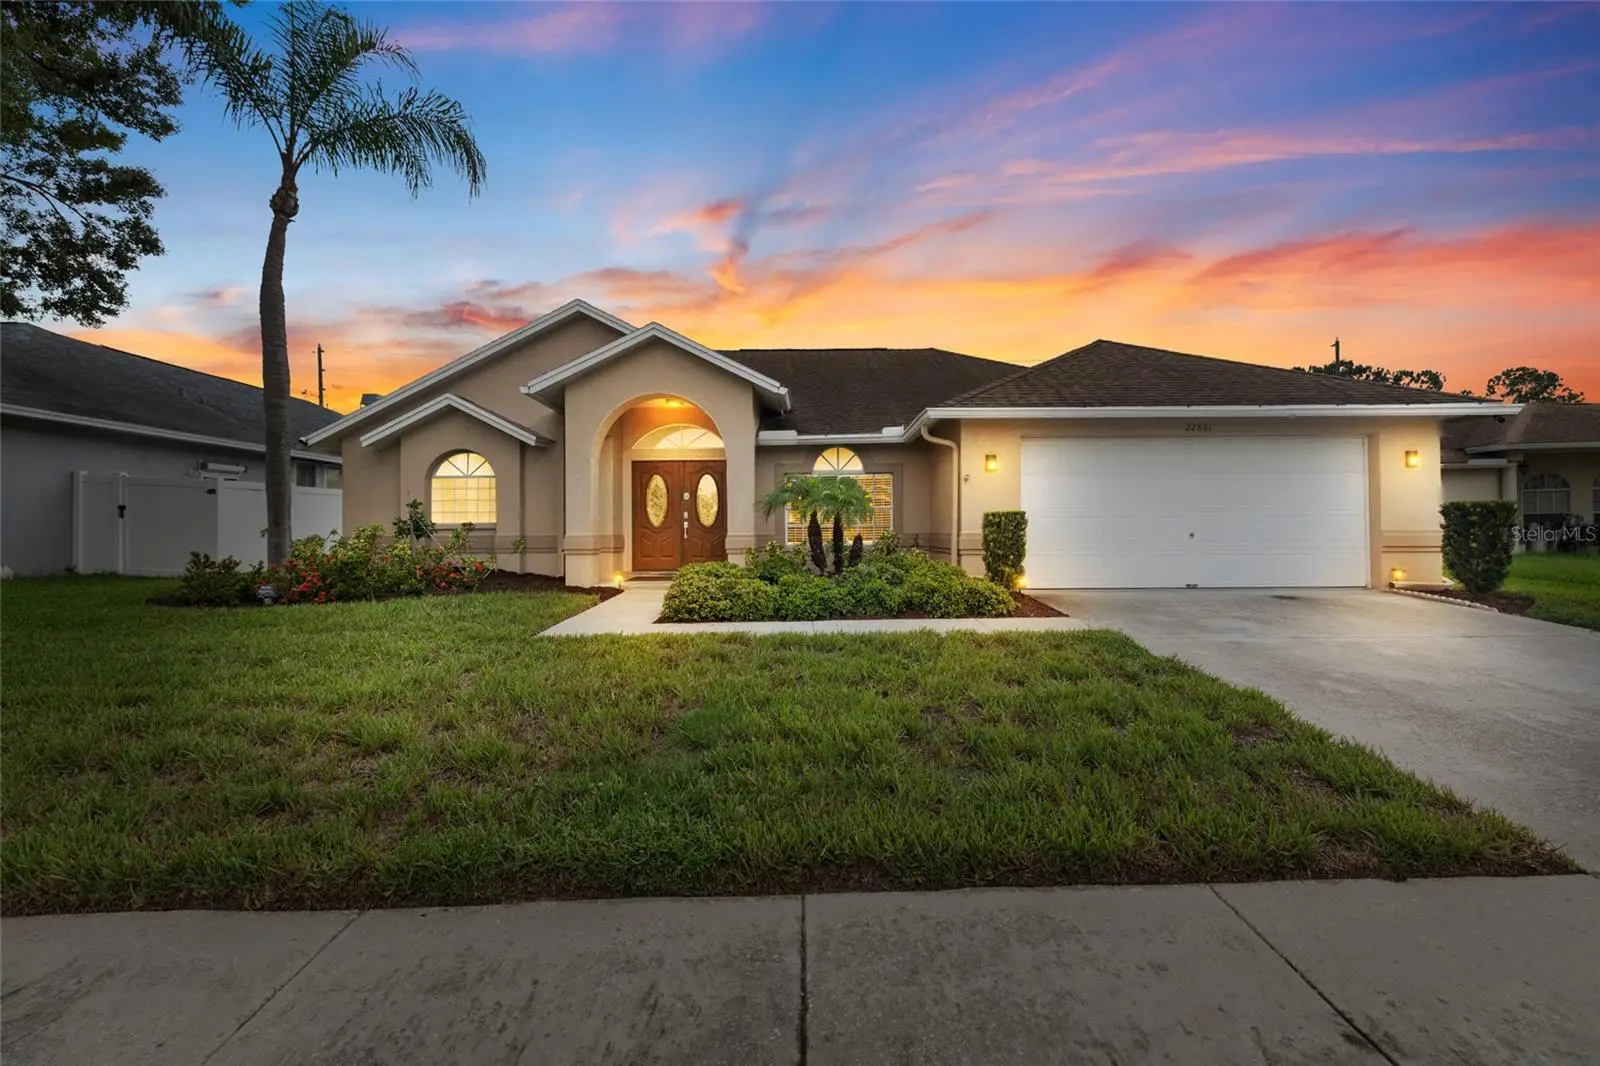
Missed it the first time? It’s back! Here’s your second chance — this Lutz pool home is back on the market. Move-in ready and already updated. Three bedrooms, two baths, a sparkling private pool, and a screened lanai set the tone. The work is done: quartz kitchen, LVP flooring, modern walk-in showers. Just unpack and jump in. Inside, the open layout works for everyday living and weekend entertaining. White cabinetry, quartz counters, plantation shutters, LED lighting, and refreshed baths with lighted mirrors. Outside, a private pool, spacious screened patio, generous yard, and storage shed. New Super Gutters at the pool deck keep water moving where it should. Location does the rest. Lutz living near top-rated schools, Lake Park, Brooker Creek, Publix, Aldi, Target, and Tampa Premium Outlets — with an easy shot to St. Joseph’s Hospital-North, TPA, Downtown Tampa, and the Riverwalk. No waiting on a renovation. This one is ready now. Private showings.
Estimated monthly payment
Estimate only. Taxes use the listing's reported amount where available; insurance is a Florida-average estimate. Your actual payment will vary — run a full calculation or talk to a lender.
Price & listing history45 days on market
- Status: ActiveOct 2, 2026
- Listed$519,000Aug 7, 2026
- Price reduced$495,000
Facts & features
- Property type
- Residential
- Sub type
- Single Family Residence
- Status
- Active
- Days on market
- 45
- Subdivision
- Willow Bend
- County
- Pasco
- Year built
- 1994
- Living area
- 1,795 sq ft
- Price/sq ft
- $276
- Building area
- 2,551 sq ft (Public Records)
- Lot size
- 9,113 sq ft
- Lot category
- 0 to less than 1/4
- Flood zone
- X (12101C0412F)
- Garage
- 2 spaces
- Pool
- Private pool
- Annual taxes
- $5,944 (2025)
- Parcel #
- 19-26-31-0010-00100-0020
- Zoning
- MPUD
- MLS #
- TB8536464
Ask about this home
Have a question? Ask the broker directly.
Ryan Solberg answers personally — no call center, no spam. Your question goes straight to him.
Interior Details
- Bedrooms
- 3
- Full bathrooms
- 2
- Flooring
- Ceramic Tile, Luxury Vinyl
- Appliances
- Dishwasher, Disposal, Dryer, Electric Water Heater, Microwave, Range, Refrigerator, Washer
- Interior features
- Ceiling Fans(s), Eat-in Kitchen, High Ceilings, Kitchen/Family Room Combo, L Dining, Living Room/Dining Room Combo, Open Floorplan, Primary Bedroom Main Floor, Solid Surface Counters, Split Bedroom, Stone Counters, Thermostat, Vaulted Ceiling(s), Walk-In Closet(s), Window Treatments
- Laundry
- Inside, Laundry Room
- Stories / Levels
- One
- Direction faces
- East
Heating & Cooling
- Heating
- Central
- Cooling
- Central Air
Parking
- Garage spaces
- 2
- Attached garage
- Yes
HOA & Financial
- HOA fee
- $345 / Semi-Annually
- Monthly HOA
- $58/mo
- Total monthly fees
- $58/mo
- Total annual fees
- $690
- HOA name
- Kayla
- CDD
- No
- Homestead exemption
- Yes
- Min lease term
- No Minimum
- Listing terms
- Cash, Conventional, FHA, VA Loan
- Ownership
- Fee Simple
- Available for lease
- Yes
- Lease restrictions
- Yes
- Additional lease restrictions
- Please refer to county/ city regugations/Terms
Exterior & Construction
- Exterior features
- Private Yard, Rain Gutters, Sidewalk, Storage
- Construction materials
- Block
- Roof
- Shingle
- Foundation
- Slab
- Pool
- Private pool
- Road surface
- Asphalt
Utilities
- Sewer
- Public Sewer
- Water source
- Public
- Utilities
- Cable Connected, Electricity Connected, Public, Underground Utilities, Water Connected
Community
- Pets allowed
- Yes
Schools
Letter grades: Florida DOE 2024–25 school grades (Orange, Seminole, Lake, Osceola, Brevard). Assigned schools from the listing agent — verify enrollment with the district.
Room Details
| Room | Level | Dimensions |
|---|---|---|
| Primary Bedroom | First | 15x13 |
| Primary Bathroom | First | 12x12 |
| Foyer | First | 8x10 |
| Living Room | First | 13x14 |
| Dining Room | First | 10x12 |
| Kitchen | First | 14x12 |
| Laundry | First | 8x7 |
| Dinette | First | 11x11 |
| Family Room | First | 14x17 |
| Bedroom 2 | First | 10x13 |
| Bedroom 3 | First | 12x10 |
| Bathroom 2 | First | 8x8 |
Listing Details
- Listing date
- 2026-08-05
- On market date
- 2026-08-07
- Original list price
- $519,000
- Occupant type
- Owner
- MLS area
- 33549 - Lutz
- Listing AOR
- Suncoast Tampa
- Status changed
- 2026-10-02
- Tax legal description
- WILLOW BEND UNIT A-1 PB 28 PGS 97-99 LOT 2 BLOCK 1
Flood risk
Minimal-risk area outside the mapped floodplain. Flood insurance is optional and typically low-cost.
Source: FEMA flood zone reported on the listing. Confirm current designation at FEMA Flood Map Service Center.
Location
Directions
Take I-275 N to FL-56 W in Wesley Chapel. Take exit 59 from I-275 Follow FL-56 W and FL-54 W to Sterling Manor Loop in Land O' Lakes
More homes like this
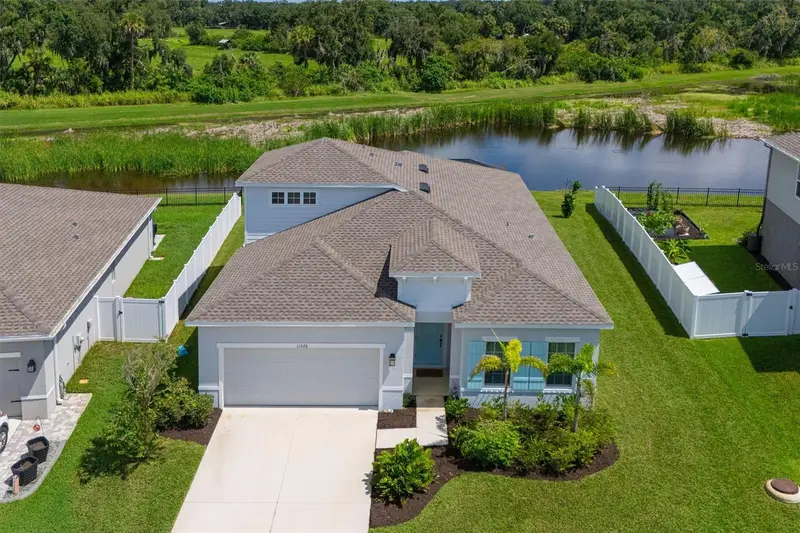
$485,000
11526 64th St E
Parrish, FL 34219
3 bd · 3 ba · 2,384 sqft
Willow Bend
MLS ID #A4705392, COLDWELL BANKER REALTY.
Listing provided by Stellar MLS
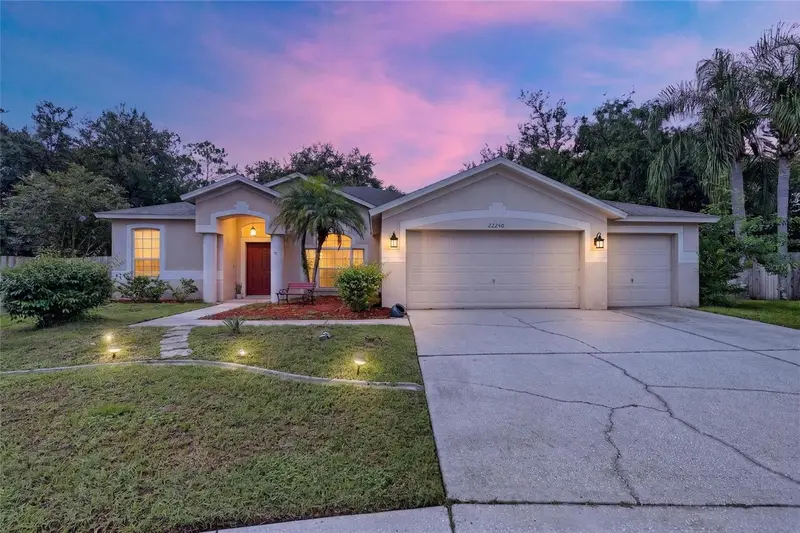
$500,000
22240 Willow Lakes Dr
Lutz, FL 33549
4 bd · 3 ba · 2,207 sqft
Willow Bend
MLS ID #TB8545828, SELLSTATE BAY REALTY.
Listing provided by Stellar MLS
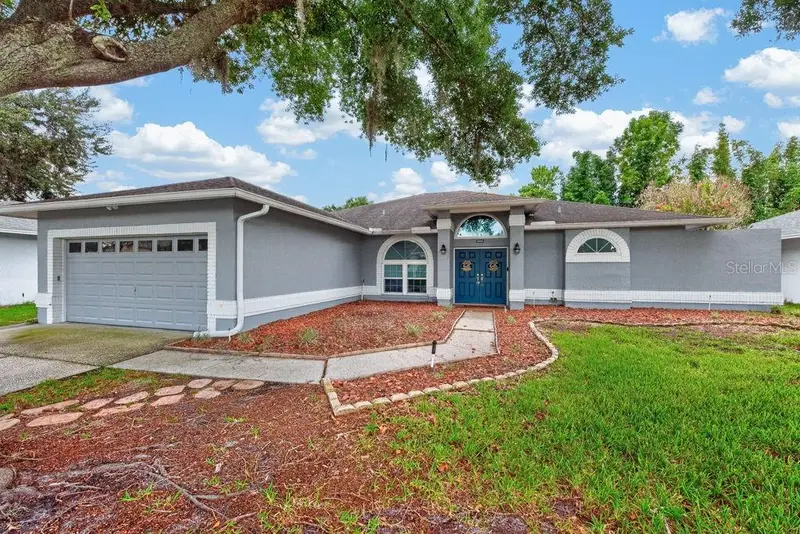
$500,000
22832 Cypress Trail Dr
Lutz, FL 33549
3 bd · 3 ba · 2,077 sqft
Willow Bend
MLS ID #TB8543188, LPT REALTY LLC.
Listing provided by Stellar MLS
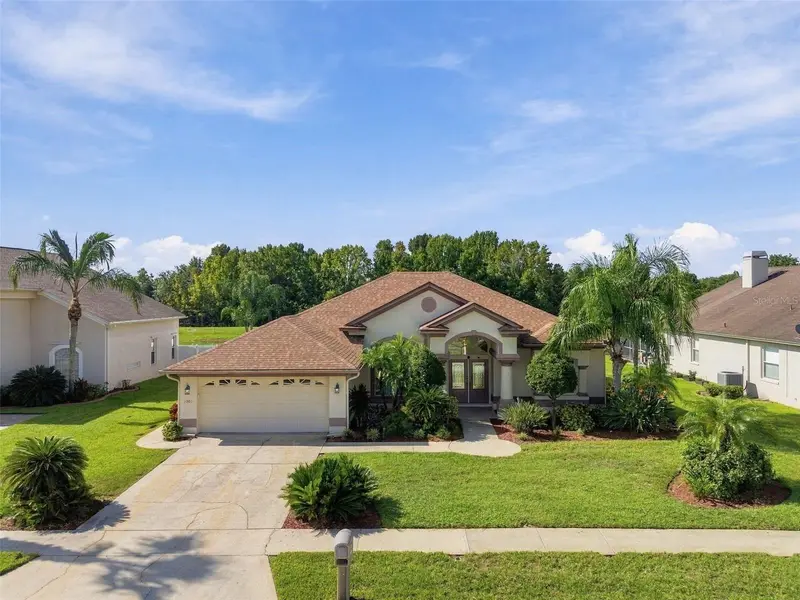
$554,000
1301 Fox Chapel Dr
Lutz, FL 33549
4 bd · 2 ba · 2,100 sqft
Willow Bend
MLS ID #TB8548922, FUTURE HOME REALTY INC.
Listing provided by Stellar MLS

Listings courtesy of Stellar MLS as distributed by MLS GRID
IDX information is provided exclusively for consumers’ personal, non-commercial use and may not be used for any purpose other than to identify prospective properties consumers may be interested in purchasing.
Based on information submitted to the MLS GRID as of October 2, 2026 at 12:56 PM ET. All data is obtained from various sources and may not have been verified by broker or MLS GRID. Supplied Open House Information is subject to change without notice. All information should be independently reviewed and verified for accuracy. Properties may or may not be listed by the office/agent presenting the information.
All or a portion of the multiple listing information is provided by Stellar MLS, from a copyrighted compilation of listings. The compilation of listings and each individual listing are © 2026 Stellar MLS. All rights reserved.
Ryan Solberg, Broker · MaxLife Realty LLC · FL License #BK3354351 · Equal Housing Opportunity · Full disclaimer · DMCA