$635,000
3318 Mapleridge DriveLutz, FL 33558
Listing updated: November 4, 2026 at 5:10 PM ET
 Listing courtesy of Keller Williams Tampa Properties · Jennifer Messina · MLS #TB8563672 · Active · 813-264-7754
Property type
Year built
Lot size
Price / sq ft
HOA dues
Days on market
Flood zone
About this home
Welcome to 3318 Mapleridge Drive in Lutz, Florida! Located in the sought-after gated community of Stonebrier, this meticulously maintained, single-story home offers 4 bedrooms, 3 bathrooms, and 2,408 square feet of living space. Additional features include a dedicated home office and a 3-car garage. The spacious open-concept floor plan features a split-bedroom layout that provides privacy and separation between the primary suite and secondary bedrooms. The kitchen opens to the main living and dining areas, creating a functional space for everyday living and entertaining. Interior updates include upgraded wood-look flooring, updated lighting, and updated bathrooms. The dedicated office provides a separate workspace while preserving all four bedrooms. Sliding glass doors lead to a large covered and screened lanai overlooking a pond, extending the living space outdoors. Residents of Stonebrier enjoy access to community amenities including a resort-style swimming pool with waterslide, clubhouse, fitness center, basketball courts, sports fields, playground, and sidewalks. This established Lutz neighborhood is conveniently located near shopping, restaurants, grocery stores, and everyday conveniences along Dale Mabry Highway and State Road 54, with easy access to the Veterans Expressway, Tampa International Airport, and the greater Tampa Bay area. Nearby schools include McKitrick Elementary, Martinez Middle School, and Steinbrenner High School. If you're searching for a 4-bedroom home in Lutz with a home office, 3-car garage, pond view, and access to community amenities, 3318 Mapleridge Drive deserves a closer look. Schedule your private showing today!
Estimated monthly payment
Estimate only. Taxes use the listing's reported amount where available; insurance is a Florida-average estimate. Your actual payment will vary — run a full calculation or talk to a lender.
Price & listing history0 days on market
- Status: ActiveNov 4, 2026
- Listed$635,000Nov 4, 2026
Facts & features
- Property type
- Residential
- Sub type
- Single Family Residence
- Status
- Active
- Days on market
- 0
- Subdivision
- Stonebrier Ph 2a-Partial Rep
- County
- Hillsborough
- Year built
- 2013
- Living area
- 2,408 sq ft
- Price/sq ft
- $264
- Building area
- 3,007 sq ft (Public Records)
- Lot size
- 10,116 sq ft
- Lot category
- 0 to less than 1/4
- Flood zone
- X
- Annual taxes
- $8,283 (2025)
- Parcel #
- U-03-27-18-9GB-000005-00023.0
- Zoning
- PD-MU
- MLS #
- TB8563672
Ask about this home
Have a question? Ask the broker directly.
Ryan Solberg answers personally — no call center, no spam. Your question goes straight to him.
Interior Details
- Bedrooms
- 4
- Full bathrooms
- 2
- Half bathrooms
- 1
- Flooring
- Carpet, Tile
- Appliances
- Dishwasher, Disposal, Range, Refrigerator
- Interior features
- Cathedral Ceiling(s), Ceiling Fans(s), High Ceilings, Kitchen/Family Room Combo, Open Floorplan, Primary Bedroom Main Floor, Split Bedroom, Stone Counters, Vaulted Ceiling(s), Walk-In Closet(s)
- Laundry
- Common Area
- Stories / Levels
- One
- Direction faces
- Northwest
- Fireplace
- Yes
Heating & Cooling
- Heating
- Central
- Cooling
- Central Air
Parking
- Garage spaces
- 0
- Attached garage
- Yes
- Parking features
- Garage Door Opener
HOA & Financial
- HOA fee
- $340 / Quarterly
- Monthly HOA
- $113/mo
- Total monthly fees
- $113/mo
- Total annual fees
- $1,360
- HOA name
- Wise Property Management
- CDD
- Yes
- Min lease term
- 6 Months
- Listing terms
- Cash, Conventional, FHA, VA Loan
- Ownership
- Fee Simple
- Available for lease
- Yes
- Lease restrictions
- Yes
- Additional lease restrictions
- Buyer to verify all current lease restrictions and approval.
Exterior & Construction
- Construction materials
- Block
- Roof
- Shingle
- Foundation
- Slab
- Water view
- Yes
- Road surface
- Asphalt
Utilities
- Sewer
- Public Sewer
- Water source
- Public
- Utilities
- Cable Available, Cable Connected, Electricity Connected, Public
Community
- Pets allowed
- Yes
Schools
Letter grades: Florida DOE 2024–25 school grades (Orange, Seminole, Lake, Osceola, Brevard). Assigned schools from the listing agent — verify enrollment with the district.
Room Details
| Room | Level | Dimensions |
|---|---|---|
| Bedroom 2 | First | 12x11 |
| Bedroom 3 | First | 12x11 |
| Bedroom 4 | First | 11x11 |
| Dining Room | First | 14x10 |
| Kitchen | First | 16x13 |
| Living Room | First | 21x15 |
| Primary Bathroom | First | |
| Primary Bedroom | First | 16x14 |
Listing Details
- Listing date
- 2026-11-04
- On market date
- 2026-11-04
- Original list price
- $635,000
- Occupant type
- Owner
- MLS area
- 33558 - Lutz
- Listing AOR
- Suncoast Tampa
- Status changed
- 2026-11-04
- Tax legal description
- STONEBRIER PHASE 2A-PARTIAL REPLAT LOT 23 BLOCK 5
Flood risk
Minimal-risk area outside the mapped floodplain. Flood insurance is optional and typically low-cost.
Source: FEMA flood zone reported on the listing. Confirm current designation at FEMA Flood Map Service Center.
Location
Directions
From the Veterans Expressway (SR 589), take Exit 16 for Lutz Lake Fern Road and head east. Turn left onto Sunlake Boulevard, then right onto Evergreen Oaks Drive into the gated Waterbridge section of Stonebrier. After entering through the gate, turn left onto Majestic View Drive, then take the first left onto Mapleridge Drive. Continue to 3318 Mapleridge Drive.
More homes like this
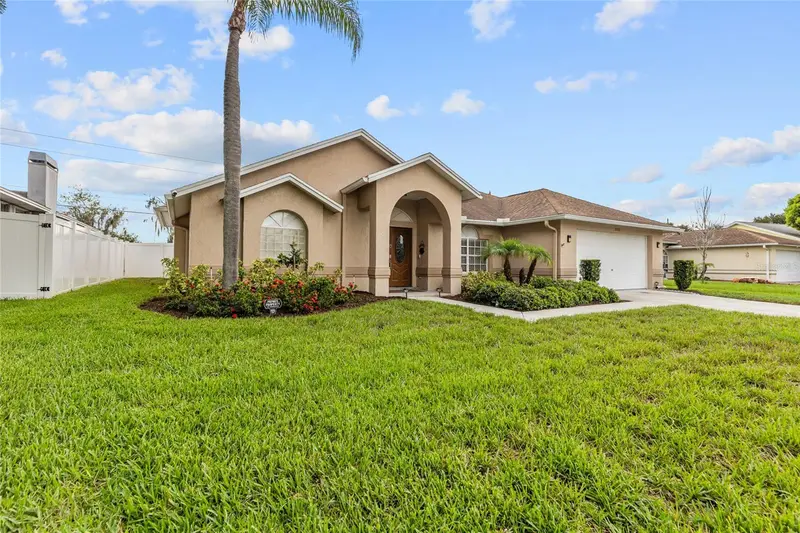
$474,900
22861 Sterling Manor Loop
Lutz, FL 33549
3 bd · 2 ba · 1,795 sqft
Willow Bend
MLS ID #TB8536464, THE RAND WILSON GROUP.
Listing provided by Stellar MLS
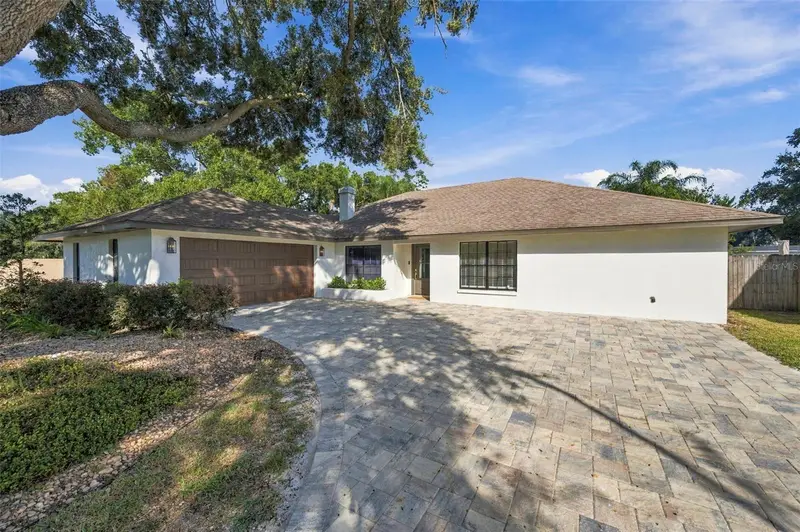
$599,000
16611 Round Oak Dr
Tampa, FL 33618
3 bd · 2 ba · 1,979 sqft
North Lakes Sec E Unit 1
MLS ID #TB8561768, CIRCUITOUS REALTY.
Listing provided by Stellar MLS
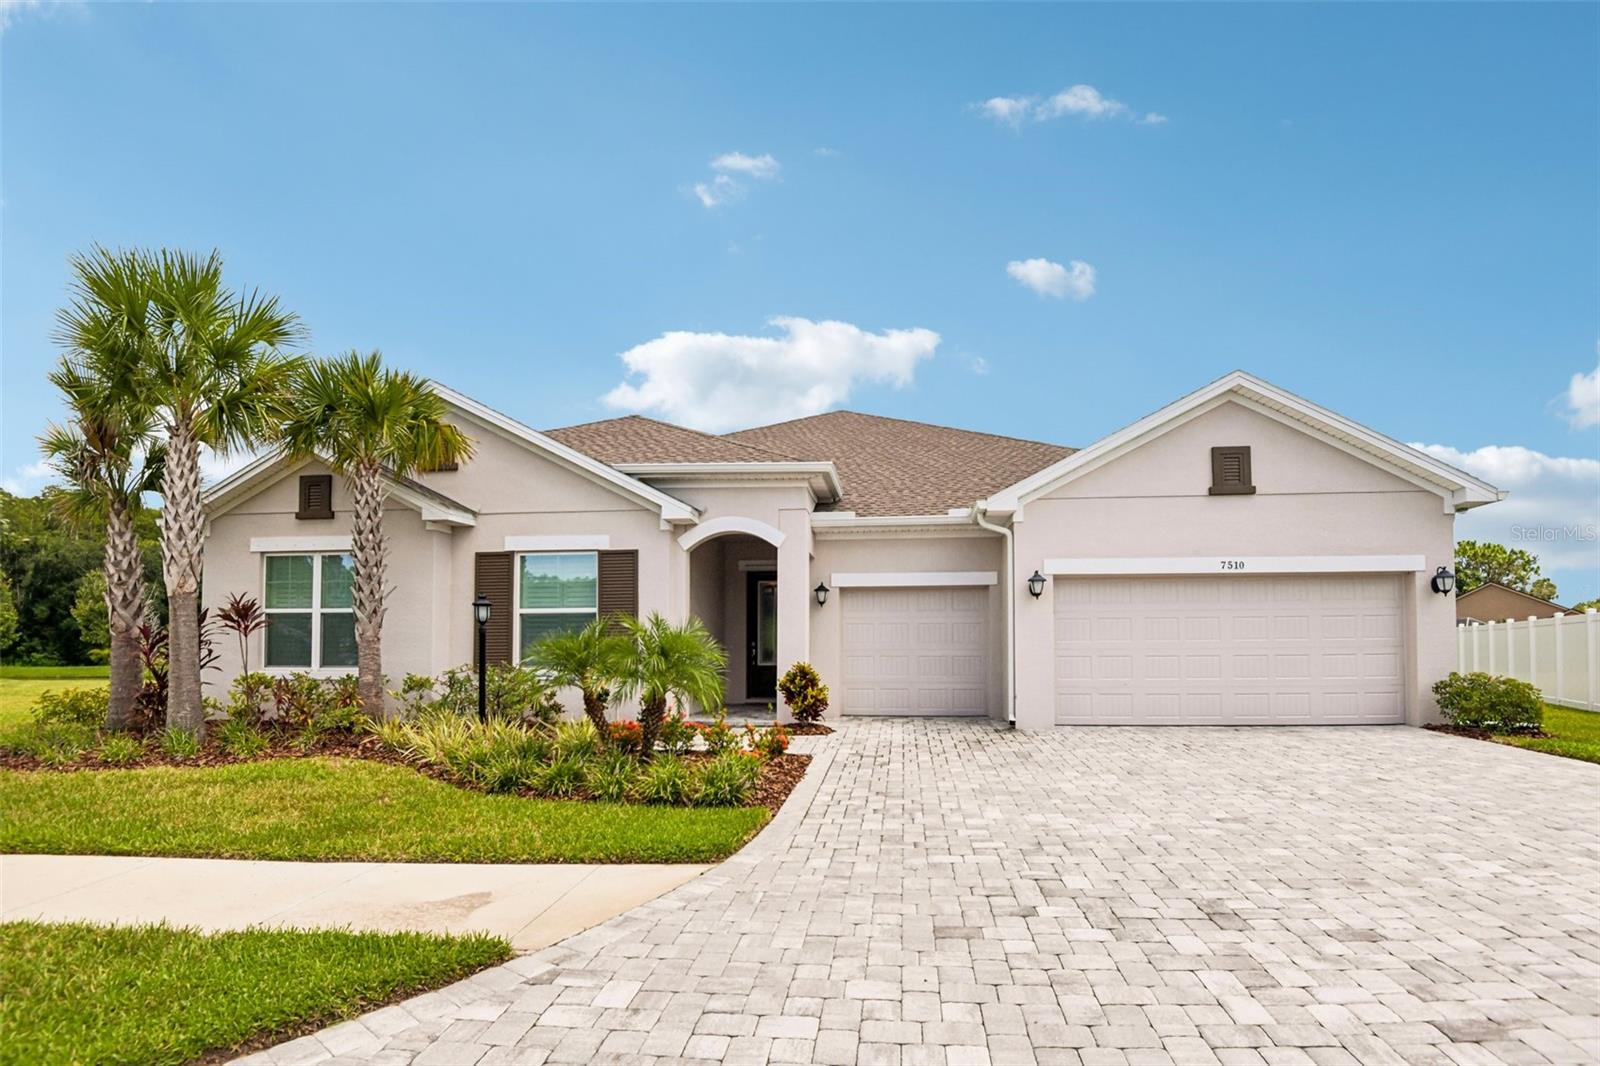
$935,000
7510 Ashbrooke Pine Loop
Odessa, FL 33556
4 bd · 4 ba · 3,251 sqft
Copeland Crk
MLS ID #TB8534603, SMITH & ASSOCIATES REAL ESTATE.
Listing provided by Stellar MLS
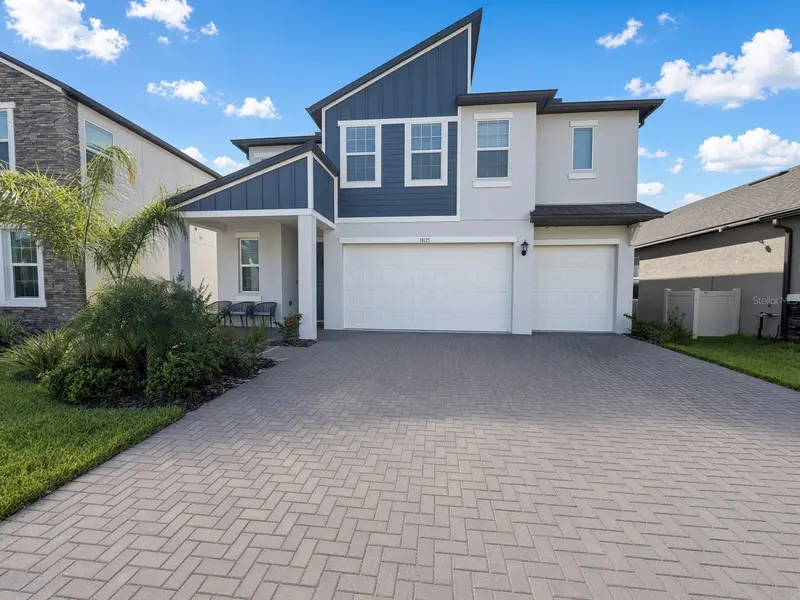
$769,000
18125 Serene Lake Loop
Lutz, FL 33548
5 bd · 5 ba · 3,273 sqft
Lake Pearl
MLS ID #TB8559129, PEOPLE'S CHOICE REALTY SVC LLC.
Listing provided by Stellar MLS

Listings courtesy of Stellar MLS as distributed by MLS GRID
IDX information is provided exclusively for consumers’ personal, non-commercial use and may not be used for any purpose other than to identify prospective properties consumers may be interested in purchasing.
Based on information submitted to the MLS GRID as of November 4, 2026 at 5:10 PM ET. All data is obtained from various sources and may not have been verified by broker or MLS GRID. Supplied Open House Information is subject to change without notice. All information should be independently reviewed and verified for accuracy. Properties may or may not be listed by the office/agent presenting the information.
All or a portion of the multiple listing information is provided by Stellar MLS, from a copyrighted compilation of listings. The compilation of listings and each individual listing are © 2026 Stellar MLS. All rights reserved.
Ryan Solberg, Broker · MaxLife Realty LLC · FL License #BK3354351 · Equal Housing Opportunity · Full disclaimer · DMCA