
$525,000
5835 Shorebird BranchLand O Lakes, FL 34638
Listing updated: October 30, 2026 at 6:51 AM ET
Listing courtesy of Bhhs Florida Properties Group · Cynthia Filippi · MLS #TB8559520 · Active · 813-907-8200Property type
Year built
Lot size
Price / sq ft
HOA dues
Days on market
Garage spaces
Flood zone
About this home
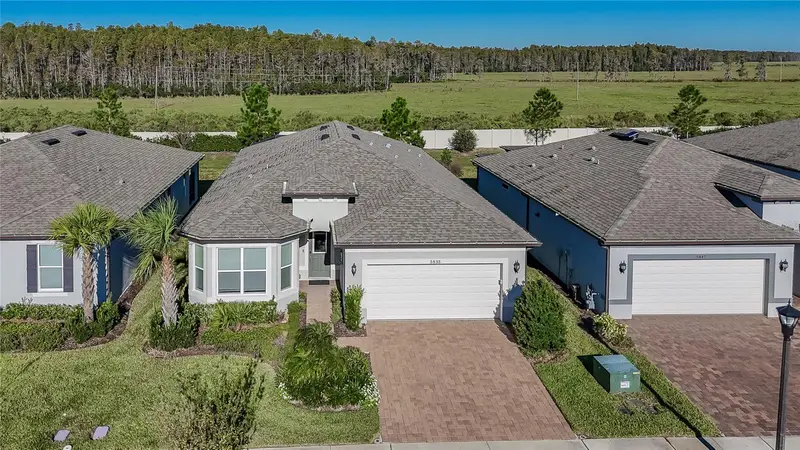
Virtually staged. Discover resort-style living in Del Webb Bexley, a highly sought-after GATED 55+ community where the HOA INCLUDES, CABLE, INTERNET AND LAWN MAINTENANCE giving you more time to RELAX, ENJOY THE FLORIDA SUNSHINE, and take advantage of the community's incredible amenities. Whether you're looking for the perfect full-time residence or a second home to escape the cold northern winters, this beautiful property offers the ideal opportunity to enjoy the Florida lifestyle year-round or seasonally! This LIGHT, BRIGHT and SPACIOUS home features neutral colors, attractive curb appeal, and a beautiful brick-paver driveway. Offering 2 BEDROOMS, 2 BATHROOMS, a versatile FLEX ROOM, and a 3-CAR GARAGE ideal for extra storage or a golf cart, this home combines comfort, functionality, and flexibility. LUXURY VINYL FLOORING extends throughout the main living areas, with carpet in the bedrooms. Thoughtful details include a charming bay window in the front bedroom, a half-glass front door, and a convenient floor outlet in the great room. The well-appointed kitchen features KITCHENAID APPLIANCES, a CENTER ISLAND with Sink, QUARTZ COUNTERTOPS, SOFT-CLOSE cabinets and drawers, and convenient PULL-OUT SHELVING and WALK-IN PANTRY. The UPGRADED LAUNDRY ROOM includes additional cabinetry, a utility sink, and a quartz folding counter. FRENCH DOORS lead to the versatile FLEX-ROOM, complete with a fandelier, making it the perfect space for a home office, craft room, game room, hobby area, or peaceful reading retreat. The spacious great room opens to an EXTENDED BRICK-PAVER SCREENED LANAI, creating a wonderful indoor-outdoor living experience perfect for relaxing or entertaining. Enjoy the privacy of your backyard while soaking in the included HOT TUB, or unwind beneath two lanai ceiling fans and a REFRESHING MISTER. The lanai is also plumbed for gas, providing additional possibilities for outdoor living and entertaining. The inviting PRIMARY SUITE features a ceiling fan and a pocket door leading to the ENSUITE BATHROOM, complete with QUARTZ countertops, DUAL SINKS, an EXTENDED WALK-IN SHOWER, LINEN CLOSET, and spacious WALK-IN CLOSET. Del Webb Bexley offers an exceptional resort-style lifestyle with a 19,000-square-foot CLUBHOUSE, HEATED resort-style POOL with Swim Lanes, Resistance Pool, 24-Hour Fitness Center, Dog Park, Pickleball and Tennis Courts, and Bocce Ball. A full-time lifestyle director coordinates a variety of events, activities, and clubs, making it easy to stay active, socialize, and build lasting friendships. LOCATION, LOCATION, LOCATION! Perfectly situated with QUICK and convenient ACCESS to MAJOR ROADWAYS, an abundance of RESTAURANTS, SHOPPING, and everyday conveniences. TAMPA INTERNATIONAL AIRPORT and vibrant DOWNTOWN TAMPA are both LESS than 30 MINUTES away, making travel, entertainment, dining, and city attractions easily accessible. Whether you're seeking a peaceful year-round home or your own warm-weather Florida getaway, this property offers the perfect combination of comfort, convenience, and resort-style living. Come experience everything Del Webb Bexley provides and start enjoying the Florida lifestyle you've been dreaming of!
Estimated monthly payment
Estimate only. Taxes use the listing's reported amount where available; insurance is a Florida-average estimate. Your actual payment will vary — run a full calculation or talk to a lender.
Price & listing history4 days on market
- Status: ActiveOct 26, 2026
- Listed$525,000Oct 26, 2026
Facts & features
- Property type
- Residential
- Sub type
- Single Family Residence
- Status
- Active
- Days on market
- 4
- Subdivision
- Del Webb Bexley Ph 4
- County
- Pasco
- Year built
- 2023
- Living area
- 1,916 sq ft
- Price/sq ft
- $274
- Building area
- 2,874 sq ft (Public Records)
- Lot size
- 6,100 sq ft
- Lot category
- 0 to less than 1/4
- Flood zone
- X (12101C0382F)
- Garage
- 3 spaces
- Annual taxes
- $5,606 (2025)
- Parcel #
- 18-26-09-0040-04900-0440
- Zoning
- MPUD
- MLS #
- TB8559520
Ask about this home
Have a question? Ask the broker directly.
Ryan Solberg answers personally — no call center, no spam. Your question goes straight to him.
Interior Details
- Bedrooms
- 2
- Full bathrooms
- 2
- Flooring
- Ceramic Tile, Luxury Vinyl
- Appliances
- Dishwasher, Disposal, Dryer, Microwave, Range, Refrigerator, Tankless Water Heater, Washer
- Interior features
- Ceiling Fans(s), High Ceilings, In Wall Pest System, Open Floorplan, Primary Bedroom Main Floor, Solid Surface Counters, Split Bedroom, Thermostat, Walk-In Closet(s)
- Laundry
- Laundry Room
- Stories / Levels
- One
- Direction faces
- Southeast
Heating & Cooling
- Heating
- Central
- Cooling
- Central Air
Parking
- Garage spaces
- 3
- Attached garage
- Yes
- Parking features
- Driveway, Garage Door Opener
HOA & Financial
- HOA fee
- $530 / Monthly
- Monthly HOA
- $530/mo
- Total monthly fees
- $530/mo
- Total annual fees
- $6,363
- HOA name
- FirstService Residential/Kristina Inkrott
- CDD
- Yes
- Homestead exemption
- Yes
- Min lease term
- 1-2 Years
- Listing terms
- Cash, Conventional, FHA, VA Loan
- Ownership
- Fee Simple
- Available for lease
- Yes
- Lease restrictions
- Yes
- Additional lease restrictions
- Before being allowed to lease your property you need to have owned it 18 months. Please check with HOA for any other lease restrictions
- Approval process
- Please check with HOA for approval process.
Exterior & Construction
- Exterior features
- Hurricane Shutters, Misting System, Rain Gutters, Sidewalk
- Construction materials
- Block, Concrete, Stucco
- Roof
- Shingle
- Foundation
- Slab
- Road surface
- Asphalt, Paved
Utilities
- Sewer
- Public Sewer
- Water source
- Public
- Utilities
- BB/HS Internet Available, Cable Connected, Electricity Connected, Natural Gas Connected, Sewer Connected, Sprinkler Recycled, Underground Utilities, Water Connected
Community
- Pets allowed
- Cats OK, Dogs OK, Yes
- Senior community
- Yes
Room Details
| Room | Level | Dimensions |
|---|---|---|
| Great Room | 12.6x18.9 | |
| Dining Room | 11x12 | |
| Kitchen | 11x15 | |
| Primary Bedroom | 14.1x16 | |
| Primary Bathroom | 10x14 | |
| Bedroom 2 | 11.9x11.2 | |
| Den | 12.2x10 |
Listing Details
- Listing date
- 2026-10-26
- On market date
- 2026-10-26
- Original list price
- $525,000
- Occupant type
- Owner
- MLS area
- 34638 - Land O Lakes
- Listing AOR
- Suncoast Tampa
- Status changed
- 2026-10-26
- Tax legal description
- DEL WEBB BEXLEY PHASE 4 PB 86 PG 047 BLOCK 49 LOT 44
Flood risk
Minimal-risk area outside the mapped floodplain. Flood insurance is optional and typically low-cost.
Source: FEMA flood zone reported on the listing. Confirm current designation at FEMA Flood Map Service Center.
Location
Directions
From SR 54, Turn north onto Sunlake Blvd. Continue North on Sunlake until the road ends. Turn right onto Del Webb Boulevard. Proceed on the left side (visitor side) and speak to the virtual guard box. Continue straight on Del Webb Blvd. Turn left onto Sea Glass Circle. Turn left onto Sailors delight pass. Turn right onto Sailboard Dr. Go to the end of Sailboard drive and then turn right onto Shorebird Branch. Home will be on the left.
More homes like this
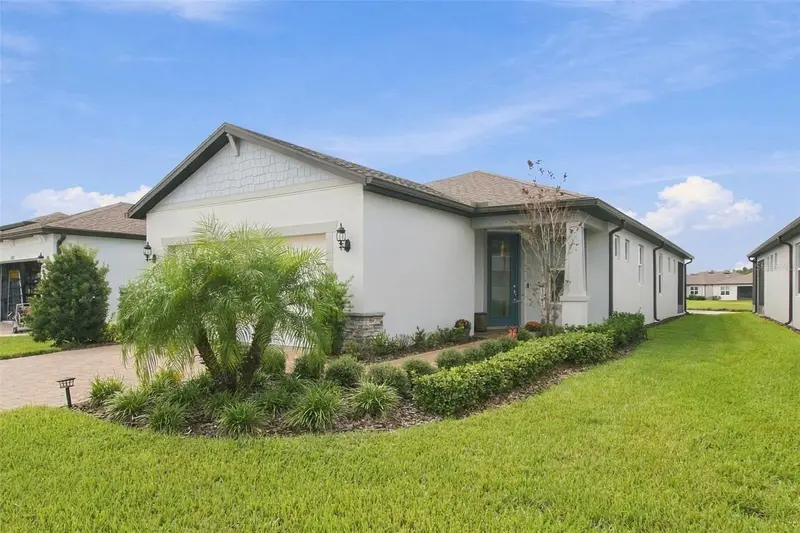
$387,000
6010 Shorebird Br
Land O Lakes, FL 34638
2 bd · 2 ba · 1,400 sqft
Del Webb Bexley Ph 4
MLS ID #TB8559139, FLORIDA EXECUTIVE REALTY.
Listing provided by Stellar MLS
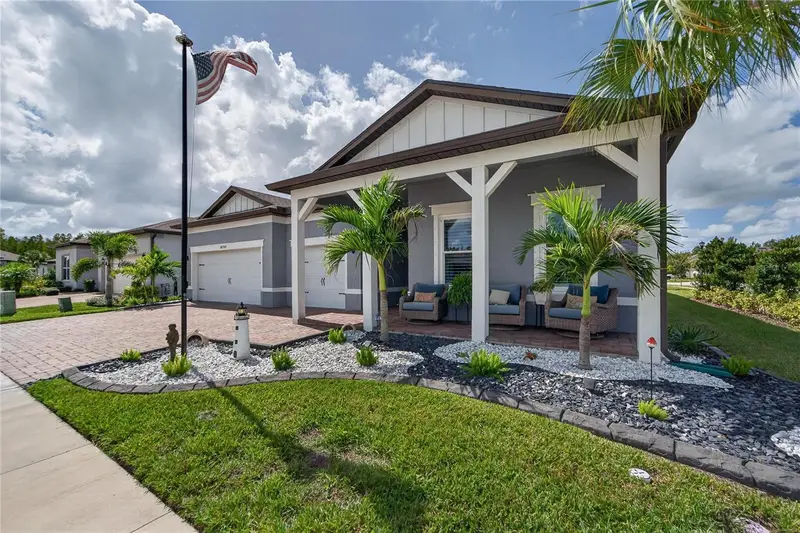
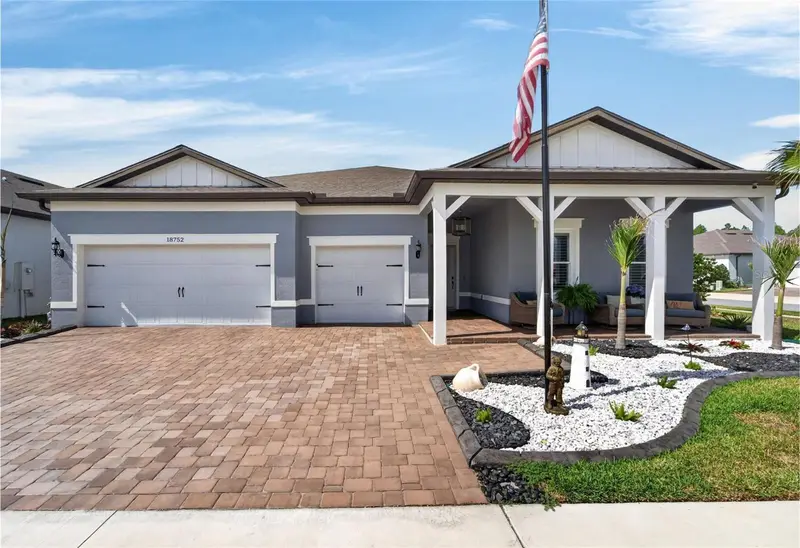
$775,000
18752 Horizon View Pt
Land O Lakes, FL 34638
3 bd · 4 ba · 2,806 sqft
Del Webb Bexley Ph 4
MLS ID #S5148585, CHARLES RUTENBERG REALTY ORLANDO.
Listing provided by Stellar MLS
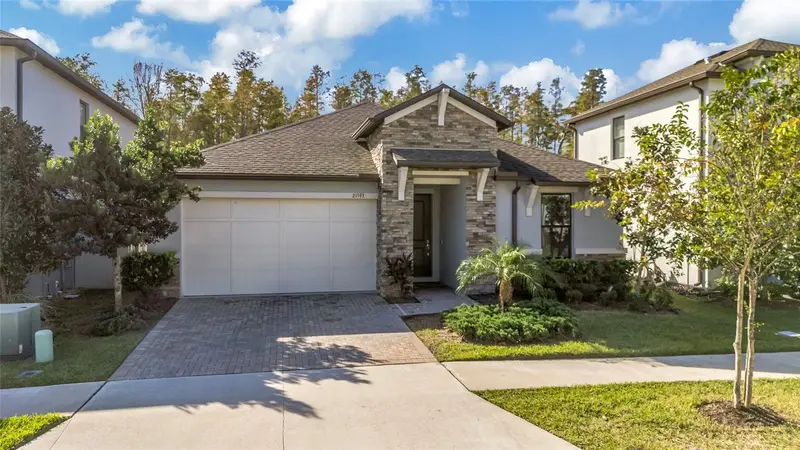
$399,900
21593 Violet Periwinkle Dr
Land O Lakes, FL 34637
3 bd · 3 ba · 2,213 sqft
Connerton Village 2 Prcl 209
MLS ID #TB8561712, KEY LIME REAL ESTATE INC.
Listing provided by Stellar MLS
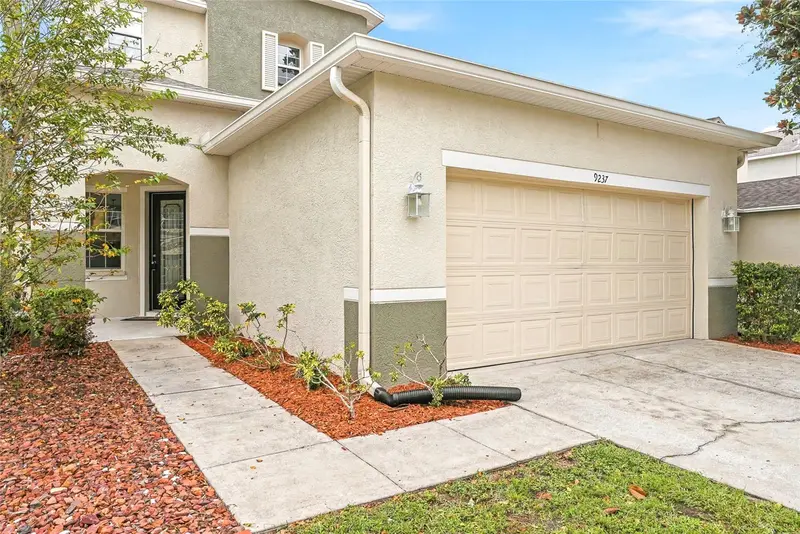
$404,000
9237 C Wellstone Dr
Land O Lakes, FL 34638
3 bd · 3 ba · 2,652 sqft
Tierra Del Sol Ph 01
MLS ID #TB8554935, REAL BROKER, LLC.
Listing provided by Stellar MLS

Listings courtesy of Stellar MLS as distributed by MLS GRID
IDX information is provided exclusively for consumers’ personal, non-commercial use and may not be used for any purpose other than to identify prospective properties consumers may be interested in purchasing.
Based on information submitted to the MLS GRID as of October 30, 2026 at 6:51 AM ET. All data is obtained from various sources and may not have been verified by broker or MLS GRID. Supplied Open House Information is subject to change without notice. All information should be independently reviewed and verified for accuracy. Properties may or may not be listed by the office/agent presenting the information.
All or a portion of the multiple listing information is provided by Stellar MLS, from a copyrighted compilation of listings. The compilation of listings and each individual listing are © 2026 Stellar MLS. All rights reserved.
Ryan Solberg, Broker · MaxLife Realty LLC · FL License #BK3354351 · Equal Housing Opportunity · Full disclaimer · DMCA