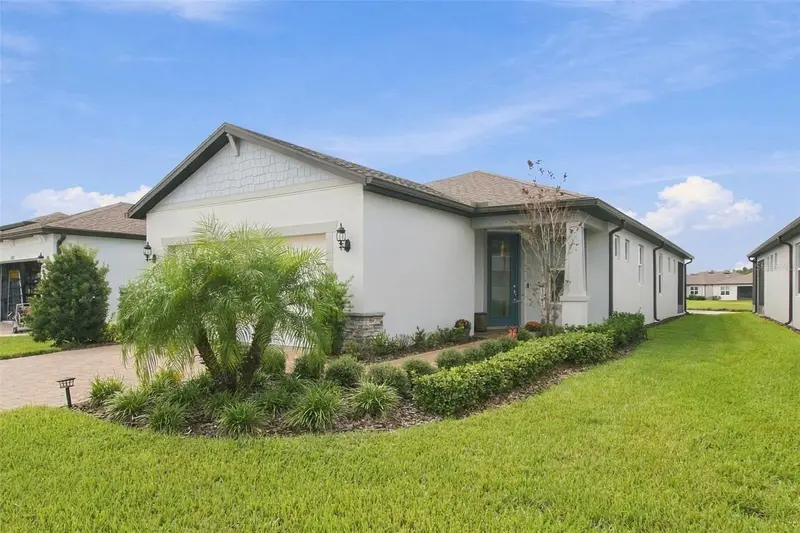

$387,000
6010 Shorebird BranchLand O Lakes, FL 34638
Listing updated: October 23, 2026 at 6:48 AM ET
Listing courtesy of Florida Executive Realty · April Barra · MLS #TB8559139 · Active · 813-972-3430Property type
Year built
Lot size
Price / sq ft
HOA dues
Day on market
Garage spaces
Flood zone
About this home
Imagine starting your day with peaceful pond views, enjoying sunset evenings on your screened lanai, and embracing an active lifestyle in the premier 55+ community of Del Webb Bexley. This beautiful home with 2 BEDROOMS| 2 BATHS| FLEX ROOM| 2-car garage offers the perfect blend of comfort, style, and resort-style living. Luxury vinyl plank flooring in the main living areas create a bright, welcoming atmosphere. The gourmet kitchen impresses with a large island, 42-inch white cabinetry, quartz countertops, a decorative hexagon tile backsplash, stainless steel appliances, and a natural gas range—an inviting space for preparing meals and entertaining. The owner’s suite offers a relaxing retreat with a window overlooking the tranquil pond and a spa-inspired en-suite bath featuring white cabinetry, dual undermount rectangular sinks, a spacious shower with a bench and thick frameless glass enclosure, a private water closet and large walk-in closet. A conveniently located laundry room adds everyday ease. The flexible den is ideal for a home office, craft room, or personal hobby space. Additional highlights include fresh interior paint, a decorative glass front entry door, paver driveway, and covered entryway.Extend your living space outdoors to the covered, screened lanai, where you can relax and enjoy peaceful pond views while taking in the beautiful setting sun at the end of the day. It’s the perfect spot for morning coffee, evening relaxation, or entertaining friends. Lawn care as well as internet and cable are included in the monthly fees. Enjoy an exceptional active-adult lifestyle at Del Webb Bexley! The Meridian Clubhouse offers an impressive collection of amenities and opportunities for recreation, wellness, creativity, and social connection. Residents can enjoy the gathering room and reception area, fitness center, outdoor pools, aerobics and dance studio, ballroom, billiards, hobby and game room, arts and crafts studio, and demonstration kitchen. Outdoor amenities include six pickleball courts, two tennis courts, bocce ball courts, scenic walking and biking trails, an outdoor amphitheater, outdoor fireplace and grill, gardening plots, a dog park, and inviting natural spaces. The outdoor patio, multipurpose and meeting rooms, and locker rooms further enhance this vibrant community, offering countless ways to stay active, pursue your interests, and connect with neighbors. Conveniently located in Land O’ Lakes, this home offers easy access to shopping, restaurants, medical facilities, hospitals, and major highways. Enjoy the best of Florida living with opportunities to explore beautiful Gulf Coast beaches, local attractions, golfing, and year-round outdoor recreation. Your Florida lifestyle starts here at Del Webb Bexley! If you’ve been searching for a beautifully updated home with peaceful water views, flexible living space, and an exceptional 55+ community lifestyle, this is an opportunity you won’t want to miss. Come discover firsthand what makes Del Webb Bexley such a wonderful place to call home!
Estimated monthly payment
Estimate only. Taxes use the listing's reported amount where available; insurance is a Florida-average estimate. Your actual payment will vary — run a full calculation or talk to a lender.
Price & listing history1 days on market
- Status: ActiveOct 22, 2026
- Listed$387,000Oct 22, 2026
Facts & features
- Property type
- Residential
- Sub type
- Single Family Residence
- Status
- Active
- Days on market
- 1
- Subdivision
- Del Webb Bexley Ph 4
- County
- Pasco
- Year built
- 2023
- Living area
- 1,400 sq ft
- Price/sq ft
- $276
- Building area
- 2,083 sq ft (Public Records)
- Lot size
- 5,289 sq ft
- Lot category
- 0 to less than 1/4
- Flood zone
- X
- Garage
- 2 spaces
- Annual taxes
- $4,342 (2025)
- Parcel #
- 09-26-18-0040-05300-0120
- Zoning
- MPUD
- MLS #
- TB8559139
Ask about this home
Have a question? Ask the broker directly.
Ryan Solberg answers personally — no call center, no spam. Your question goes straight to him.
Interior Details
- Bedrooms
- 2
- Full bathrooms
- 2
- Flooring
- Carpet, Luxury Vinyl, Tile
- Appliances
- Dishwasher, Dryer, Microwave, Range, Range Hood, Refrigerator, Tankless Water Heater, Washer, Water Softener
- Interior features
- Ceiling Fans(s), Living Room/Dining Room Combo, Primary Bedroom Main Floor, Walk-In Closet(s), Window Treatments
- Laundry
- Inside, Laundry Room
- Stories / Levels
- One
- Direction faces
- East
Heating & Cooling
- Heating
- Central
- Cooling
- Central Air
Parking
- Garage spaces
- 2
- Attached garage
- Yes
HOA & Financial
- HOA fee
- $530 / Monthly
- Monthly HOA
- $530/mo
- Total monthly fees
- $530/mo
- Total annual fees
- $6,360
- HOA name
- First Service Residential
- CDD
- Yes
- Homestead exemption
- Yes
- Min lease term
- 1-2 Years
- Listing terms
- Cash, Conventional, VA Loan
- Ownership
- Fee Simple
- Available for lease
- Yes
- Lease restrictions
- Yes
- Additional lease restrictions
- 18 months of ownership prior to leasing. Buyer/Buyer's Agent to verify restrictions and leasing process.
- Approval process
- Buyer/Buyer's Agent to verify restrictions and leasing process.
Exterior & Construction
- Exterior features
- Hurricane Shutters, Private Yard, Rain Gutters, Sidewalk
- Construction materials
- Block, Stucco
- Roof
- Shingle
- Foundation
- Slab
- Water view
- Yes
- Road surface
- Paved
Utilities
- Sewer
- Public Sewer
- Water source
- Public
- Utilities
- BB/HS Internet Available, Cable Available, Electricity Connected, Natural Gas Connected, Public, Sewer Connected, Water Connected
Community
- Pets allowed
- Breed Restrictions, Yes
- Senior community
- Yes
Schools
Letter grades: Florida DOE 2024–25 school grades (Orange, Seminole, Lake, Osceola, Brevard). Assigned schools from the listing agent — verify enrollment with the district.
Room Details
| Room | Level | Dimensions |
|---|---|---|
| Family Room | 14x13 | |
| Dining Room | 13x8 | |
| Kitchen | 13x14 | |
| Den | 9x9 | |
| Primary Bedroom | 14x13 | |
| Primary Bathroom | 10x9 | |
| Bedroom 2 | 11x10 | |
| Bathroom 2 | 7x7 | |
| Balcony/Porch/Lanai | 16x10 |
Listing Details
- Listing date
- 2026-10-15
- On market date
- 2026-10-22
- Original list price
- $387,000
- Occupant type
- Owner
- MLS area
- 34638 - Land O Lakes
- Listing AOR
- Suncoast Tampa
- Status changed
- 2026-10-22
- Tax legal description
- DEL WEBB BEXLEY PHASE 4 PB 86 PG 047 BLOCK 53 LOT 12
Flood risk
Minimal-risk area outside the mapped floodplain. Flood insurance is optional and typically low-cost.
Source: FEMA flood zone reported on the listing. Confirm current designation at FEMA Flood Map Service Center.
Location
Directions
From Hwy 54W take Sunlake Blvd to Del Webb Blvd, go right, bear left to the visual attendant for access. Once thru gate continue on Del Webb Blvd to stop sign, go left on Sea Glass Cir, then left on Sailors Delight Pass, then right on Sailboard Dr, then right on Shorebird Br, follow to 6010 on the left.
More homes like this
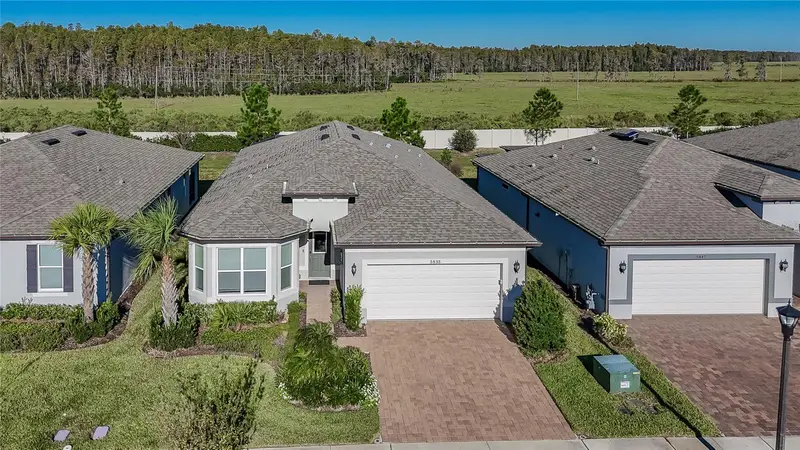
$525,000
5835 Shorebird Br
Land O Lakes, FL 34638
2 bd · 2 ba · 1,916 sqft
Del Webb Bexley Ph 4
MLS ID #TB8559520, BHHS FLORIDA PROPERTIES GROUP.
Listing provided by Stellar MLS
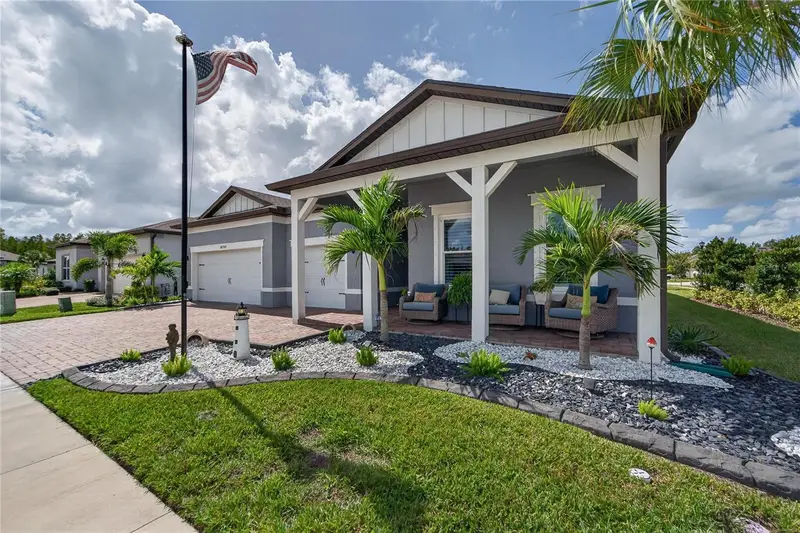
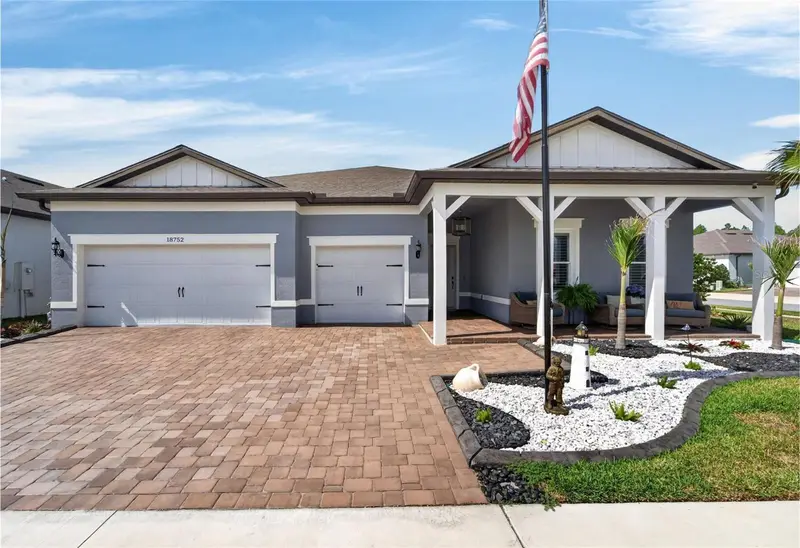
$775,000
18752 Horizon View Pt
Land O Lakes, FL 34638
3 bd · 4 ba · 2,806 sqft
Del Webb Bexley Ph 4
MLS ID #S5148585, CHARLES RUTENBERG REALTY ORLANDO.
Listing provided by Stellar MLS
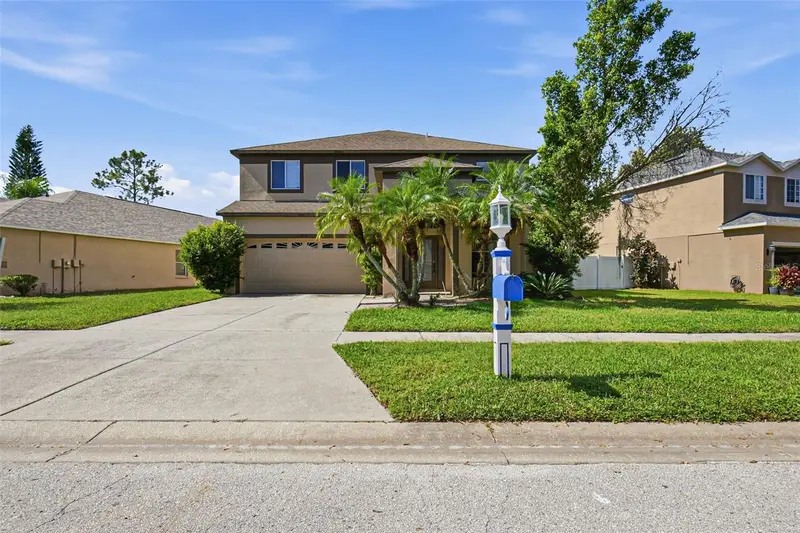
$529,900
19264 Fishermans Bend Dr
Lutz, FL 33558
4 bd · 4 ba · 2,980 sqft
Heritage Harbor Ph 3c
MLS ID #O6452980, MAINSTAY BROKERAGE LLC.
Listing provided by Stellar MLS
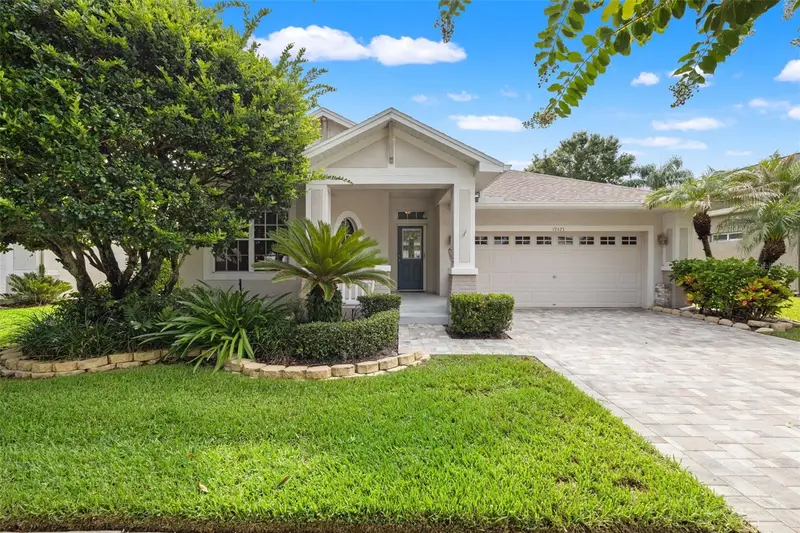
$459,000
19425 Melody Fair Pl
Lutz, FL 33558
3 bd · 2 ba · 1,892 sqft
Villarosa Ph F
MLS ID #TB8531033, COASTAL PROPERTIES GROUP INTER.
Listing provided by Stellar MLS

Listings courtesy of Stellar MLS as distributed by MLS GRID
IDX information is provided exclusively for consumers’ personal, non-commercial use and may not be used for any purpose other than to identify prospective properties consumers may be interested in purchasing.
Based on information submitted to the MLS GRID as of October 23, 2026 at 6:48 AM ET. All data is obtained from various sources and may not have been verified by broker or MLS GRID. Supplied Open House Information is subject to change without notice. All information should be independently reviewed and verified for accuracy. Properties may or may not be listed by the office/agent presenting the information.
All or a portion of the multiple listing information is provided by Stellar MLS, from a copyrighted compilation of listings. The compilation of listings and each individual listing are © 2026 Stellar MLS. All rights reserved.
Ryan Solberg, Broker · MaxLife Realty LLC · FL License #BK3354351 · Equal Housing Opportunity · Full disclaimer · DMCA