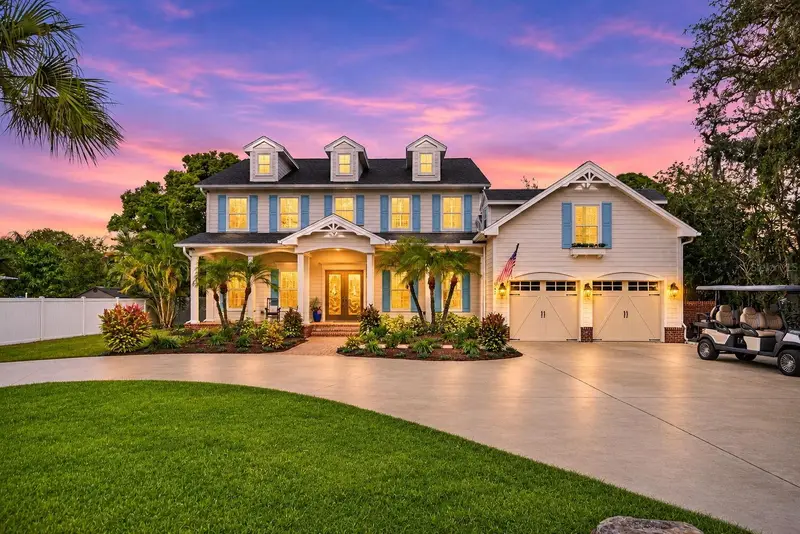

$1,800,000
Active · 0 days on market345 Lemon StreetPalm Harbor, FL 34683
- Beds
- 4
- Baths
- 4
- Sq ft
- 3,953
- Acres
- 0.53
- Built
- 2005
- Per sq ft
- $455
 Listing courtesy of Century 21 Bill Nye Realty · Lori Lahart · MLS #TB8569323 · Active · 813-782-5506
Listing updated: November 21, 2026 at 1:02 AM ET
Property type
HOA dues
Garage spaces
Flood zone
About this home
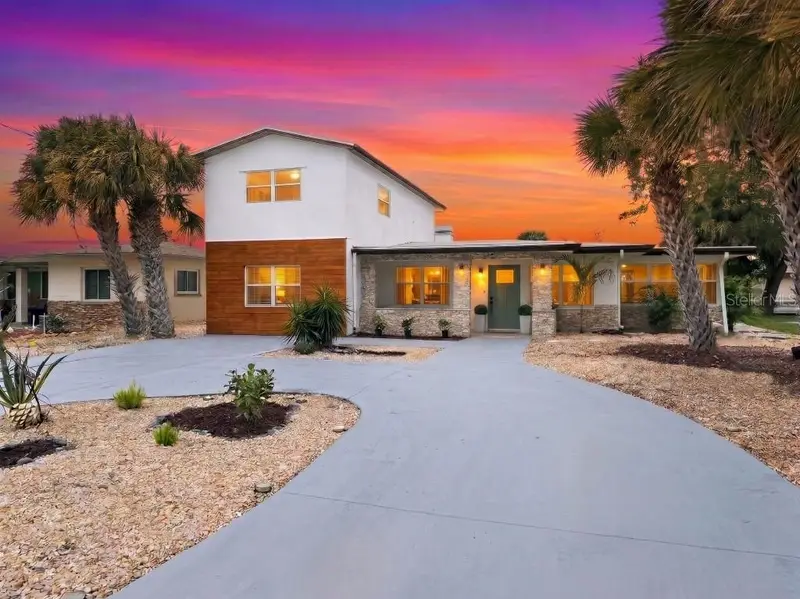
Situated on over ½ acre in the heart of Ozona, this home has been completely transformed, pairing coastal charm with custom finishes and inviting spaces for entertaining indoors and out! The home features 4 bedrooms, 3 full baths, 1 half bath, a dedicated upstairs bonus room, and a heated saltwater pool and spa in a breathtaking fenced backyard. The stunning family room is the heart of the home, with a soaring shiplap cathedral ceiling, custom wood beams, plantation shutters, a built-in electric fireplace, and views of the pool and lush landscaping. Just off the family room, the updated kitchen features Ocean Mist quartz countertops, a gas range, stainless steel appliances, custom window seating, and built in wine chiller. A separate wet bar with matching quartz countertops and a second beverage fridge gives you extra room to entertain. The dining room features gorgeous wainscoting and a custom tray ceiling. The spacious primary suite features a renovated bath with wainscoting and a clawfoot soaking tub. The remodeled secondary baths also feature Ocean Mist quartz and updated sinks and faucets, with custom tilework. Fresh interior and exterior paint and updated recessed LED lighting round out the renovations. French doors lead to the backyard oasis where you can ease into the saltwater pool through its zero entry, relax in the heated spa, or enjoy dinner in the covered seating area. The pool features a PebbleTec finish, and the custom stucco outdoor kitchen includes a 36-inch Blaze gas grill, a beverage refrigerator, a sink with hot and cold-water, stainless-steel storage cabinets, and a custom countertop and backsplash. Refreshed landscaping and recently sealed brick surfaces complete the outdoor space. A circular driveway and 2 car garage with plenty of parking, with additional room for an RV, boat, or trailer. Ozona has the feel of a quiet coastal village, with local restaurants, marinas, and the Pinellas Trail all close by. Take your golf cart to dinner or stroll down to the waterfront, where you might spot a dolphin or manatee as the sun sets over St. Joseph Sound. Spend a beach day at Honeymoon Island, Caladesi Island, Dunedin or Clearwater Beach, or head into Tampa or St. Pete for dining, museums, and entertainment. Enjoy all the perks of being close to the water without the added cost of flood insurance. Call today to view this spectacular property!
True monthly cost
Mortgage, taxes, insurance and every recurring fee on this home.
No CDD, per the listing.
The listing reports the current owner's bill of $19,527/yr (2026), which may include their homestead exemption, years of capped assessments and any CDD line. Florida resets the assessed value when a home sells, so your bill is usually different.
Estimate only. HOA, condo and CDD status come from the listing; insurance is a Florida-average estimate (about 0.55% of price a year) and flood insurance is not included. New-owner taxes use a typical county millage, not this parcel's exact rate. Your actual payment will vary — estimate taxes, run a full calculation or talk to a lender.
Facts & features
Property
- Property type
- Residential
- Sub type
- Single Family Residence
- Status
- Active
- Subdivision
- Futrells Sub
- County
- Pinellas
- Building area
- 5,033 sq ft (Public Records)
- Lot size
- 22,991 sq ft
- Lot category
- 1/2 to less than 1
- Flood zone
- X500
- Garage
- 2 spaces
- Pool
- Private pool
- Annual taxes
- $19,527 (2026)
- Parcel #
- 11-28-15-29898-002-0300
- Zoning
- R-4
- MLS #
- TB8569323
Interior
- Full bathrooms
- 3
- Half bathrooms
- 1
- Flooring
- Hardwood, Tile
- Appliances
- Built-In Oven, Dishwasher, Disposal, Microwave, Range, Refrigerator
- Interior features
- Beamed Ceilings, Ceiling Fans(s), Crown Molding, Eat-in Kitchen, High Ceilings, Open Floorplan, PrimaryBedroom Upstairs, Solid Wood Cabinets, Split Bedroom, Stone Counters, Thermostat, Walk-In Closet(s), Window Treatments
- Laundry
- Laundry Room
- Stories / Levels
- Two
- Direction faces
- South
- Fireplace
- Yes
Heating & cooling
- Heating
- Electric
- Cooling
- Central Air
Parking
- Garage spaces
- 2
- Attached garage
- Yes
- Parking features
- Circular Driveway, Oversized
HOA & financial
- Total monthly fees
- None
- Total annual fees
- None
- CDD
- No
- Homestead exemption
- Yes
- Min lease term
- 1-7 Days
- Listing terms
- Cash, Conventional, VA Loan
- Ownership
- Fee Simple
- Available for lease
- Yes
- Lease restrictions
- No
- Additional lease restrictions
- BUYER TO VERIFY ALL LEASE RESTRICTIONS
Exterior & construction
- Exterior features
- Outdoor Grill, Outdoor Kitchen
- Construction materials
- HardiPlank Type, Frame
- Roof
- Shingle
- Foundation
- Slab
- Pool
- Private pool
- Road surface
- Asphalt
Show all 10 groups ▾Show fewer ▴
Utilities
- Sewer
- Public Sewer
- Water source
- Public
- Utilities
- Electricity Connected, Natural Gas Connected, Sewer Connected, Water Connected
Community
- Pets allowed
- Cats OK, Dogs OK
Rooms
| Room | Level | Dimensions |
|---|---|---|
| Kitchen | First | 15x25 |
| Dining Room | First | 15x15 |
| Living Room | First | 14x16 |
| Great Room | First | 22x21 |
| Primary Bedroom | Second | 16x20 |
| Bedroom 2 | Second | 12x13 |
| Bedroom 3 | Second | 12x14 |
| Bedroom 4 | First | 12x13 |
| Loft | Second |
Listing details
- Listing date
- 2026-11-20
- On market date
- 2026-11-20
- Original list price
- $1,800,000
- Occupant type
- Owner
- MLS area
- 34683 - Palm Harbor
- Listing AOR
- Suncoast Tampa
- Status changed
- 2026-11-20
- Tax legal description
- FUTRELL'S SUB BLK 2, E 85FT OF LOT 3 & W 15FT OF LOT 2 & W 100FT OF E 365FT OF S 50FT OF BLK 1
Price & listing history0 days on market
- Status: ActiveNov 20, 2026
- Listed$1,800,000Nov 20, 2026
Location
Directions
I-275 to Hillsborough West to right on Orange St, Left on Lemon St. to house on right.
Schools
Letter grades: Florida DOE 2024–25 school grades (Orange, Seminole, Lake, Osceola, Brevard). Assigned schools from the listing agent — verify enrollment with the district.
Flood risk
Moderate-risk area (0.2% annual-chance / “500-year” floodplain). Flood insurance is recommended but usually not required.
Source: FEMA flood zone reported on the listing. Confirm current designation at FEMA Flood Map Service Center.
More homes like this
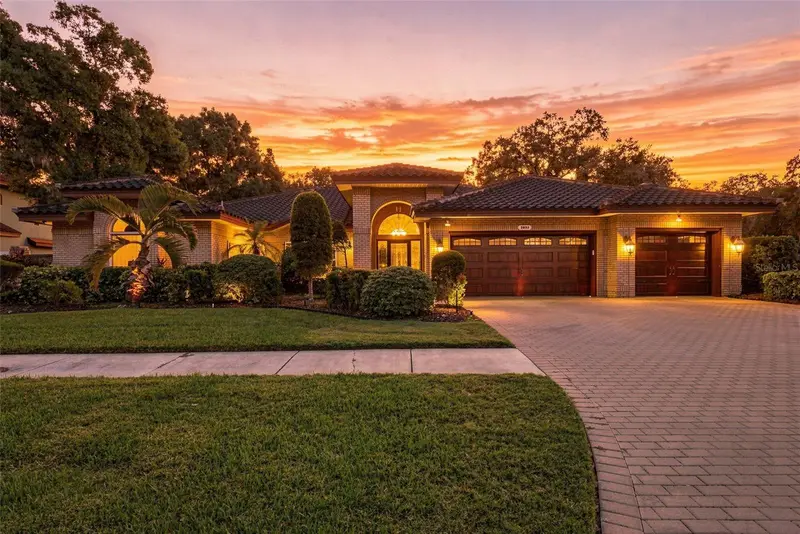
$1,400,000
2853 Chelsea Pl N
Clearwater, FL 33759
4 bd · 3 ba · 3,816 sqft
Chelsea Woods
360° tour
MLS ID #TB8569317, SMITH & ASSOCIATES REAL ESTATE.
Listing provided by Stellar MLS
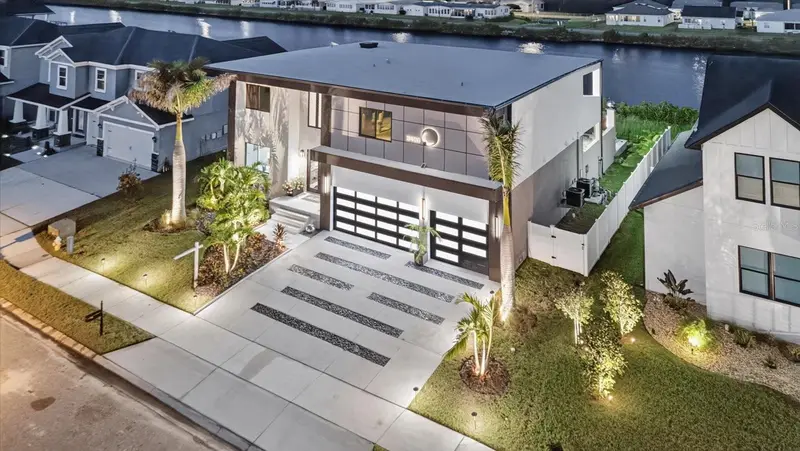
$2,457,000
3420 Channelside Ct
Safety Harbor, FL 34695
5 bd · 5 ba · 3,890 sqft
Edge Water Reserve
360° tour
MLS ID #TB8375309, IMPACT REALTY TAMPA BAY.
Listing provided by Stellar MLS
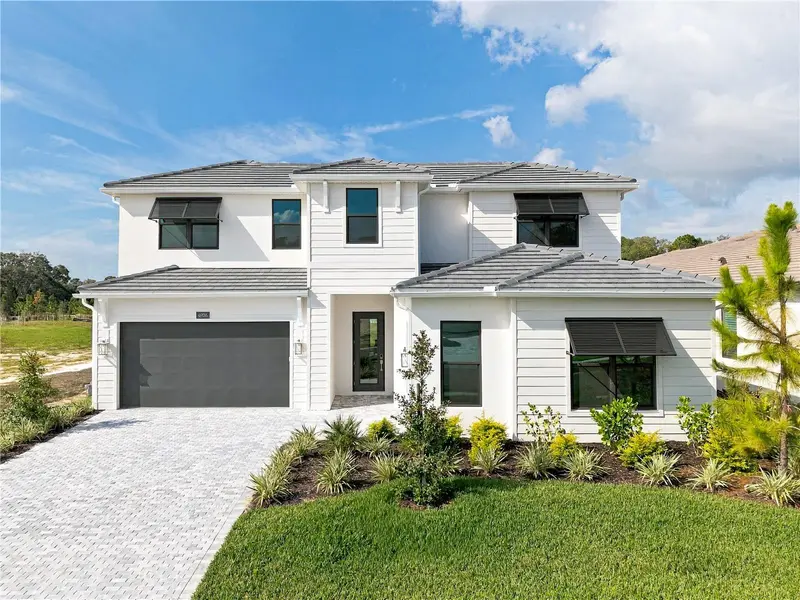
$1,129,000
4906 Tree Line Dr
Palm Harbor, FL 34683
5 bd · 5 ba · 3,417 sqft
Innisbrook Prcl L Ph 1 & 3
360° tour
MLS ID #A4712429, TAMPA TBI REALTY LLC.
Listing provided by Stellar MLS
$1,095,000
590 Baywood Dr N
Dunedin, FL 34698
4 bd · 3 ba · 2,920 sqft
Baywood Shores 1st Add
MLS ID #TB8565350, FLAT FEE MLS REALTY.
Listing provided by Stellar MLS

Listings courtesy of Stellar MLS as distributed by MLS GRID
IDX information is provided exclusively for consumers’ personal, non-commercial use and may not be used for any purpose other than to identify prospective properties consumers may be interested in purchasing.
Based on information submitted to the MLS GRID as of November 21, 2026 at 1:02 AM ET. All data is obtained from various sources and may not have been verified by broker or MLS GRID. Supplied Open House Information is subject to change without notice. All information should be independently reviewed and verified for accuracy. Properties may or may not be listed by the office/agent presenting the information.
All or a portion of the multiple listing information is provided by Stellar MLS, from a copyrighted compilation of listings. The compilation of listings and each individual listing are © 2026 Stellar MLS. All rights reserved.
Ryan Solberg, Broker · MaxLife Realty LLC · FL License #BK3354351 · Equal Housing Opportunity · Full disclaimer · DMCA