
$1,400,000
Active · 0 days on market2853 Chelsea PlaceClearwater, FL 33759
- Beds
- 4
- Baths
- 3
- Sq ft
- 3,816
- Acres
- 0.37
- Built
- 1993
- Per sq ft
- $367
 Listing courtesy of Smith & Associates Real Estate · Kirsten Kelley · MLS #TB8569317 · Active · 813-839-3800
Listing updated: November 21, 2026 at 1:02 AM ET
Property type
HOA dues
Garage spaces
Flood zone
About this home
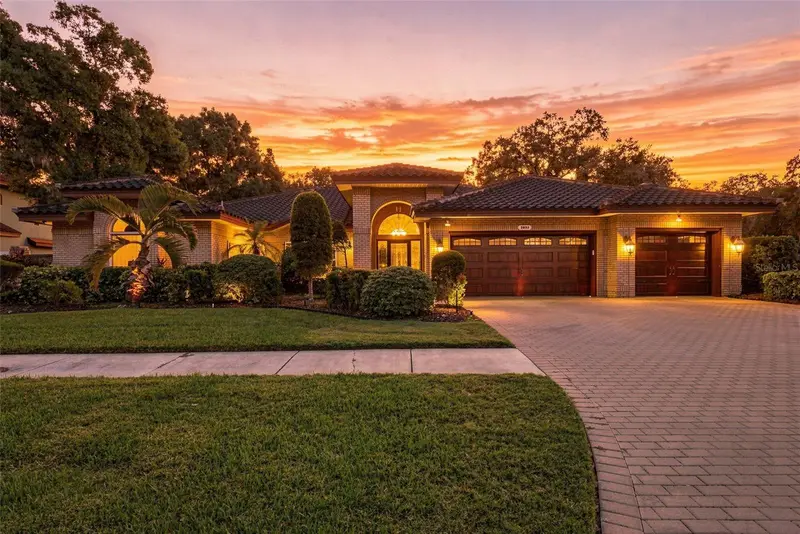
RARE OPPORTUNITY IN THE INTIMATE CHELSEA WOODS COMMUNITY! Tucked away in one of Clearwater's established executive neighborhoods, Chelsea Woods offers an exclusive residential setting with just 20 homesites, where opportunities to purchase are few and far between. Ideally located near the charm of downtown Safety Harbor, with its waterfront parks, boutique shopping, local restaurants, and year-round community events, this exceptional location offers the perfect balance of peaceful neighborhood living and convenient access to everything Tampa Bay has to offer. Situated on an impressive .37-acre corner lot, this distinctive single-story executive pool home features 3,816 square feet of heated and cooled living space, 4 bedrooms, 3 full bathrooms, and a spacious 3-car garage. The expansive floor plan offers generous living spaces designed for both everyday comfort and effortless entertaining. New flooring adds a fresh, modern touch, while the gourmet kitchen complements the home's open living areas. A beautifully remodeled bonus room featuring a full bar creates an exceptional entertainment space, perfect for hosting gatherings, watching the big game, or enjoying an evening with family and friends. Generously sized bedrooms and spacious walk-in closets provide comfort and flexibility throughout. Step outside and discover an exceptional outdoor living experience! The expansive screened lanai and private swimming pool create a true Florida retreat, enhanced by an impressive multi-zone audio and visual system featuring speakers, subwoofers, and televisions conveniently controlled from your smart device. Beyond the screened enclosure, the large fenced backyard offers additional privacy and room to enjoy the outdoors. Additional property features include tile roof, reclaimed water for irrigation, a natural gas line, exterior lighting, and a spacious 3-car garage, adding convenience and functionality to this impressive residence. Blending timeless character with select modern enhancements, this home offers an exceptional combination of space, privacy, and lifestyle. With its generous lot size, remarkable entertaining spaces, and desirable location just minutes from downtown Safety Harbor, this is a wonderful opportunity to own in one of Clearwater's intimate executive neighborhoods.
True monthly cost
Mortgage, taxes, insurance and every recurring fee on this home.
No CDD, per the listing.
The listing reports the current owner's bill of $17,196/yr (2025), which may include their homestead exemption, years of capped assessments and any CDD line. Florida resets the assessed value when a home sells, so your bill is usually different.
Estimate only. HOA, condo and CDD status come from the listing; insurance is a Florida-average estimate (about 0.55% of price a year) and flood insurance is not included. New-owner taxes use a typical county millage, not this parcel's exact rate. Your actual payment will vary — estimate taxes, run a full calculation or talk to a lender.
Facts & features
Property
- Property type
- Residential
- Sub type
- Single Family Residence
- Status
- Active
- Subdivision
- Chelsea Woods
- County
- Pinellas
- Building area
- 5,334 sq ft (Public Records)
- Lot size
- 16,061 sq ft
- Lot category
- 1/4 to less than 1/2
- Flood zone
- X
- Garage
- 3 spaces
- Pool
- Private pool
- Annual taxes
- $17,196 (2025)
- Parcel #
- 32-28-16-15004-000-0110
- MLS #
- TB8569317
Interior
- Full bathrooms
- 3
- Flooring
- Ceramic Tile, Hardwood, Luxury Vinyl, Tile
- Appliances
- Bar Fridge, Built-In Oven, Dishwasher, Disposal, Dryer, Gas Cooktop, Gas Water Heater, Microwave, Range, Refrigerator, Washer
- Interior features
- Built-in Features, Ceiling Fans(s), Open Floorplan, Pest Guard System, Solid Wood Cabinets, Stone Counters, Thermostat, Walk-In Closet(s), Window Treatments
- Laundry
- Laundry Room
- Stories / Levels
- One
- Direction faces
- South
- Fireplace
- Yes
Heating & cooling
- Heating
- Central
- Cooling
- Central Air
Parking
- Garage spaces
- 3
- Attached garage
- Yes
- Parking features
- Garage Door Opener, Oversized
HOA & financial
- HOA fee
- $1,000 / Annually
- Monthly HOA
- $83/mo
- Total monthly fees
- $83/mo
- Total annual fees
- $1,000
- HOA name
- Brian Rakestraw
- CDD
- No
- Homestead exemption
- Yes
- Min lease term
- 1-2 Years
- Listing terms
- Cash, Conventional, FHA, VA Loan
- Ownership
- Fee Simple
- Available for lease
- Yes
- Lease restrictions
- Yes
- Additional lease restrictions
- Please confirm any lease restrictions with HOA and City of Clearwater
Exterior & construction
- Exterior features
- Private Mailbox, Rain Gutters, Sidewalk
- Construction materials
- Brick
- Roof
- Tile
- Foundation
- Block, Slab
- Pool
- Private pool
- Road surface
- Paved
Show all 10 groups ▾Show fewer ▴
Utilities
- Sewer
- Public Sewer
- Water source
- Public
- Utilities
- Cable Connected, Electricity Connected, Natural Gas Connected, Sewer Connected, Water Connected
Community
- Pets allowed
- Yes
Rooms
| Room | Level | Dimensions |
|---|---|---|
| Primary Bedroom | First | |
| Bedroom 2 | First | |
| Bedroom 3 | First | |
| Bedroom 4 | First | |
| Primary Bathroom | First | |
| Kitchen | First | |
| Dining Room | First | |
| Living Room | First | |
| Balcony/Porch/Lanai | First | |
| Bonus Room | First |
Listing details
- Listing date
- 2026-11-19
- On market date
- 2026-11-20
- Original list price
- $1,400,000
- Occupant type
- Vacant
- MLS area
- 33759 - Clearwater
- Listing AOR
- Suncoast Tampa
- Status changed
- 2026-11-20
- Tax legal description
- CHELSEA WOODS LOT 11
Price & listing history0 days on market
- Status: ActiveNov 20, 2026
- Listed$1,400,000Nov 20, 2026
Property Documents
Documents the listing agent has made public for this property. Free to view and download.
Location
Directions
N McMullen Booth Rd (CR-611 S). Go for 1.5 mi. Turn right onto Union St. Go for 0.8 mi. Turn right onto Soule Rd. Go for 354 ft. Turn right onto Chelsea Dr. Go for 190 ft. Turn left onto Chelsea Pl N. Go for 230 ft. End at 2853 Chelsea Pl N Clearwater, Florida 33759-1406
Flood risk
Minimal-risk area outside the mapped floodplain. Flood insurance is optional and typically low-cost.
Source: FEMA flood zone reported on the listing. Confirm current designation at FEMA Flood Map Service Center.
More homes like this
$840,000
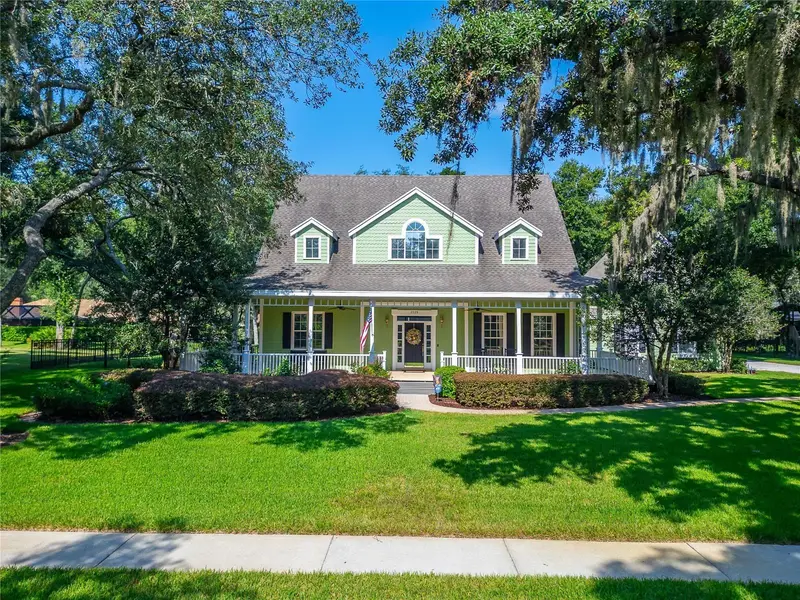
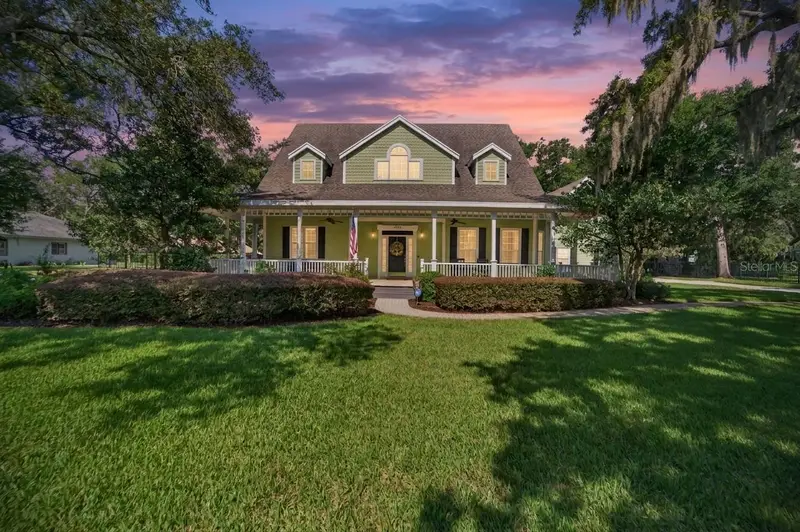
2928 Chelsea Woods Dr
Valrico, FL 33596
5 bd · 5 ba · 4,050 sqft
Chelsea Woods
360° tour
MLS ID #TB8536733, EXP REALTY LLC.
Listing provided by Stellar MLS
$880,000
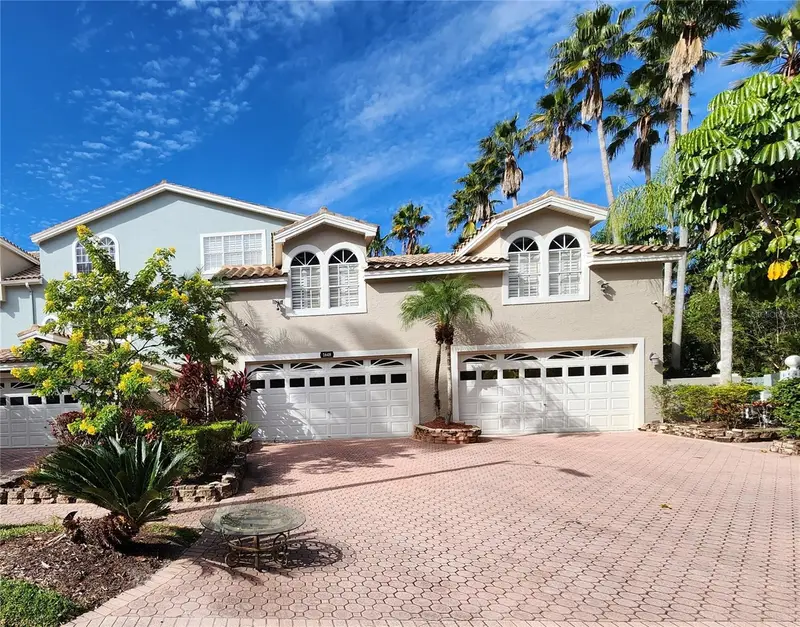
1648 Lago Vista Blvd
Palm Harbor, FL 34685
4 bd · 4 ba · 4,443 sqft
Boot Ranch - Eagle Watch
MLS ID #TB8569583, RE/MAX ELITE REALTY.
Listing provided by Stellar MLS
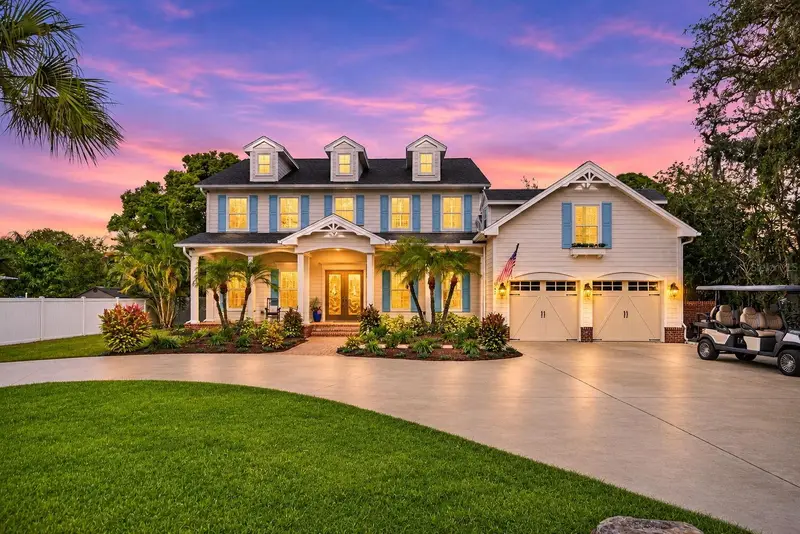
$1,800,000
345 Lemon St
Palm Harbor, FL 34683
4 bd · 4 ba · 3,953 sqft
Futrells Sub
360° tour
MLS ID #TB8569323, CENTURY 21 BILL NYE REALTY.
Listing provided by Stellar MLS
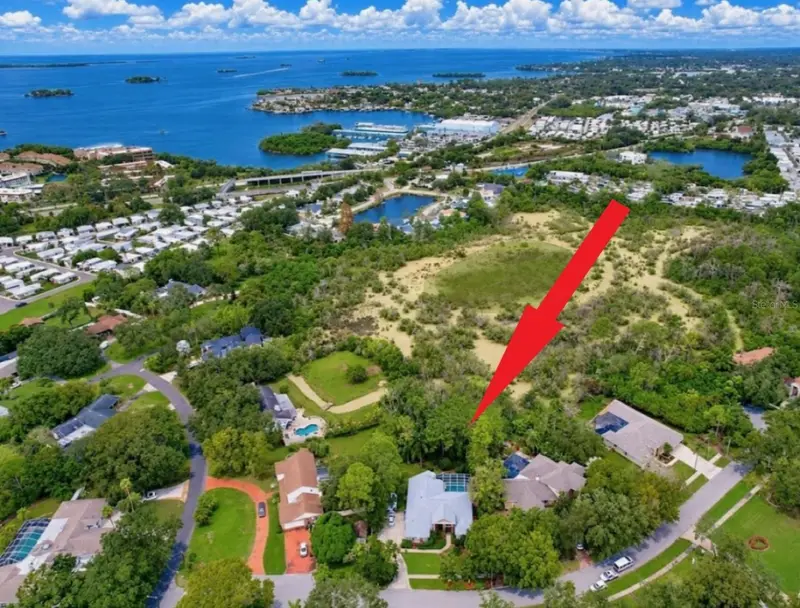
$999,000
2750 Long Put Ct
Palm Harbor, FL 34683
3 bd · 3 ba · 2,774 sqft
Golf View Estates
360° tour
MLS ID #TB8565745, RE/MAX REALTEC GROUP INC.
Listing provided by Stellar MLS

Listings courtesy of Stellar MLS as distributed by MLS GRID
IDX information is provided exclusively for consumers’ personal, non-commercial use and may not be used for any purpose other than to identify prospective properties consumers may be interested in purchasing.
Based on information submitted to the MLS GRID as of November 21, 2026 at 1:02 AM ET. All data is obtained from various sources and may not have been verified by broker or MLS GRID. Supplied Open House Information is subject to change without notice. All information should be independently reviewed and verified for accuracy. Properties may or may not be listed by the office/agent presenting the information.
All or a portion of the multiple listing information is provided by Stellar MLS, from a copyrighted compilation of listings. The compilation of listings and each individual listing are © 2026 Stellar MLS. All rights reserved.
Ryan Solberg, Broker · MaxLife Realty LLC · FL License #BK3354351 · Equal Housing Opportunity · Full disclaimer · DMCA