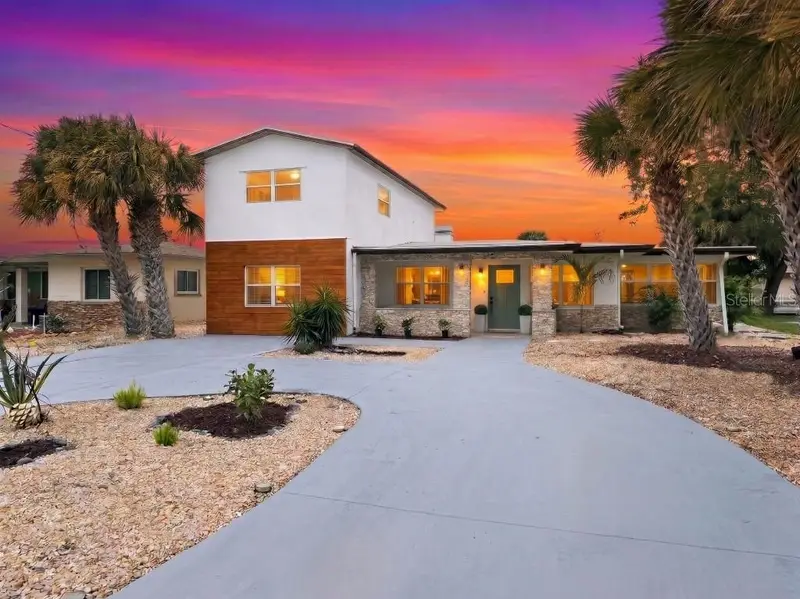

$1,095,000
Active · 14 days on market590 Baywood DriveDunedin, FL 34698
- Beds
- 4
- Baths
- 3
- Sq ft
- 2,920
- Acres
- 0.17
- Built
- 1957
- Per sq ft
- $375
 Listing courtesy of Flat Fee Mls Realty · Stephen Hachey · MLS #TB8565350 · Active · 813-642-6030
Listing updated: November 20, 2026 at 2:09 PM ET
Property type
HOA dues
Flood zone
About this home
WHERE COASTAL LIVING MEETS DESIGNER LUXURY — YOUR DUNEDIN WATERFRONT RETREAT AWAITS! Imagine starting your morning with coffee overlooking the water, spending the afternoon exploring the Gulf by boat, and ending your evening at one of Downtown Dunedin’s charming waterfront restaurants. Welcome to 590 Baywood Drive N, where an exceptional location, beautifully reimagined interiors, and the relaxed Florida lifestyle come together. COMPLETELY TRANSFORMED WITH DESIGNER INSPIRED DETAILS. Step inside this beautifully reimagined w4-bedroom, 3-bath waterfront residence offering approximately 2,920 square feet of living space. Discover beautifully coordinated finishes, large-format porcelain tile flooring flowing seamlessly throughout the ENTIRE HOME. TWO PRIVATE PRIMARY SUITES, One of the home’s most desirable features is its versatile layout. The spacious upstairs primary suite provides a private escape, while a SECOND PRIMARY SUITE ON THE MAIN FLOOR offers exceptional flexibility for guests or multigenerational living. Two additional downstairs bedrooms and a SEPARATE HOME OFFICE provide plenty of room for family, visitors, and working from home and an inviting courtyard designed for indoor-outdoor living. AT THE HEART OF THE HOME, the showstopping kitchen is designed to impress. A generous statement island, beautiful quartz countertops, custom-style two-tone cabinetry, elegant gold accents, an impressive professional-style gas range, statement vent hood, and carefully selected appliances create a space equally suited for entertaining guests or enjoying a quiet evening at home. The kitchen connects beautifully with the living and dining areas, creating an inviting atmosphere for gatherings both large and small. THE BATHROOMS ARE AN EXPERIENCE OF THEIR OWN. Each has been individually designed with distinctive, high-end tile selections, thoughtfully coordinated colors, custom-style vanities, and beautiful fixtures. Discover striking Sea Glass herringbone tile, elegant stone-inspired surfaces, frameless glass showers, brushed-gold rainfall fixtures, floating vanities, illuminated mirrors, and luxurious contemporary details. Even the secondary bathtub bathroom features beautiful specialty Italian tilework, bringing the same elevated design aesthetic to every corner of the home. These are not ordinary builder-grade bathrooms—they are thoughtfully composed spaces with personality and character. Every space has been thoughtfully refreshed to create an elegant yet comfortable coastal retreat. BOATERS, THIS IS THE LOCATION YOU’VE BEEN WAITING FOR! Situated directly on a saltwater canal with boating access to the Gulf, the property features an existing dock, boat lift, and concrete seawall. Spend your weekends cruising toward Honeymoon Island, exploring the beautiful waters surrounding Caladesi Island, fishing, or enjoying an afternoon on the water. Outside, discover your own waterfront escape. The private courtyard creates an intimate setting for entertaining, relaxing, or enjoying Florida’s beautiful weather. Imagine designing your own outdoor lounge and adding a summer kitchen. Plenty of room to add your own pool or spa.
True monthly cost
Mortgage, taxes, insurance and every recurring fee on this home.
No CDD, per the listing.
The listing reports the current owner's bill of $3,573/yr (2025), which may include their homestead exemption, years of capped assessments and any CDD line. Florida resets the assessed value when a home sells, so your bill is usually different.
Estimate only. HOA, condo and CDD status come from the listing; insurance is a Florida-average estimate (about 0.55% of price a year) and flood insurance is not included. New-owner taxes use a typical county millage, not this parcel's exact rate. Your actual payment will vary — estimate taxes, run a full calculation or talk to a lender.
Facts & features
Property
- Property type
- Residential
- Sub type
- Single Family Residence
- Status
- Active
- Subdivision
- Baywood Shores 1st Add
- County
- Pinellas
- Building area
- 3,027 sq ft (Public Records)
- Lot size
- 7,444 sq ft
- Lot category
- 0 to less than 1/4
- Flood zone
- AE (12103C0066H)
- Annual taxes
- $3,573 (2025)
- Parcel #
- 15-28-15-05724-000-0820
- MLS #
- TB8565350
Interior
- Full bathrooms
- 3
- Flooring
- Tile
- Appliances
- Cooktop, Dishwasher, Disposal, Exhaust Fan, Freezer, Gas Water Heater, Ice Maker, Microwave, Range, Range Hood, Refrigerator, Tankless Water Heater
- Interior features
- Ceiling Fans(s), Eat-in Kitchen, Kitchen/Family Room Combo, Primary Bedroom Main Floor, Solid Surface Counters, Split Bedroom, Stone Counters, Thermostat, Walk-In Closet(s), Window Treatments
- Laundry
- Inside, Laundry Closet, Laundry Room
- Stories / Levels
- Two
- Direction faces
- South
- Fireplace
- Yes
Heating & cooling
- Heating
- Central, Electric
- Cooling
- Central Air
Parking
- Garage spaces
- 0
- Attached garage
- No
- Parking features
- Circular Driveway, Driveway
HOA & financial
- Total monthly fees
- None
- Total annual fees
- None
- CDD
- No
- Listing terms
- Cash, Conventional, FHA, VA Loan
- Ownership
- Fee Simple
- Available for lease
- No
Exterior & construction
- Exterior features
- None
- Construction materials
- Block, Stucco
- Roof
- Shingle
- Foundation
- Slab
- Waterfront
- Yes
- Water access
- Yes
- Water view
- Yes
- Road surface
- Other
Show all 9 groups ▾Show fewer ▴
Utilities
- Sewer
- Public Sewer
- Water source
- Public
- Utilities
- Cable Available, Electricity Available, Natural Gas Available, Water Available
Rooms
| Room | Level | Dimensions |
|---|---|---|
| Primary Bedroom | Second | 15x21 |
| Kitchen | First | 13x14 |
| Living Room | First | 13x15 |
| Primary Bathroom | First | 12x19 |
| Bedroom 3 | First | 12x10 |
| Bathroom 2 | First | 8x6 |
| Bathroom 3 | First | 8x6 |
| Bathroom 1 | Second | 12x14 |
| Office | First | 16x12 |
| Bedroom 4 | First | 9x13 |
| Dining Room | First | 8x14 |
| Family Room | First | 15x18 |
| Dinette | First | 13x10 |
Listing details
- Listing date
- 2026-11-06
- On market date
- 2026-11-06
- Original list price
- $1,095,000
- Occupant type
- Vacant
- MLS area
- 34698 - Dunedin
- Listing AOR
- Suncoast Tampa
- Status changed
- 2026-11-06
- Tax legal description
- BAYWOOD SHORES 1ST ADD LOT 82
Price & listing history14 days on market
- Status: ActiveNov 6, 2026
- Listed$1,095,000Nov 6, 2026
Location
Directions
From US Highway 19, head west on SR 580 (Main Street) toward Dunedin. Turn right onto Bayshore Boulevard (Alternate US 19 N). Continue north and turn left onto Michigan Boulevard. Follow Michigan Boulevard, then turn right onto Bayshore Boulevard. Continue north and turn left onto Palm Boulevard. Turn right onto Baywood Drive N and continue approximately 0.3 miles. The property will be on the left.
Flood risk
FEMA Special Flood Hazard Area (1% annual-chance / “100-year” floodplain). Flood insurance is generally required by mortgage lenders.
Source: FEMA flood zone reported on the listing. Confirm current designation at FEMA Flood Map Service Center.
Property sale history
Public records590 BAYWOOD DR N, DUNEDIN 34698
- Nov 2025$675,000
- Nov 2025$562,000
- Feb 2025$405,000
- Feb 2025$340,000
2,920 sq ft · Built 1957 · 0.1709 acres
Sale data from Florida public records (Department of Revenue / county property appraiser). Deemed reliable but not guaranteed; may not reflect current market or MLS status. Not Stellar MLS data.
More homes like this
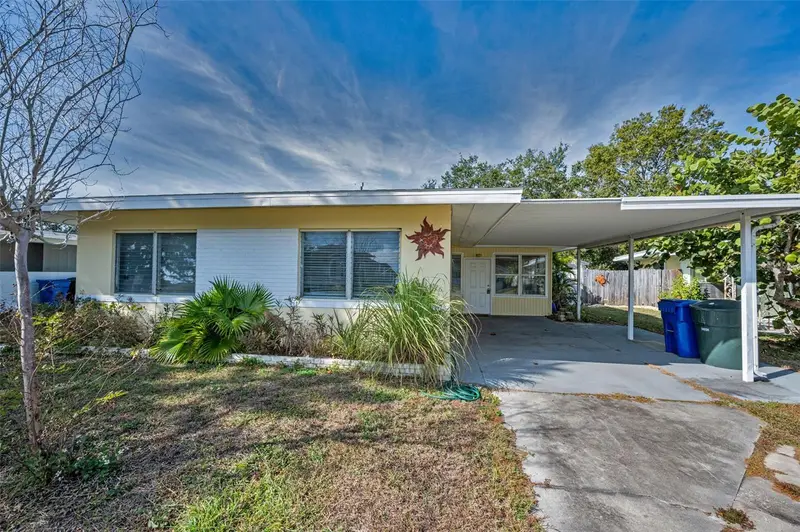
$359,000
2476 Coronado Way
Dunedin, FL 34698
3 bd · 2 ba · 1,216 sqft
Baywood Shores 1st Add
360° tour
MLS ID #TB8554842, BAY TO SHORE PROPERTY MANAGEMENT AND LEASING LLC.
Listing provided by Stellar MLS
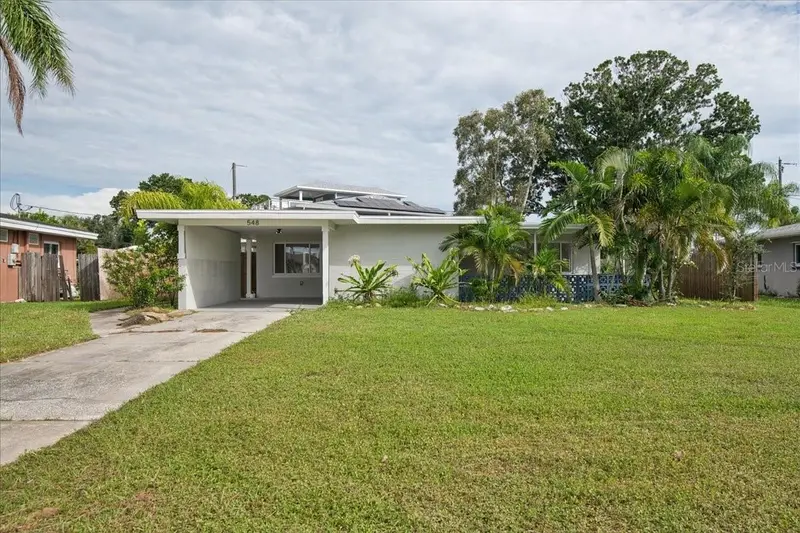
$399,000
548 Baywood Dr S
Dunedin, FL 34698
2 bd · 2 ba · 1,353 sqft
Baywood Shores 1st Add
360° tour
MLS ID #TB8547502, DIGI REALTY GROUP, INC..
Listing provided by Stellar MLS
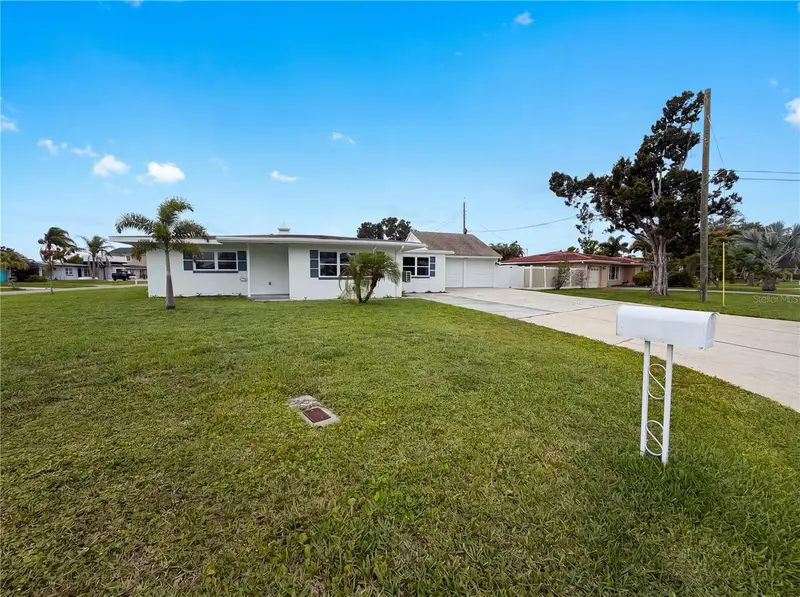

$399,000
567 Baywood Dr N
Dunedin, FL 34698
3 bd · 2 ba · 1,640 sqft
Baywood Shores 1st Add
360° tour
MLS ID #O6414063, OPENDOOR BROKERAGE LLC.
Listing provided by Stellar MLS

Listings courtesy of Stellar MLS as distributed by MLS GRID
IDX information is provided exclusively for consumers’ personal, non-commercial use and may not be used for any purpose other than to identify prospective properties consumers may be interested in purchasing.
Based on information submitted to the MLS GRID as of November 20, 2026 at 2:09 PM ET. All data is obtained from various sources and may not have been verified by broker or MLS GRID. Supplied Open House Information is subject to change without notice. All information should be independently reviewed and verified for accuracy. Properties may or may not be listed by the office/agent presenting the information.
All or a portion of the multiple listing information is provided by Stellar MLS, from a copyrighted compilation of listings. The compilation of listings and each individual listing are © 2026 Stellar MLS. All rights reserved.
Ryan Solberg, Broker · MaxLife Realty LLC · FL License #BK3354351 · Equal Housing Opportunity · Full disclaimer · DMCA