
$849,000
2928 Chelsea Woods DriveValrico, FL 33596
Listing updated: October 9, 2026 at 5:29 PM ET
Listing courtesy of Exp Realty Llc · Holly Antantis · MLS #TB8536733 · Active · 888-883-8509Property type
Year built
Lot size
Price / sq ft
HOA dues
Days on market
Garage spaces
Flood zone
About this home
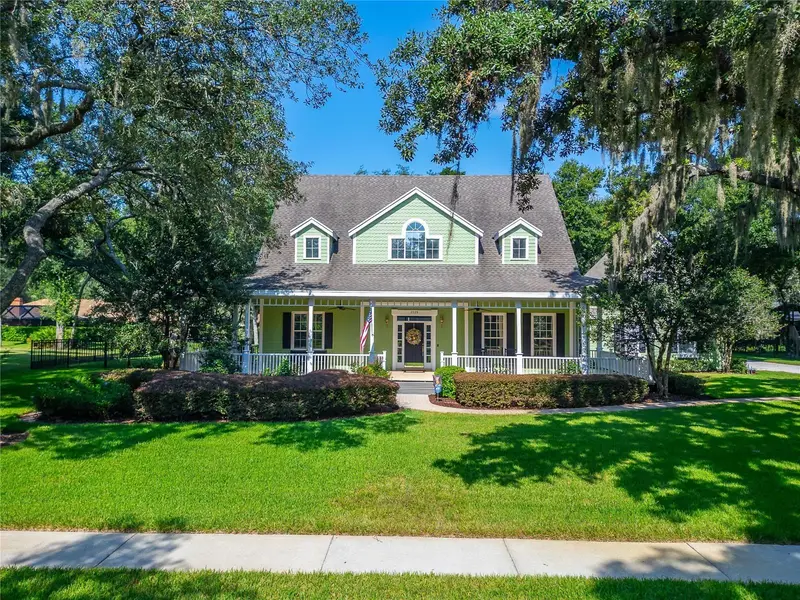
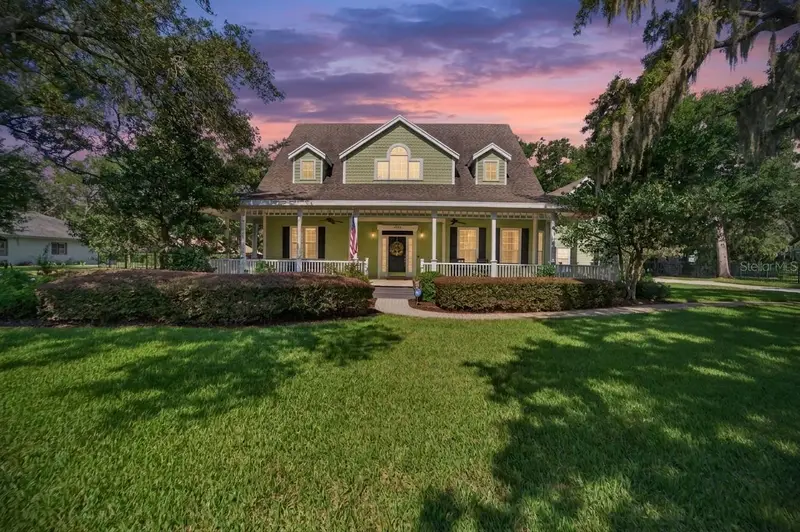
Tucked beneath mature live oaks draped in Spanish moss, this beautifully maintained 5-bedroom, 5-bath home offers over 4,000 square feet of living space on more than half an acre in the sought-after Chelsea Woods community. From the inviting wraparound front porch to the private backyard oasis, this home combines timeless character with room to live, work, and entertain. Inside, a two-story foyer opens to a spacious great room featuring soaring ceilings, built-in shelving, and slate flooring, with hardwood floors throughout the rest of the home. The kitchen offers a walk-in pantry and breakfast nook, with views of the backyard and pool and an easy connection to the main living areas. The first floor also features a private primary suite with dual walk-in closets and a spacious bathroom, a separate office with French doors, and a dedicated laundry room with a convenient hideaway ironing board. French doors lead from the main living areas to the pool, while pocket doors throughout the home add versatility and functionality. Upstairs, you'll find a large bonus room along with a flexible space above the garage featuring a half bath. Whether you need room for guests, a private home office, or a teen retreat, this additional space offers plenty of possibilities. Outside, enjoy your own private retreat with a screened-in pool, oversized brick fire pit area, paver walkways, and lush landscaping supported by an irrigation system. The wraparound porch provides the perfect spot for morning coffee, while the long paved driveway accommodates 8 or more vehicles—ideal for gatherings and entertaining. The home has been meticulously maintained, with several important updates and features already in place. In 2023, it passed a 4-point inspection, the septic system was pumped and inspected, and the water was tested. Additional improvements include a new water heater in 2024, recently serviced AC units with a new UV antibacterial light, UV window film to help reduce heat, and Hardie board added to exterior window sills and pillars for durability. A transferable termite bond is also included. Enjoy the added savings of a private well with no water bill, a septic system with no sewer bill, and a low HOA fee of just $30 per year. Conveniently located in the heart of Bloomingdale, you're just minutes from shopping and dining, including Sprouts and BayCare Health Center, with a Whole Foods coming soon. The current owners have loved both this home and the neighborhood, but are making a move to a one-story layout to better accommodate a family member. Now is your opportunity to make this spacious, character-filled Chelsea Woods property your own!
Estimated monthly payment
Estimate only. Taxes use the listing's reported amount where available; insurance is a Florida-average estimate. Your actual payment will vary — run a full calculation or talk to a lender.
Price & listing history152 days on market
- Status: ActiveAug 7, 2026
- Listed$899,999Aug 6, 2026
- Price reduced$849,000
Facts & features
- Property type
- Residential
- Sub type
- Single Family Residence
- Status
- Active
- Days on market
- 152
- Cumulative DOM
- 152
- Subdivision
- Chelsea Woods
- County
- Hillsborough
- Year built
- 1998
- Living area
- 4,050 sq ft
- Price/sq ft
- $210
- Building area
- 5,748 sq ft (Public Records)
- Lot size
- 22,185 sq ft
- Lot category
- 1/2 to less than 1
- Flood zone
- X (12057C0415H)
- Garage
- 2 spaces
- Pool
- Private pool
- Annual taxes
- $11,228 (2025)
- Parcel #
- U-06-30-21-35O-000002-00004.0
- Zoning
- RSC-2
- MLS #
- TB8536733
Ask about this home
Have a question? Ask the broker directly.
Ryan Solberg answers personally — no call center, no spam. Your question goes straight to him.
Interior Details
- Bedrooms
- 5
- Full bathrooms
- 2
- Half bathrooms
- 3
- Flooring
- Carpet, Tile, Wood
- Appliances
- Built-In Oven, Dishwasher, Disposal, Dryer, Electric Water Heater, Range, Range Hood, Refrigerator, Washer, Water Softener, Wine Refrigerator
- Interior features
- Attic Ventilator, Ceiling Fans(s), High Ceilings, Primary Bedroom Main Floor, Stone Counters, Thermostat, Walk-In Closet(s)
- Laundry
- Laundry Room
- Stories / Levels
- Two
- Direction faces
- East
- In-law suite
- Yes
Heating & Cooling
- Heating
- Central, Electric
- Cooling
- Central Air, Attic Fan
Parking
- Garage spaces
- 2
- Attached garage
- Yes
HOA & Financial
- HOA fee
- $30 / Annually
- Monthly HOA
- $3/mo
- Total monthly fees
- $3/mo
- Total annual fees
- $30
- HOA name
- CHELSEAWOODS PROPERTY OWNERS ASSOCIATION, INC.
- CDD
- No
- Homestead exemption
- Yes
- Min lease term
- No Minimum
- Listing terms
- Cash, Conventional, FHA, VA Loan
- Ownership
- Fee Simple
- Available for lease
- Yes
- Lease restrictions
- No
- Additional lease restrictions
- None
Exterior & Construction
- Exterior features
- Fire Pit, Garden, Lighting, Sidewalk
- Construction materials
- Block, Frame
- Roof
- Shingle
- Foundation
- Slab
- Pool
- Private pool
- Road surface
- Asphalt
Utilities
- Sewer
- Septic Tank
- Water source
- Well
- Utilities
- BB/HS Internet Available, Cable Available, Electricity Available, Water Available
Community
- Pets allowed
- Yes
Room Details
| Room | Level | Dimensions |
|---|---|---|
| Primary Bedroom | First | 203x144 |
| Primary Bathroom | First | 148x143 |
| Great Room | First | 247x200 |
| Kitchen | First | 231x115 |
| Foyer | First | 193x113 |
| Dining Room | First | 137x136 |
| Laundry | First | 87x80 |
| Office | First | 198x140 |
| Bathroom 2 | First | 67x60 |
| Bathroom 3 | First | 70x54 |
| Bedroom 1 | Second | 204x143 |
| Bedroom 2 | Second | 204x143 |
| Bedroom 3 | Second | 204x143 |
| Bathroom 4 | Second | 87x62 |
| Bedroom 5 | Second | 280x249 |
Listing Details
- Listing date
- 2026-08-06
- On market date
- 2026-08-06
- Original list price
- $899,999
- Occupant type
- Owner
- MLS area
- 33596 - Valrico
- Listing AOR
- Sarasota - Manatee
- Status changed
- 2026-08-07
- Tax legal description
- CHELSEA WOODS LOT 4 BLOCK 2
Flood risk
Minimal-risk area outside the mapped floodplain. Flood insurance is optional and typically low-cost.
Source: FEMA flood zone reported on the listing. Confirm current designation at FEMA Flood Map Service Center.
Location
Directions
From I-75, take Exit 250 (Gibsonton Dr/Boyette Rd) and head east. Continue onto Boyette Rd, then turn left onto Lithia Pinecrest Rd. Turn left onto Bloomingdale Ave, then turn right onto Chelsea Woods Dr. Home will be on your right.
More homes like this
$530,000
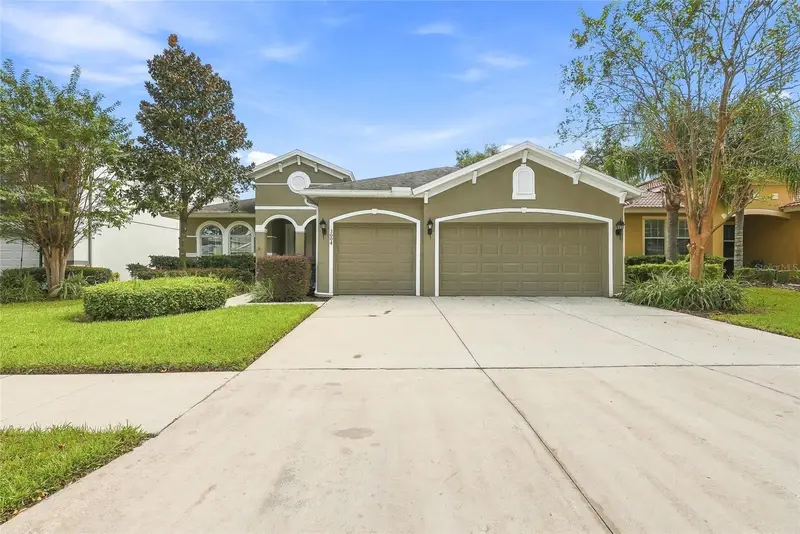
3004 Maple Shade Pl
Seffner, FL 33584
4 bd · 2 ba · 2,222 sqft
Parsons Woods Ph 2
MLS ID #TB8559271, JULIAO REAL ESTATE, LLC.
Listing provided by Stellar MLS
$580,000
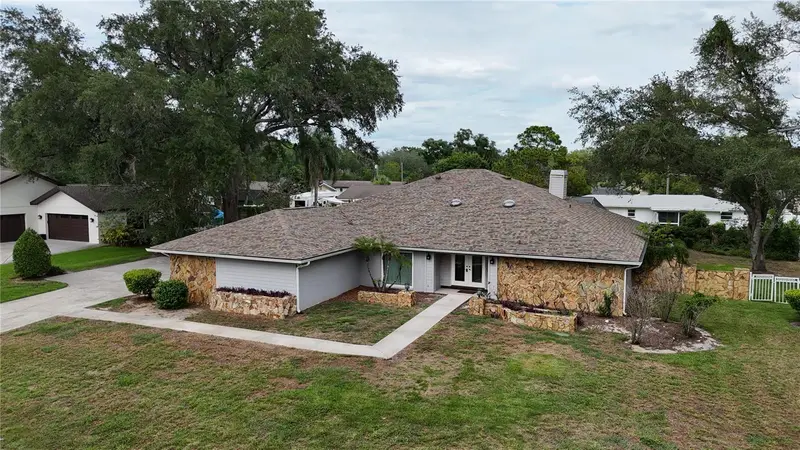
1009 Morfield Ln
Brandon, FL 33511
4 bd · 3 ba · 2,722 sqft
Replat Of Bellefonte
MLS ID #TB8494546, MARK SPAIN REAL ESTATE.
Listing provided by Stellar MLS
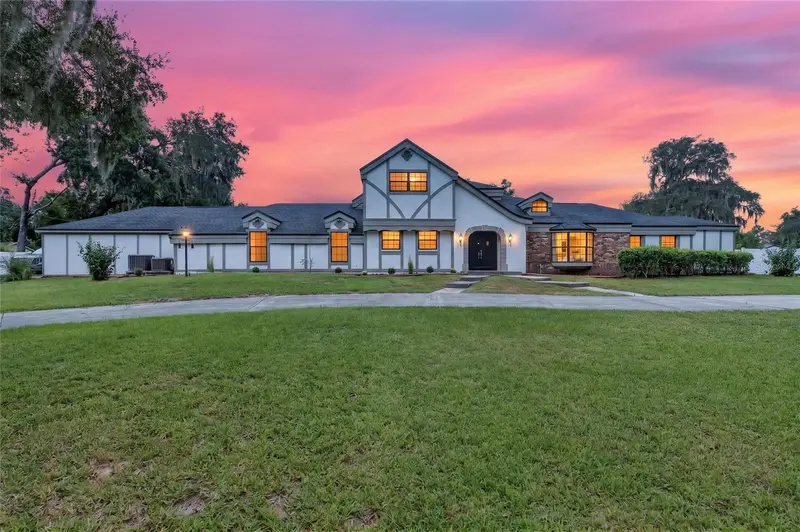
$850,000
12603 Lake Hills Dr
Riverview, FL 33569
4 bd · 4 ba · 3,501 sqft
Shadow Run Unit 2
MLS ID #TB8551011, ELEVATED REALTY.
Listing provided by Stellar MLS
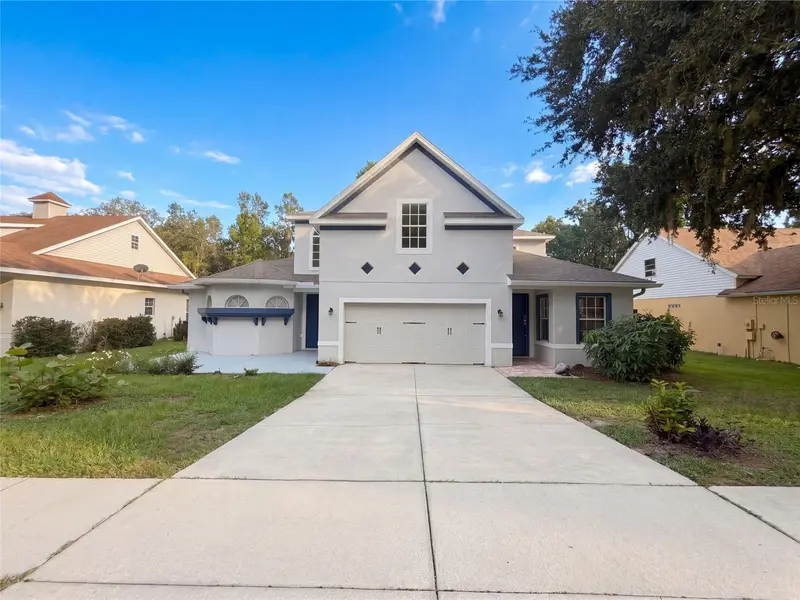
$517,000
2015 River Crossing Dr
Valrico, FL 33596
5 bd · 5 ba · 3,448 sqft
Bloomingdale Sec Bb Ph
MLS ID #O6445275, OPENDOOR BROKERAGE LLC.
Listing provided by Stellar MLS

Listings courtesy of Stellar MLS as distributed by MLS GRID
IDX information is provided exclusively for consumers’ personal, non-commercial use and may not be used for any purpose other than to identify prospective properties consumers may be interested in purchasing.
Based on information submitted to the MLS GRID as of October 9, 2026 at 5:29 PM ET. All data is obtained from various sources and may not have been verified by broker or MLS GRID. Supplied Open House Information is subject to change without notice. All information should be independently reviewed and verified for accuracy. Properties may or may not be listed by the office/agent presenting the information.
All or a portion of the multiple listing information is provided by Stellar MLS, from a copyrighted compilation of listings. The compilation of listings and each individual listing are © 2026 Stellar MLS. All rights reserved.
Ryan Solberg, Broker · MaxLife Realty LLC · FL License #BK3354351 · Equal Housing Opportunity · Full disclaimer · DMCA