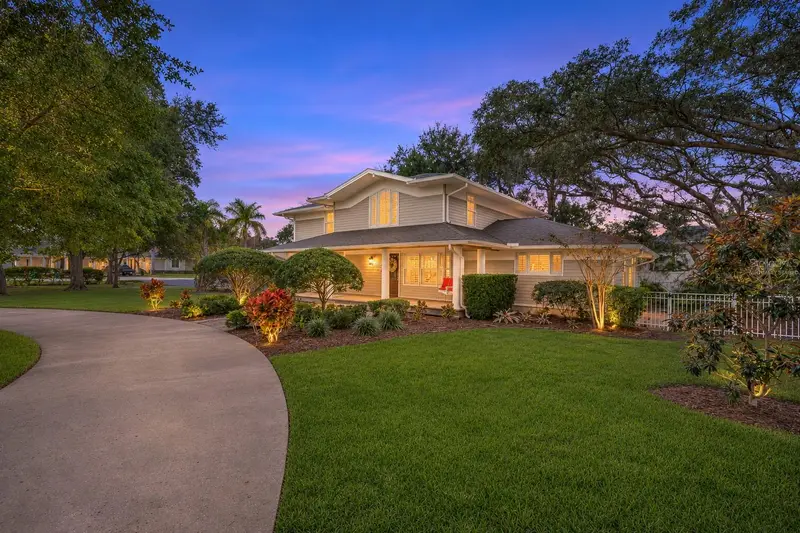

$1,490,000
Active · 2 days on market2100 Bow LaneSafety Harbor, FL 34695
- Beds
- 6
- Baths
- 5
- Sq ft
- 4,303
- Acres
- 0.95
- Built
- 1997
- Per sq ft
- $346
 Listing courtesy of Exp Realty · Kathie Lea · MLS #TB8567675 · Active · 727-449-9276
Listing updated: November 19, 2026 at 6:05 PM ET
Property type
HOA dues
Garage spaces
Flood zone
About this home
Virtually Staged. Nearly an acre, a separate guest house, and a heated pool— 1 mile from downtown Safety Harbor with no HOA and in a non-flood zone. Located at 2100 Bow Lane, this beautifully landscaped .95-acre property offers 4,303 square feet of combined living space: 3,583 square feet with 5 bedrooms and 4 bathrooms in the main home, plus a 720-square-foot, 1-bedroom, 1-bathroom accessory dwelling unit (ADU). Mature oak trees, a circular driveway, and a welcoming front porch with a swing make an inviting first impression. Inside the two-story main home, a spacious great room with vaulted ceilings and abundant windows fills the home with natural light. Wood-look tile flooring and French doors connect the living areas to the outdoor spaces, creating a comfortable setting for everyday living and entertaining. The kitchen features wood cabinetry, granite countertops, stainless steel appliances, an island with seating, generous workspace and storage, and room for a kitchen table. A separate dining area provides additional space for meals and gatherings. Two primary suites, one on the main level and one upstairs, both feature updated ensuite bathrooms. The downstairs primary includes two closets with built-ins and a bright bathroom with dual sinks and a large walk-in shower. An additional main-floor bedroom offers space for guests, an office, or a den, while a convenient pool bath serves the outdoor living area. Upstairs, a loft provides another gathering space alongside the second primary suite and two additional bedrooms connected by a Jack-and-Jill bathroom. Updates to the main home include HVAC systems replaced in 2024 and a water heater replaced in 2026. Outside, the screened, heated swimming pool, expansive covered patio, and additional screened porch with wood decking and ceiling fans offer several places to gather, dine, or unwind. The fenced yard with outdoor play set and firepit provides room for gardening, outdoor activities, and enjoying the mature landscaping. The separate 720-square-foot ADU includes a full kitchen, full bathroom, inside washer and dryer, water heater, plenty of storage, its own private entrance, and separate parking. For extended family, visiting guests, or multigenerational living, it offers independence while keeping everyone close. Together, the two living spaces provide 6 bedrooms and 5 bathrooms. Downtown Safety Harbor’s locally owned restaurants, Safety Harbor Spa, coffee shops, boutiques, marina, waterfront parks, and community events are just minutes away. Philippe Park is nearby, along with convenient shopping and dining in Clearwater, Dunedin, and Oldsmar, plus access to Tampa International Airport, Tampa, St. Petersburg, and the Gulf beaches. If you’ve been looking for more space, flexible living arrangements, and room to enjoy the outdoors without giving up a convenient Safety Harbor location and located in a non-flood zone, come see what makes 2100 Bow Lane special.
True monthly cost
Mortgage, taxes, insurance and every recurring fee on this home.
No CDD, per the listing.
The listing reports the current owner's bill of $12,376/yr (2026), which may include their homestead exemption, years of capped assessments and any CDD line. Florida resets the assessed value when a home sells, so your bill is usually different.
Estimate only. HOA, condo and CDD status come from the listing; insurance is a Florida-average estimate (about 0.55% of price a year) and flood insurance is not included. New-owner taxes use a typical county millage, not this parcel's exact rate. Your actual payment will vary — estimate taxes, run a full calculation or talk to a lender.
Facts & features
Property
- Property type
- Residential
- Sub type
- Single Family Residence
- Status
- Active
- Subdivision
- Willowick
- County
- Pinellas
- Building area
- 5,839 sq ft (Public Records)
- Lot size
- 41,517 sq ft
- Lot category
- 1/2 to less than 1
- Flood zone
- X
- Garage
- 2 spaces
- Pool
- Private pool
- Annual taxes
- $12,376 (2026)
- Parcel #
- 34-28-16-00000-240-1600
- MLS #
- TB8567675
Interior
- Full bathrooms
- 5
- Flooring
- Carpet, Tile
- Appliances
- Built-In Oven, Cooktop, Dishwasher, Disposal, Dryer, Electric Cooktop, Electric Water Heater, Refrigerator, Washer, Wine Refrigerator
- Interior features
- Built-in Features, Cathedral Ceiling(s), Ceiling Fans(s), Eat-in Kitchen, High Ceilings, Primary Bedroom Main Floor, PrimaryBedroom Upstairs, Solid Wood Cabinets, Split Bedroom, Stone Counters, Vaulted Ceiling(s), Walk-In Closet(s), Wet Bar
- Laundry
- Inside, Laundry Chute
- Stories / Levels
- Two
- Direction faces
- South
- In-law suite
- Yes
Heating & cooling
- Heating
- Central, Electric
- Cooling
- Central Air
Parking
- Garage spaces
- 2
- Attached garage
- Yes
- Parking features
- Boat, Circular Driveway, Driveway, Garage Door Opener, Garage Faces Side, Oversized, Parking Pad
HOA & financial
- Total monthly fees
- None
- Total annual fees
- None
- CDD
- No
- Homestead exemption
- Yes
- Min lease term
- 1 Month
- Listing terms
- Cash, Conventional
- Ownership
- Fee Simple
- Available for lease
- Yes
- Lease restrictions
- Yes
- Additional lease restrictions
- Buyer to confirm with local Municipality for all rental rules.
Exterior & construction
- Exterior features
- Fire Pit, Lighting, Playground, Private Mailbox, Private Yard, Rain Gutters, Storage
- Construction materials
- Vinyl Siding, Frame
- Roof
- Shingle
- Foundation
- Slab
- Pool
- Private pool
- Road surface
- Asphalt
Show all 9 groups ▾Show fewer ▴
Utilities
- Sewer
- Public Sewer
- Water source
- Public
- Utilities
- BB/HS Internet Available, Cable Available, Electricity Connected, Public
Rooms
| Room | Level | Dimensions |
|---|---|---|
| Bedroom 2 | Second | 13x12 |
| Bedroom 3 | Second | 13x13 |
| Dining Room | First | 11x11 |
| Great Room | First | 22x17 |
| Kitchen | First | 17x16 |
| Loft | Second | 9x13 |
| Primary Bathroom | First | |
| Primary Bedroom | First | 15x18 |
| Bedroom 4 | First | 11x14 |
| Utility Room | First | 13x9 |
| Primary Bedroom 2 | Second | 22x14 |
| Balcony/Porch/Lanai | First | 28x13 |
| Balcony/Porch/Lanai | First | 9x35 |
Listing details
- Listing date
- 2026-11-10
- On market date
- 2026-11-17
- Original list price
- $1,490,000
- Occupant type
- Vacant
- MLS area
- 34695 - Safety Harbor
- Listing AOR
- Suncoast Tampa
- Status changed
- 2026-11-17
- Tax legal description
- FROM SE COR OF NW 1/4 TH N 30FT FOR POB TH W 278.84FT TH CUR RT RAD 25FT ARC 39.07FT CB N45DW 35.21FT TH N 112.43FT TH E 303.52 FT TH S 137.22FT TO POB
Price & listing history2 days on market
- Status: ActiveNov 17, 2026
- Listed$1,490,000Nov 17, 2026
Location
Directions
From US Highway 19, head east on SR 580, turn right onto Philippe Parkway, right onto Irwin Street, and follow the road as it curves left onto Bow Lane to 2100 Bow Lane house will be on the right.
Schools
Letter grades: Florida DOE 2024–25 school grades (Orange, Seminole, Lake, Osceola, Brevard). Assigned schools from the listing agent — verify enrollment with the district.
Flood risk
Minimal-risk area outside the mapped floodplain. Flood insurance is optional and typically low-cost.
Source: FEMA flood zone reported on the listing. Confirm current designation at FEMA Flood Map Service Center.
More homes like this
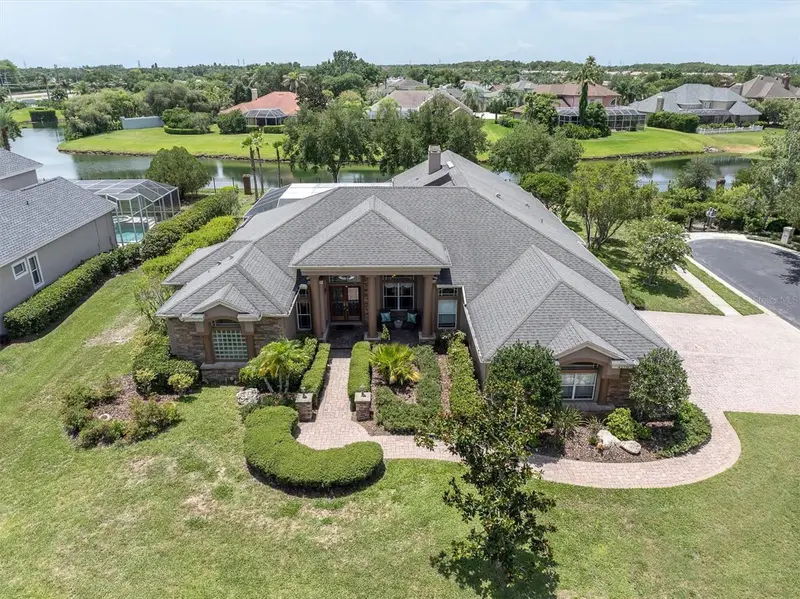
$1,050,000
4270 Cove Dr
Palm Harbor, FL 34685
4 bd · 3 ba · 3,324 sqft
Eagles Cove At Lake Tarpon
360° tour
MLS ID #TB8525161, KELLER WILLIAMS ST PETE REALTY.
Listing provided by Stellar MLS
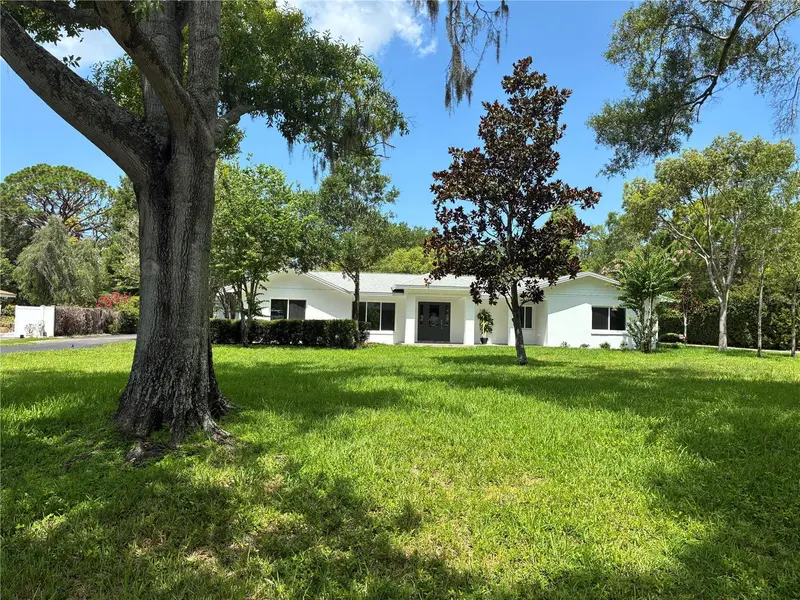
$1,575,000
1646 Robin Hood Ln
Clearwater, FL 33764
4 bd · 3 ba · 2,174 sqft
Sherwood Manor 1st Add
360° tour
MLS ID #TB8530357, FUTURE HOME REALTY INC.
Listing provided by Stellar MLS
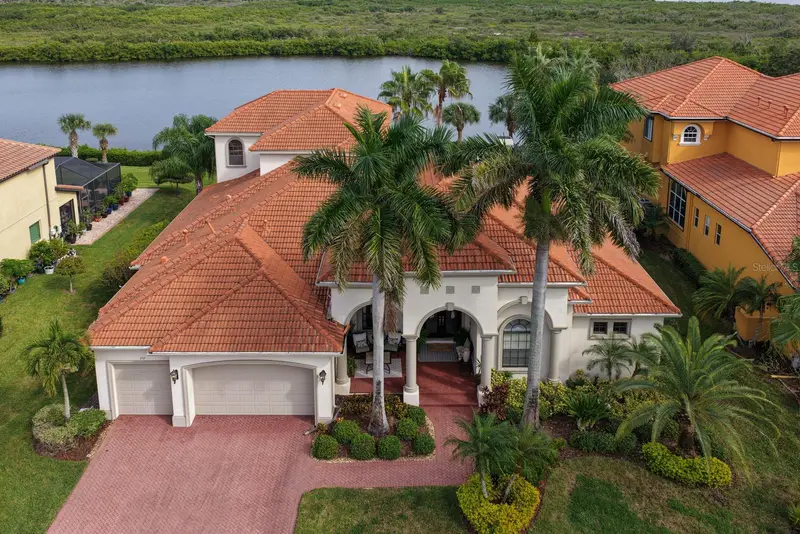
$1,750,000
252 Mobbly Bay Dr
Oldsmar, FL 34677
4 bd · 5 ba · 4,548 sqft
Estuary Of Mobbly Bay
360° tour
MLS ID #TB8567174, REAL ESTATE FIRM OF FLORIDA, LLC.
Listing provided by Stellar MLS
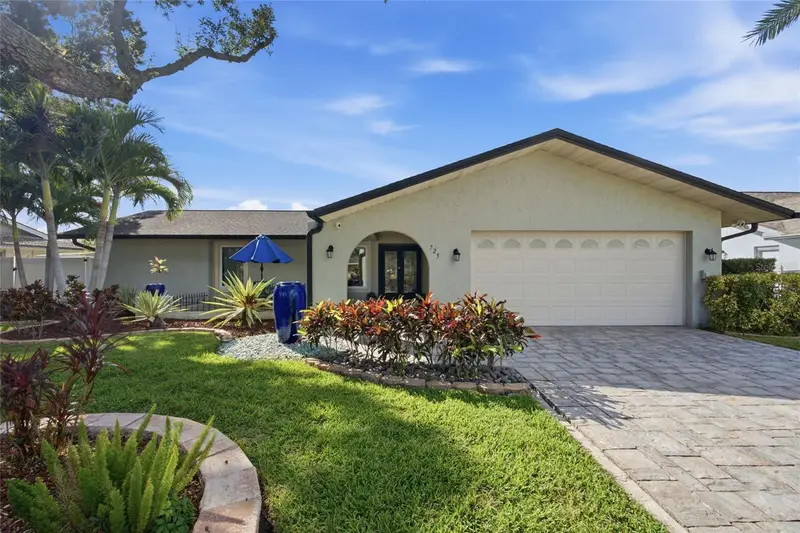
$945,000
725 Del Oro Dr
Safety Harbor, FL 34695
2 bd · 3 ba · 1,766 sqft
Del Oro Shores 1st Add
360° tour
MLS ID #TB8560074, EQUITY REALTY SUNCOAST.
Listing provided by Stellar MLS

Listings courtesy of Stellar MLS as distributed by MLS GRID
IDX information is provided exclusively for consumers’ personal, non-commercial use and may not be used for any purpose other than to identify prospective properties consumers may be interested in purchasing.
Based on information submitted to the MLS GRID as of November 19, 2026 at 6:05 PM ET. All data is obtained from various sources and may not have been verified by broker or MLS GRID. Supplied Open House Information is subject to change without notice. All information should be independently reviewed and verified for accuracy. Properties may or may not be listed by the office/agent presenting the information.
All or a portion of the multiple listing information is provided by Stellar MLS, from a copyrighted compilation of listings. The compilation of listings and each individual listing are © 2026 Stellar MLS. All rights reserved.
Ryan Solberg, Broker · MaxLife Realty LLC · FL License #BK3354351 · Equal Housing Opportunity · Full disclaimer · DMCA