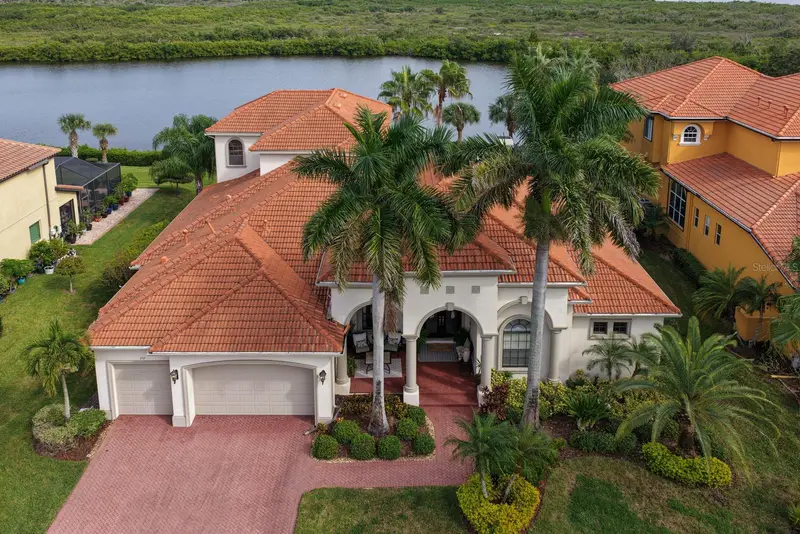

$1,750,000
Active · 0 days on market252 Mobbly Bay DriveOldsmar, FL 34677
- Beds
- 4
- Baths
- 5
- Sq ft
- 4,548
- Acres
- 0.38
- Built
- 2007
- Per sq ft
- $385
 Listing courtesy of Real Estate Firm Of Florida, Llc · Charlie Bodine · MLS #TB8567174 · Active · 813-961-6000
Listing updated: November 19, 2026 at 5:34 PM ET
Property type
HOA dues
Garage spaces
Flood zone
About this home
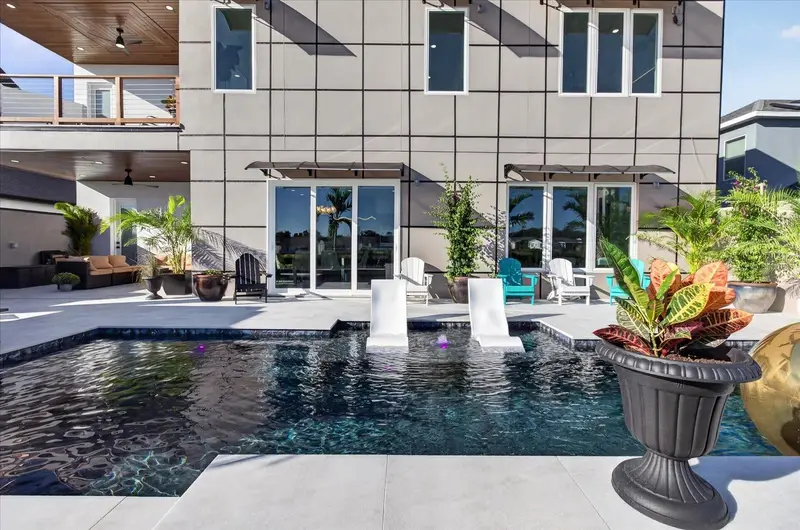
Original-owner Hannah Bartoletta built home situated on one of the most private & rare homesites w/in the gated Estuary at Mobbly Bay community. Impressive in virtually every detail of its design & construction, this magnificent residence offers 4,548 sf of htd. living space (6,867 sf total), LAKE & CONSERVATION, 4 BR's, Media rm. (easily can be a 5th BR), Loft, 4.5 BA's, flex office, pool, patio, & more. Upon entrance, sightlines extend through the residence to Lake Sarah waterfront & conservation views & beyond. Soaring & exceptional ceiling heights, multiple custom-designed tray ceilings, elegant crown molding, interior fireplace, & expansive living spaces create an immediate impression of architectural grandeur & quality craftsmanship. The home consists of wonderful luxury plank vinyl & hardwood flooring, tiled baths, & only carpet in the dedicated media rm for sound assistance. The thoughtfully designed 1st fl features 4BR’s & 3.5BA’s, offering the convenience of predominantly single-level living. An expansive living room & open kitchen showcase a wonderful environment for both everyday living & entertaining. The generously appointed kitchen features a six-burner gas range w/ commercial-grade exhaust ventilation & a comfortable casual dining area. A dedicated formal dining rm provides an elegant setting for larger gatherings, while a separate family rm offers addl space to relax & unwind. Built-in ceiling speakers enhance the home's entertaining atmosphere. A flex side office, dedicated laundry rm, abundant closets, & generous storage areas add to the exceptional functionality of this home. THE PRIMARY BR RETREAT IS SPECIAL! This magnificent suite features a spacious sitting area overlooking outside, has crown molding, & a distinctive custom-designed ceiling. The adjoining primary BA offers exceptional space & comfort, creating a private sanctuary w/in the home. THREE SETS OF SLIDING GLASS DOORS open the downstairs to a spectacular outdoor oasis featuring a screened swimming pool, spa, generous patio areas, fireplace, & an outdoor kitchen. The residence offers an estimated 1,500 square feet of outdoor space beneath the tile roof & addl w/ actual pool area. The outdoor setting offers privacy & tranquility. The pool area includes a saltwater sys. & spa heater. THE 2nd FLOOR IS AN ENTERTAINMENT DESTINATION OF ITS OWN! A lg loft features a full wet bar along w/ a full BA, walk-in storage closet, & a dedicated media rm offering flexibility as a home theater, guest retreat, or potential 5th BR. Completing this remarkable upper level is an covered & screened balcony. Elevation is approximately 11.3 feet! What truly distinguishes this residence is the remarkable connection b/t its architectural design & its natural surroundings. The gated community of Estuary at Mobbly Bay offers convenient locations to Tampa, St. Petersburg, TIA & St. Pete Airport, award-winning Gulf beaches, Safety Harbor, Dunedin, & golf options. Just minutes away, Bicentennial Park, R.E. Olds Park, & Veterans Memorial Park provide beautiful outdoor spaces for recreation & waterfront relaxation. A nearby public boat ramp offers recreational access to the surrounding Tampa Bay waterways. Combining extraordinary natural beauty, small-town charm, & exceptional regional accessibility, The Estuary at Mobbly Bay offers a distinctive luxury lifestyle in the heart of Tampa Bay
True monthly cost
Mortgage, taxes, insurance and every recurring fee on this home.
No CDD, per the listing.
The listing reports the current owner's bill of $11,273/yr (2025), which may include their homestead exemption, years of capped assessments and any CDD line. Florida resets the assessed value when a home sells, so your bill is usually different.
Estimate only. HOA, condo and CDD status come from the listing; insurance is a Florida-average estimate (about 0.55% of price a year) and flood insurance is not included. New-owner taxes use a typical county millage, not this parcel's exact rate. Your actual payment will vary — estimate taxes, run a full calculation or talk to a lender.
Facts & features
Property
- Property type
- Residential
- Sub type
- Single Family Residence
- Status
- Active
- Subdivision
- Estuary Of Mobbly Bay
- County
- Pinellas
- Building area
- 6,867 sq ft (Public Records)
- Lot size
- 16,749 sq ft
- Lot category
- 1/4 to less than 1/2
- Flood zone
- AE (12103C0093H)
- Garage
- 3 spaces
- Pool
- Private pool
- Annual taxes
- $11,273 (2025)
- Parcel #
- 25-28-16-26176-000-0160
- MLS #
- TB8567174
Interior
- Full bathrooms
- 4
- Half bathrooms
- 1
- Flooring
- Carpet, Luxury Vinyl, Tile, Wood
- Appliances
- Bar Fridge, Dishwasher, Disposal, Gas Water Heater, Ice Maker, Microwave, Range, Range Hood, Refrigerator, Water Softener, Wine Refrigerator
- Interior features
- Ceiling Fans(s), High Ceilings, Open Floorplan, Primary Bedroom Main Floor, Split Bedroom, Stone Counters, Tray Ceiling(s), Walk-In Closet(s), Wet Bar
- Laundry
- Gas Dryer Hookup, Inside, Laundry Room
- Stories / Levels
- Two
- Direction faces
- West
- Fireplace
- Yes
Heating & cooling
- Heating
- Central, Gas
- Cooling
- Central Air
Parking
- Garage spaces
- 3
- Attached garage
- Yes
- Parking features
- Garage Door Opener
HOA & financial
- HOA fee
- $550 / Quarterly
- Monthly HOA
- $183/mo
- Total monthly fees
- $183/mo
- Total annual fees
- $2,200
- HOA name
- Westward 360
- CDD
- No
- Homestead exemption
- Yes
- Min lease term
- 1-2 Years
- Listing terms
- Cash, Conventional, VA Loan
- Ownership
- Fee Simple
- Available for lease
- Yes
- Lease restrictions
- Yes
- Additional lease restrictions
- Credit and background check required. No less than 1 year leases. Leases can be renewed, board has right to request a new background and credit check 60 prior to new lease.
- Approval process
- Owner to submit application, copy of credit and background check of each tenant, tenant to sign acknowledgement of receiving HOA docs. Owner will be notified within 14 days of submission for approval. See attached docs
Exterior & construction
- Exterior features
- Outdoor Grill, Outdoor Kitchen, Private Mailbox, Rain Gutters, Sidewalk
- Construction materials
- Block, Stucco
- Roof
- Concrete
- Foundation
- Slab
- Pool
- Private pool
- Waterfront
- Yes
- Water access
- Yes
- Water view
- Yes
- Road surface
- Paved
Show all 10 groups ▾Show fewer ▴
Utilities
- Sewer
- Public Sewer
- Water source
- Public
- Utilities
- Cable Connected, Electricity Connected, Natural Gas Connected, Sewer Connected, Sprinkler Meter, Underground Utilities, Water Connected
Community
- Pets allowed
- Yes
Rooms
| Room | Level | Dimensions |
|---|---|---|
| Kitchen | First | 15x16 |
| Dining Room | First | 12x20 |
| Living Room | First | 22x23 |
| Primary Bedroom | First | 19x27 |
| Bedroom 2 | First | 14x15 |
| Bedroom 3 | First | 13x11 |
| Bedroom 4 | First | 12x17 |
| Media Room | Second | 13x16 |
| Loft | Second | 22x28 |
Listing details
- Listing date
- 2026-11-19
- On market date
- 2026-11-19
- Original list price
- $1,750,000
- Occupant type
- Owner
- MLS area
- 34677 - Oldsmar
- Listing AOR
- Suncoast Tampa
- Status changed
- 2026-11-19
- Tax legal description
- ESTUARY OF MOBBLY BAY LOT 16
Price & listing history0 days on market
- Status: ActiveNov 19, 2026
- Listed$1,750,000Nov 19, 2026
Location
Directions
St. Petersburg Dr. W, right on S Bayview Blvd, left on Shore Dr W, left on Dunkirk Rd, - Gate code required, left on Mobbly Bay Dr. to residence on left.
Flood risk
FEMA Special Flood Hazard Area (1% annual-chance / “100-year” floodplain). Flood insurance is generally required by mortgage lenders.
Source: FEMA flood zone reported on the listing. Confirm current designation at FEMA Flood Map Service Center.
More homes like this
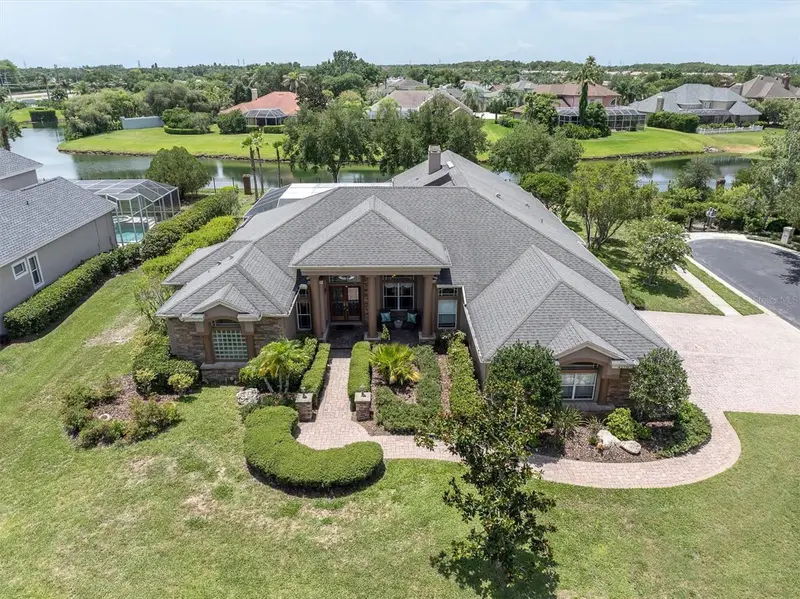
$1,050,000
4270 Cove Dr
Palm Harbor, FL 34685
4 bd · 3 ba · 3,324 sqft
Eagles Cove At Lake Tarpon
360° tour
MLS ID #TB8525161, KELLER WILLIAMS ST PETE REALTY.
Listing provided by Stellar MLS
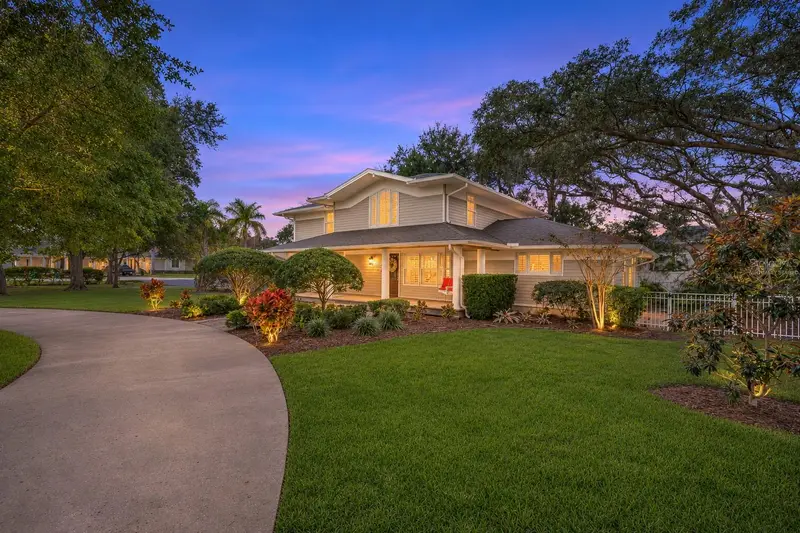
$1,490,000
2100 Bow Ln
Safety Harbor, FL 34695
6 bd · 5 ba · 4,303 sqft
Willowick
360° tour
MLS ID #TB8567675, EXP REALTY.
Listing provided by Stellar MLS
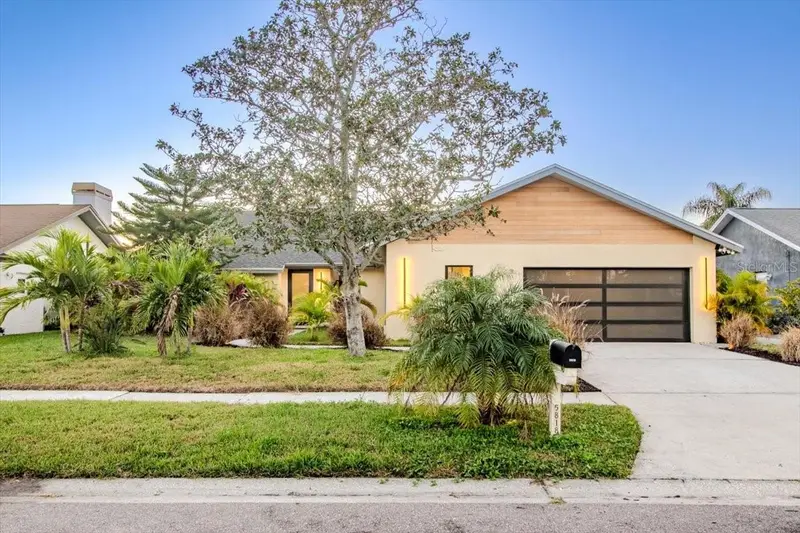
$1,080,000
5818 Dory Way
Tampa, FL 33615
4 bd · 3 ba · 2,693 sqft
Bay Port Colony Ph Ii Un I
360° tour
MLS ID #TB8562813, HOMETRUST REALTY GROUP.
Listing provided by Stellar MLS
$2,457,000
3420 Channelside Ct
Safety Harbor, FL 34695
5 bd · 5 ba · 3,890 sqft
Edge Water Reserve
360° tour
MLS ID #TB8375309, IMPACT REALTY TAMPA BAY.
Listing provided by Stellar MLS

Listings courtesy of Stellar MLS as distributed by MLS GRID
IDX information is provided exclusively for consumers’ personal, non-commercial use and may not be used for any purpose other than to identify prospective properties consumers may be interested in purchasing.
Based on information submitted to the MLS GRID as of November 19, 2026 at 5:34 PM ET. All data is obtained from various sources and may not have been verified by broker or MLS GRID. Supplied Open House Information is subject to change without notice. All information should be independently reviewed and verified for accuracy. Properties may or may not be listed by the office/agent presenting the information.
All or a portion of the multiple listing information is provided by Stellar MLS, from a copyrighted compilation of listings. The compilation of listings and each individual listing are © 2026 Stellar MLS. All rights reserved.
Ryan Solberg, Broker · MaxLife Realty LLC · FL License #BK3354351 · Equal Housing Opportunity · Full disclaimer · DMCA