
$1,700,000
1646 Robin Hood LaneClearwater, FL 33764
Listing updated: October 22, 2026 at 1:56 PM ET
Listing courtesy of Future Home Realty Inc · Joseph Dwyer · MLS #TB8530357 · Active · 813-855-4982Property type
Year built
Lot size
Price / sq ft
HOA dues
Days on market
Garage spaces
Flood zone
About this home
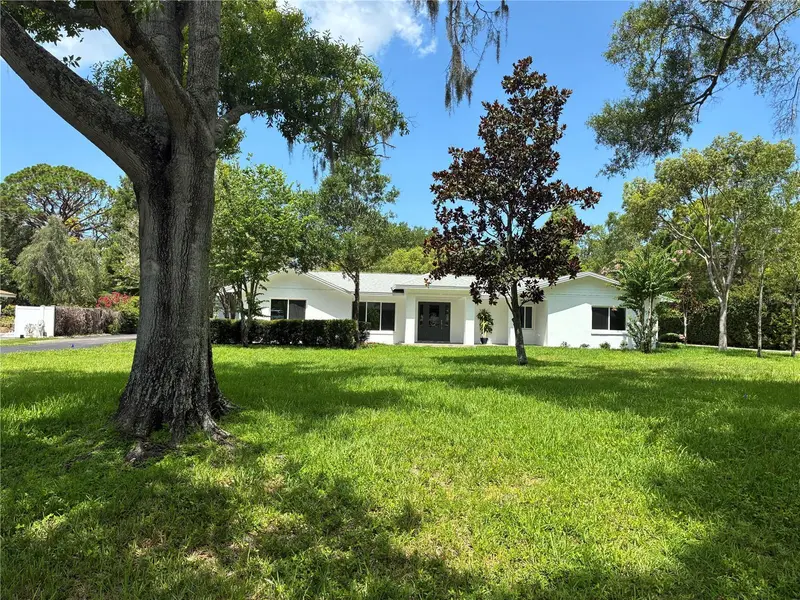
Virtually Staged. Magnificent, upscale, contemporary split-plan pool home. Craftsmanship is evident throughout this distinctive Level 3 remodeled home. New roof, hurricane rated windows and doors, HVAC, electric, plumbing, irrigation system with private well. Features 4 bedrooms, 3 baths, 3 car garage, with a large panoramic porch on fenced nearly one-acre landscaped lot. The new kitchen boasts large quartz island, quartz countertops, stainless steel appliances with gas range, soft-closed hardwood cabinets in kitchen and baths (w/pullout drawers). Backyard features a beautiful 32X16 9' deep pool and tanning shelf. Brick pavers high-light the expansive patio with fans and lighting-perfect for dining, lounging and entertaining. Fenced beautiful, landscaped backyard with room for tennis, pickleball, playground and garden. This picturesque home is in a private neighborhood in an excellent Clearwater location on a quiet street in a non-HOA neighborhood. Minutes from world-renowned Clearwater Beach, Eagle Lake Park, top schools, Morton Plant Hospital, Shopping, Dining and major thoroughfares. Contact us today to schedule a private showing of this Clearwater jewel.
Estimated monthly payment
Estimate only. Taxes use the listing's reported amount where available; insurance is a Florida-average estimate. Your actual payment will vary — run a full calculation or talk to a lender.
Price & listing history97 days on market
- Status: ActiveJul 17, 2026
- Listed$1,700,000Jul 17, 2026
Facts & features
- Property type
- Residential
- Sub type
- Single Family Residence
- Status
- Active
- Days on market
- 97
- Subdivision
- Sherwood Manor 1st Add
- County
- Pinellas
- Year built
- 1959
- Living area
- 2,174 sq ft
- Price/sq ft
- $782
- Lot size
- 39,069 sq ft
- Lot category
- 1/2 to less than 1
- Flood zone
- AE (12103C0117J)
- Garage
- 3 spaces
- Pool
- Private pool
- Annual taxes
- $10,789 (2025)
- Parcel #
- 25-29-15-80730-000-0380
- MLS #
- TB8530357
Ask about this home
Have a question? Ask the broker directly.
Ryan Solberg answers personally — no call center, no spam. Your question goes straight to him.
Interior Details
- Bedrooms
- 4
- Full bathrooms
- 3
- Flooring
- Tile
- Appliances
- Dishwasher, Disposal, Dryer, Exhaust Fan, Microwave, Range, Range Hood, Refrigerator, Tankless Water Heater, Washer
- Interior features
- Open Floorplan, Primary Bedroom Main Floor, Solid Wood Cabinets, Split Bedroom, Stone Counters, Walk-In Closet(s)
- Laundry
- Inside, Laundry Room
- Stories / Levels
- One
- Direction faces
- East
Heating & Cooling
- Heating
- Heat Pump
- Cooling
- Central Air
Parking
- Garage spaces
- 3
- Attached garage
- No
HOA & Financial
- Total monthly fees
- None
- Total annual fees
- None
- CDD
- No
- Min lease term
- No Minimum
- Listing terms
- Cash, Conventional
- Ownership
- Fee Simple
- Available for lease
- Yes
- Lease restrictions
- No
Exterior & Construction
- Exterior features
- Private Yard
- Construction materials
- Block
- Roof
- Shingle
- Foundation
- Block
- Pool
- Private pool
- Road surface
- Asphalt
Utilities
- Sewer
- Public Sewer
- Water source
- Public
- Utilities
- Cable Available, Electricity Connected, Natural Gas Connected, Sewer Connected, Sprinkler Well, Water Connected
Room Details
| Room | Level | Dimensions |
|---|---|---|
| Living Room | 29x14.9 | |
| Dining Room | 9.9x9.7 | |
| Kitchen | 18.9x12.8 | |
| Laundry | 7.9x8.1 | |
| Primary Bedroom | 17.6x13.6 | |
| Primary Bathroom | 12.1x5 | |
| Bedroom 2 | 14.6x10.1 | |
| Bathroom 2 | 10.6x5 | |
| Bedroom 3 | 11x11.3 | |
| Bathroom 3 | 9.6x8.4 | |
| Bedroom 4 | 10.1x13.1 |
Listing Details
- Listing date
- 2026-07-16
- On market date
- 2026-07-17
- Original list price
- $1,700,000
- Occupant type
- Vacant
- MLS area
- 33764 - Clearwater
- Listing AOR
- Suncoast Tampa
- Status changed
- 2026-07-17
- Tax legal description
- SHERWOOD MANOR 1ST ADD LOT 38
Flood risk
FEMA Special Flood Hazard Area (1% annual-chance / “100-year” floodplain). Flood insurance is generally required by mortgage lenders.
Source: FEMA flood zone reported on the listing. Confirm current designation at FEMA Flood Map Service Center.
Location
Directions
Belcher Road heading South make a right onto Belleair Road heading west. Third street on left is Robin Hood Lane to address.
More homes like this
$1,250,000
1817 N Keene Rd
Clearwater, FL 33755
3 bd · 3 ba · 2,698 sqft
Pinellas Groves
MLS ID #TB8560665, COASTAL PROPERTIES GROUP INTERNATIONAL.
Listing provided by Stellar MLS
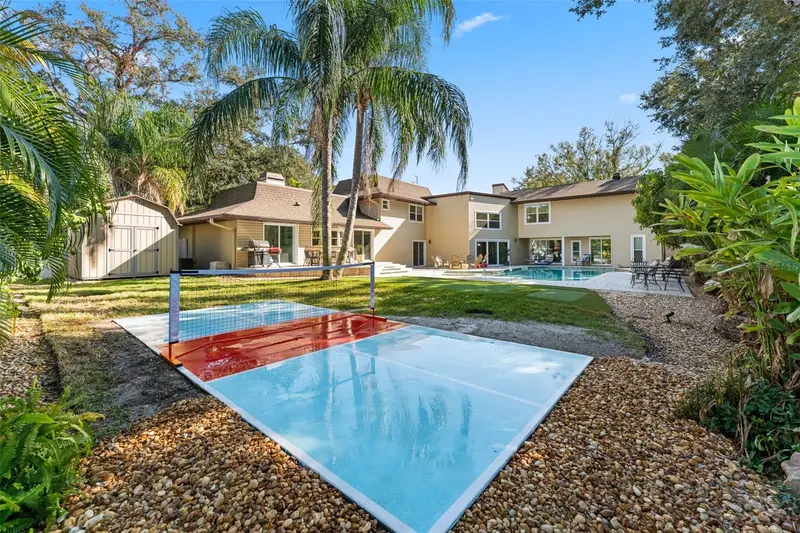
$1,390,000
1584 Oak Lane
Clearwater, FL 33764
5 bd · 5 ba · 5,004 sqft
Belleair Grove 1st Add
MLS ID #TB8490329, BHHS FLORIDA PROPERTIES GROUP.
Listing provided by Stellar MLS
$1,100,000
1304 Alameda Ave
Clearwater, FL 33759
3 bd · 2 ba · 1,938 sqft
Del Oro Groves 1st Add
MLS ID #TB8556163, JACK KELLER INC.
Listing provided by Stellar MLS
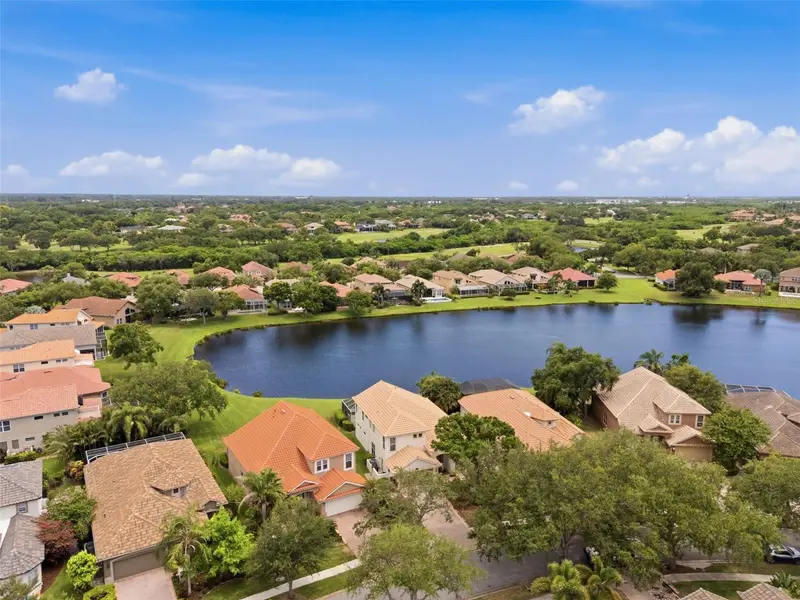
$1,050,000
9985 Sago Point Dr
Largo, FL 33777
3 bd · 4 ba · 2,695 sqft
Bayou Club Estates T
MLS ID #TB8523957, BRODERICK & ASSOCIATES INC.
Listing provided by Stellar MLS

Listings courtesy of Stellar MLS as distributed by MLS GRID
IDX information is provided exclusively for consumers’ personal, non-commercial use and may not be used for any purpose other than to identify prospective properties consumers may be interested in purchasing.
Based on information submitted to the MLS GRID as of October 22, 2026 at 1:56 PM ET. All data is obtained from various sources and may not have been verified by broker or MLS GRID. Supplied Open House Information is subject to change without notice. All information should be independently reviewed and verified for accuracy. Properties may or may not be listed by the office/agent presenting the information.
All or a portion of the multiple listing information is provided by Stellar MLS, from a copyrighted compilation of listings. The compilation of listings and each individual listing are © 2026 Stellar MLS. All rights reserved.
Ryan Solberg, Broker · MaxLife Realty LLC · FL License #BK3354351 · Equal Housing Opportunity · Full disclaimer · DMCA