$650,000
15623 Shoal Creek PlaceOdessa, FL 33556
Listing updated: November 13, 2026 at 4:02 PM ET
 Listing courtesy of Florida Executive Realty · Emily Lynch · MLS #TB8567195 · Active · 813-324-2440
Property type
Year built
Lot size
Price / sq ft
HOA dues
Days on market
Flood zone
About this home
Charming POOL home in the highly sought-after, guard-gated community of THE EAGLES! Featuring 4 bedrooms, 2.5 bathrooms, a spacious 3-CAR GARAGE, and 2,332 square feet of living space, this home is a RARE find! Situated on a peaceful CUL-DE-SAC with picturesque GOLF COURSE VIEWS, enjoy an ideal blend of comfort and Florida living! From the moment you arrive, you’ll appreciate the incredible curb appeal, lush tropical landscaping, and beautiful brick paver driveway. Inside, high ceilings, crown molding, and interior paint updated in 2023 create a warm and welcoming atmosphere. The two-story floor plan offers inviting living spaces, with sliding glass doors opening to the screened OUTDOOR OASIS! The kitchen features beautiful WOOD CABINETRY, GRANITE COUNTERTOPS, and ample workspace. Upstairs, you’ll find all FOUR bedrooms, including a spacious primary suite with a WALK-IN CLOSET with built ins and an en-suite bathroom featuring DUAL SINKS, a large SOAKING TUB, and a separate WALK-IN SHOWER. Three additional bedrooms provide flexibility for guests or a home office. But the real SHOWSTOPPER is the incredible OUTDOOR LIVING SPACE! Step outside to an expansive SCREENED-IN LANAI featuring a sparkling POOL, beautiful BRICK PAVERS, and plenty of entertaining space! With room to lounge, dine, and gather, it’s an ENTERTAINER’S DREAM! Whether hosting weekend get-togethers, enjoying dinner under the covered patio, or relaxing poolside with beautiful golf course views, this space was made for enjoying the Florida lifestyle. And here’s a fun bonus — the property even features PRODUCING LIME AND BANANA TREES! The lime tree recently yielded more than 40 limes, so imagine enjoying homemade margaritas by the pool made with limes grown right in your own backyard! Additional features include: FULL ROOF (2017), LANAI ROOF (2026), HVAC (2022), WATER SOFTENER, INTERIOR PAINT (2023), high ceilings, crown molding, and so much more! And the lifestyle doesn’t stop at your front door! THE EAGLES offers a vibrant community lifestyle! Spanning more than 1,000 acres, this 24/7 GUARD-GATED community is surrounded by lush conservation areas, mature trees, scenic golf course landscapes, and abundant wildlife, including frequent DEER sightings. Residents enjoy seasonal GOLF CART PARADES and a variety of neighborhood family activities throughout the year, while The Eagles Golf Club offers a lively social atmosphere with events ranging from FOOTBALL SUNDAYS to BINGO and TRIVIA NIGHTS! The community is also home to two 18-hole golf courses, a clubhouse, on-site dining, tennis and basketball courts, and playgrounds. Another incredible highlight is the home’s location within the HIGHLY SOUGHT-AFTER SCHOOL DISTRICT, currently zoned for MARY BRYANT ELEMENTARY, FARNELL MIDDLE SCHOOL, and SICKLES HIGH SCHOOL — all recognized for their A ratings! Conveniently located in the Greater Westchase area, with easy access to shopping, dining, Tampa International Airport, Downtown Tampa, and the beautiful Gulf Coast beaches, The Eagles offers the perfect balance of peaceful surroundings, neighborhood amenities, and everyday convenience. A FANTASTIC VALUE! Schedule your private showing today and discover what makes living in The Eagles so special!
Estimated monthly payment
Estimate only. Taxes use the listing's reported amount where available; insurance is a Florida-average estimate. Your actual payment will vary — run a full calculation or talk to a lender.
Price & listing history0 days on market
- Status: ActiveNov 13, 2026
- Listed$650,000Nov 13, 2026
Facts & features
- Property type
- Residential
- Sub type
- Single Family Residence
- Status
- Active
- Days on market
- 0
- Subdivision
- Windsor Park At The Eagles-Fi
- County
- Hillsborough
- Year built
- 1999
- Living area
- 2,332 sq ft
- Price/sq ft
- $279
- Lot size
- 8,125 sq ft
- Lot category
- 0 to less than 1/4
- Flood zone
- X (12057C0159J)
- Pool
- Private pool
- Annual taxes
- $10,188 (2025)
- Parcel #
- U-31-27-17-02I-F00000-00012.0
- Zoning
- PD
- MLS #
- TB8567195
Ask about this home
Have a question? Ask the broker directly.
Ryan Solberg answers personally — no call center, no spam. Your question goes straight to him.
Interior Details
- Bedrooms
- 4
- Full bathrooms
- 2
- Half bathrooms
- 1
- Flooring
- Carpet
- Appliances
- Dishwasher, Disposal, Electric Water Heater, Microwave, Range, Refrigerator
- Interior features
- Crown Molding, High Ceilings, PrimaryBedroom Upstairs, Thermostat, Walk-In Closet(s)
- Laundry
- Inside
- Stories / Levels
- Two
- Direction faces
- West
Heating & Cooling
- Heating
- Central
- Cooling
- Central Air
Parking
- Garage spaces
- 0
- Attached garage
- Yes
HOA & Financial
- HOA fee
- $300 / Semi-Annually
- Monthly HOA
- $50/mo
- Total monthly fees
- $145/mo
- Total annual fees
- $1,738
- HOA name
- Brandon Lawrence
- CDD
- No
- Homestead exemption
- Yes
- Min lease term
- 1-2 Years
- Listing terms
- Cash, Conventional, VA Loan
- Ownership
- Fee Simple
- Available for lease
- Yes
- Lease restrictions
- Yes
- Additional lease restrictions
- Please verify with HOA
- Approval process
- Buyer to verify all HOA information with property management.
Exterior & Construction
- Exterior features
- Lighting, Rain Gutters
- Construction materials
- Block, Stucco
- Roof
- Shingle
- Foundation
- Slab
- Pool
- Private pool
- Road surface
- Paved
Utilities
- Sewer
- Public Sewer
- Water source
- Public
- Utilities
- Cable Available, Electricity Available, Electricity Connected, Public, Sewer Connected, Water Available, Water Connected
Community
- Pets allowed
- Number Limit, Yes
Schools
Letter grades: Florida DOE 2024–25 school grades (Orange, Seminole, Lake, Osceola, Brevard). Assigned schools from the listing agent — verify enrollment with the district.
Room Details
| Room | Level | Dimensions |
|---|---|---|
| Primary Bedroom | Second | 14x14 |
| Bedroom 2 | Second | 12x13 |
| Bedroom 3 | Second | 11x10 |
| Bedroom 4 | Second | 10x11 |
| Kitchen | First | 16x11 |
| Living Room | First | 15x17 |
| Dining Room | First | 11x13 |
| Laundry | First | 7x7 |
| Primary Bathroom | Second | 10x11 |
| Bathroom 1 | Second | 10x5 |
Listing Details
- Listing date
- 2026-11-12
- On market date
- 2026-11-13
- Original list price
- $650,000
- Occupant type
- Owner
- MLS area
- 33556 - Odessa
- Listing AOR
- Suncoast Tampa
- Status changed
- 2026-11-13
- Tax legal description
- WINDSOR PARK AT THE EAGLES-FIRST ADDITION LOT 12 BLOCK F
Flood risk
Minimal-risk area outside the mapped floodplain. Flood insurance is optional and typically low-cost.
Source: FEMA flood zone reported on the listing. Confirm current designation at FEMA Flood Map Service Center.
Location
Directions
From Race Track Rd, head West on Nine Eagle Blvd. Go though the Eagles gate and take a Right onto Kingsmill, Right on Royal Dublin and Left on Shoal Creek. The home will be on your Right.
More homes like this
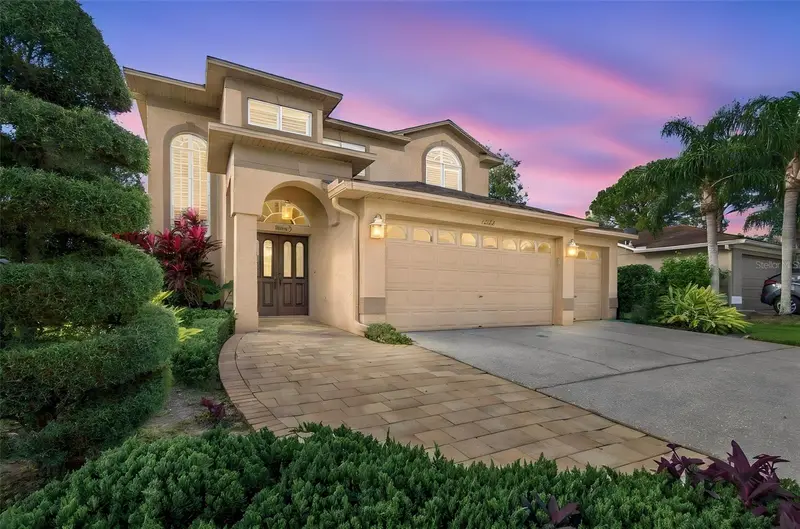
$773,000
12512 Royal Dublin Ave
Odessa, FL 33556
5 bd · 4 ba · 3,339 sqft
Windsor Park At The Eagles-Fi
MLS ID #TB8562919, RE/MAX ACTION FIRST OF FLORIDA.
Listing provided by Stellar MLS
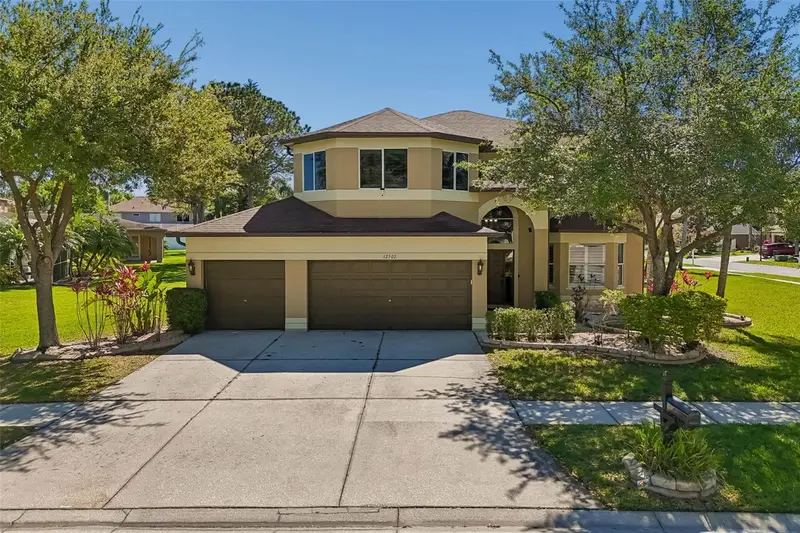
$788,000
12507 Ashdown Dr
Odessa, FL 33556
6 bd · 3 ba · 3,091 sqft
Windsor Park At The Eagles-Fi
MLS ID #TB8527394, RE/MAX ACTION FIRST OF FLORIDA.
Listing provided by Stellar MLS
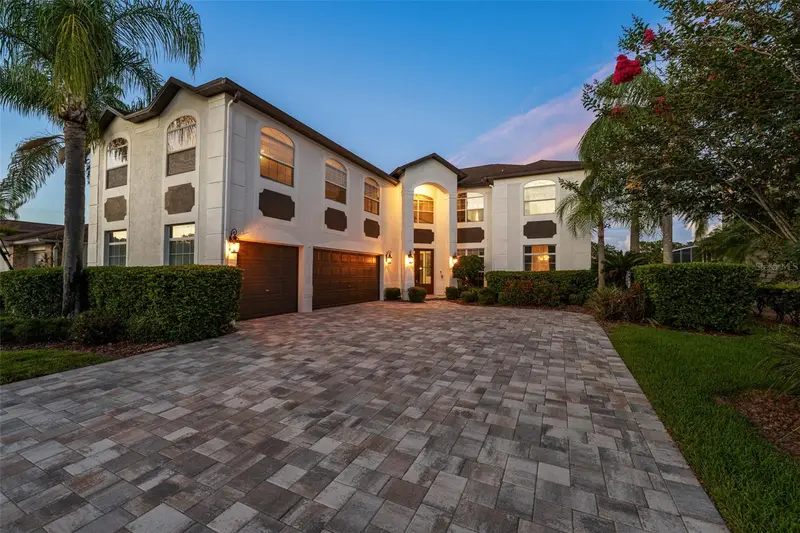
$977,000
15615 Shoal Creek Pl
Odessa, FL 33556
5 bd · 3 ba · 3,892 sqft
Windsor Park At The Eagles-Fi
MLS ID #TB8520689, PREMIER SOTHEBYS INTL REALTY.
Listing provided by Stellar MLS
$470,000
854 Christina Cir
Oldsmar, FL 34677
3 bd · 2 ba · 2,065 sqft
Bays End
MLS ID #TB8567578, REALTY EXPERTS.
Listing provided by Stellar MLS

Listings courtesy of Stellar MLS as distributed by MLS GRID
IDX information is provided exclusively for consumers’ personal, non-commercial use and may not be used for any purpose other than to identify prospective properties consumers may be interested in purchasing.
Based on information submitted to the MLS GRID as of November 13, 2026 at 4:02 PM ET. All data is obtained from various sources and may not have been verified by broker or MLS GRID. Supplied Open House Information is subject to change without notice. All information should be independently reviewed and verified for accuracy. Properties may or may not be listed by the office/agent presenting the information.
All or a portion of the multiple listing information is provided by Stellar MLS, from a copyrighted compilation of listings. The compilation of listings and each individual listing are © 2026 Stellar MLS. All rights reserved.
Ryan Solberg, Broker · MaxLife Realty LLC · FL License #BK3354351 · Equal Housing Opportunity · Full disclaimer · DMCA