$470,000
854 Christina CircleOldsmar, FL 34677
Listing updated: November 13, 2026 at 4:03 PM ET
 Listing courtesy of Realty Experts · Meredith Johnson · MLS #TB8567578 · Active · 727-888-1000
Property type
Year built
Lot size
Price / sq ft
HOA dues
Days on market
Garage spaces
Flood zone
About this home
Make every day a pool day in Bays End. This move-in-ready block home offers three bedrooms, two baths, 2,065 square feet of single-level living, and a new roof just installed!! The open floor plan connects the living room and spacious dining area, while the family room features vaulted ceilings and a fireplace. The updated kitchen is equipped with custom wood cabinetry, granite countertops, stainless steel appliances, a wine refrigerator, and plenty of room to prep and serve. The split-bedroom layout gives the primary suite its own side of the home, with generous walk-in closet space and an updated en suite bath with a garden tub. Two generously sized bedrooms and an updated full bath are on the opposite side. Outside, take a dip in the screened pool, unwind in the spa, or enjoy dinner on the paver patio overlooking the fully fenced backyard. An attached two-car garage adds everyday convenience. Sidewalks line the neighborhood, and nearby Harbor Palms Nature Park and Sheffield Park offer more ways to spend time outdoors. Head to Sheffield Park for trails, tennis, disc golf, a playground, or an outing to the dog park. Local dining is also close by.
Estimated monthly payment
Estimate only. Taxes use the listing's reported amount where available; insurance is a Florida-average estimate. Your actual payment will vary — run a full calculation or talk to a lender.
Price & listing history143 days on market
- Status: ActiveNov 13, 2026
- Listed$470,000Nov 13, 2026
Facts & features
- Property type
- Residential
- Sub type
- Single Family Residence
- Status
- Active
- Days on market
- 143
- Cumulative DOM
- 143
- Subdivision
- Bays End
- County
- Pinellas
- Year built
- 1994
- Living area
- 2,065 sq ft
- Price/sq ft
- $228
- Building area
- 2,680 sq ft (Public Records)
- Lot size
- 7,501 sq ft
- Lot category
- 0 to less than 1/4
- Flood zone
- AE (12103C0087H)
- Garage
- 2 spaces
- Pool
- Private pool
- Annual taxes
- $8,686 (2025)
- Parcel #
- 22-28-16-03430-000-0280
- MLS #
- TB8567578
Ask about this home
Have a question? Ask the broker directly.
Ryan Solberg answers personally — no call center, no spam. Your question goes straight to him.
Interior Details
- Bedrooms
- 3
- Full bathrooms
- 2
- Flooring
- Ceramic Tile, Laminate, Tile
- Appliances
- Cooktop, Dishwasher, Disposal, Dryer, Microwave, Range, Refrigerator, Washer, Wine Refrigerator
- Interior features
- Open Floorplan, Solid Surface Counters, Solid Wood Cabinets, Split Bedroom, Stone Counters, Thermostat, Vaulted Ceiling(s), Walk-In Closet(s)
- Laundry
- Inside, Laundry Room
- Stories / Levels
- One
- Direction faces
- South
- Fireplace
- Yes
Heating & Cooling
- Heating
- Central
- Cooling
- Central Air
Parking
- Garage spaces
- 2
- Attached garage
- Yes
- Parking features
- Driveway
HOA & Financial
- HOA fee
- $902 / Annually
- Monthly HOA
- $75/mo
- Total monthly fees
- $75/mo
- Total annual fees
- $902
- HOA name
- Bays End Homeowners
- CDD
- No
- Min lease term
- 8-12 Months
- Listing terms
- Cash, Conventional, FHA, VA Loan
- Ownership
- Fee Simple
- Available for lease
- Yes
- Lease restrictions
- Yes
- Additional lease restrictions
- Please contact the Management company to verify HOA restrictions.
- Approval process
- Please contact the Management company to verify HOA restrictions.
Exterior & Construction
- Exterior features
- Lighting, Other, Sidewalk
- Construction materials
- Block
- Roof
- Shingle
- Foundation
- Block
- Pool
- Private pool
- Road surface
- Paved
Utilities
- Sewer
- Public Sewer
- Water source
- Public
- Utilities
- Public
Community
- Pets allowed
- Number Limit
Schools
Letter grades: Florida DOE 2024–25 school grades (Orange, Seminole, Lake, Osceola, Brevard). Assigned schools from the listing agent — verify enrollment with the district.
Room Details
| Room | Level | Dimensions |
|---|---|---|
| Living Room | First | 17x12 |
| Dining Room | First | 13x10 |
| Kitchen | First | 12x12 |
| Primary Bedroom | First | 20x13 |
| Family Room | First | 15x12 |
| Laundry | First | 7x5 |
| Bedroom 2 | First | 13x12 |
| Bedroom 2 | First | 12x12 |
Listing Details
- Listing date
- 2026-11-13
- On market date
- 2026-11-13
- Original list price
- $470,000
- Occupant type
- Vacant
- MLS area
- 34677 - Oldsmar
- Listing AOR
- Suncoast Tampa
- Status changed
- 2026-11-13
- Tax legal description
- BAY'S END LOT 28
Flood risk
FEMA Special Flood Hazard Area (1% annual-chance / “100-year” floodplain). Flood insurance is generally required by mortgage lenders.
Source: FEMA flood zone reported on the listing. Confirm current designation at FEMA Flood Map Service Center.
Location
Directions
From Tampa Road, head South on Oakleaf Blvd then west on Mapleleaf Blvd east on Christina Circle house on the left.
More homes like this
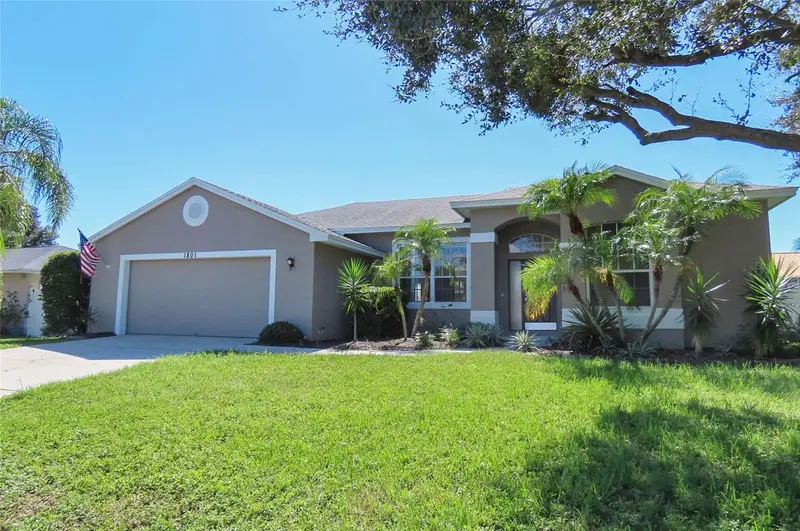
$441,000
1801 Mapleleaf Blvd
Oldsmar, FL 34677
3 bd · 3 ba · 1,920 sqft
Bays End
MLS ID #TB8558659, RESULTS REAL ESTATE INC.
Listing provided by Stellar MLS
$650,000
15623 Shoal Creek Pl
Odessa, FL 33556
4 bd · 3 ba · 2,332 sqft
Windsor Park At The Eagles-Fi
MLS ID #TB8567195, FLORIDA EXECUTIVE REALTY.
Listing provided by Stellar MLS
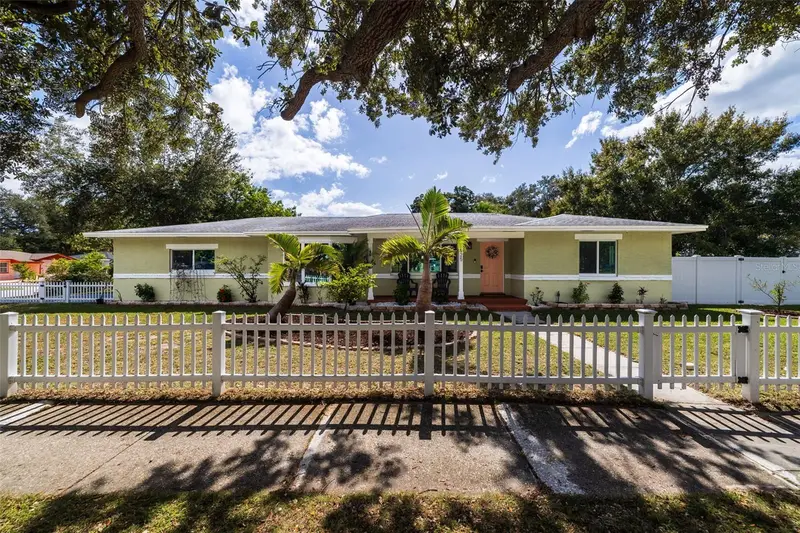
$479,000
1825 Cleveland St
Clearwater, FL 33765
3 bd · 3 ba · 1,464 sqft
Sky Crest Unit 5
MLS ID #TB8561935, MAVREALTY.
Listing provided by Stellar MLS
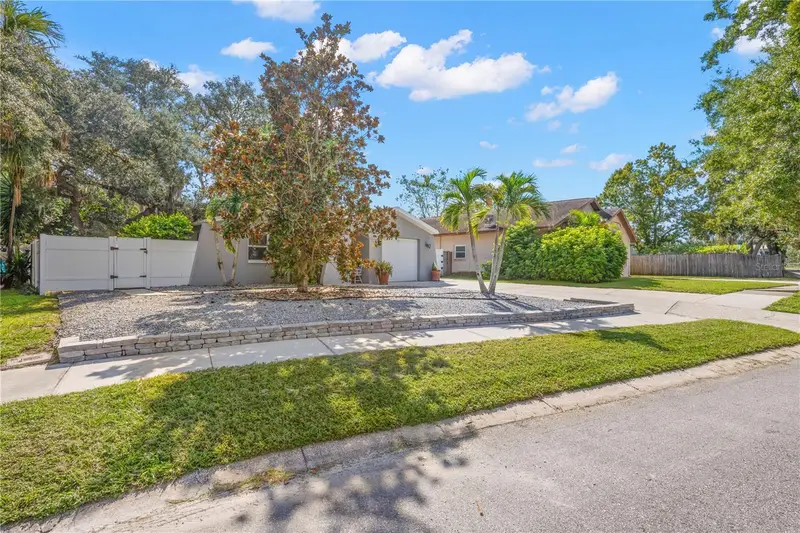
$469,000
630 6th Ave N
Safety Harbor, FL 34695
3 bd · 2 ba · 1,194 sqft
Blue Spgs
MLS ID #TB8553638, SOUTHERN LIFE REALTY.
Listing provided by Stellar MLS

Listings courtesy of Stellar MLS as distributed by MLS GRID
IDX information is provided exclusively for consumers’ personal, non-commercial use and may not be used for any purpose other than to identify prospective properties consumers may be interested in purchasing.
Based on information submitted to the MLS GRID as of November 13, 2026 at 4:03 PM ET. All data is obtained from various sources and may not have been verified by broker or MLS GRID. Supplied Open House Information is subject to change without notice. All information should be independently reviewed and verified for accuracy. Properties may or may not be listed by the office/agent presenting the information.
All or a portion of the multiple listing information is provided by Stellar MLS, from a copyrighted compilation of listings. The compilation of listings and each individual listing are © 2026 Stellar MLS. All rights reserved.
Ryan Solberg, Broker · MaxLife Realty LLC · FL License #BK3354351 · Equal Housing Opportunity · Full disclaimer · DMCA