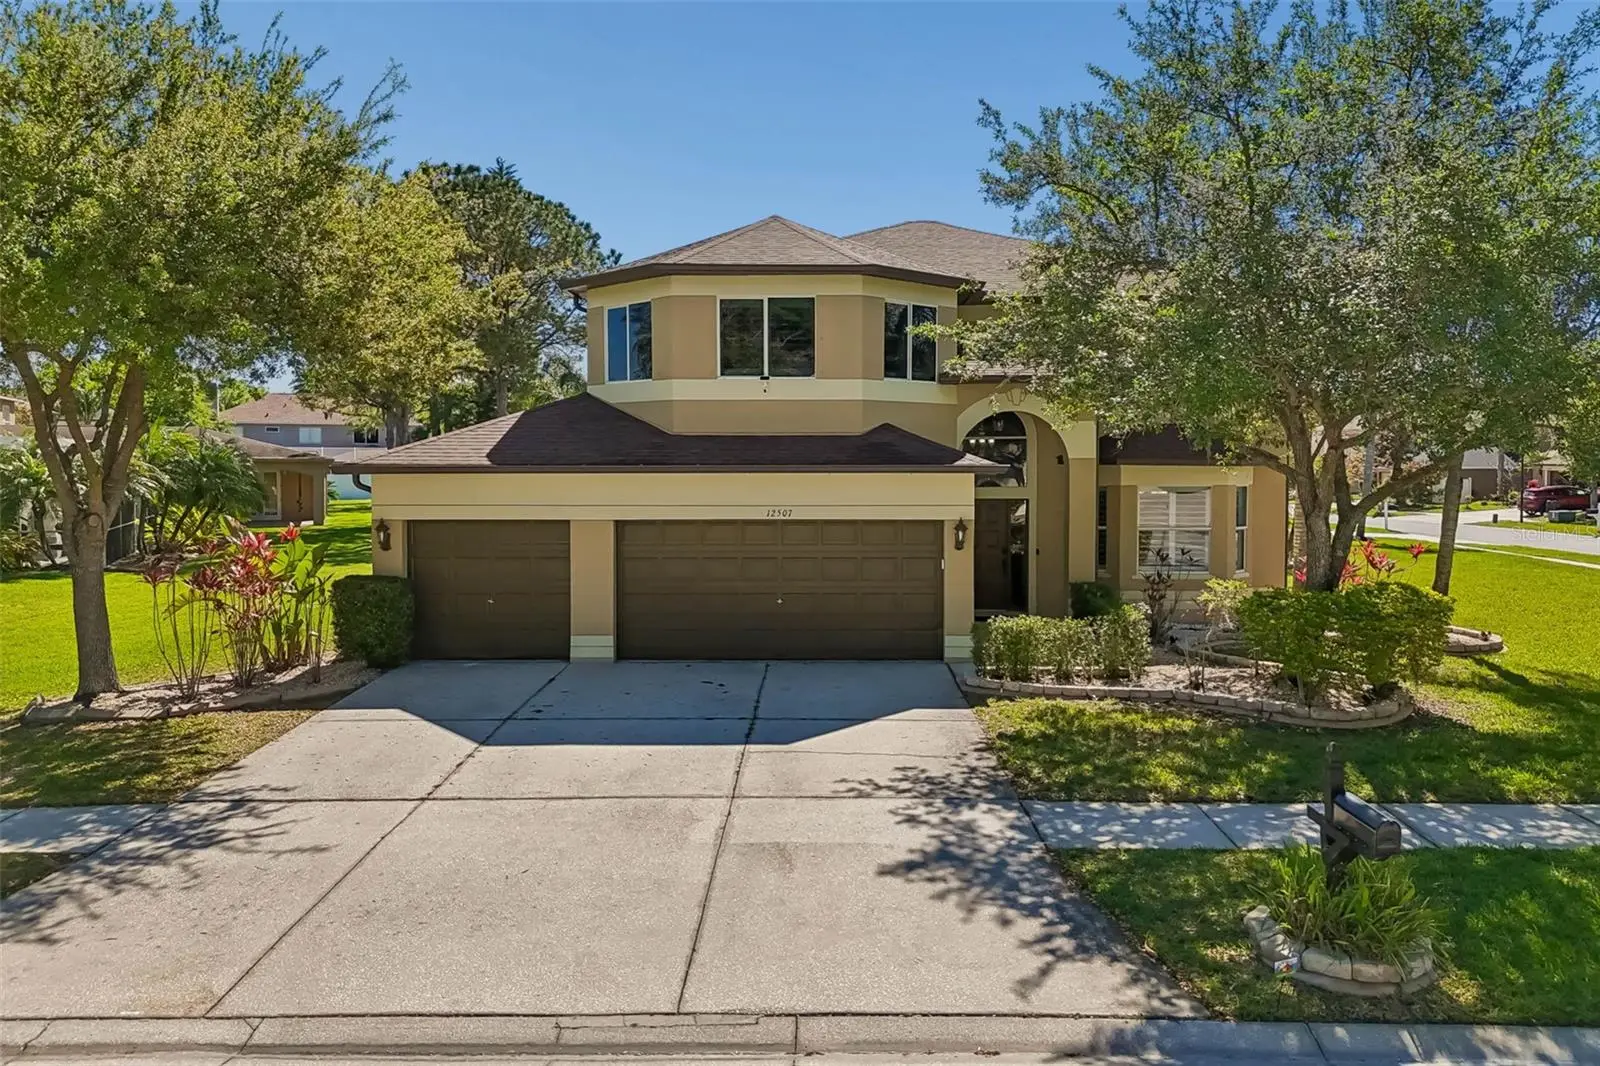

$798,000
12507 Ashdown DriveOdessa, FL 33556
Listing updated: September 26, 2026 at 10:25 AM ET
Listing courtesy of Re/Max Action First Of Florida · Kelly Mosco · MLS #TB8527394 · Active · 813-749-0875Property type
Year built
Lot size
Price / sq ft
HOA dues
Days on market
Garage spaces
Flood zone
About this home
Welcome to The Eagles this exceptional two-story home located in a highly desirable gated golf course community complete with charming sidewalks and a beautifully maintained streetscape. Offering the perfect blend of luxury, functionality, and peace of mind, this spacious residence features six bedrooms and three full bathrooms, ideal for growing families or those who love to entertain. One bedroom downstairs and five bedrooms upstairs. Step inside to a grand two-story entryway and enjoy real wood flooring that adds warmth and elegance throughout the main living areas. The home is thoughtfully upgraded Kitchen with custom soft-close cabinetry and drawers, granite countertops, and a well-appointed kitchen featuring premium Bosch appliances—including a built-in oven, cooktop, refrigerator, and beverage fridge—perfect for any home chef. The open-concept design flows seamlessly to the outdoor living space through expansive glass sliders, leading to a covered patio and a fully fenced backyard. Enjoy year-round relaxation in your private saltwater pool with an electric heater and new (26) pool pump, making it an ideal setting for entertaining or unwinding in your own oasis. Additional highlights include updated bathrooms, shutters throughout, a double sink in the kitchen, and major system upgrades for peace of mind—including a 2026 hot water heater, dual AC units, sprinkler system, French drain , and full gutter system surrounding the home. This is a rare opportunity to own a move-in-ready home in a sought-after community that offers both luxury and lifestyle. Schedule your private showing today.
Estimated monthly payment
Estimate only. Taxes use the listing's reported amount where available; insurance is a Florida-average estimate. Your actual payment will vary — run a full calculation or talk to a lender.
Price & listing history68 days on market
- Status: ActiveJul 27, 2026
- Listed$830,000Jul 9, 2026
- Price reduced$798,000
Property Documents
Documents the listing agent has made public for this property. Free to view and download.
Facts & features
- Property type
- Residential
- Sub type
- Single Family Residence
- Status
- Active
- Days on market
- 68
- Subdivision
- Windsor Park At The Eagles-Fi
- County
- Hillsborough
- Year built
- 2000
- Living area
- 3,091 sq ft
- Price/sq ft
- $258
- Building area
- 4,068 sq ft (Public Records)
- Lot size
- 9,345 sq ft
- Lot category
- 0 to less than 1/4
- Flood zone
- X (12057C0159J)
- Garage
- 3 spaces
- Pool
- Private pool
- Annual taxes
- $5,416 (2025)
- Parcel #
- U-31-27-17-02I-D00000-00008.0
- Zoning
- PD
- MLS #
- TB8527394
Ask about this home
Have a question? Ask the broker directly.
Ryan Solberg answers personally — no call center, no spam. Your question goes straight to him.
Interior Details
- Bedrooms
- 4
- Full bathrooms
- 3
- Flooring
- Wood
- Appliances
- Bar Fridge, Built-In Oven, Convection Oven, Cooktop, Dishwasher, Disposal, Dryer, Microwave, Refrigerator, Washer
- Interior features
- Ceiling Fans(s), Coffered Ceiling(s), Crown Molding, Eat-in Kitchen, Living Room/Dining Room Combo, PrimaryBedroom Upstairs, Solid Surface Counters, Thermostat, Tray Ceiling(s), Vaulted Ceiling(s)
- Laundry
- Laundry Room
- Stories / Levels
- Two
- Direction faces
- North
Heating & Cooling
- Heating
- Electric
- Cooling
- Central Air, Zoned
Parking
- Garage spaces
- 3
- Attached garage
- Yes
HOA & Financial
- HOA fee
- $301 / Semi-Annually
- Monthly HOA
- $50/mo
- Total monthly fees
- $127/mo
- Total annual fees
- $1,522
- HOA name
- Property Group of Central Florida/Leigh Slement
- CDD
- No
- Homestead exemption
- Yes
- Min lease term
- 8-12 Months
- Listing terms
- Cash, Conventional, VA Loan
- Ownership
- Fee Simple
- Available for lease
- Yes
- Lease restrictions
- Yes
- Additional lease restrictions
- Lease Restrictions in place verify with HOA
- Approval process
- Confirm with property management company.
Exterior & Construction
- Exterior features
- Private Mailbox, Rain Gutters, Sidewalk
- Construction materials
- Stucco
- Roof
- Shingle
- Foundation
- Slab
- Pool
- Private pool
- Road surface
- Paved
Utilities
- Sewer
- Public Sewer
- Water source
- Public
- Utilities
- Cable Connected, Electricity Connected, Phone Available, Public, Sewer Connected, Water Connected
Community
- Pets allowed
- Cats OK, Dogs OK
Schools
Letter grades: Florida DOE 2024–25 school grades (Orange, Seminole, Lake, Osceola, Brevard). Assigned schools from the listing agent — verify enrollment with the district.
Room Details
| Room | Level | Dimensions |
|---|---|---|
| Primary Bedroom | Second | 18x24 |
| Kitchen | First | 18x14 |
| Living Room | First | 20x22 |
Listing Details
- Listing date
- 2026-07-09
- On market date
- 2026-07-09
- Original list price
- $830,000
- Occupant type
- Owner
- MLS area
- 33556 - Odessa
- Listing AOR
- Suncoast Tampa
- Status changed
- 2026-07-27
- Tax legal description
- WINDSOR PARK AT THE EAGLES-FIRST ADDITION LOT 8 BLOCK D
Flood risk
Minimal-risk area outside the mapped floodplain. Flood insurance is optional and typically low-cost.
Source: FEMA flood zone reported on the listing. Confirm current designation at FEMA Flood Map Service Center.
Location
Directions
580 to North on Race Track Road to north on Nine Eagles to Right on Kingsmill Place to Left on Ashdown Drive to home.
More homes like this
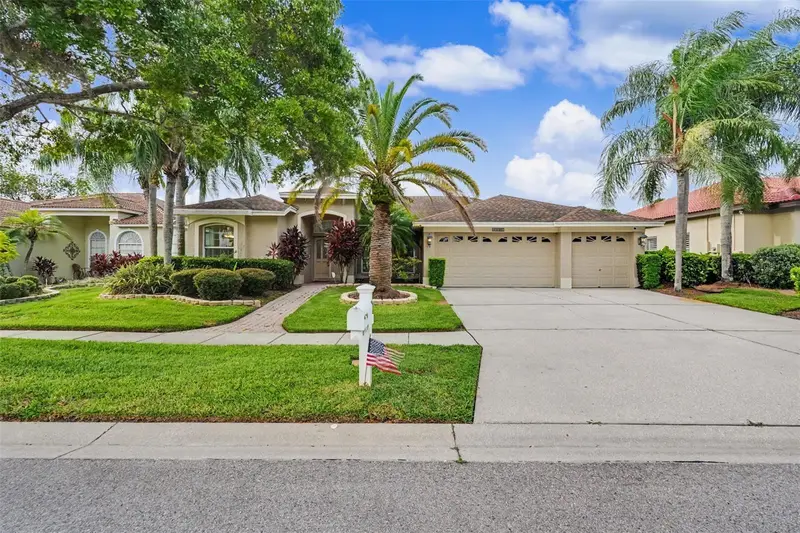
$659,900
12507 Royal Dublin Ave
Odessa, FL 33556
4 bd · 3 ba · 2,587 sqft
Windsor Park At The Eagles-Fi
MLS ID #TB8533408, EXP REALTY LLC.
Listing provided by Stellar MLS
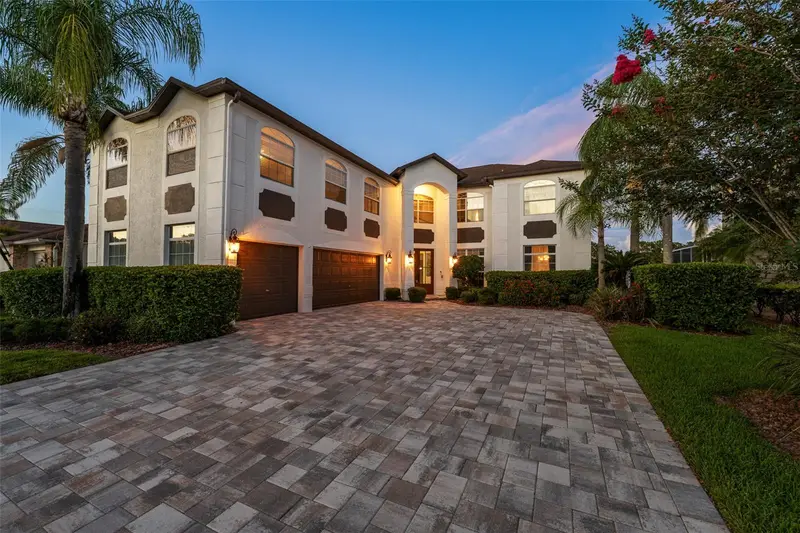
$977,000
15615 Shoal Creek Pl
Odessa, FL 33556
5 bd · 3 ba · 3,892 sqft
Windsor Park At The Eagles-Fi
MLS ID #TB8520689, PREMIER SOTHEBYS INTL REALTY.
Listing provided by Stellar MLS
$524,900
9029 Westbay Blvd
Tampa, FL 33615
4 bd · 2 ba · 1,930 sqft
Westbay
MLS ID #TB8529723, REALTY OF AMERICA.
Listing provided by Stellar MLS
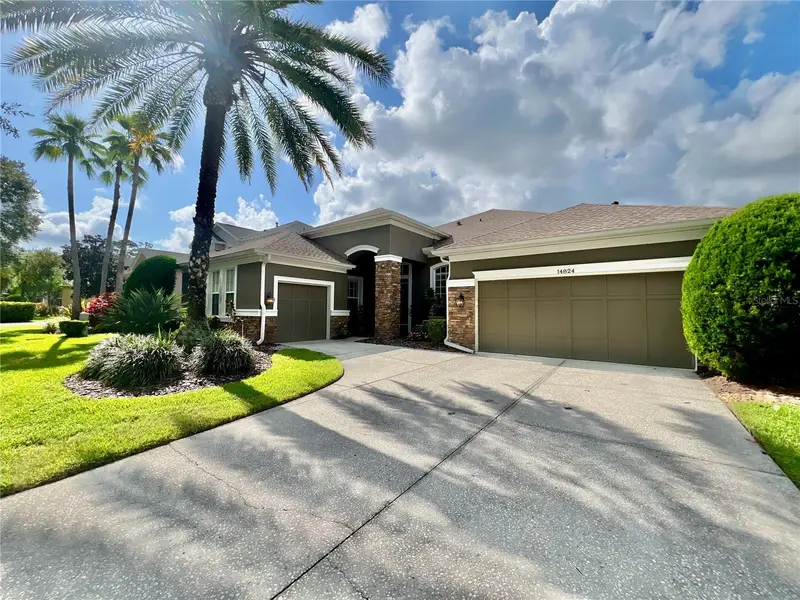
$1,195,000
14824 Tudor Chase Dr
Tampa, FL 33626
4 bd · 3 ba · 2,916 sqft
Waterchase Ph 6
MLS ID #TB8554308, COLDWELL BANKER REALTY.
Listing provided by Stellar MLS

Listings courtesy of Stellar MLS as distributed by MLS GRID
IDX information is provided exclusively for consumers’ personal, non-commercial use and may not be used for any purpose other than to identify prospective properties consumers may be interested in purchasing.
Based on information submitted to the MLS GRID as of September 26, 2026 at 10:25 AM ET. All data is obtained from various sources and may not have been verified by broker or MLS GRID. Supplied Open House Information is subject to change without notice. All information should be independently reviewed and verified for accuracy. Properties may or may not be listed by the office/agent presenting the information.
All or a portion of the multiple listing information is provided by Stellar MLS, from a copyrighted compilation of listings. The compilation of listings and each individual listing are © 2026 Stellar MLS. All rights reserved.
Ryan Solberg, Broker · MaxLife Realty LLC · FL License #BK3354351 · Equal Housing Opportunity · Full disclaimer · DMCA