$773,000
12512 Royal Dublin AvenueOdessa, FL 33556
Listing updated: November 3, 2026 at 9:31 AM ET
 Listing courtesy of Re/Max Action First Of Florida · Kelly Mosco · MLS #TB8562919 · Active · 813-749-0875
Property type
Year built
Lot size
Price / sq ft
HOA dues
Days on market
Garage spaces
Flood zone
About this home
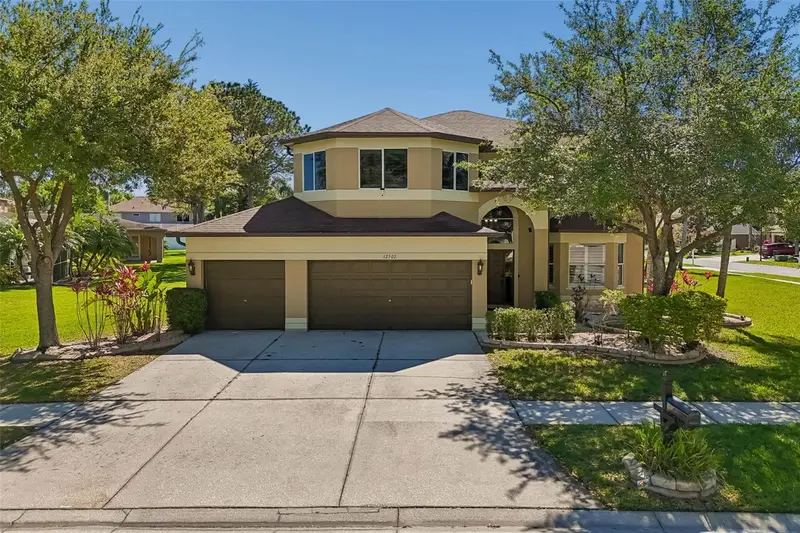
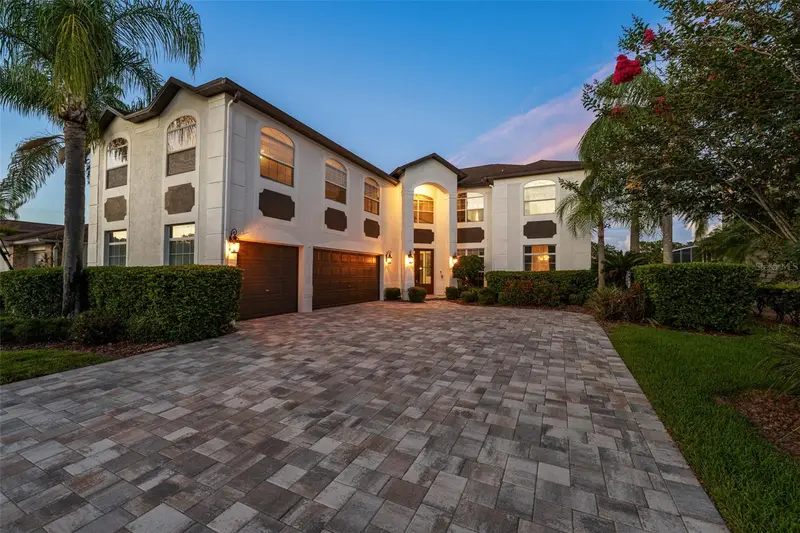
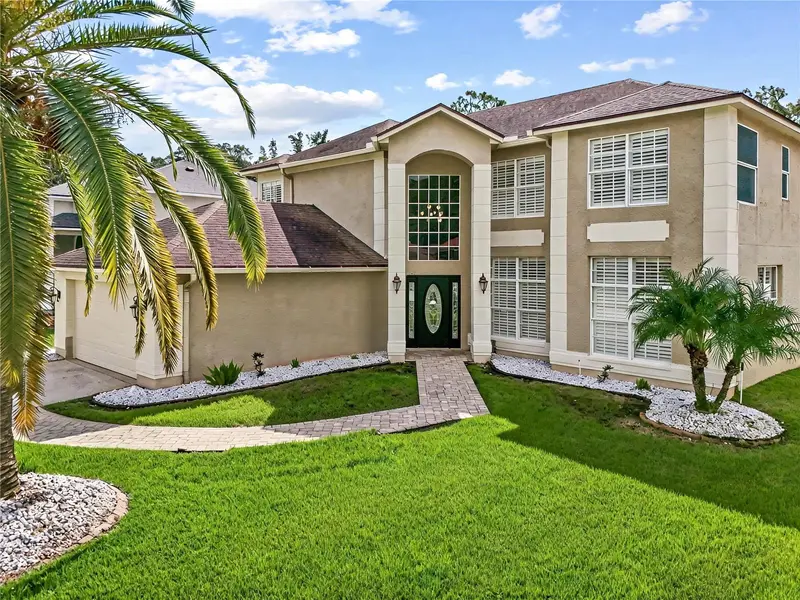
Beautifully Appointed 5-Bedroom Home in The Eagles – Spacious Living with Two Primary Suites! Welcome home! This impressive residence features five bedrooms, three full bathrooms, and a half bath, offering an exceptional floor plan with plenty of room for family and guests. Enter through the elegant double doors into a beautiful, freshly painted foyer. The first-floor primary suite addition provides a private retreat, featuring French doors leading to the covered outdoor porch, a spacious en-suite bathroom with a large walk-in shower, relaxing jetted tub, dual sinks, and an expansive walk-in closet. The well-appointed kitchen is designed for both everyday living and entertaining, featuring custom cabinetry with convenient pullout drawers and shelving, a Viking refrigerator, upgraded appliances, reverse osmosis drinking water, and an oversized center island with abundant seating. Additional conveniences include a laundry room with a window and extra cabinetry for storage. The three-car garage offers an exterior access door, additional storage space, and attic access. Upstairs, discover a second primary suite complete with a private en-suite bathroom featuring a tub and separate walk-in shower, along with generous closet space. Three additional bedrooms and a full bathroom complete the second floor, providing flexibility for family, guests, or a home office. Ideally located in the desirable gated community of The Eagles, and zoned for Mary Bryant Elementary, Farnell Middle School, and Sickles High School. Enjoy convenient access to Citrus Park Mall, the Veterans Expressway, and surrounding areas of Pinellas, Pasco, and Hillsborough Counties. A wonderful opportunity to enjoy spacious living, a flexible floor plan, and an outstanding location!
Estimated monthly payment
Estimate only. Taxes use the listing's reported amount where available; insurance is a Florida-average estimate. Your actual payment will vary — run a full calculation or talk to a lender.
Price & listing history0 days on market
- Status: ActiveNov 3, 2026
- Listed$773,000Nov 3, 2026
Facts & features
- Property type
- Residential
- Sub type
- Single Family Residence
- Status
- Active
- Days on market
- 0
- Subdivision
- Windsor Park At The Eagles-Fi
- County
- Hillsborough
- Year built
- 1997
- Living area
- 3,339 sq ft
- Price/sq ft
- $232
- Lot size
- 9,620 sq ft
- Lot category
- 0 to less than 1/4
- Flood zone
- X (12057C0159J)
- Garage
- 3 spaces
- Annual taxes
- $5,153 (2025)
- Parcel #
- U-31-27-17-02I-D00000-00006.0
- Zoning
- PD
- MLS #
- TB8562919
Ask about this home
Have a question? Ask the broker directly.
Ryan Solberg answers personally — no call center, no spam. Your question goes straight to him.
Interior Details
- Bedrooms
- 5
- Full bathrooms
- 3
- Half bathrooms
- 1
- Flooring
- Hardwood
- Appliances
- Built-In Oven, Dishwasher, Disposal, Dryer, Electric Cooktop, Electric Water Heater, Microwave, Refrigerator, Washer, Water Filtration System
- Interior features
- Ceiling Fans(s), Kitchen/Family Room Combo, Living Room/Dining Room Combo, Open Floorplan, Primary Bedroom Main Floor, Solid Surface Counters, Walk-In Closet(s)
- Laundry
- Laundry Room
- Stories / Levels
- Two
- Direction faces
- East
- In-law suite
- Yes
Heating & Cooling
- Heating
- Electric
- Cooling
- Central Air
Parking
- Garage spaces
- 3
- Attached garage
- Yes
HOA & Financial
- HOA fee
- $301 / Semi-Annually
- Monthly HOA
- $50/mo
- Total monthly fees
- $127/mo
- Total annual fees
- $1,522
- HOA name
- Leigh Slement
- CDD
- No
- Homestead exemption
- Yes
- Min lease term
- 8-12 Months
- Listing terms
- Cash, Conventional, VA Loan
- Ownership
- Fee Simple
- Available for lease
- Yes
- Lease restrictions
- No
- Additional lease restrictions
- Confirm with Property Management.
Exterior & Construction
- Exterior features
- Sidewalk
- Construction materials
- Block
- Roof
- Shingle
- Foundation
- Slab
- Road surface
- Asphalt, Paved
Utilities
- Sewer
- Public Sewer
- Water source
- Public
- Utilities
- BB/HS Internet Available, Cable Available, Electricity Connected, Phone Available, Sewer Connected, Water Connected
Community
- Pets allowed
- Cats OK, Dogs OK
Schools
Letter grades: Florida DOE 2024–25 school grades (Orange, Seminole, Lake, Osceola, Brevard). Assigned schools from the listing agent — verify enrollment with the district.
Room Details
| Room | Level | Dimensions |
|---|---|---|
| Living Room | First | 18x24 |
| Primary Bedroom | First | 16x20 |
| Kitchen | First |
Listing Details
- Listing date
- 2026-11-03
- On market date
- 2026-11-03
- Original list price
- $773,000
- Occupant type
- Vacant
- MLS area
- 33556 - Odessa
- Listing AOR
- Suncoast Tampa
- Status changed
- 2026-11-03
- Tax legal description
- WINDSOR PARK AT THE EAGLES-FIRST ADDITION LOT 6 BLOCK D
Flood risk
Minimal-risk area outside the mapped floodplain. Flood insurance is optional and typically low-cost.
Source: FEMA flood zone reported on the listing. Confirm current designation at FEMA Flood Map Service Center.
Location
Directions
From Racetrack road to Nine Eagles to The Eagles gate to right on Kings Mill to left on to Royal Dublin.
More homes like this
$788,000
12507 Ashdown Dr
Odessa, FL 33556
6 bd · 3 ba · 3,091 sqft
Windsor Park At The Eagles-Fi
MLS ID #TB8527394, RE/MAX ACTION FIRST OF FLORIDA.
Listing provided by Stellar MLS
$977,000
15615 Shoal Creek Pl
Odessa, FL 33556
5 bd · 3 ba · 3,892 sqft
Windsor Park At The Eagles-Fi
MLS ID #TB8520689, PREMIER SOTHEBYS INTL REALTY.
Listing provided by Stellar MLS
$829,000
15713 Muirfield Dr
Odessa, FL 33556
5 bd · 3 ba · 3,366 sqft
St Andrews At The Eagles Un 2
MLS ID #TB8542429, CHARLES RUTENBERG REALTY INC.
Listing provided by Stellar MLS
$469,900
16005 Royal Aberdeen Pl
Odessa, FL 33556
3 bd · 2 ba · 1,290 sqft
Canterbury Village
MLS ID #W7890647, KELLER WILLIAMS REALTY- PALM HARBOR.
Listing provided by Stellar MLS

Listings courtesy of Stellar MLS as distributed by MLS GRID
IDX information is provided exclusively for consumers’ personal, non-commercial use and may not be used for any purpose other than to identify prospective properties consumers may be interested in purchasing.
Based on information submitted to the MLS GRID as of November 3, 2026 at 9:31 AM ET. All data is obtained from various sources and may not have been verified by broker or MLS GRID. Supplied Open House Information is subject to change without notice. All information should be independently reviewed and verified for accuracy. Properties may or may not be listed by the office/agent presenting the information.
All or a portion of the multiple listing information is provided by Stellar MLS, from a copyrighted compilation of listings. The compilation of listings and each individual listing are © 2026 Stellar MLS. All rights reserved.
Ryan Solberg, Broker · MaxLife Realty LLC · FL License #BK3354351 · Equal Housing Opportunity · Full disclaimer · DMCA