
$1,020,000
3832 Brooksworth AvenueTarpon Springs, FL 34688
Listing updated: November 13, 2026 at 10:09 AM ET
 Listing courtesy of Keller Williams Realty Portfolio Collection · Helen Spanos · MLS #TB8565812 · Active · 727-489-0800
Property type
Year built
Lot size
Price / sq ft
HOA dues
Days on market
Garage spaces
Flood zone
About this home
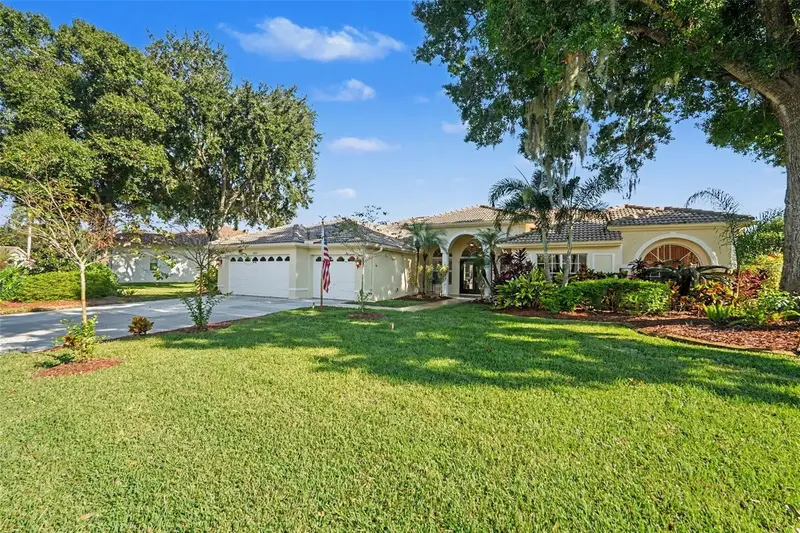
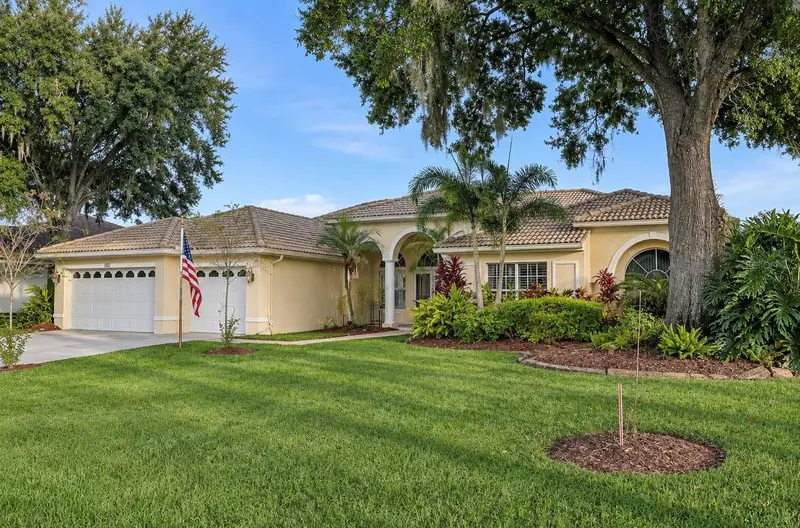
Exceptional Opportunity in Crescent Oaks! Discover an impressive expression of Florida living in the exclusive gated Regency at Crescent Oaks. Positioned on a rare oversized homesite with tranquil pond views, this beautifully appointed residence brings together generous proportions, inviting outdoor living and thoughtful modern conveniences. With 4 bedrooms, 3.5 baths, 3,345 square feet and a 3-car garage, the home offers space to entertain graciously and unwind comfortably. Soaring cathedral ceilings establish a sense of grandeur, while all-new flooring throughout brings a fresh, cohesive elegance to the interior. The thoughtfully designed split floor plan provides privacy and separation between the bedrooms, complemented by spacious gathering areas suited to both lively celebrations and quiet evenings. A chef’s kitchen anchors the living experience with Miele and Wolf appliances, abundant cabinet and counter space, providing an inviting place to prepare, gather and share. The outdoor setting is a defining feature. A beautifully remodeled pool, framed by elegant marble pavers, creates a striking destination for sun-filled afternoons and leisurely weekends. Beyond the pool, tranquil pond views provide a picturesque backdrop, while the rare oversized lot adds a wonderful sense of openness. From morning coffee to an evening spent entertaining, this setting invites you to make the most of Florida living. Practical features complement the home’s style and scale. Two air-conditioning units just two years old, a tankless water heater, an electric vehicle charger and a generator add everyday convenience, while an irrigation well supports landscape care. A tile roof completes the home’s enduring appeal. Within Crescent Oaks’ established gated golf community, Regency offers an additional gated entrance, expansive streets and a distinctive residential setting. From its soaring ceilings and all-new flooring to its marble-surrounded pool and peaceful pond backdrop, this residence offers an exceptional opportunity to make the Crescent Oaks lifestyle your own.
Estimated monthly payment
Estimate only. Taxes use the listing's reported amount where available; insurance is a Florida-average estimate. Your actual payment will vary — run a full calculation or talk to a lender.
Price & listing history2 days on market
- Status: ActiveNov 11, 2026
- Listed$1,020,000Nov 11, 2026
Facts & features
- Property type
- Residential
- Sub type
- Single Family Residence
- Status
- Active
- Days on market
- 2
- Subdivision
- Crescent Oaks Country Club Regency Ph 2
- County
- Pinellas
- Year built
- 1995
- Living area
- 3,345 sq ft
- Price/sq ft
- $305
- Lot size
- 17,224 sq ft
- Lot category
- 1/4 to less than 1/2
- Flood zone
- X* (12103C0043G)
- Garage
- 3 spaces
- Pool
- Private pool
- Annual taxes
- $6,715 (2025)
- Parcel #
- 10-27-16-18905-000-0790
- Zoning
- RPD-0.5
- MLS #
- TB8565812
Ask about this home
Have a question? Ask the broker directly.
Ryan Solberg answers personally — no call center, no spam. Your question goes straight to him.
Interior Details
- Bedrooms
- 4
- Full bathrooms
- 3
- Half bathrooms
- 1
- Flooring
- Tile, Wood
- Appliances
- Convection Oven, Cooktop, Dishwasher, Disposal, Dryer, Gas Cooktop, Microwave, Range Hood, Refrigerator, Tankless Water Heater, Washer
- Interior features
- Cathedral Ceiling(s), Ceiling Fans(s)
- Laundry
- Laundry Room
- Stories / Levels
- One
- Direction faces
- North
- Fireplace
- Yes
Heating & Cooling
- Heating
- Heat Pump
- Cooling
- Central Air
Parking
- Garage spaces
- 3
- Attached garage
- Yes
HOA & Financial
- HOA fee
- $145 / Monthly
- Monthly HOA
- $145/mo
- Total monthly fees
- $145/mo
- Total annual fees
- $1,740
- HOA name
- Angel McCarthy
- CDD
- No
- Homestead exemption
- Yes
- Ownership
- Fee Simple
- Available for lease
- No
Exterior & Construction
- Construction materials
- Block
- Roof
- Tile
- Foundation
- Slab
- Pool
- Private pool
- Water view
- Yes
- Road surface
- Asphalt
Utilities
- Sewer
- Public Sewer
- Water source
- Public
- Utilities
- Cable Connected, Electricity Connected, Natural Gas Connected, Sewer Connected, Water Connected
Community
- Pets allowed
- Yes
Room Details
| Room | Level | Dimensions |
|---|---|---|
| Living Room | First | |
| Dining Room | First | |
| Kitchen | First | |
| Family Room | First | |
| Dinette | First | |
| Primary Bedroom | First | |
| Primary Bathroom | First | |
| Bedroom 2 | First | |
| Bedroom 3 | First | |
| Bedroom 4 | First | |
| Bathroom 2 | First | |
| Bathroom 3 | First | |
| Bathroom 4 | First | |
| Laundry | First |
Listing Details
- Listing date
- 2026-11-07
- On market date
- 2026-11-11
- Original list price
- $1,020,000
- Occupant type
- Owner
- MLS area
- 34688 - Tarpon Springs
- Listing AOR
- Suncoast Tampa
- Status changed
- 2026-11-11
- Tax legal description
- CRESCENT OAKS COUNTRY CLUB REGENCY PHASE 2 LOT 79
Flood risk
See FEMA for this zone’s designation and insurance requirements.
Source: FEMA flood zone reported on the listing. Confirm current designation at FEMA Flood Map Service Center.
Location
Directions
East Lake Rd to Crescent Oaks, turn east
More homes like this
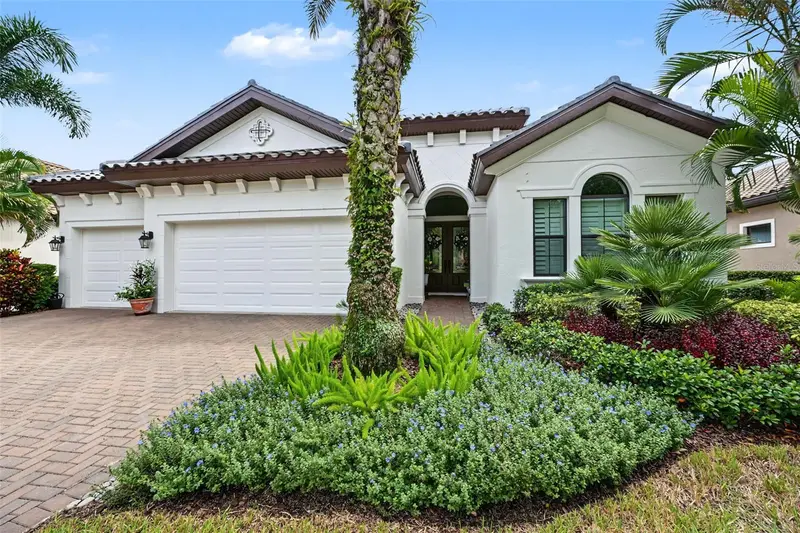
$1,495,000
1366 Via Verdi Dr
Palm Harbor, FL 34683
3 bd · 3 ba · 2,603 sqft
Innisbrook
MLS ID #TB8555231, FLORIDA PROPERTIES DIVERSIFIED.
Listing provided by Stellar MLS
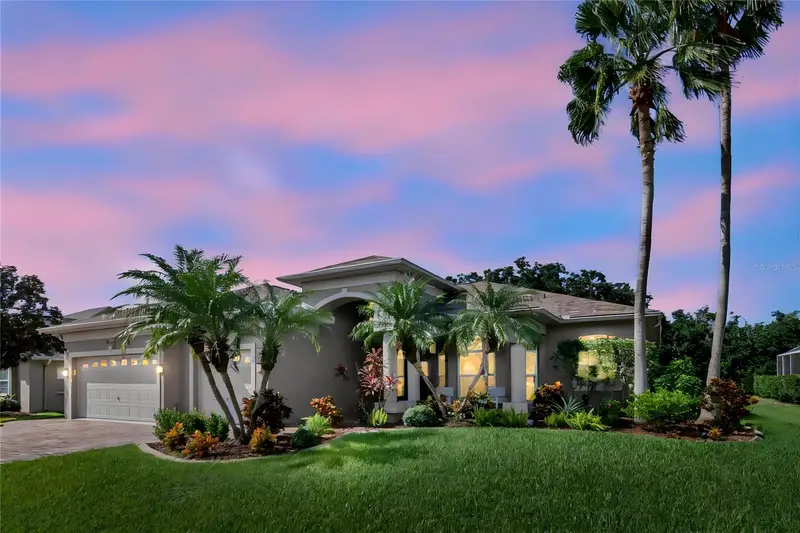
$755,000
2137 Edelweiss Loop
New Port Richey, FL 34655
4 bd · 3 ba · 2,902 sqft
Fox Wood Ph 03
MLS ID #TB8563340, COLDWELL BANKER REALTY.
Listing provided by Stellar MLS
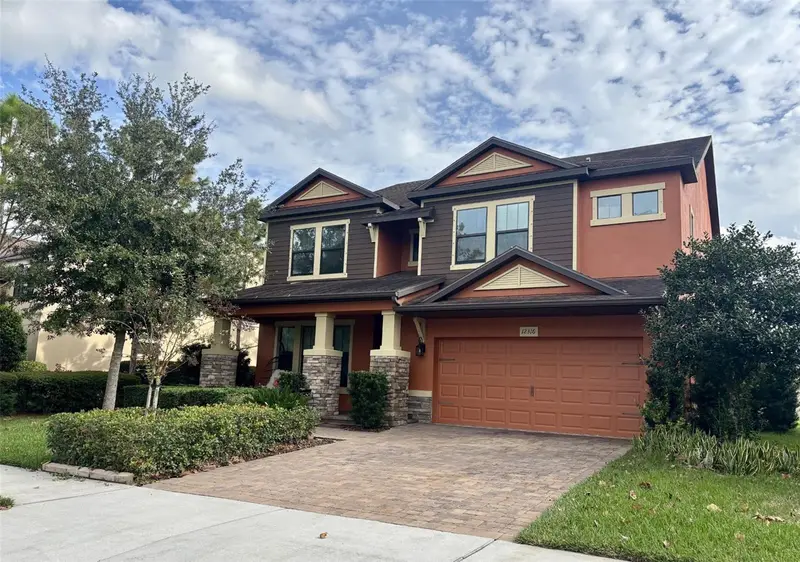
$765,000
12316 Lyon Pine Ln
Odessa, FL 33556
4 bd · 4 ba · 3,308 sqft
Starkey Ranch Village 1 Ph 2a
MLS ID #O6456655, RE/MAX SELECT GROUP.
Listing provided by Stellar MLS
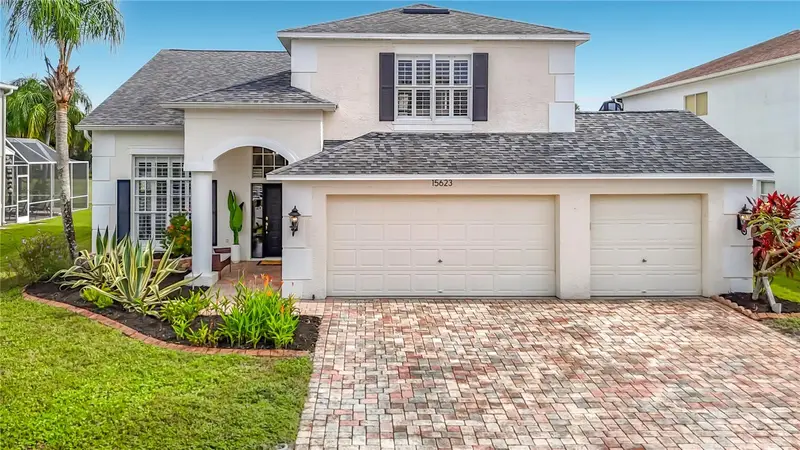
$650,000
15623 Shoal Creek Pl
Odessa, FL 33556
4 bd · 3 ba · 2,332 sqft
Windsor Park At The Eagles-Fi
MLS ID #TB8567195, FLORIDA EXECUTIVE REALTY.
Listing provided by Stellar MLS

Listings courtesy of Stellar MLS as distributed by MLS GRID
IDX information is provided exclusively for consumers’ personal, non-commercial use and may not be used for any purpose other than to identify prospective properties consumers may be interested in purchasing.
Based on information submitted to the MLS GRID as of November 13, 2026 at 10:09 AM ET. All data is obtained from various sources and may not have been verified by broker or MLS GRID. Supplied Open House Information is subject to change without notice. All information should be independently reviewed and verified for accuracy. Properties may or may not be listed by the office/agent presenting the information.
All or a portion of the multiple listing information is provided by Stellar MLS, from a copyrighted compilation of listings. The compilation of listings and each individual listing are © 2026 Stellar MLS. All rights reserved.
Ryan Solberg, Broker · MaxLife Realty LLC · FL License #BK3354351 · Equal Housing Opportunity · Full disclaimer · DMCA