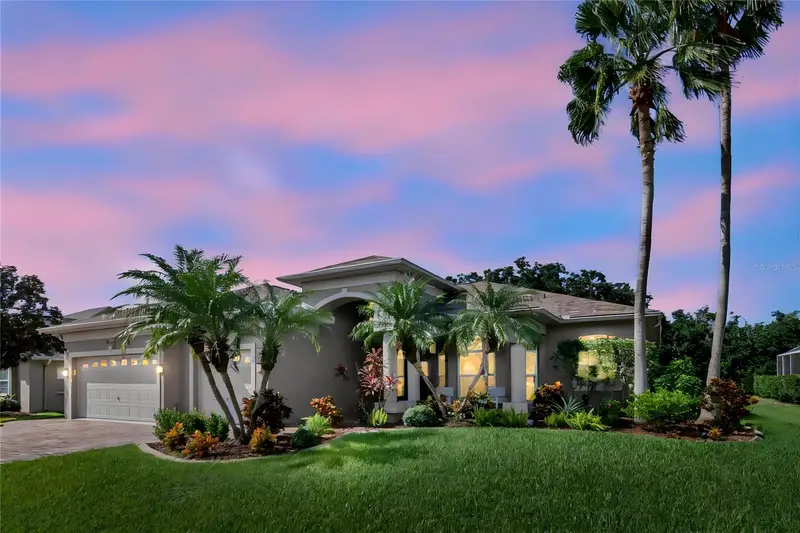
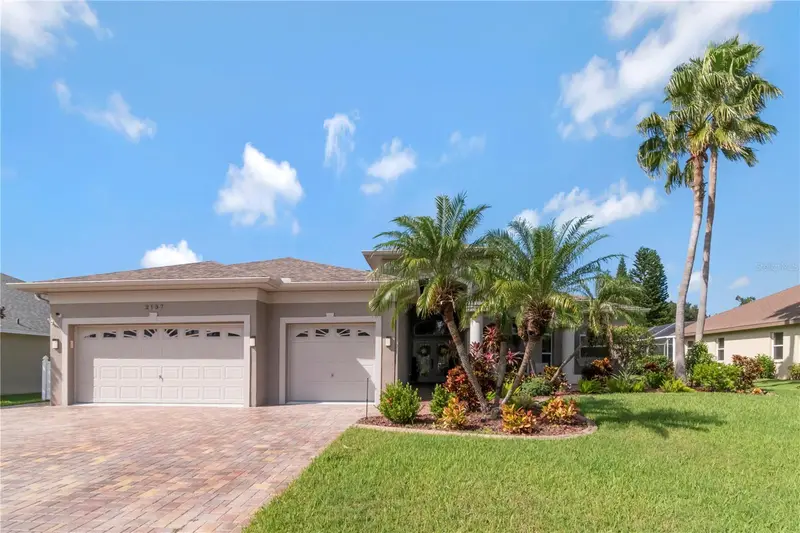

$755,000
2137 Edelweiss LoopNew Port Richey, FL 34655
Listing updated: November 13, 2026 at 7:28 AM ET
 Listing courtesy of Coldwell Banker Realty · Karen Wingard · MLS #TB8563340 · Active · 813-289-1712
Property type
Year built
Lot size
Price / sq ft
HOA dues
Days on market
Garage spaces
Flood zone
About this home
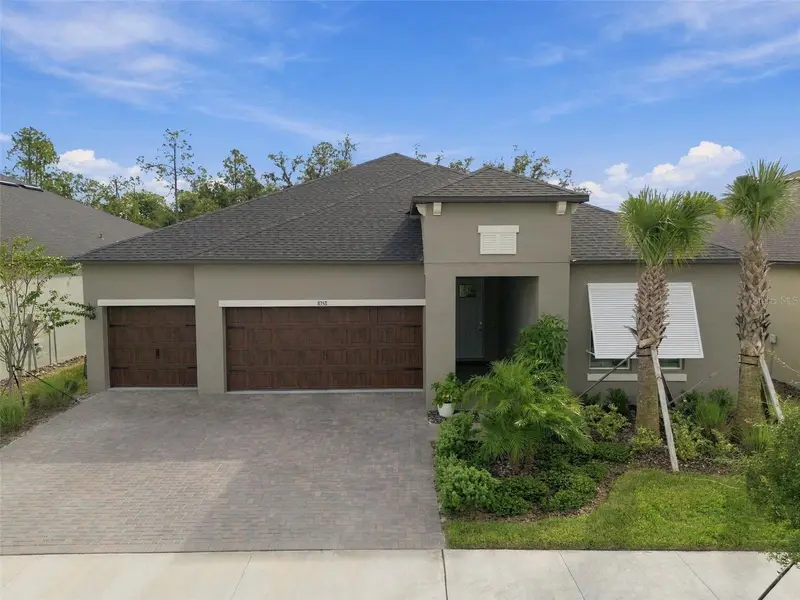
"Coming Soon" Waiting for Photography.... Golf Community Living at its Finest! Nestled within the highly sought-after Trinity community, this home offers unparalleled access to the premier Fox Hollow Golf Club. Golf enthusiasts and socialites alike will love living steps away from a championship par-71 course—notable as one of the final custom designs by the legendary golf architect Robert Trent Jones Sr. Welcome to this beautiful 4-bedroom, 3-bathroom home with a bonus room & Office (Possible 5th bedroom) located in the desirable Cameron's Pointe neighborhood within the gated Fox Wood community in Trinity. From the moment you enter, you'll appreciate the open-concept floor plan, spacious living areas, and updated medium-tone wood-look tile flooring that flows throughout the entire home, creating a warm and cohesive feel. The inviting living room features a custom-built stone entertainment center with a color-changing electric fireplace and adjustable lighting, making it the perfect space to relax or entertain. The kitchen is well-appointed with 2020 Bosch appliances, a pop-up ventilation system, reverse osmosis water system, and beautiful quartz countertops. The generously sized bedrooms offer plenty of natural light and ample closet space, while the renovated primary bathroom (2024) adds a fresh, updated touch. Step outside and enjoy your own private backyard retreat! The outdoor living space features a saltwater, electrically heated pool and spa, a spacious deck, and a large outdoor kitchen with a dedicated seating area, Pizza Oven, Built in Grill making it ideal for entertaining family and friends or simply enjoying the Florida lifestyle. Color-changing lighting adds to the atmosphere, and convenient bathroom access makes pool days even easier. Just steps away from one of the small parks for the Cameron's Pointe Community. Located in the sought-after Trinity area, Fox Wood offers a gated setting with access to three community parks, along with convenient proximity to A-rated schools, shopping, dining, and everyday amenities. This home offers the perfect combination of comfortable living, thoughtful updates, and exceptional outdoor entertaining. Roof 2020. Impact Double Front Doors. Schedule your private showing today! Find out more about Fox Hollow here: https://www.foxhollowgolfclub.com/
Estimated monthly payment
Estimate only. Taxes use the listing's reported amount where available; insurance is a Florida-average estimate. Your actual payment will vary — run a full calculation or talk to a lender.
Price & listing history2 days on market
- Status: ActiveNov 11, 2026
- Listed$755,000Nov 11, 2026
Facts & features
- Property type
- Residential
- Sub type
- Single Family Residence
- Status
- Active
- Days on market
- 2
- Subdivision
- Fox Wood Ph 03
- County
- Pasco
- Year built
- 2002
- Living area
- 2,902 sq ft
- Price/sq ft
- $260
- Building area
- 3,976 sq ft (Public Records)
- Lot size
- 11,200 sq ft
- Lot category
- 1/4 to less than 1/2
- Flood zone
- X (12101C0360F)
- Garage
- 3 spaces
- Pool
- Private pool
- Annual taxes
- $9,991 (2025)
- Parcel #
- 30-26-17-0020-00000-3280
- Zoning
- MPUD
- MLS #
- TB8563340
Ask about this home
Have a question? Ask the broker directly.
Ryan Solberg answers personally — no call center, no spam. Your question goes straight to him.
Interior Details
- Bedrooms
- 4
- Full bathrooms
- 3
- Flooring
- Tile
- Appliances
- Built-In Oven, Convection Oven, Cooktop, Dishwasher, Disposal, Dryer, Electric Water Heater, Refrigerator, Washer, Water Filtration System, Water Purifier, Water Softener
- Interior features
- Eat-in Kitchen, Kitchen/Family Room Combo, Living Room/Dining Room Combo, Open Floorplan, Primary Bedroom Main Floor, Split Bedroom, Stone Counters, Thermostat, Walk-In Closet(s), Window Treatments
- Laundry
- Laundry Room
- Stories / Levels
- One
- Direction faces
- Southeast
- Fireplace
- Yes
Heating & Cooling
- Heating
- Central, Electric
- Cooling
- Central Air
Parking
- Garage spaces
- 3
- Attached garage
- Yes
- Parking features
- Driveway, Garage Door Opener
HOA & Financial
- HOA fee
- $320 / Quarterly
- Monthly HOA
- $107/mo
- Total monthly fees
- $140/mo
- Total annual fees
- $1,680
- HOA name
- Fox Wood at Trinity/Management & Associates
- CDD
- No
- Homestead exemption
- Yes
- Min lease term
- 8-12 Months
- Listing terms
- Cash, Conventional, VA Loan
- Ownership
- Fee Simple
- Available for lease
- Yes
- Lease restrictions
- Yes
- Additional lease restrictions
- Buyer to verify all leasing information with HOA.
Exterior & Construction
- Exterior features
- Lighting, Rain Gutters, Sidewalk
- Construction materials
- Block, Stucco
- Roof
- Shingle
- Foundation
- Slab
- Pool
- Private pool
- Road surface
- Paved
Utilities
- Sewer
- Public Sewer
- Water source
- Public
- Utilities
- BB/HS Internet Available, Cable Connected, Electricity Connected
Community
- Pets allowed
- Cats OK, Dogs OK
Schools
Letter grades: Florida DOE 2024–25 school grades (Orange, Seminole, Lake, Osceola, Brevard). Assigned schools from the listing agent — verify enrollment with the district.
Room Details
| Room | Level | Dimensions |
|---|---|---|
| Bedroom 1 | Second | 16.5x11 |
| Bedroom 2 | First | 12x11 |
| Bedroom 3 | First | 14x11 |
| Primary Bedroom | First | 22x13 |
| Florida Room | First | 15x17 |
| Kitchen | First | 14x14 |
| Living Room | First | 16x18 |
Listing Details
- Listing date
- 2026-11-04
- On market date
- 2026-11-11
- Original list price
- $755,000
- Occupant type
- Owner
- MLS area
- 34655 - New Port Richey/Seven Springs/Trinity
- Listing AOR
- Suncoast Tampa
- Status changed
- 2026-11-11
- Tax legal description
- FOX WOOD PHASE THREE PB 37 PGS 130-139 LOT 328 OR 9273 PG 3960
Flood risk
Minimal-risk area outside the mapped floodplain. Flood insurance is optional and typically low-cost.
Source: FEMA flood zone reported on the listing. Confirm current designation at FEMA Flood Map Service Center.
Location
Directions
Trinity Blvd E., Left on TAmarind, Let on Windsloe, Left on Maplelawn, left on Green Ivy, Right on Edelweiss Loop.
More homes like this
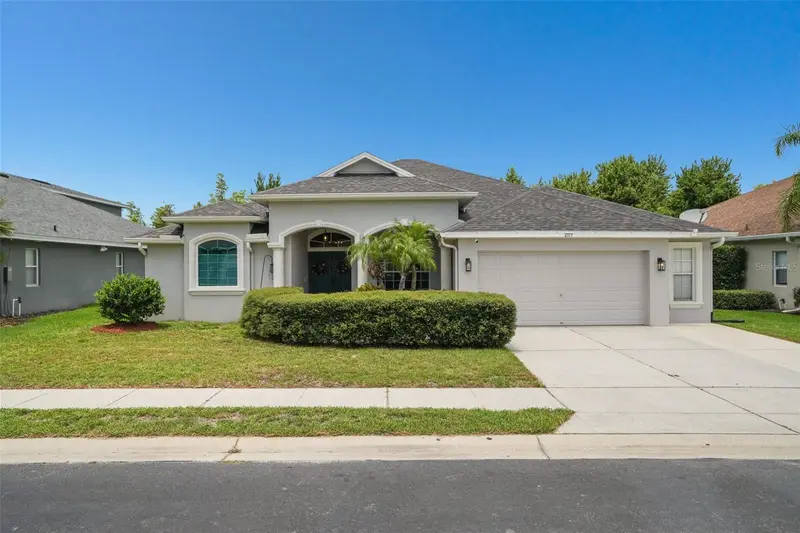
$576,990
2117 Larkspur Ct
Trinity, FL 34655
4 bd · 3 ba · 2,531 sqft
Fox Wood Ph 03
MLS ID #TB8527018, CHARLES RUTENBERG REALTY INC.
Listing provided by Stellar MLS
$765,000
12316 Lyon Pine Ln
Odessa, FL 33556
4 bd · 4 ba · 3,308 sqft
Starkey Ranch Village 1 Ph 2a
MLS ID #O6456655, RE/MAX SELECT GROUP.
Listing provided by Stellar MLS
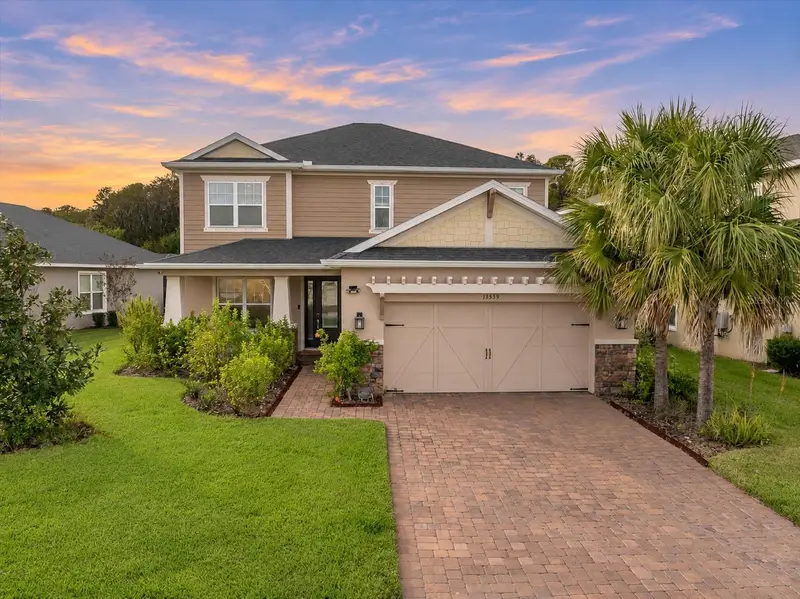
$665,000
13539 Stansil Ave
Odessa, FL 33556
4 bd · 4 ba · 2,612 sqft
Starkey Ranch Ph 2 Pcls 8 & 9
MLS ID #TB8567181, RE/MAX ACTION FIRST OF FLORIDA.
Listing provided by Stellar MLS
$495,000
8358 Futureside Loop
New Port Richey, FL 34653
3 bd · 4 ba · 2,775 sqft
New Port Corners Active Adult
MLS ID #TB8562664, EXP REALTY LLC.
Listing provided by Stellar MLS

Listings courtesy of Stellar MLS as distributed by MLS GRID
IDX information is provided exclusively for consumers’ personal, non-commercial use and may not be used for any purpose other than to identify prospective properties consumers may be interested in purchasing.
Based on information submitted to the MLS GRID as of November 13, 2026 at 7:28 AM ET. All data is obtained from various sources and may not have been verified by broker or MLS GRID. Supplied Open House Information is subject to change without notice. All information should be independently reviewed and verified for accuracy. Properties may or may not be listed by the office/agent presenting the information.
All or a portion of the multiple listing information is provided by Stellar MLS, from a copyrighted compilation of listings. The compilation of listings and each individual listing are © 2026 Stellar MLS. All rights reserved.
Ryan Solberg, Broker · MaxLife Realty LLC · FL License #BK3354351 · Equal Housing Opportunity · Full disclaimer · DMCA