$765,000
12316 Lyon Pine LaneOdessa, FL 33556
Listing updated: November 13, 2026 at 9:01 AM ET
 Listing courtesy of Re/Max Select Group · Susan Fleming · MLS #O6456655 · Active · 321-939-3004
Property type
Year built
Lot size
Price / sq ft
HOA dues
Days on market
Garage spaces
Flood zone
About this home
Welcome to your dream home in the highly desirable Starkey Ranch community! This beautiful home offers a wonderful opportunity to enjoy comfortable living in a welcoming neighborhood. Featuring spacious and inviting layout, this home is perfect for everyday living, entertaining family and friends, and creating lasting memories. This spacious home has 4 bedrooms, 3 bathrooms and a first floor office. Located a short distance from the highly rated Starkey Ranch K-8 school with convenient access to nearby shopping and dining. The two story great room is adjacent to the kitchen for easy entertaining. The large kitchen features 42 inch Birch cabinets, 3 cm granite countertops with backsplash. All whirlpool stainless steel kitchen appliances include a gas range. Enjoy an eat in kitchen with additional island countertop seating. The first floor office with full bath can be used as a first floor bedroom. Sliding doors open to a covered porch across the width of the house with ceiling fan for easy entertaining. Upstairs the primary bedroom with ensuite bath has dual split vanities, granite countertops, private water closet and an oversized walk in shower. Two upstairs bedrooms have a jack and jill bathroom giving each bedroom easy access. The forth bedroom has an ensuite bathroom with tub/shower. This home was built to be energy efficient and has insulated low-e bronze windows, sealed and insulated ductwork, Carrier 15 SEER air conditioning, R-30 fiberglass ceiling insulation and more. The homeowner upgraded the electrical panel and added 220 amp. Starkey Ranch master planned community offers everything you can think of including community pools, clubhouses, parks, dog parks, tennis courts, playgrounds, fishing, miles of trails, lakes and more. A new water softener with transferrable warranty is located in the two car garage.
Estimated monthly payment
Estimate only. Taxes use the listing's reported amount where available; insurance is a Florida-average estimate. Your actual payment will vary — run a full calculation or talk to a lender.
Price & listing history0 days on market
- Status: ActiveNov 13, 2026
- Listed$765,000Nov 13, 2026
Facts & features
- Property type
- Residential
- Sub type
- Single Family Residence
- Status
- Active
- Days on market
- 0
- Subdivision
- Starkey Ranch Village 1 Ph 2a
- County
- Pasco
- Year built
- 2019
- Living area
- 3,308 sq ft
- Price/sq ft
- $231
- Building area
- 4,393 sq ft (Public Records)
- Lot size
- 7,672 sq ft
- Lot category
- 0 to less than 1/4
- Flood zone
- X (12101C0380F)
- Garage
- 2 spaces
- Annual taxes
- $10,024 (2025)
- Parcel #
- 28-26-17-0040-00900-0110
- Zoning
- MPUD
- MLS #
- O6456655
Ask about this home
Have a question? Ask the broker directly.
Ryan Solberg answers personally — no call center, no spam. Your question goes straight to him.
Interior Details
- Bedrooms
- 4
- Full bathrooms
- 4
- Flooring
- Carpet, Ceramic Tile
- Appliances
- Dishwasher, Disposal, Dryer, Gas Cooktop, Gas Water Heater, Microwave, Range, Range Hood, Refrigerator, Tankless Water Heater, Washer, Water Softener
- Interior features
- Carbon Monoxide Detector(s), Ceiling Fans(s), Eat-in Kitchen, High Ceilings, In Wall Pest System, Kitchen/Family Room Combo, Open Floorplan, PrimaryBedroom Upstairs, Solid Surface Counters, Solid Wood Cabinets, Walk-In Closet(s)
- Laundry
- Laundry Room
- Stories / Levels
- Two
- Direction faces
- North
Heating & Cooling
- Heating
- Heat Pump
- Cooling
- Central Air
Parking
- Garage spaces
- 2
- Attached garage
- Yes
- Parking features
- Garage Door Opener
HOA & Financial
- Total monthly fees
- $7/mo
- Total annual fees
- $85
- HOA name
- Jennifer Connerty
- CDD
- Yes
- Homestead exemption
- Yes
- Min lease term
- 1-2 Years
- Listing terms
- Cash, Conventional, FHA, VA Loan
- Ownership
- Fee Simple
- Available for lease
- Yes
- Lease restrictions
- Yes
- Additional lease restrictions
- Buyer to verify with HOA
- Approval process
- Buyer to verify with HOA
Exterior & Construction
- Exterior features
- Hurricane Shutters, Rain Gutters, Sidewalk
- Construction materials
- Stone, Stucco
- Roof
- Shingle
- Foundation
- Slab
- Road surface
- Asphalt, Paved
Utilities
- Sewer
- Public Sewer
- Water source
- Public
- Utilities
- BB/HS Internet Available, Cable Connected, Electricity Connected, Fiber Optics, Natural Gas Connected, Sewer Connected, Underground Utilities, Water Connected
Schools
Letter grades: Florida DOE 2024–25 school grades (Orange, Seminole, Lake, Osceola, Brevard). Assigned schools from the listing agent — verify enrollment with the district.
Room Details
| Room | Level | Dimensions |
|---|---|---|
| Kitchen | First | |
| Primary Bedroom | Second | |
| Bathroom 1 | Second | |
| Bedroom 2 | Second | |
| Bedroom 3 | Second | |
| Bathroom 2 | Second | |
| Bathroom 3 | First | |
| Bedroom 4 | Second | |
| Bathroom 4 | First | |
| Family Room | First |
Listing Details
- Listing date
- 2026-11-11
- On market date
- 2026-11-13
- Original list price
- $765,000
- Occupant type
- Owner
- MLS area
- 33556 - Odessa
- Listing AOR
- Orlando Regional
- Status changed
- 2026-11-13
- Tax legal description
- STARKEY RANCH VILLAGE 1 PHASE 2A PB 72 PG 111 BLOCK 9 LOT 11
Flood risk
Minimal-risk area outside the mapped floodplain. Flood insurance is optional and typically low-cost.
Source: FEMA flood zone reported on the listing. Confirm current designation at FEMA Flood Map Service Center.
Location
Directions
From SR54, turn north onto Starkey Blvd. Turn right on Lake Blanche Dr, turn right on Chapin Pass, turn right on Lyon Pine Lane
More homes like this
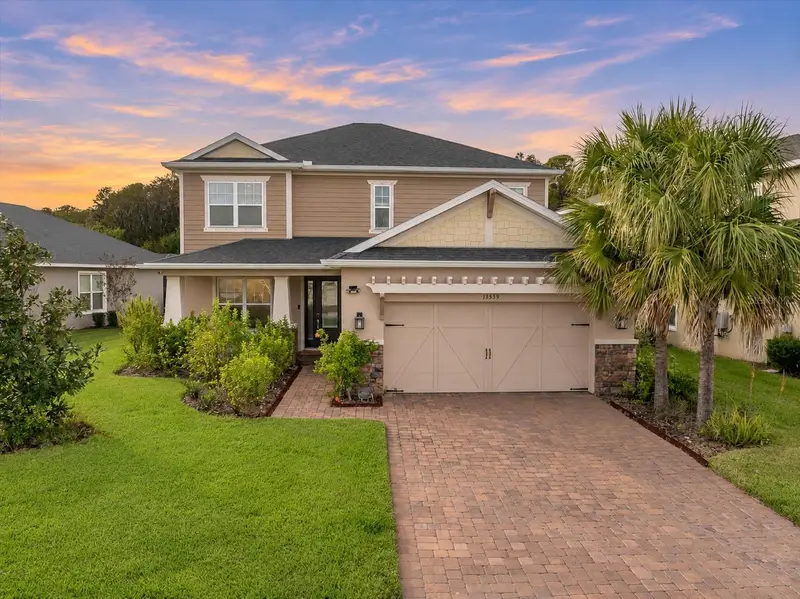
$665,000
13539 Stansil Ave
Odessa, FL 33556
4 bd · 4 ba · 2,612 sqft
Starkey Ranch Ph 2 Pcls 8 & 9
MLS ID #TB8567181, RE/MAX ACTION FIRST OF FLORIDA.
Listing provided by Stellar MLS
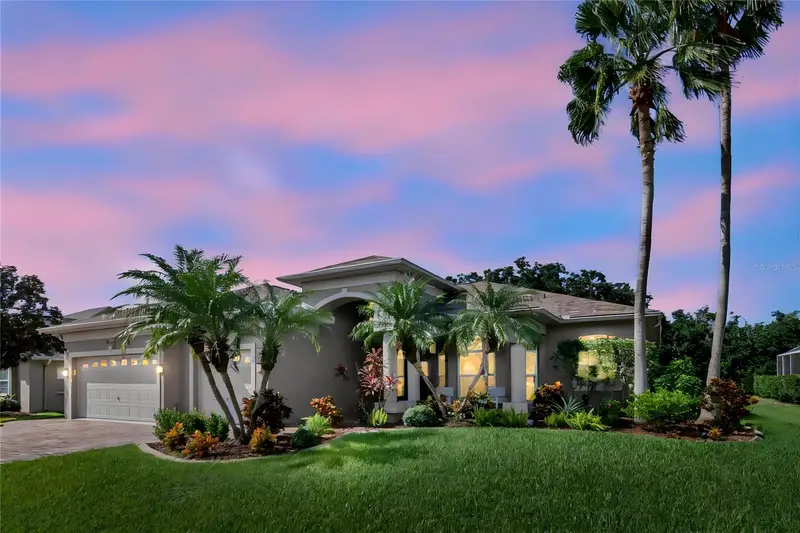
$755,000
2137 Edelweiss Loop
New Port Richey, FL 34655
4 bd · 3 ba · 2,902 sqft
Fox Wood Ph 03
MLS ID #TB8563340, COLDWELL BANKER REALTY.
Listing provided by Stellar MLS
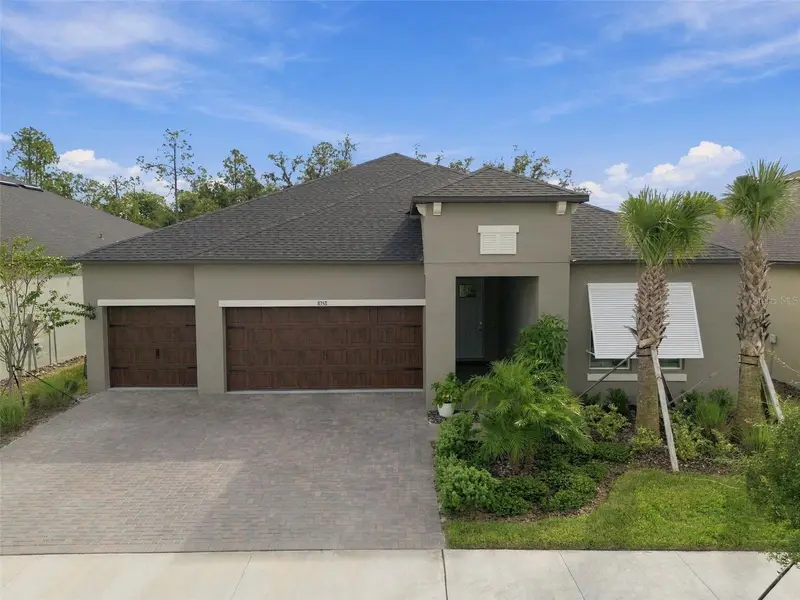
$495,000
8358 Futureside Loop
New Port Richey, FL 34653
3 bd · 4 ba · 2,775 sqft
New Port Corners Active Adult
MLS ID #TB8562664, EXP REALTY LLC.
Listing provided by Stellar MLS
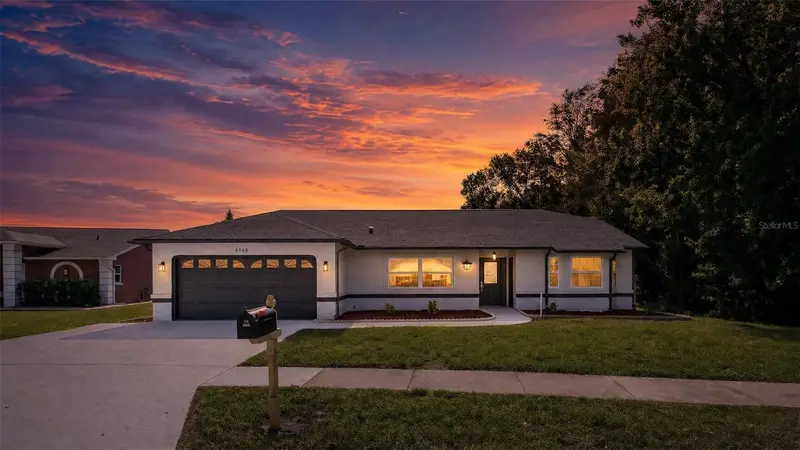
$555,555
8548 Cypress Lakes Blvd
New Port Richey, FL 34653
4 bd · 3 ba · 2,358 sqft
Cypress Lakes
MLS ID #W7890623, RE/MAX CHAMPIONS.
Listing provided by Stellar MLS

Listings courtesy of Stellar MLS as distributed by MLS GRID
IDX information is provided exclusively for consumers’ personal, non-commercial use and may not be used for any purpose other than to identify prospective properties consumers may be interested in purchasing.
Based on information submitted to the MLS GRID as of November 13, 2026 at 9:01 AM ET. All data is obtained from various sources and may not have been verified by broker or MLS GRID. Supplied Open House Information is subject to change without notice. All information should be independently reviewed and verified for accuracy. Properties may or may not be listed by the office/agent presenting the information.
All or a portion of the multiple listing information is provided by Stellar MLS, from a copyrighted compilation of listings. The compilation of listings and each individual listing are © 2026 Stellar MLS. All rights reserved.
Ryan Solberg, Broker · MaxLife Realty LLC · FL License #BK3354351 · Equal Housing Opportunity · Full disclaimer · DMCA