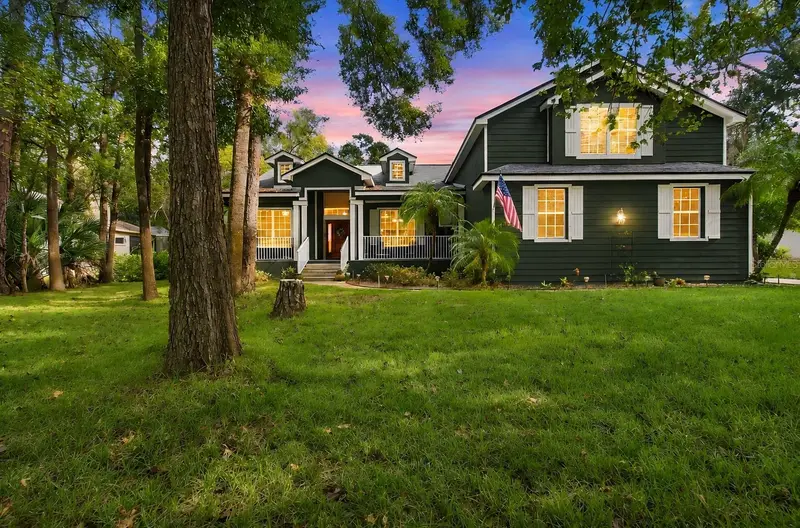

$765,000
9046 Shenandoah RunWesley Chapel, FL 33544
Listing updated: November 12, 2026 at 11:05 AM ET
 Listing courtesy of Charles Rutenberg Realty Inc · Amber Fleming · MLS #TB8564777 · Active · 727-538-9200
Property type
Year built
Lot size
Price / sq ft
HOA dues
Days on market
Garage spaces
Flood zone
About this home
**2.18 ACRES | CONSERVATION VIEWS | GATED EQUESTRIAN COMMUNITY | GOURMET KITCHEN | NO CDD!** Experience a different side of Wesley Chapel! Set on 2.18 acres in Phase II of gated Homesteads of Saddlewood, this beautifully maintained 3,160-square-foot estate home offers privacy, conservation views, and a versatile three-way split floor plan with 4 main-level bedrooms, 3 full baths, a dedicated Office/Den, and an upstairs Bonus Room currently used as a 5th bedroom. Soaring ceilings welcome you into an inviting open layout. The remodeled **CHEF'S KITCHEN (2022)** features quartz countertops, custom cabinetry with crown moulding, colorful backsplash, **WOLF** induction range and microwave drawer, **SUB-ZERO** double-door refrigerator, and Samsung dishwasher (2025). A custom banquette-style island with quartz countertop seats four, while a breakfast bar connects to the Living Room with beautiful wood floors and a custom built-in with storage and quartz! A separate Formal Dining Room completes the entertaining spaces. The private **OVERSIZED OWNER'S SUITE** offers sliding doors to the patio and an updated bath with quartz countertops, jetted tub, separate shower, dual vanities, private water closet, and refreshed lighting, plumbing fixtures, and hardware. Bedrooms 2 and 3 share a spacious hall bath with upgraded fixtures. Privately situated Bedroom 4 and Bath 3 offer excellent guest or multigenerational potential; Bath 3 includes a shower and direct Lanai access, ideal for a future pool bath. Yes, there is room for a Pool! The Office/Den has double doors and windows on two walls. Upstairs, the expansive Bonus Room is perfect for 5th bedroom, guests, media, fitness, play, or a second office. Enjoy Florida living on the spacious **COVERED SCREENED LANAI**, expansive **WOOD DECK** for outdoor dining and entertaining, and charming **VERANDAH-STYLE FRONT PORCH**. Relax amid peaceful conservation views and the privacy of your 2.18-acre setting. **MAJOR IMPROVEMENTS:** ROOF (2020), ENERGY-EFFICIENT A/C (2024), EXTERIOR PAINT (2024), WATER HEATER (2021), DRAIN/LATERAL FIELD (2020), GENERATOR TRANSFER SWITCH (2020) (Leaving Generator), KITCHEN REMODEL (2022), and DISHWASHER (2025). **HOMESTEADS OF SADDLEWOOD** is a gated, deed-restricted equestrian community with deeded access to **CYPRESS CREEK PRESERVE** and miles of paved and unpaved trails for horseback riding, biking, hiking, jogging, and more. **NO CDD FEES and LOW QUARTERLY HOA FEES!** Convenient to The Grove, KRATE, Tampa Premium Outlets, The Shops at Wiregrass, dining, and entertainment. **MORE SPACE. MORE PRIVACY. MORE POSSIBILITIES!** Check out the link for the Video and Landng Page! Schedule your private showing at 9046 Shenandoah Run today!
Estimated monthly payment
Estimate only. Taxes use the listing's reported amount where available; insurance is a Florida-average estimate. Your actual payment will vary — run a full calculation or talk to a lender.
Price & listing history187 days on market
- Status: ActiveNov 6, 2026
- Listed$765,000Nov 6, 2026
Facts & features
- Property type
- Residential
- Sub type
- Single Family Residence
- Status
- Active
- Days on market
- 187
- Cumulative DOM
- 187
- Subdivision
- Homesteads Saddlewood Ph 02
- County
- Pasco
- Year built
- 2004
- Living area
- 3,160 sq ft
- Price/sq ft
- $242
- Building area
- 4,446 sq ft (Public Records)
- Lot size
- 94,828 sq ft
- Lot category
- 2 to less than 5
- Flood zone
- X* (12101C0261F)
- Garage
- 2 spaces
- Annual taxes
- $5,583 (2025)
- Parcel #
- 19-25-24-001.0-001.00-009.0
- Zoning
- ER
- MLS #
- TB8564777
Ask about this home
Have a question? Ask the broker directly.
Ryan Solberg answers personally — no call center, no spam. Your question goes straight to him.
Interior Details
- Bedrooms
- 5
- Full bathrooms
- 3
- Flooring
- Ceramic Tile, Wood
- Appliances
- Convection Oven, Dishwasher, Disposal, Dryer, Electric Water Heater, Microwave, Range, Refrigerator, Washer, Water Softener
- Interior features
- Ceiling Fans(s), Eat-in Kitchen, High Ceilings, Kitchen/Family Room Combo, Open Floorplan, Primary Bedroom Main Floor, Solid Surface Counters, Split Bedroom, Walk-In Closet(s), Window Treatments
- Laundry
- Inside, Laundry Room
- Stories / Levels
- Two
- Direction faces
- West
Heating & Cooling
- Heating
- Central, Electric
- Cooling
- Central Air
Parking
- Garage spaces
- 2
- Attached garage
- Yes
- Parking features
- Oversized, Parking Pad
HOA & Financial
- HOA fee
- $284 / Quarterly
- Monthly HOA
- $95/mo
- Total monthly fees
- $95/mo
- Total annual fees
- $1,136
- HOA name
- Rizzetta & Company
- CDD
- No
- Homestead exemption
- Yes
- Min lease term
- No Minimum
- Listing terms
- Cash, Conventional, FHA, VA Loan
- Ownership
- Fee Simple
- Available for lease
- Yes
- Lease restrictions
- No
- Additional lease restrictions
- Buyers/Buyer's Agent is to verify with the homeowners association about all Lease restrictions.
- Approval process
- Buyer/Buyer's agent should contact the property management company during the due diligence period to independently verify any and all restrictions, if applicable.
Exterior & Construction
- Exterior features
- Private Mailbox
- Construction materials
- Block, Stucco
- Roof
- Shingle
- Foundation
- Slab
- Road surface
- Asphalt, Paved
Utilities
- Sewer
- Septic Tank
- Water source
- Well
- Utilities
- BB/HS Internet Available, Electricity Connected, Sprinkler Meter, Water Connected
Community
- Pets allowed
- Yes
Schools
Letter grades: Florida DOE 2024–25 school grades (Orange, Seminole, Lake, Osceola, Brevard). Assigned schools from the listing agent — verify enrollment with the district.
Room Details
| Room | Level | Dimensions |
|---|---|---|
| Living Room | First | 20x16 |
| Kitchen | First | 16x14 |
| Dining Room | First | 12x11 |
| Primary Bedroom | First | 23x13 |
| Bedroom 2 | First | 12x11 |
| Bedroom 3 | First | 12x12 |
| Bedroom 4 | First | 12x12 |
| Den | First | |
| Bonus Room | Second | |
| Dinette | First | 11x7 |
Listing Details
- Listing date
- 2026-11-06
- On market date
- 2026-11-06
- Original list price
- $765,000
- Occupant type
- Owner
- MLS area
- 33544 - Zephyrhills/Wesley Chapel
- Listing AOR
- Suncoast Tampa
- Status changed
- 2026-11-06
- Tax legal description
- HOMESTEADS OF SADDLEWOOD PHASE II PB 33 PGS 134-143 LOT 9 BLOCK 1 OR 7048 PG 587 & OR 7154 PG 1156
Flood risk
See FEMA for this zone’s designation and insurance requirements.
Source: FEMA flood zone reported on the listing. Confirm current designation at FEMA Flood Map Service Center.
Location
Directions
I-75 to West on SR 54, to Oakley Blvd. Turn West onto Oakley blvd until Quail Hollow blvd, then North on Advocet Dr, East on Black Hawk Dr, Then North on West Dr. Go through the Gate, turn west on Shenandoah Run to property on Right.
More homes like this
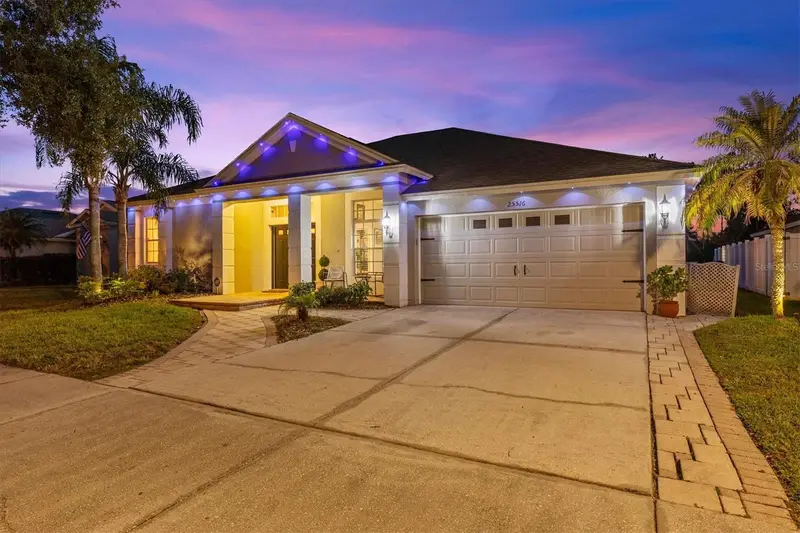
$619,000
25516 Aptitude Ter
Wesley Chapel, FL 33544
4 bd · 4 ba · 3,016 sqft
Lexington Oaks Villages 18 19 & 20
MLS ID #TB8567165, EMORYS ROCK REALTY POWERED BY SELLSTATE.
Listing provided by Stellar MLS
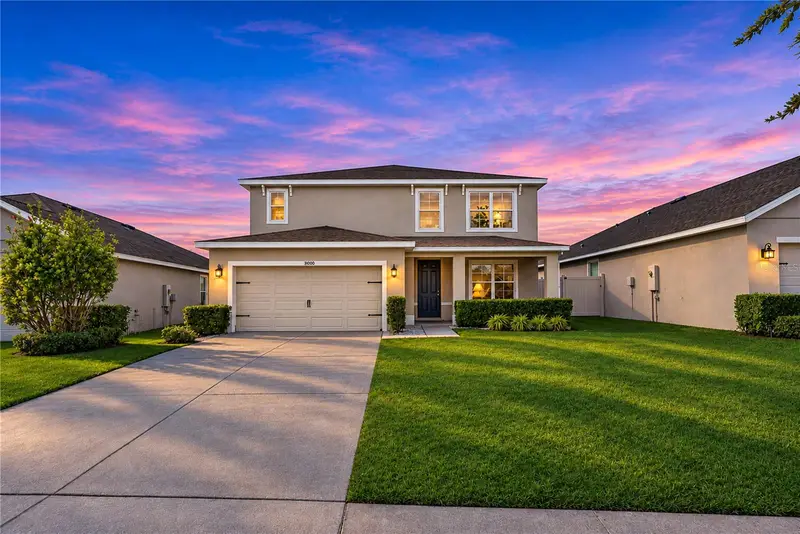
$460,000
31000 Summer Sun Loop
Wesley Chapel, FL 33545
5 bd · 3 ba · 2,823 sqft
Epperson Ranch South Ph 2f-1
MLS ID #TB8566932, LPT REALTY, LLC.
Listing provided by Stellar MLS
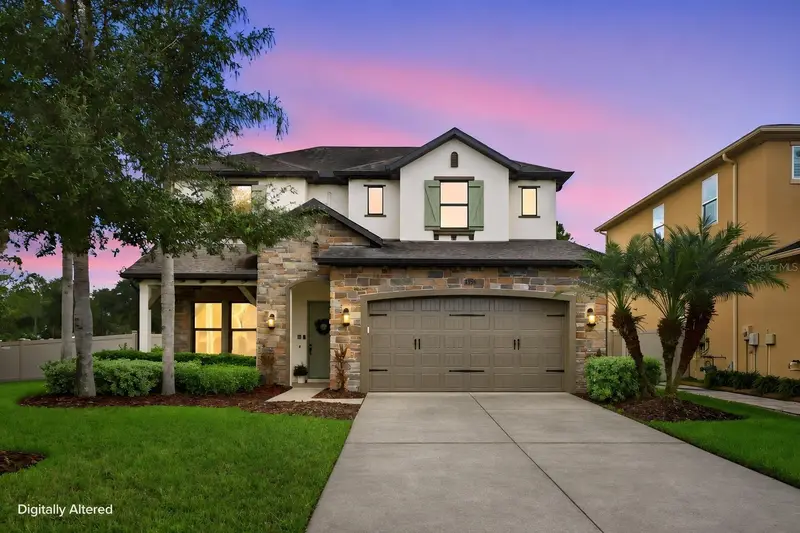
$769,000
4196 Canino Ct
Wesley Chapel, FL 33543
4 bd · 3 ba · 3,406 sqft
Estancia Ph 1d
MLS ID #TB8563683, COLDWELL BANKER REALTY.
Listing provided by Stellar MLS

$465,000
8454 Ender Hills Dr
Wesley Chapel, FL 33545
5 bd · 3 ba · 2,605 sqft
Epperson Ranch North Pod F Ph
MLS ID #TB8471910, DALTON WADE INC.
Listing provided by Stellar MLS

Listings courtesy of Stellar MLS as distributed by MLS GRID
IDX information is provided exclusively for consumers’ personal, non-commercial use and may not be used for any purpose other than to identify prospective properties consumers may be interested in purchasing.
Based on information submitted to the MLS GRID as of November 12, 2026 at 11:05 AM ET. All data is obtained from various sources and may not have been verified by broker or MLS GRID. Supplied Open House Information is subject to change without notice. All information should be independently reviewed and verified for accuracy. Properties may or may not be listed by the office/agent presenting the information.
All or a portion of the multiple listing information is provided by Stellar MLS, from a copyrighted compilation of listings. The compilation of listings and each individual listing are © 2026 Stellar MLS. All rights reserved.
Ryan Solberg, Broker · MaxLife Realty LLC · FL License #BK3354351 · Equal Housing Opportunity · Full disclaimer · DMCA