
$619,000
25516 Aptitude TerraceWesley Chapel, FL 33544
Listing updated: November 13, 2026 at 6:49 AM ET
 Listing courtesy of Emorys Rock Realty Powered By Sellstate · Amanda Downing · MLS #TB8567165 · Active · 813-404-2286
Property type
Year built
Lot size
Price / sq ft
HOA dues
Day on market
Flood zone
About this home
Private pool, peaceful pond views, and no rear neighbors in Lexington Oaks! Set in a master-planned golf course community in Wesley Chapel, this beautiful 3,016 square foot home offers 4 bedrooms, 3.5 baths, a dedicated office with French doors, an oversized upstairs loft with a half bath, and a 2-car garage. Enjoy this spacious split floor plan with all bedrooms located on the first floor. The kitchen opens to a light-filled family room and casual dining area, where two sets of sliding glass doors frames inviting views of the pool and pond. A butcher block island with storage adds prep space, while granite countertops, a designer tile backsplash, upgraded cabinet hardware, and black stainless steel appliances complete the kitchen. The Samsung Family Hub refrigerator features a touchscreen and Alexa. A separate formal dining area offers additional space for entertaining. Updates totaling over $40k in 2022 included a new A/C on the main level, interior and exterior paint, luxury vinyl flooring, upgraded light fixtures, granite countertops and all new appliances in kitchen. A new roof was installed in 2019. The sprawling primary suite offers pool views, private access to the lanai, and two walk-in closets. The bath includes a soaking tub, separate vanities, and a large glass-enclosed shower. Upstairs, the large loft includes its own half bath and offers flexible space for a media room, home gym, or game room. For the backyard retreat, the covered lanai opens to a sparkling pool framed by paver decking, all within an expansive screened enclosure. With exquisite pond and conservation views beyond the pool, there’s room to dine in the shade, relax poolside, or entertain outdoors. Lexington Oaks amenities include a clubhouse, fitness center, community pool, playground, full-size outdoor basketball court, tennis courts, two soccer fields, a sand volleyball court, and paths for walking, running, and biking. The community is also home to an 18-hole championship golf course and OMARI Restaurant, with shopping, dining, medical facilities, and major highways conveniently nearby. Welcome home! **Ask about EXCLUSIVE FINANCING INCENTIVES available to qualified buyers. Buyer is not required to use the preferred lender.
Estimated monthly payment
Estimate only. Taxes use the listing's reported amount where available; insurance is a Florida-average estimate. Your actual payment will vary — run a full calculation or talk to a lender.
Price & listing history1 days on market
- Status: ActiveNov 12, 2026
- Listed$619,000Nov 12, 2026
Property Documents
Documents the listing agent has made public for this property. Free to view and download.
- Sellers Property DisclosurePDFView / Download ↓
- Affiliated Business ArrangementPDFView / Download ↓
- Flood DisclosurePDFView / Download ↓
- HOA DisclosurePDFView / Download ↓
- CDD AddendumPDFView / Download ↓
- MASTER DECLARATION OF COVENANTS, CONDITIONS AND RESTRICTIONSPDFView / Download ↓
- Amendment to the Restated and Consolidated Master DeclarationPDFView / Download ↓
- ARTICLES OF INCORPORATIONPDFView / Download ↓
- BYLAWSPDFView / Download ↓
- HOA Summary of RulesPDFView / Download ↓
Facts & features
- Property type
- Residential
- Sub type
- Single Family Residence
- Status
- Active
- Days on market
- 1
- Subdivision
- Lexington Oaks Villages 18 19 & 20
- County
- Pasco
- Year built
- 2004
- Living area
- 3,016 sq ft
- Price/sq ft
- $205
- Building area
- 3,716 sq ft (Public Records)
- Lot size
- 8,050 sq ft
- Lot category
- 0 to less than 1/4
- Flood zone
- AE
- Pool
- Private pool
- Annual taxes
- $6,573 (2026)
- Parcel #
- 10-26-19-0140-02200-0090
- Zoning
- MPUD
- MLS #
- TB8567165
Ask about this home
Have a question? Ask the broker directly.
Ryan Solberg answers personally — no call center, no spam. Your question goes straight to him.
Interior Details
- Bedrooms
- 4
- Full bathrooms
- 3
- Half bathrooms
- 1
- Flooring
- Ceramic Tile, Luxury Vinyl
- Appliances
- Dishwasher, Disposal, Dryer, Electric Water Heater, Exhaust Fan, Ice Maker, Microwave, Range, Refrigerator, Washer, Water Softener
- Interior features
- Ceiling Fans(s), Eat-in Kitchen, Kitchen/Family Room Combo, Open Floorplan, Primary Bedroom Main Floor, Solid Wood Cabinets, Split Bedroom, Thermostat, Walk-In Closet(s)
- Laundry
- Electric Dryer Hookup, Washer Hookup
- Stories / Levels
- Two
- Direction faces
- North
Heating & Cooling
- Heating
- Central
- Cooling
- Central Air
Parking
- Garage spaces
- 0
- Attached garage
- Yes
- Parking features
- Driveway, Garage Door Opener
HOA & Financial
- HOA fee
- $97 / Annually
- Monthly HOA
- $8/mo
- Total monthly fees
- $8/mo
- Total annual fees
- $97
- HOA name
- Melissa Howell
- CDD
- Yes
- Homestead exemption
- Yes
- Min lease term
- 7 Months
- Listing terms
- Cash, Conventional, FHA, VA Loan
- Ownership
- Fee Simple
- Available for lease
- Yes
- Lease restrictions
- Yes
- Additional lease restrictions
- The buyer and buyer’s agent to verify with the HOA.
- Approval process
- The buyer and buyer’s agent to verify with the HOA.
Exterior & Construction
- Exterior features
- Lighting, Sidewalk
- Construction materials
- Stucco
- Roof
- Shingle
- Foundation
- Block, Slab
- Pool
- Private pool
- Water view
- Yes
- Road surface
- Paved
Utilities
- Sewer
- Public Sewer
- Water source
- Public
- Utilities
- BB/HS Internet Available, Cable Available, Electricity Connected, Public, Sewer Connected, Water Connected
Community
- Pets allowed
- Yes
Schools
Letter grades: Florida DOE 2024–25 school grades (Orange, Seminole, Lake, Osceola, Brevard). Assigned schools from the listing agent — verify enrollment with the district.
Room Details
| Room | Level | Dimensions |
|---|---|---|
| Dining Room | First | 21x18 |
| Office | First | 10x11 |
| Kitchen | First | 10x13 |
| Dinette | First | 9x13 |
| Living Room | First | 20x18 |
| Laundry | First | 14x5 |
| Primary Bedroom | First | 12x18 |
| Primary Bathroom | First | 15x11 |
| Bedroom 2 | First | 11x10 |
| Bedroom 3 | First | 11x11 |
| Loft | Second | 16x19 |
| Bedroom 4 | First | 15x12 |
| Bathroom 3 | First | 8x9 |
Listing Details
- Listing date
- 2026-11-12
- On market date
- 2026-11-12
- Original list price
- $619,000
- Occupant type
- Owner
- MLS area
- 33544 - Zephyrhills/Wesley Chapel
- Listing AOR
- Suncoast Tampa
- Status changed
- 2026-11-12
- Tax legal description
- LEXINGTON OAKS VILLAGES 18 19 AND 20 PB 45 PG 080 BLOCK 22 LOT 9
Flood risk
FEMA Special Flood Hazard Area (1% annual-chance / “100-year” floodplain). Flood insurance is generally required by mortgage lenders.
Source: FEMA flood zone reported on the listing. Confirm current designation at FEMA Flood Map Service Center.
Location
Directions
From Wesley Chapel Blvd, Turn Right on Lexington Oaks Blvd. Stay straight through two traffic circles, then turn Right onto Riva Ridge Dr., then turn Left onto Aptitude Ter. Home will be on the Left.
More homes like this
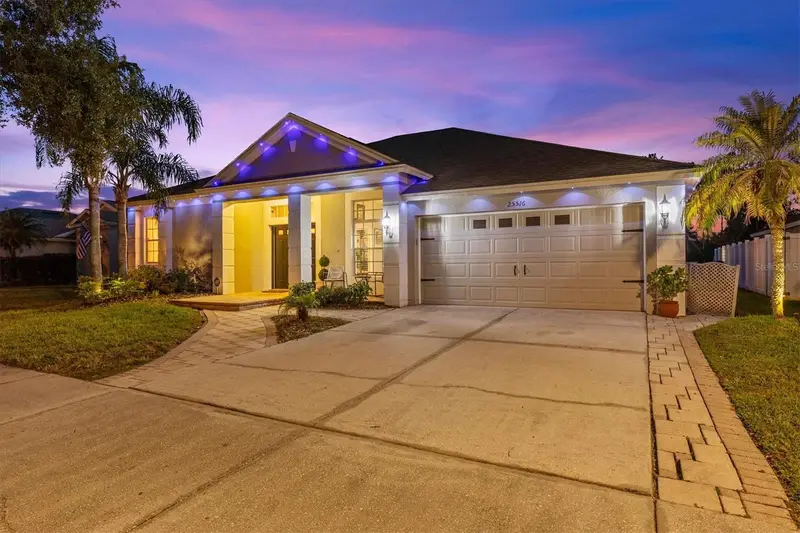
$449,000
25147 Geddy Dr
Land O Lakes, FL 34639
3 bd · 3 ba · 2,366 sqft
Grand Oaks Ph 2 Uns 6 & 8
MLS ID #TB8561884, KELLER WILLIAMS TAMPA PROPERTIES.
Listing provided by Stellar MLS
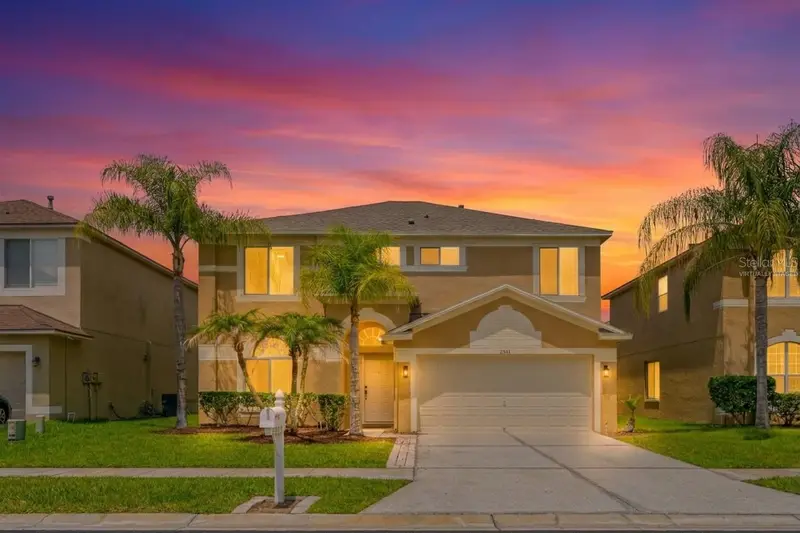
$850,000
3545 Lake Padgett Dr
Land O Lakes, FL 34639
3 bd · 3 ba · 2,198 sqft
Lake Padgett Estates
MLS ID #TB8410357, RICHARD DOYLE REAL ESTATE.
Listing provided by Stellar MLS
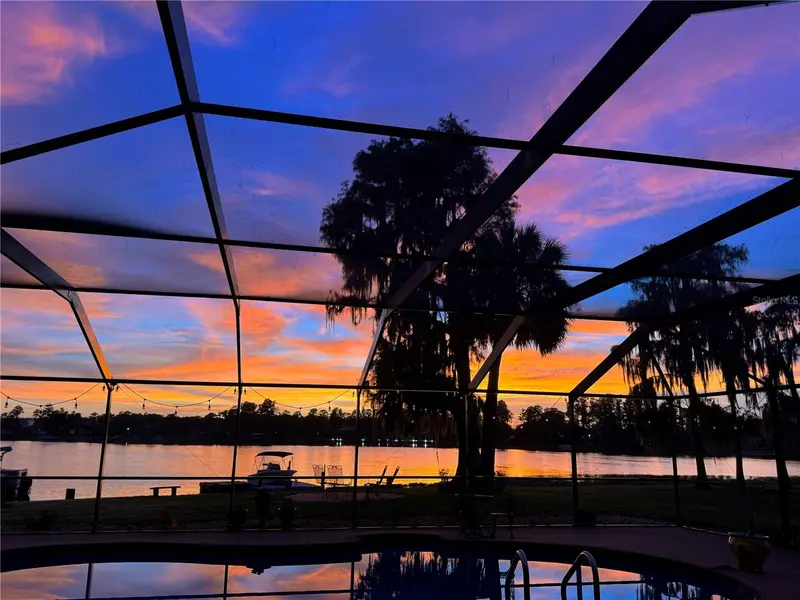
$409,999
4721 Victoria Rd
Land O Lakes, FL 34639
3 bd · 2 ba · 1,904 sqft
Lake Padgett Estates
MLS ID #TB8564782, KELLER WILLIAMS TAMPA PROPERTIES.
Listing provided by Stellar MLS
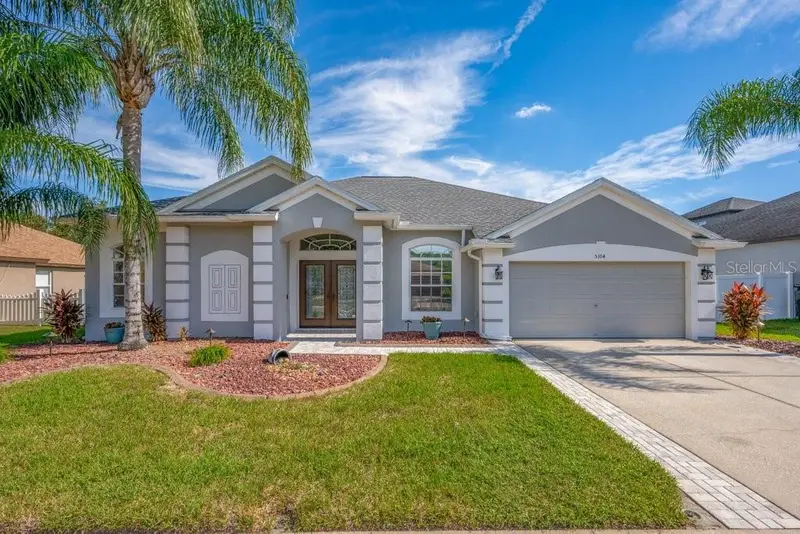
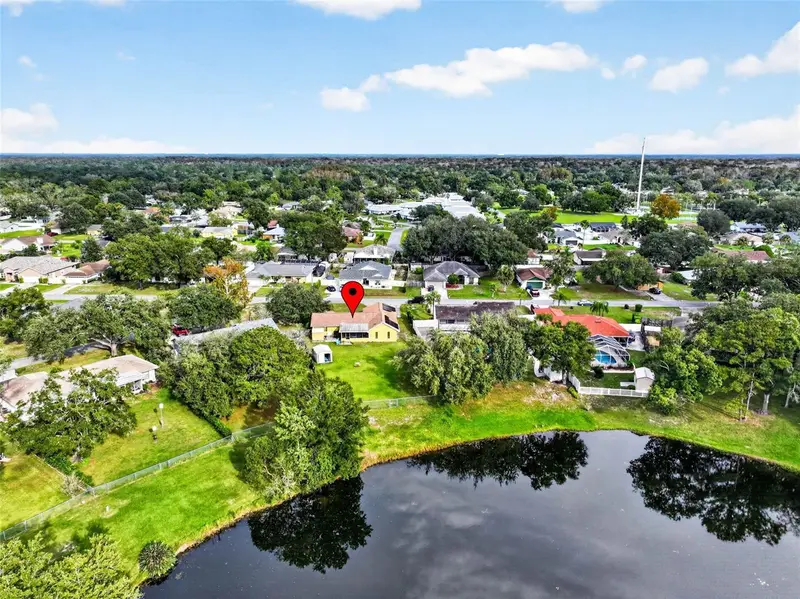
$554,900
5104 Alderbrook Pl
Land O Lakes, FL 34638
4 bd · 3 ba · 2,655 sqft
Pine Glen
MLS ID #TB8567119, LPT REALTY, LLC.
Listing provided by Stellar MLS

Listings courtesy of Stellar MLS as distributed by MLS GRID
IDX information is provided exclusively for consumers’ personal, non-commercial use and may not be used for any purpose other than to identify prospective properties consumers may be interested in purchasing.
Based on information submitted to the MLS GRID as of November 13, 2026 at 6:49 AM ET. All data is obtained from various sources and may not have been verified by broker or MLS GRID. Supplied Open House Information is subject to change without notice. All information should be independently reviewed and verified for accuracy. Properties may or may not be listed by the office/agent presenting the information.
All or a portion of the multiple listing information is provided by Stellar MLS, from a copyrighted compilation of listings. The compilation of listings and each individual listing are © 2026 Stellar MLS. All rights reserved.
Ryan Solberg, Broker · MaxLife Realty LLC · FL License #BK3354351 · Equal Housing Opportunity · Full disclaimer · DMCA