$460,000
31000 Summer Sun LoopWesley Chapel, FL 33545
Listing updated: November 12, 2026 at 10:03 AM ET
 Listing courtesy of Lpt Realty, Llc · Sharon Wang · MLS #TB8566932 · Active · 877-366-2213
Property type
Year built
Lot size
Price / sq ft
HOA dues
Days on market
Flood zone
About this home
NEW ROOF (AUGUST 2025)! CONCRETE BLOCK CONSTRUCTION ON BOTH FLOORS! WATER VIEWS! RESORT-STYLE LAGOON LIVING! Welcome to this beautifully designed 5-bedroom home offering 2,823 square feet of spacious, thoughtfully planned living space in the highly desirable Epperson community of Wesley Chapel! Built in 2019, this impressive two-story home features an open-concept layout filled with natural light, creating a warm and inviting atmosphere from the moment you step inside. The welcoming foyer leads to a versatile first-floor bonus room, perfect for a home office, formal dining room, playroom, or additional sitting area. The spacious great room flows seamlessly into the dining area and kitchen, making everyday living and entertaining effortless. The kitchen features a large center island with bar seating, abundant cabinetry, generous counter space, a corner pantry, and a full suite of appliances. The main level also includes a convenient half bathroom, adding comfort and functionality for guests. UPSTAIRS, YOU'LL FIND EVEN MORE SPACE TO ENJOY! A generously sized loft provides the perfect setting for a media room, game room, or second living area. The spacious primary suite offers a private retreat with an en-suite bathroom featuring a walk-in shower, dual vanities, and two large walk-in closets. Three additional bedrooms and a conveniently located upstairs laundry room complete the second level, offering plenty of space and flexibility for everyday living. Step outside to the covered patio and take in the peaceful water views, creating a relaxing outdoor retreat where you can enjoy your morning coffee or unwind after a long day. THE EPPERSON LIFESTYLE IS THE ICING ON THE CAKE! Enjoy access to the spectacular Crystal Lagoon, featuring crystal-clear waters, sandy beaches, and resort-style recreation, along with community parks, playgrounds, and walking trails. Every day feels like a getaway! Conveniently located near I-75, shopping, dining, entertainment, and everything in Wesley Chapel WITH A NEW ROOF INSTALLED IN AUGUST 2025, CONCRETE BLOCK CONSTRUCTION ON BOTH LEVELS, A FLEXIBLE FLOOR PLAN, SPACIOUS UPSTAIRS LOFT, PEACEFUL WATER VIEWS, AND THE INCREDIBLE EPPERSON LAGOON LIFESTYLE, THIS HOME IS ONE YOU DON'T WANT TO MISS! Schedule your private showing today!
Estimated monthly payment
Estimate only. Taxes use the listing's reported amount where available; insurance is a Florida-average estimate. Your actual payment will vary — run a full calculation or talk to a lender.
Price & listing history0 days on market
- Status: ActiveNov 12, 2026
- Listed$460,000Nov 12, 2026
Facts & features
- Property type
- Residential
- Sub type
- Single Family Residence
- Status
- Active
- Days on market
- 0
- Subdivision
- Epperson Ranch South Ph 2f-1
- County
- Pasco
- Year built
- 2019
- Living area
- 2,823 sq ft
- Price/sq ft
- $163
- Building area
- 3,305 sq ft (Public Records)
- Lot size
- 6,575 sq ft
- Lot category
- 0 to less than 1/4
- Flood zone
- x
- Annual taxes
- $9,760 (2026)
- Parcel #
- 34-25-20-0110-02800-0640
- Zoning
- MPUD
- MLS #
- TB8566932
Ask about this home
Have a question? Ask the broker directly.
Ryan Solberg answers personally — no call center, no spam. Your question goes straight to him.
Interior Details
- Bedrooms
- 5
- Full bathrooms
- 2
- Half bathrooms
- 1
- Flooring
- Carpet, Ceramic Tile
- Appliances
- Dishwasher, Microwave, Range, Refrigerator
- Interior features
- Eat-in Kitchen, Kitchen/Family Room Combo, Open Floorplan, Primary Bedroom Main Floor, Solid Surface Counters, Walk-In Closet(s)
- Laundry
- Inside, Laundry Room, Upper Level
- Stories / Levels
- Two
- Direction faces
- East
Heating & Cooling
- Heating
- Central
- Cooling
- Central Air
Parking
- Garage spaces
- 0
- Attached garage
- Yes
- Parking features
- Driveway, Garage Door Opener
HOA & Financial
- HOA fee
- $261 / Quarterly
- Monthly HOA
- $87/mo
- Total monthly fees
- $200/mo
- Total annual fees
- $2,399
- HOA name
- Castle Group
- CDD
- Yes
- Homestead exemption
- Yes
- Min lease term
- 7 Months
- Listing terms
- Cash, Conventional
- Ownership
- Fee Simple
- Available for lease
- Yes
- Lease restrictions
- Yes
- Additional lease restrictions
- Please consult with HOA regarding restrictions/requirements
Exterior & Construction
- Construction materials
- Block
- Roof
- Shingle
- Foundation
- Slab
- Road surface
- Paved
Utilities
- Sewer
- Public Sewer
- Water source
- Public
- Utilities
- Cable Available, Electricity Connected, Sewer Connected, Water Connected
Community
- Pets allowed
- Breed Restrictions, Number Limit
Room Details
| Room | Level | Dimensions |
|---|---|---|
| Primary Bedroom | First | 13x15 |
| Bedroom 2 | Second | 11x13 |
| Bedroom 3 | Second | 11x13 |
| Bedroom 4 | Second | 11x13 |
| Bedroom 5 | Second | 11x13 |
| Bonus Room | Second | 15x20 |
| Kitchen | First | 11x13 |
| Great Room | First | 13x15 |
| Office | First | 11x12 |
Listing Details
- Listing date
- 2026-11-11
- On market date
- 2026-11-12
- Original list price
- $460,000
- Occupant type
- Owner
- MLS area
- 33545 - Wesley Chapel
- Listing AOR
- Orlando Regional
- Status changed
- 2026-11-12
- Tax legal description
- EPPERSON RANCH SOUTH PHASES 2F-1 & 2G-1 PB 76 PG 034 BLOCK 28 LOT 64
Flood risk
Minimal-risk area outside the mapped floodplain. Flood insurance is optional and typically low-cost.
Source: FEMA flood zone reported on the listing. Confirm current designation at FEMA Flood Map Service Center.
Location
Directions
From I-75, take Exit 279 onto SR-54 East. Turn left onto Curley Road, then left onto Overpass Road. Turn left onto Epperson Boulevard to enter the Epperson community. Turn right onto Summer Sun Loop. The home will be on your left.
More homes like this
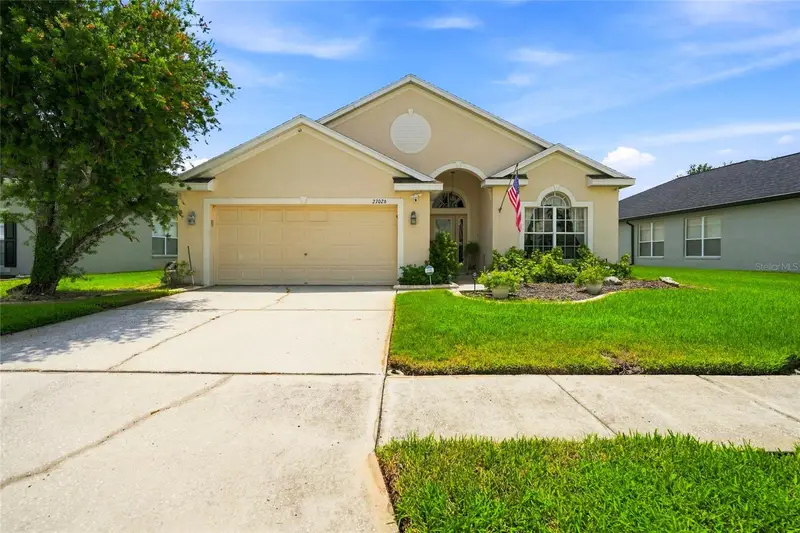
$434,900
27026 Arrowbrook Way
Wesley Chapel, FL 33544
3 bd · 2 ba · 2,018 sqft
Saddlebrook Village West
MLS ID #TB8537895, RE/MAX PREMIER GROUP.
Listing provided by Stellar MLS
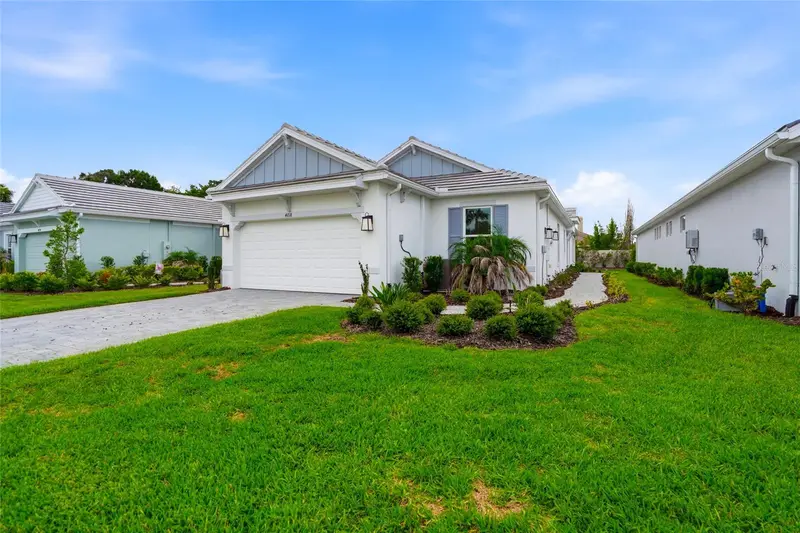
$469,900
4718 Garofalo Rd
Wesley Chapel, FL 33545
3 bd · 2 ba · 1,926 sqft
Esplanade/Wiregrass Ranch Ph
MLS ID #TB8528290, RE/MAX PREMIER GROUP.
Listing provided by Stellar MLS
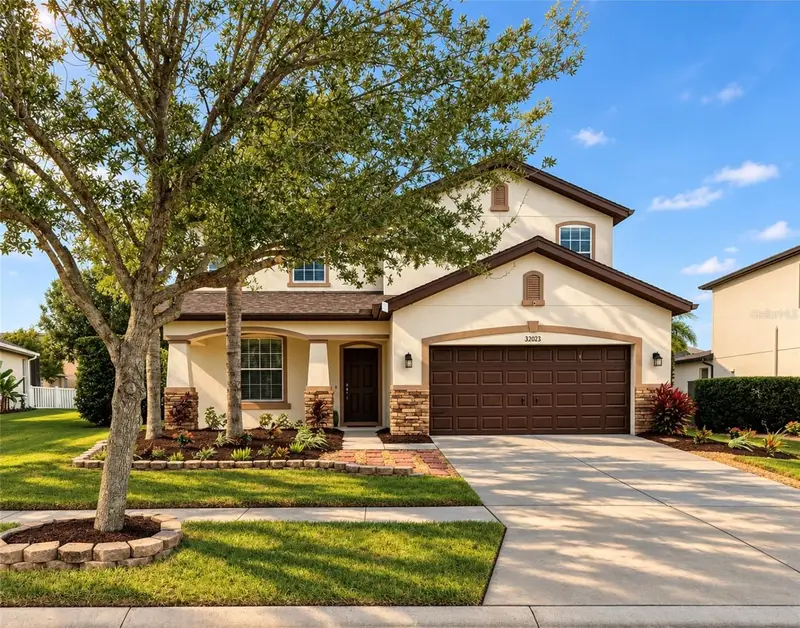
$589,900
32033 Garden Alcove Loop
Wesley Chapel, FL 33545
5 bd · 4 ba · 3,205 sqft
Palm Love Ph 01a
MLS ID #TB8562134, DALTON WADE INC.
Listing provided by Stellar MLS
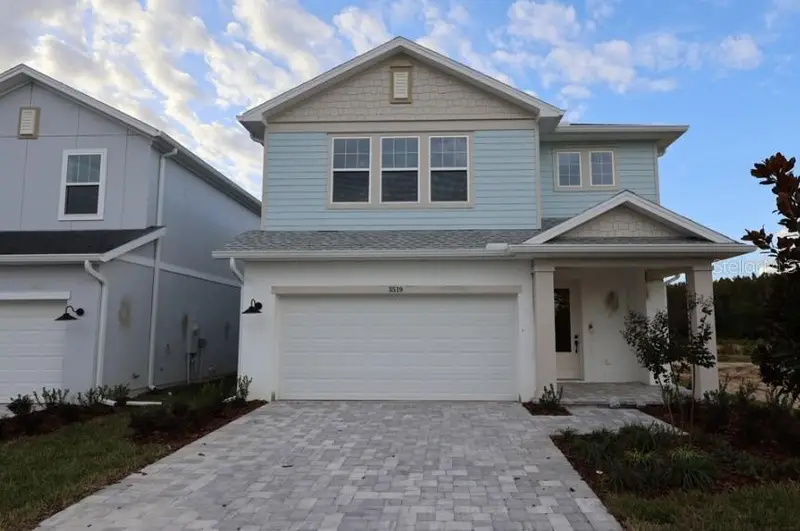
$599,990
3519 Yellow Cassia Dr
Wesley Chapel, FL 33543
4 bd · 3 ba · 2,805 sqft
Persimmon Place
MLS ID #TB8525165, WEEKLEY HOMES REALTY COMPANY.
Listing provided by Stellar MLS

Listings courtesy of Stellar MLS as distributed by MLS GRID
IDX information is provided exclusively for consumers’ personal, non-commercial use and may not be used for any purpose other than to identify prospective properties consumers may be interested in purchasing.
Based on information submitted to the MLS GRID as of November 12, 2026 at 10:03 AM ET. All data is obtained from various sources and may not have been verified by broker or MLS GRID. Supplied Open House Information is subject to change without notice. All information should be independently reviewed and verified for accuracy. Properties may or may not be listed by the office/agent presenting the information.
All or a portion of the multiple listing information is provided by Stellar MLS, from a copyrighted compilation of listings. The compilation of listings and each individual listing are © 2026 Stellar MLS. All rights reserved.
Ryan Solberg, Broker · MaxLife Realty LLC · FL License #BK3354351 · Equal Housing Opportunity · Full disclaimer · DMCA