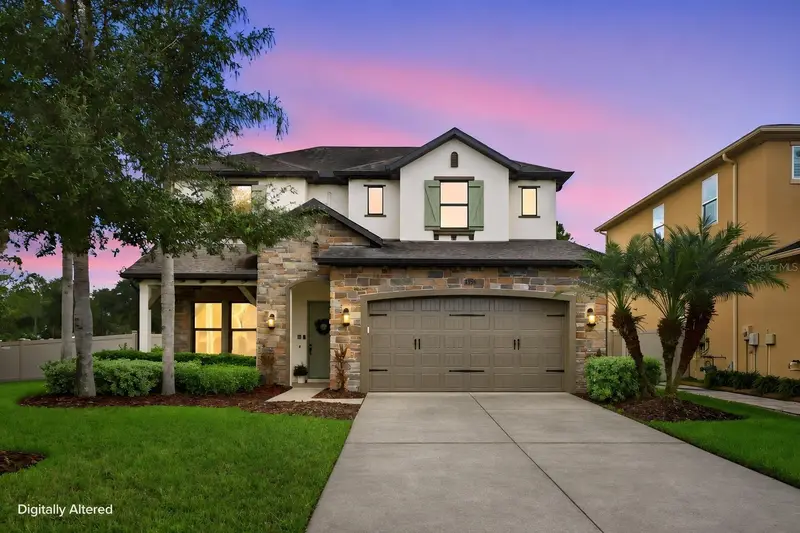

$769,000
4196 Canino CourtWesley Chapel, FL 33543
Listing updated: November 13, 2026 at 6:45 AM ET
 Listing courtesy of Coldwell Banker Realty · Carrie Helms · MLS #TB8563683 · Active · 813-977-3500
Property type
Year built
Lot size
Price / sq ft
HOA dues
Days on market
Garage spaces
Flood zone
About this home
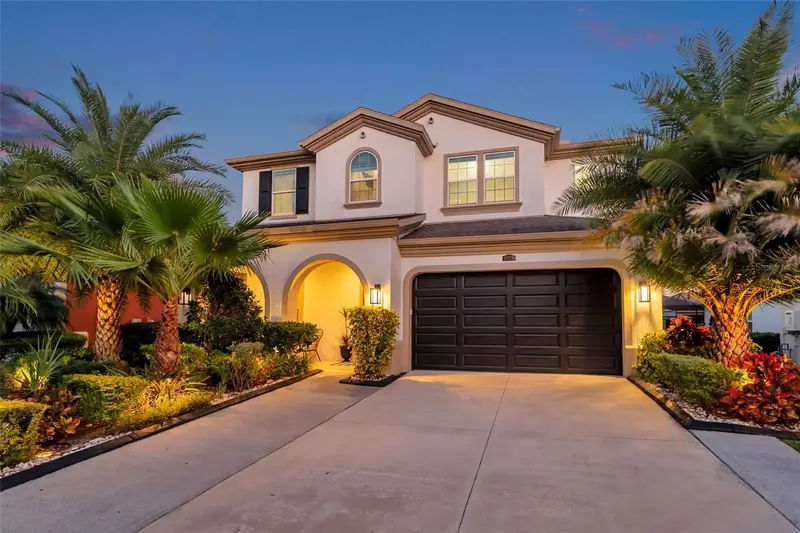
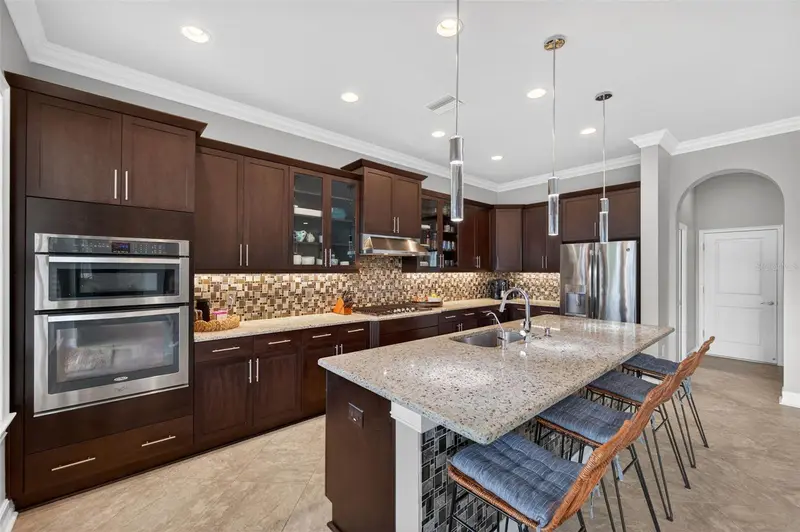
The lot you’ve been waiting for. The space you didn’t know you needed. Set at the end of a quiet cul-de-sac on a street of just 24 houses, this European-inspired Carina Cottage by Standard Pacific pairs a standout location with a spacious fenced backyard, a downstairs primary suite, and two upstairs bonus spaces. A welcoming front porch set the tone for this beautiful home. Inside, fresh interior paint—including ceilings and baseboards—new carpet, tray ceilings, and Brand lighting make the house feel polished and ready for its next chapter. With four bedrooms and two-and-a-half bathrooms, the layout gives everyone room to spread out. The kitchen brings both style and substance: stacked wood cabinetry extending to the ceiling, in cabinet lighting with glass doors, Cambria countertops, a polished travertine and mother-of-pearl backsplash, and a generous island with a stainless steel under-mount sink. Double ovens, a natural gas cooktop, and a new refrigerator and dishwasher make cooking and hosting easy. A butler’s station with wine storage and a walk-in pantry connects to the dining room, complete with built-in Klipsch speakers. The open family room keeps everyone connected to the kitchen and the conversation. Tucked downstairs, the primary suite overlooks the backyard and offers a spacious bathroom with separate vanities, a large garden tub with granite surround, an oversized tiled shower with dual showerheads, and a generous walk-in closet. Upstairs is where this house really sets itself apart. Three spacious bedrooms are joined by a private theater room with a five-speaker system and a kitchenette with a sink. A separate loft opens to a balcony and gives you space for an office, reading lounge, or another spot to unwind. Outside, the fenced backyard is ready for your vision—from outdoor dining to a garden or room to play. The end-of-cul-de-sac setting makes this a location worth seeing in person. Enjoy Estancia’s resort-style pool, clubhouse, fitness center, parks, tennis, and basketball courts, with shopping, dining, medical facilities, and entertainment nearby in Wesley Chapel. Convenient access to I-75 and I-275 keeps the rest of Tampa Bay within reach. A standout cul-de-sac lot, fresh updates, and a layout that lives beautifully. Schedule your private showing today.
Estimated monthly payment
Estimate only. Taxes use the listing's reported amount where available; insurance is a Florida-average estimate. Your actual payment will vary — run a full calculation or talk to a lender.
Price & listing history6 days on market
- Status: ActiveNov 7, 2026
- Listed$799,000Nov 7, 2026
- Price reduced$769,000
Facts & features
- Property type
- Residential
- Sub type
- Single Family Residence
- Status
- Active
- Days on market
- 6
- Subdivision
- Estancia Ph 1d
- County
- Pasco
- Year built
- 2015
- Living area
- 3,406 sq ft
- Price/sq ft
- $226
- Building area
- 4,081 sq ft (Public Records)
- Lot size
- 10,761 sq ft
- Lot category
- 1/4 to less than 1/2
- Flood zone
- X500 (12101C0429F)
- Garage
- 2 spaces
- Annual taxes
- $15,393 (2025)
- Parcel #
- 17-26-20-0050-01200-0110
- Zoning
- MPUD
- MLS #
- TB8563683
Ask about this home
Have a question? Ask the broker directly.
Ryan Solberg answers personally — no call center, no spam. Your question goes straight to him.
Interior Details
- Bedrooms
- 4
- Full bathrooms
- 2
- Half bathrooms
- 1
- Flooring
- Carpet, Ceramic Tile
- Appliances
- Built-In Oven, Convection Oven, Cooktop, Dishwasher, Disposal, Dryer, Gas Cooktop, Gas Water Heater, Kitchen Reverse Osmosis System, Microwave, Range Hood, Refrigerator, Tankless Water Heater, Washer, Water Filtration System, Water Softener
- Interior features
- Ceiling Fans(s), Crown Molding, Eat-in Kitchen, High Ceilings, In Wall Pest System, Kitchen/Family Room Combo, Open Floorplan, Pest Guard System, Primary Bedroom Main Floor, Solid Surface Counters, Split Bedroom, Stone Counters, Tray Ceiling(s), Walk-In Closet(s)
- Laundry
- Gas Dryer Hookup, Inside, Laundry Room, Sink, Washer Hookup
- Stories / Levels
- Two
- Direction faces
- Northeast
Heating & Cooling
- Heating
- Central, Natural Gas
- Cooling
- Central Air
Parking
- Garage spaces
- 2
- Attached garage
- Yes
- Parking features
- Driveway, Garage Door Opener
HOA & Financial
- HOA fee
- $78 / Quarterly
- Monthly HOA
- $26/mo
- Total monthly fees
- $26/mo
- Total annual fees
- $311
- HOA name
- CMG Partners/Tarah Rosencrans
- CDD
- Yes
- Min lease term
- 7 Months
- Listing terms
- Cash, Conventional, FHA, VA Loan
- Ownership
- Fee Simple
- Available for lease
- Yes
- Lease restrictions
- Yes
- Additional lease restrictions
- Contact HOA with all your Lease questions
Exterior & Construction
- Exterior features
- Private Mailbox, Rain Gutters, Sidewalk
- Construction materials
- Block, Stone, Stucco, Frame
- Roof
- Shingle
- Foundation
- Slab
- Road surface
- Asphalt
Utilities
- Sewer
- Public Sewer
- Water source
- Public
- Utilities
- BB/HS Internet Available, Electricity Connected, Natural Gas Connected, Public, Sprinkler Recycled, Underground Utilities, Water Connected
Community
- Pets allowed
- Cats OK, Dogs OK
Schools
Letter grades: Florida DOE 2024–25 school grades (Orange, Seminole, Lake, Osceola, Brevard). Assigned schools from the listing agent — verify enrollment with the district.
Room Details
| Room | Level | Dimensions |
|---|---|---|
| Dining Room | First | 12x12 |
| Living Room | First | 18x15 |
| Primary Bedroom | First | 16x14 |
| Bonus Room | Second | 21x15 |
| Office | Second | 14x16 |
| Bedroom 2 | Second | 12x13 |
| Bedroom 3 | Second | 13x14 |
| Bathroom 4 | Second | 13x14 |
| Kitchen | First |
Listing Details
- Listing date
- 2026-11-07
- On market date
- 2026-11-07
- Original list price
- $799,000
- Occupant type
- Vacant
- MLS area
- 33543 - Zephyrhills/Wesley Chapel
- Listing AOR
- Suncoast Tampa
- Status changed
- 2026-11-07
- Tax legal description
- ESTANCIA PHASE 1D PB 69 PG 021 BLOCK 12 LOT 11 OR 9278 PG 86
Flood risk
Moderate-risk area (0.2% annual-chance / “500-year” floodplain). Flood insurance is recommended but usually not required.
Source: FEMA flood zone reported on the listing. Confirm current designation at FEMA Flood Map Service Center.
Location
Directions
Take Exit 275 for State Road 56 and head east. Turn left onto Bruce B. Downs Boulevard and continue approximately 1.8 miles. Turn right onto Chancey Road. Continue approximately ½ mile, then turn left onto Estancia Boulevard. At the roundabout, take the first exit onto Santa Luce Drive. Turn left onto Canino Court and continue to 4196 Canino Ct.
More homes like this
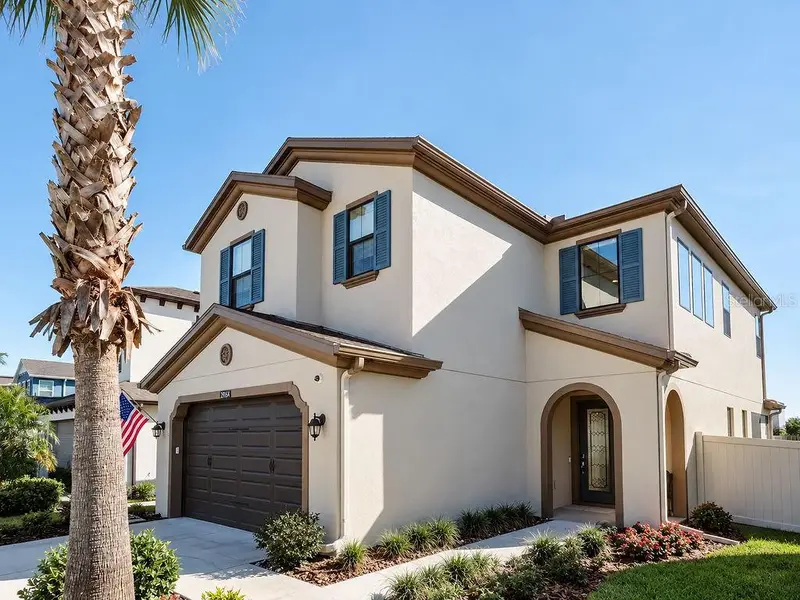
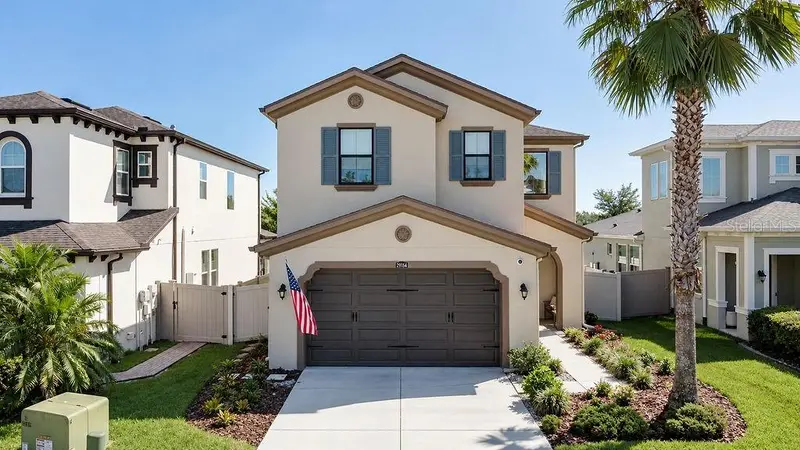
$612,900
29164 Perilli Pl
Wesley Chapel, FL 33543
4 bd · 3 ba · 2,495 sqft
Estancia Ph 1d
MLS ID #TB8556326, LPT REALTY, LLC.
Listing provided by Stellar MLS
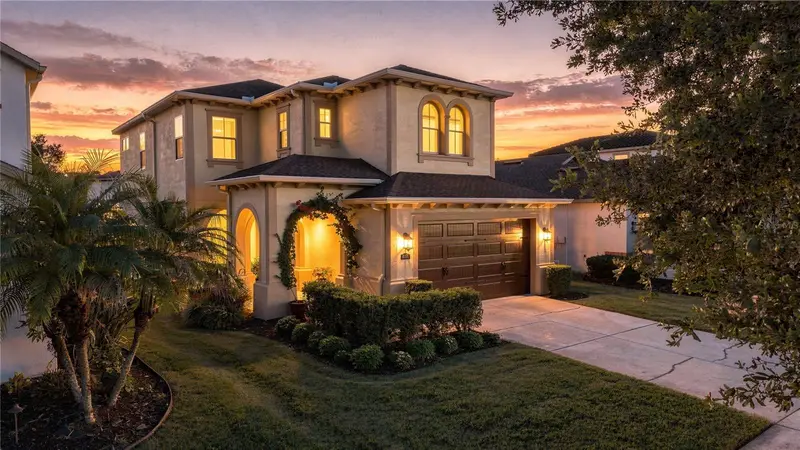
$620,000
4053 Medicci Ln
Wesley Chapel, FL 33543
3 bd · 3 ba · 2,437 sqft
Estancia Ph 1d
MLS ID #TB8552590, AGILE GROUP REALTY.
Listing provided by Stellar MLS
$650,000
4020 Empoli Ct
Wesley Chapel, FL 33543
4 bd · 3 ba · 2,887 sqft
Estancia Ph 1d
MLS ID #TB8533691, FRANK ALBERT REALTY.
Listing provided by Stellar MLS

Listings courtesy of Stellar MLS as distributed by MLS GRID
IDX information is provided exclusively for consumers’ personal, non-commercial use and may not be used for any purpose other than to identify prospective properties consumers may be interested in purchasing.
Based on information submitted to the MLS GRID as of November 13, 2026 at 6:45 AM ET. All data is obtained from various sources and may not have been verified by broker or MLS GRID. Supplied Open House Information is subject to change without notice. All information should be independently reviewed and verified for accuracy. Properties may or may not be listed by the office/agent presenting the information.
All or a portion of the multiple listing information is provided by Stellar MLS, from a copyrighted compilation of listings. The compilation of listings and each individual listing are © 2026 Stellar MLS. All rights reserved.
Ryan Solberg, Broker · MaxLife Realty LLC · FL License #BK3354351 · Equal Housing Opportunity · Full disclaimer · DMCA