

$1,195,000
556 Bocelli DriveNokomis, FL 34275
Listing updated: November 4, 2026 at 11:36 AM ET
Listing courtesy of Premier Sotheby'S International Realty · Mike Warm, LLC · MLS #A4711691 · Active · 941-364-4000Property type
Year built
Lot size
Price / sq ft
HOA dues
Days on market
Garage spaces
Flood zone
About this home
On a premium lakefront homesite at the end of a quiet cul-de-sac within the gated neighborhood of Aria, this extensively upgraded residenceblends warm coastal luxury with an effortless indoor-outdoor lifestyle. Designed with entertaining and everyday living in mind, the homeshowcases soaring ceilings, expansive open living spaces and breathtaking long lake views that immediately command attention upon entry.Spanning over 2,500 square feet under air, this thoughtfully designed residence offers 3 bedrooms, 2.5 baths, and a dedicated den/officecomplete with a custom Murphy bed and solid wood French doors. Positioned on an oversized end lot with only one adjacent neighbor, theproperty provides a rare balance of privacy and open surroundings. The heart of the home is the stunning great room and chef’s kitchen, whereoversized impact pocket sliders frame sparkling water views and seamlessly connect the interior to the extended covered lanai. Every imaginablebuilder upgrade was selected and further enhanced with extensive custom finishes, including sophisticated millwork, bespoke built-ins, tray andcoffered ceilings with crown molding, solid-core 8-foot doors, plantation shutters, designer lighting, custom feature walls and premium flooringthroughout. The kitchen was designed for function and entertaining, featuring upgraded cabinetry, Cambria quartz countertops, GE Monogramappliances, an induction cooktop, a convection wall oven, oversized island seating, a walk-in pantry and a custom vent hood. The luxuriousprimary suite enjoys tranquil lake and pool views, direct lanai access, an oversized custom closet and a spa-inspired bath with a freestandingsoaking tub and walk-in shower. Outdoor living is equally impressive with an expansive screened lanai featuring ivory travertine decking, aheated saltwater pool with self-cleaning technology, tiered waterfalls, recessed speakers and a fully equipped summer kitchen complete with agas grill, refrigeration drawers, sink and a vented hood. Additional highlights include impact-rated windows and doors, smart home technology,whole-house air purification systems, a tankless gas water heater, insulated garage doors, a paver driveway, a concrete tile roof andmeticulously maintained condition throughout. Residents of Aria enjoy gated access and resort-inspired amenities including a clubhouse, fitnesscenter, heated pool and spa, pickleball courts, firepit and lawn maintenance services, all conveniently with quick interstate access to Sarasota’srenowned beaches, dining, shopping and cultural attractions. A move-in-ready residence where thoughtful customization, exceptional upgrades,expansive water views and privacy combine to create a home that lives far beyond builder grade. Furniture is available for purchase.
Estimated monthly payment
Estimate only. Taxes use the listing's reported amount where available; insurance is a Florida-average estimate. Your actual payment will vary — run a full calculation or talk to a lender.
Price & listing history0 days on market
- Status: ActiveNov 4, 2026
- Listed$1,195,000Nov 4, 2026
Facts & features
- Property type
- Residential
- Sub type
- Single Family Residence
- Status
- Active
- Days on market
- 0
- Subdivision
- Aria Ph 3
- County
- Sarasota
- Year built
- 2024
- Living area
- 2,518 sq ft
- Price/sq ft
- $475
- Building area
- 3,889 sq ft (Public Records)
- Lot size
- 8,690 sq ft
- Lot category
- 0 to less than 1/4
- Flood zone
- X
- Garage
- 3 spaces
- Pool
- Private pool
- Annual taxes
- $11,188 (2025)
- Parcel #
- 0389090196
- Zoning
- PUD
- MLS #
- A4711691
Ask about this home
Have a question? Ask the broker directly.
Ryan Solberg answers personally — no call center, no spam. Your question goes straight to him.
Interior Details
- Bedrooms
- 3
- Full bathrooms
- 2
- Half bathrooms
- 1
- Flooring
- Luxury Vinyl, Tile
- Appliances
- Built-In Oven, Convection Oven, Cooktop, Dishwasher, Disposal, Dryer, Microwave, Range Hood, Refrigerator, Tankless Water Heater, Washer
- Interior features
- Built-in Features, Ceiling Fans(s), Coffered Ceiling(s), Crown Molding, Eat-in Kitchen, High Ceilings, Living Room/Dining Room Combo, Open Floorplan, Smart Home, Split Bedroom, Stone Counters, Thermostat, Tray Ceiling(s), Walk-In Closet(s)
- Laundry
- Gas Dryer Hookup, Inside, Laundry Room, Sink, Washer Hookup
- Stories / Levels
- One
- Direction faces
- Southeast
Heating & Cooling
- Heating
- Central
- Cooling
- Central Air
Parking
- Garage spaces
- 3
- Attached garage
- Yes
- Parking features
- Driveway, Garage Door Opener, Garage
HOA & Financial
- HOA fee
- $1,613 / Quarterly
- Monthly HOA
- $538/mo
- Total monthly fees
- $538/mo
- Total annual fees
- $6,452
- HOA name
- Connie Bittle-Castle Group
- CDD
- No
- Min lease term
- 6 Months
- Ownership
- Fee Simple
- Available for lease
- Yes
- Lease restrictions
- Yes
- Additional lease restrictions
- Refer to HOA documents.
- Approval process
- HOA approval required.
Exterior & Construction
- Exterior features
- Lighting, Outdoor Kitchen, Rain Gutters, Sidewalk
- Construction materials
- Block, Stucco
- Roof
- Tile
- Foundation
- Slab
- Pool
- Private pool
- Waterfront
- Yes
- Water view
- Yes
- Road surface
- Paved
Utilities
- Sewer
- Public Sewer
- Water source
- Public
- Utilities
- BB/HS Internet Available, Electricity Connected, Natural Gas Connected, Sewer Connected, Underground Utilities, Water Connected
Community
- Pets allowed
- Yes
Schools
Letter grades: Florida DOE 2024–25 school grades (Orange, Seminole, Lake, Osceola, Brevard). Assigned schools from the listing agent — verify enrollment with the district.
Room Details
| Room | Level | Dimensions |
|---|---|---|
| Great Room | First | 28x14 |
| Kitchen | First | 11x28 |
| Den | First | 10x14 |
| Primary Bedroom | First | 15x15 |
| Bedroom 2 | First | 11x12 |
| Bedroom 3 | First | 11x13 |
| Laundry | First | 9x12 |
Listing Details
- Listing date
- 2026-11-03
- On market date
- 2026-11-04
- Original list price
- $1,195,000
- Occupant type
- Vacant
- MLS area
- 34275 - Nokomis/North Venice
- Listing AOR
- Sarasota - Manatee
- Status changed
- 2026-11-04
- Tax legal description
- LOT 196, ARIA PHASE III, PB 55 PG 359-366
Flood risk
Minimal-risk area outside the mapped floodplain. Flood insurance is optional and typically low-cost.
Source: FEMA flood zone reported on the listing. Confirm current designation at FEMA Flood Map Service Center.
Location
Directions
From Laurel Road turn right onto Jacaranda Blvd and head south. Then turn right onto Aria Drive, pass through the gates and turn an immediate left onto Bocelli Drive. Look for number 556, which is on the left. From Boarder Road turn right onto Jacaranda Blvd and head north. Turn left onto Aria Drive, pass through the gates and turn an immediate left onto Bocelli Drive. Look for number 556, which is on the left.
More homes like this
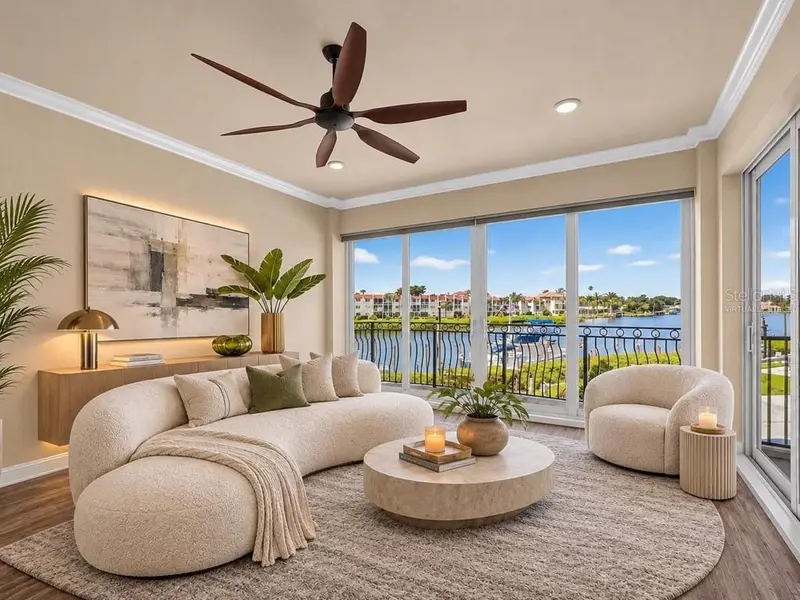
$920,000
501 Tamiami Trl N #201
Venice, FL 34285
3 bd · 2 ba · 1,802 sqft
Porto Vista D
MLS ID #A4705570, CANDY SWICK & COMPANY.
Listing provided by Stellar MLS
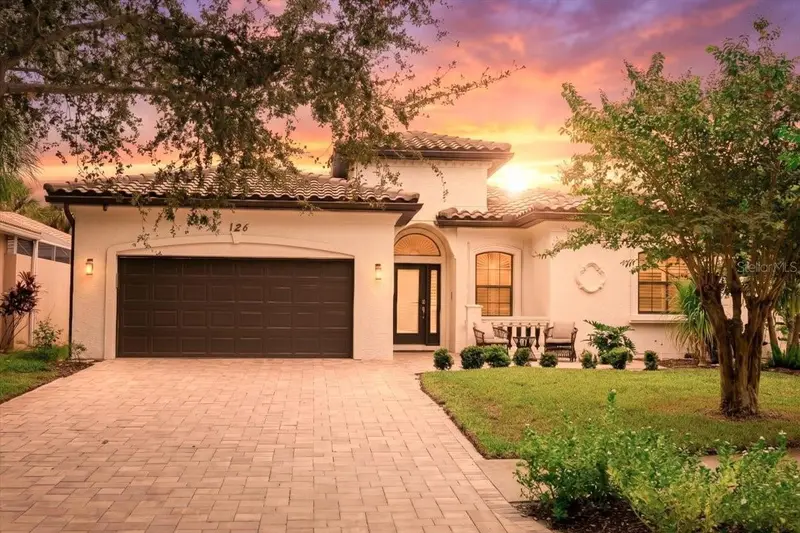
$795,000
126 Rio Terra
Venice, FL 34285
2 bd · 3 ba · 1,893 sqft
Bellagio On Venice Island
MLS ID #N6145578, RE/MAX PALM REALTY OF VENICE.
Listing provided by Stellar MLS
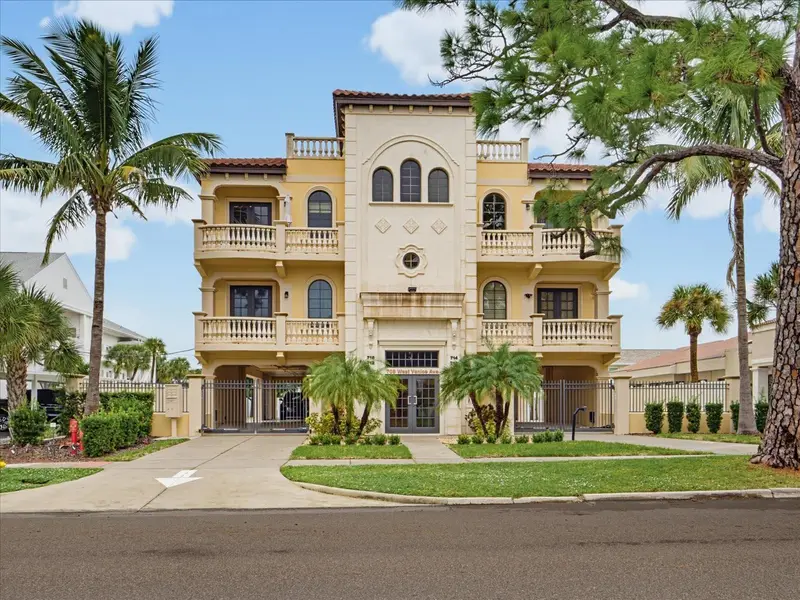
$850,000
716 W Venice Ave #716
Venice, FL 34285
3 bd · 2 ba · 1,558 sqft
Chateau Venice
MLS ID #N6146254, GULF SHORES REALTY ERA POWERED.
Listing provided by Stellar MLS
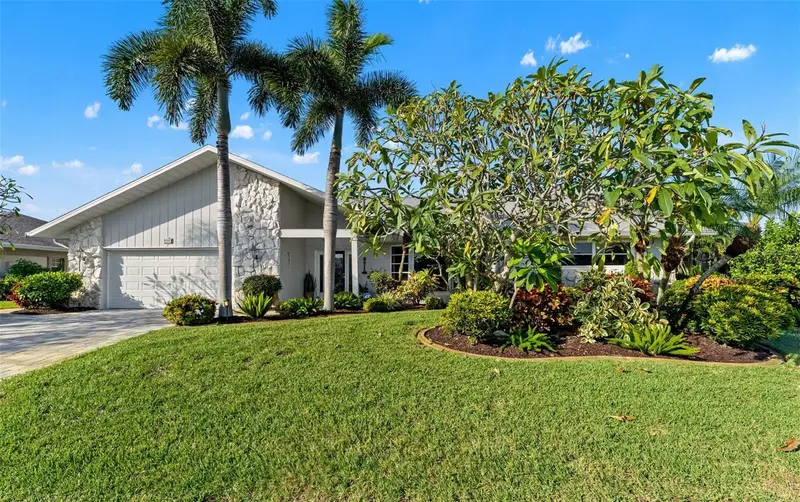
$750,000
966 N Doral Ln
Venice, FL 34293
3 bd · 3 ba · 3,033 sqft
Jacaranda Country Club West Village
MLS ID #N6146168, COLDWELL BANKER REALTY.
Listing provided by Stellar MLS

Listings courtesy of Stellar MLS as distributed by MLS GRID
IDX information is provided exclusively for consumers’ personal, non-commercial use and may not be used for any purpose other than to identify prospective properties consumers may be interested in purchasing.
Based on information submitted to the MLS GRID as of November 4, 2026 at 11:36 AM ET. All data is obtained from various sources and may not have been verified by broker or MLS GRID. Supplied Open House Information is subject to change without notice. All information should be independently reviewed and verified for accuracy. Properties may or may not be listed by the office/agent presenting the information.
All or a portion of the multiple listing information is provided by Stellar MLS, from a copyrighted compilation of listings. The compilation of listings and each individual listing are © 2026 Stellar MLS. All rights reserved.
Ryan Solberg, Broker · MaxLife Realty LLC · FL License #BK3354351 · Equal Housing Opportunity · Full disclaimer · DMCA