
$950,000
501 Tamiami Trail
Venice, FL 34285
Listing updated: September 23, 2026 at 12:54 PM ET
Listing courtesy of Candy Swick & Company · Candy Swick · MLS #A4705570 · Active · 941-954-9000Property type
Year built
Price / sq ft
HOA dues
Days on market
Garage space
Flood zone
About this home
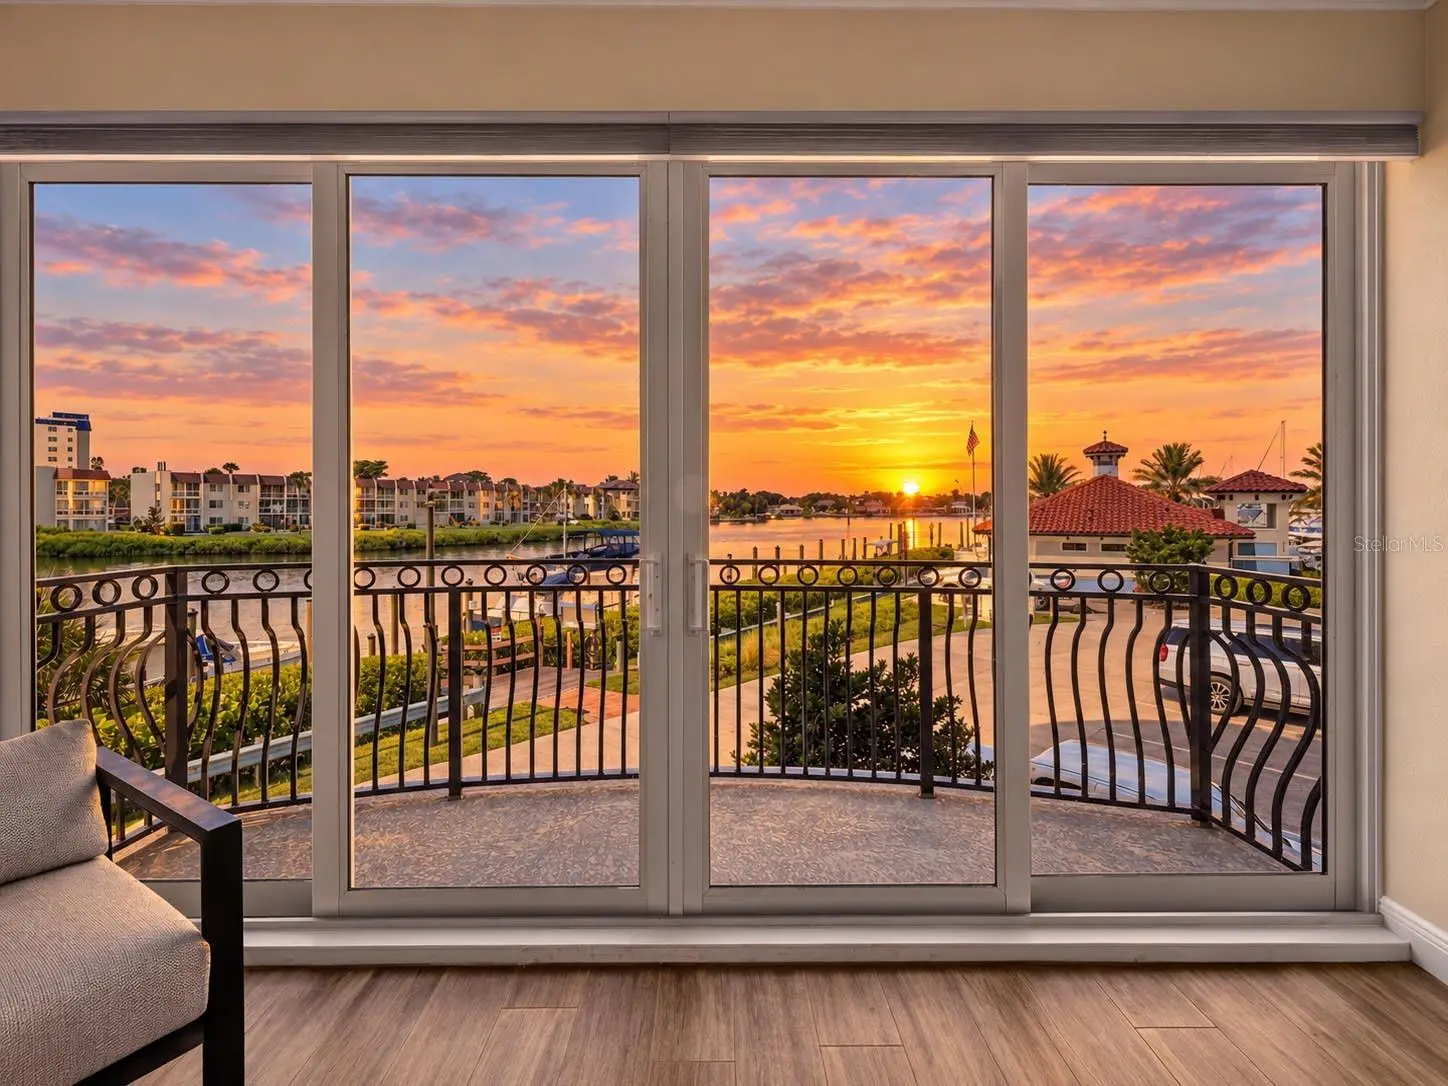
This rarely available furnished southernmost end-unit in Porto Vista, Venice, Florida, is situated on the desirable first residential floor above parking, offering premium waterfront living and sweeping canal and Roberts Bay views from nearly every room. Like new, this 3-bedroom, 2-bath condominium is move-in ready and features contemporary coastal design, abundant natural light, and high-end finishes throughout. The open floor plan welcomes you with a screened porch entry, wood-look porcelain tile floors, tray ceilings, crown molding, and custom electronic blinds. The spacious great room and dining area showcase floor-to-ceiling hurricane-impact windows and sliding glass doors leading to an open balcony and covered lanai—perfect for taking in spectacular sunsets. The modern kitchen boasts quartz countertops, high-end stainless steel appliances and a stainless hood, Timberlake cabinetry, a spacious walk-in pantry, and a generous breakfast bar seating up to six. The primary suite is a private retreat with double-door entry, water views, a walk-in closet, a tray ceiling, an en suite bath with double vanities, a zero-entry walk-in shower, a separate water closet, and quality cabinetry. The guest wing has two additional bedrooms with water views, plantation shutters, and ample closet space, plus a second full bath appointed with quartz counters and a tub/shower combo. Additional highlights include a utility room with a washer/dryer, quartz counters, and extra storage; a one-car garage near the building entrance and elevator; and thoughtful upgrades throughout. Porto Vista is an exclusive, boutique waterfront community consisting of only 40 residences, arranged in four ten-unit buildings. Each building provides enhanced privacy with just two units per floor and a wall of side windows, creating a bright and airy environment. Set directly along Roberts Bay and next to Fisherman’s Wharf Marina, Porto Vista captures the essence of Venice waterfront living. Residents enjoy beautifully maintained grounds, secure building access with security cameras, secure elevator access, a heated swimming pool, a cabana, a poolside gazebo, and abundant guest parking. The adjacent marina offers leasing options, docks, fuel, and membership opportunities at the Waves Boat Club. Historic Downtown Venice-with its restaurants, shopping, entertainment, community events, and farmers market-is nearby, while Venice Beach, Venice Fishing Pier, additional marinas, golf courses, parks, and Legacy Park—with Trailhead access to the Legacy Trail and the Historic Venice Train Depot—are all just minutes away. Porto Vista seamlessly blends waterfront recreation, convenience, and classic Gulf Coast living in one of Venice’s desirable waterfront settings. Experience the very best of this vibrant lifestyle—schedule your private tour today and make this exceptional condominium your Florida dream home!
Estimated monthly payment
Estimate only. Taxes use the listing's reported amount where available; insurance is a Florida-average estimate. Your actual payment will vary — run a full calculation or talk to a lender.
Price & listing history7 days on market
- Status: ActiveSep 16, 2026
- Listed$950,000Sep 16, 2026
- Price increased$950,000
Facts & features
- Property type
- Residential
- Sub type
- Condominium
- Status
- Active
- Days on market
- 7
- Cumulative DOM
- 396
- Subdivision
- Porto Vista D
- County
- Sarasota
- Year built
- 2023
- Living area
- 1,802 sq ft
- Price/sq ft
- $527
- Building area
- 2,026 sq ft (Public Records)
- Lot size
- 0 sq ft
- Lot category
- Non-Applicable
- Flood zone
- AE, X
- Garage
- 1 spaces
- Annual taxes
- $12,288 (2025)
- Parcel #
- 0407066001
- Zoning
- CG
- MLS #
- A4705570
Ask about this home
Have a question? Ask the broker directly.
Ryan Solberg answers personally — no call center, no spam. Your question goes straight to him.
Interior Details
- Bedrooms
- 3
- Full bathrooms
- 2
- Flooring
- Tile
- Appliances
- Dishwasher, Dryer, Microwave, Range, Range Hood, Refrigerator, Washer
- Interior features
- Accessibility Features, Ceiling Fans(s), Crown Molding, Elevator, High Ceilings, Living Room/Dining Room Combo, Open Floorplan, Primary Bedroom Main Floor, Split Bedroom, Stone Counters, Tray Ceiling(s), Walk-In Closet(s), Window Treatments
- Laundry
- Inside, Laundry Room
- Stories / Levels
- One
- Direction faces
- East
Heating & Cooling
- Heating
- Central, Electric
- Cooling
- Central Air
Parking
- Garage spaces
- 1
- Attached garage
- No
- Parking features
- Deeded, Garage Door Opener, Ground Level, Guest, Open, Reserved
HOA & Financial
- Total monthly fees
- $1,073/mo
- Total annual fees
- $12,880
- HOA name
- C&S CMS / Judi Morrison x102
- CDD
- No
- Min lease term
- 1 Month
- Ownership
- Condominium
- Available for lease
- Yes
- Lease restrictions
- Yes
- Additional lease restrictions
- See Assocation Documents**TENANTS ARE NOT ALLOWED PETS**
- Approval process
- Application Process - See Association Documents
Exterior & Construction
- Exterior features
- Balcony, Lighting, Rain Gutters, Sidewalk, Storage
- Construction materials
- Block, Stucco
- Roof
- Concrete
- Foundation
- Slab
- Waterfront
- Yes
- Water view
- Yes
- Road surface
- Paved
Utilities
- Sewer
- Public Sewer
- Water source
- Public
- Utilities
- Public
Community
- Pets allowed
- Cats OK, Dogs OK, Number Limit, Yes
Schools
Letter grades: Florida DOE 2024–25 school grades (Orange, Seminole, Lake, Osceola, Brevard). Assigned schools from the listing agent — verify enrollment with the district.
Room Details
| Room | Level | Dimensions |
|---|---|---|
| Great Room | First | 15x26 |
| Kitchen | First | |
| Primary Bedroom | First | 12x16 |
| Bedroom 2 | First | 11x12 |
| Bedroom 3 | First | 11x12 |
| Balcony/Porch/Lanai | First | 12x10 |
Listing Details
- Listing date
- 2026-09-16
- On market date
- 2026-09-16
- Original list price
- $950,000
- Occupant type
- Vacant
- MLS area
- 34285 - Venice
- Listing AOR
- Sarasota - Manatee
- Status changed
- 2026-09-16
- Tax legal description
- UNIT D201, PORTO VISTA 'D' CONDOMINIUM
Flood risk
FEMA Special Flood Hazard Area (1% annual-chance / “100-year” floodplain). Flood insurance is generally required by mortgage lenders.
Source: FEMA flood zone reported on the listing. Confirm current designation at FEMA Flood Map Service Center.
Location
Directions
From E Venice Ave & N Tamiami Trail; Rt on N Tamiami Trail to Porto Vista
More homes like this
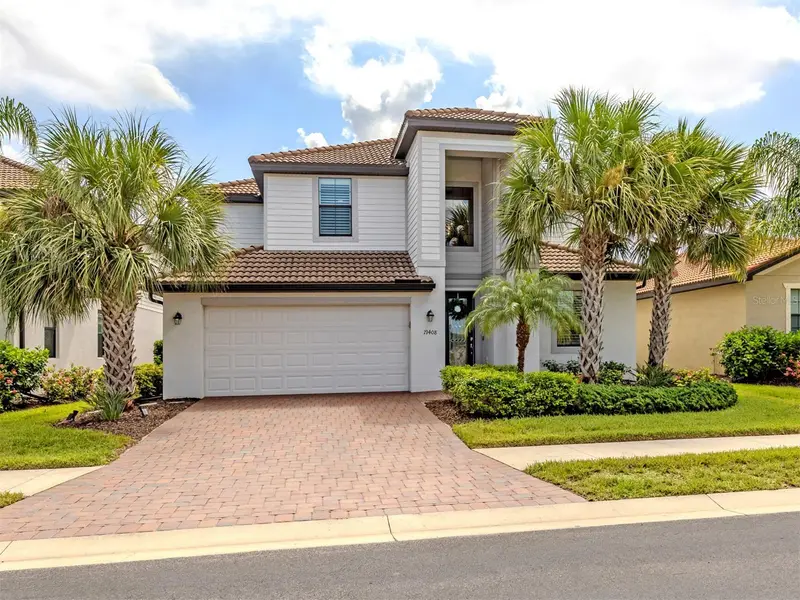
$699,000
19408 Bluff Dr
Venice, FL 34292
5 bd · 3 ba · 3,206 sqft
Watercrest Un 2
MLS ID #N6145411, PREMIER SOTHEBYS INTL REALTY.
Listing provided by Stellar MLS
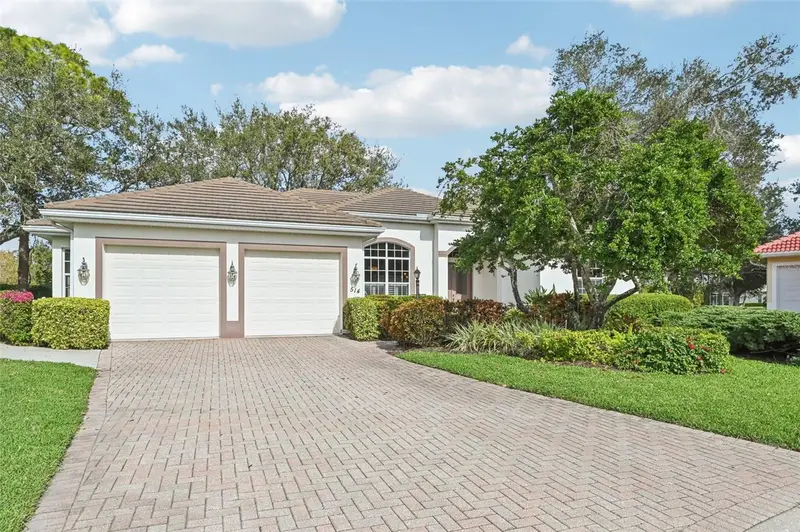
$595,000
514 Summerfield Way
Venice, FL 34292
3 bd · 2 ba · 2,244 sqft
Venice Golf & Country Club
MLS ID #A4677836, RE/MAX ALLIANCE GROUP.
Listing provided by Stellar MLS
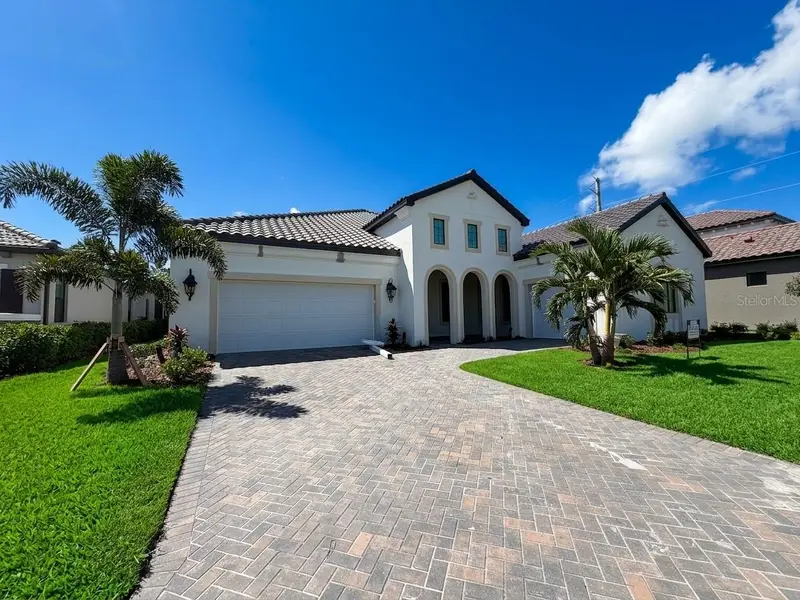
$944,900
328 Bocelli Dr
North Venice, FL 34275
3 bd · 4 ba · 2,561 sqft
Aria Phase Iii
MLS ID #TB8531198, CHARLES RUTENBERG REALTY INC.
Listing provided by Stellar MLS
$669,500
1620 Mission Valley Blvd
Nokomis, FL 34275
3 bd · 2 ba · 2,248 sqft
Mildred L Dotson Rep
MLS ID #A4687984, EXIT KING REALTY.
Listing provided by Stellar MLS

Listings courtesy of Stellar MLS as distributed by MLS GRID
IDX information is provided exclusively for consumers’ personal, non-commercial use and may not be used for any purpose other than to identify prospective properties consumers may be interested in purchasing.
Based on information submitted to the MLS GRID as of September 23, 2026 at 12:54 PM ET. All data is obtained from various sources and may not have been verified by broker or MLS GRID. Supplied Open House Information is subject to change without notice. All information should be independently reviewed and verified for accuracy. Properties may or may not be listed by the office/agent presenting the information.
All or a portion of the multiple listing information is provided by Stellar MLS, from a copyrighted compilation of listings. The compilation of listings and each individual listing are © 2026 Stellar MLS. All rights reserved.
Ryan Solberg, Broker · MaxLife Realty LLC · FL License #BK3354351 · Equal Housing Opportunity · Full disclaimer · DMCA