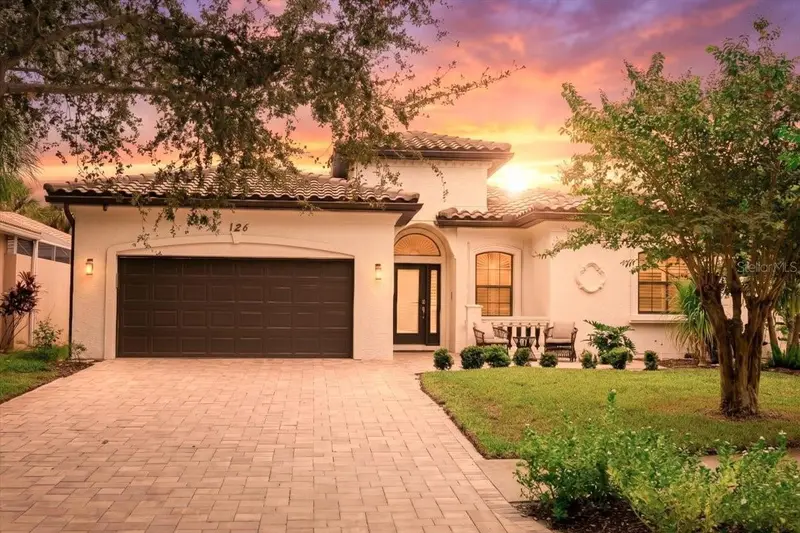

$805,000
126 Rio TerraVenice, FL 34285
Listing updated: October 5, 2026 at 11:02 AM ET
Listing courtesy of Re/Max Palm Realty Of Venice · Regina Melman · MLS #N6145578 · Active · 941-451-2025Property type
Year built
Lot size
Price / sq ft
HOA dues
Days on market
Garage spaces
Flood zone
About this home
VENICE ISLAND LIVING AT ITS BEST! PRIVATE POOL HOME IN BELLAGIO!NOT FLOOD ZONE! Welcome to 126 Rio Terra, Venice, FL, a rare opportunity to own a beautiful island retreat in Bellagio, Venice Island’s exclusive gated community! This light and bright Rialto model offers 2 spacious master suites PLUS a Dedicated Office, 2.5 baths, and a 2-car garage, and comes mostly furnished for an easy move-in or the perfect seasonal escape. Step inside to an inviting foyer with a stunning view straight through the home to your private outdoor oasis! Enjoy the south-facing screened lanai, gas-heated swimming pool, relaxing jacuzzi, and peaceful views of the Venetian Waterway Park greenbelt—a natural backdrop that provides exceptional privacy. Both master suites feature sliding glass doors to the lanai, so you can wake up to pool views and enjoy the Florida lifestyle right from your bedroom! The thoughtfully designed interior features beautiful Plantation Shutters throughout, a dedicated office with two built-ins, a spacious kitchen with a breakfast bar, induction stove, and two pantries, plus a dining room with attractive lighted built-ins and direct access to the lanai. Both master suites have generous walk-in closets and private en-suite bathrooms with garden tubs, separate Roman-style walk-in showers, and private water closets. Additional highlights include a separate laundry room, ceiling fans throughout, and a gas line on the lanai ready for your outdoor grill. MAJOR UPDATES INCLUDE: HVAC replaced in 2019 Gas water heater replaced in 2022 Pool gas heater replaced in 2022 New carpet in both master suites NEWER TILE ROOF INSTALLED IN 2025, WITH TRANSFERABLE WARRANTY TO THE NEW BUYER. Bellagio offers a wonderful maintenance-friendly lifestyle, with grounds care included, plus a heated community pool, fitness center with showers, clubhouse and library, Har-Tru tennis/pickleball court, bocce ball court, sidewalks, a garden park, two gated entrances, and an active calendar of community gatherings and activities. LOVE THE LOCATION! Situated approximately one mile from the Gulf of Mexico, this exceptional property offers easy access to Venice’s beautiful beaches, charming downtown, shopping, restaurants, parks, and waterfront attractions. The community is located along the Venetian Waterway Trail, connecting to the Legacy Trail for miles of scenic walking and biking, with access toward Sarasota. Whether you're searching for a full-time residence, a winter getaway, or a place to enjoy the best of Southwest Florida, this home delivers privacy, comfort, and the relaxed island lifestyle you've been dreaming of. Enjoy the pool, explore the trails, head to the beach, and experience BEST OF Venice Island!
Estimated monthly payment
Estimate only. Taxes use the listing's reported amount where available; insurance is a Florida-average estimate. Your actual payment will vary — run a full calculation or talk to a lender.
Price & listing history3 days on market
- Status: ActiveOct 2, 2026
- Listed$805,000Oct 2, 2026
Facts & features
- Property type
- Residential
- Sub type
- Single Family Residence
- Status
- Active
- Days on market
- 3
- Subdivision
- Bellagio On Venice Island
- County
- Sarasota
- Year built
- 2002
- Living area
- 1,893 sq ft
- Price/sq ft
- $425
- Building area
- 2,655 sq ft (Appraiser)
- Lot size
- 6,325 sq ft
- Lot category
- 0 to less than 1/4
- Flood zone
- X (12115C0333F)
- Garage
- 2 spaces
- Pool
- Private pool
- Annual taxes
- $5,155 (2025)
- Parcel #
- 0428050011
- Zoning
- RSF3
- MLS #
- N6145578
Ask about this home
Have a question? Ask the broker directly.
Ryan Solberg answers personally — no call center, no spam. Your question goes straight to him.
Interior Details
- Bedrooms
- 2
- Full bathrooms
- 2
- Half bathrooms
- 1
- Flooring
- Carpet, Ceramic Tile
- Appliances
- Dishwasher, Disposal, Dryer, Gas Water Heater, Microwave, Range, Refrigerator, Washer
- Interior features
- Built-in Features, Ceiling Fans(s), Crown Molding, Eat-in Kitchen, High Ceilings, Kitchen/Family Room Combo, Open Floorplan, Primary Bedroom Main Floor, Solid Surface Counters, Split Bedroom, Tray Ceiling(s), Walk-In Closet(s), Window Treatments
- Laundry
- Inside, Laundry Room
- Stories / Levels
- One
- Direction faces
- North
Heating & Cooling
- Heating
- Central, Electric
- Cooling
- Central Air
Parking
- Garage spaces
- 2
- Attached garage
- Yes
- Parking features
- Driveway, Garage Door Opener, Ground Level
HOA & Financial
- HOA fee
- $373 / Monthly
- Monthly HOA
- $373/mo
- Total monthly fees
- $373/mo
- Total annual fees
- $4,476
- HOA name
- Sunstate Association
- CDD
- No
- Min lease term
- 3 Months
- Listing terms
- Cash, Conventional, FHA, VA Loan
- Ownership
- Fee Simple
- Available for lease
- Yes
- Lease restrictions
- Yes
- Additional lease restrictions
- Contact HOA
- Approval process
- $50 Tenant application
Exterior & Construction
- Exterior features
- Rain Gutters, Sidewalk
- Construction materials
- Block, Stucco
- Roof
- Tile
- Foundation
- Slab
- Pool
- Private pool
- Road surface
- Asphalt, Paved
Utilities
- Sewer
- Public Sewer
- Water source
- Public
- Utilities
- BB/HS Internet Available, Cable Connected, Electricity Connected, Natural Gas Connected, Sewer Connected, Sprinkler Well, Underground Utilities, Water Connected
Community
- Pets allowed
- Number Limit, Yes
Schools
Letter grades: Florida DOE 2024–25 school grades (Orange, Seminole, Lake, Osceola, Brevard). Assigned schools from the listing agent — verify enrollment with the district.
Room Details
| Room | Level | Dimensions |
|---|---|---|
| Balcony/Porch/Lanai | First | 42x20.8 |
| Bathroom 3 | First | 8.9x4.9 |
| Kitchen | First | 11.1x10.11 |
| Dining Room | First | 10.7x10.3 |
| Living Room | First | 13.11x12.7 |
| Office | First | 13.9x9.7 |
| Bathroom 2 | First | 14.7x10.9 |
| Bedroom 2 | First | 15.5x13.6 |
| Primary Bathroom | First | 15.9x9.1 |
| Primary Bedroom | First | 17.1x13.4 |
Listing Details
- Listing date
- 2026-10-02
- On market date
- 2026-10-02
- Original list price
- $805,000
- Occupant type
- Owner
- MLS area
- 34285 - Venice
- Listing AOR
- Venice
- Home warranty
- Yes
- Status changed
- 2026-10-02
- Tax legal description
- LOT 12 BELLAGIO ON VENICE ISLAND
Flood risk
Minimal-risk area outside the mapped floodplain. Flood insurance is optional and typically low-cost.
Source: FEMA flood zone reported on the listing. Confirm current designation at FEMA Flood Map Service Center.
Location
Directions
Bellagio is located on Venice Island at the south end of Rt 41. You must enter from Rt 41. The entrance off Amora is a resident only gate. Once in Bellagio go straight to circle, take first exit out of circle, home is 6th down on right.
More homes like this
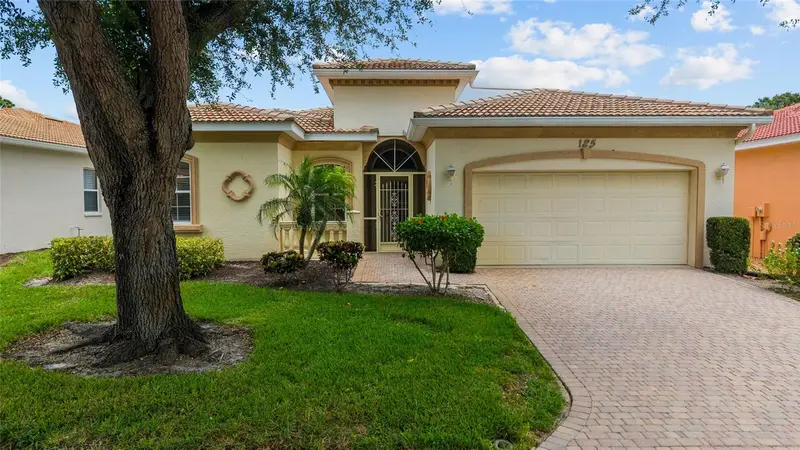
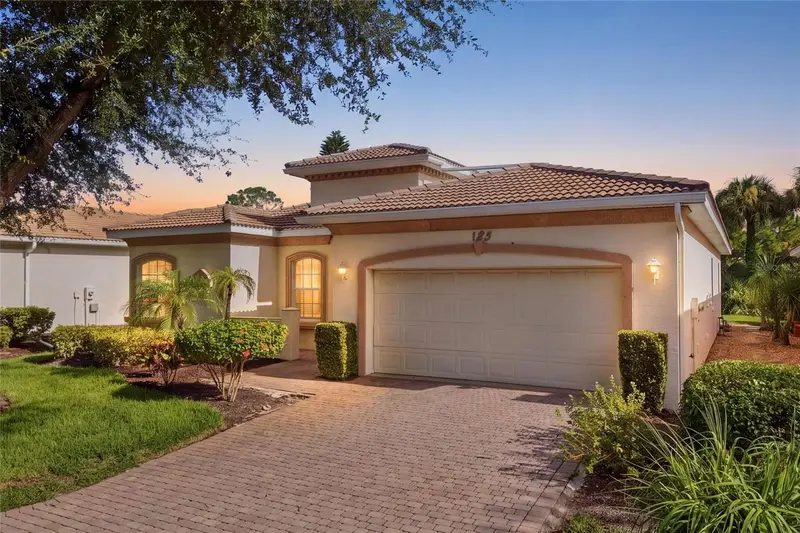
$675,000
125 Rio Terra
Venice, FL 34285
3 bd · 3 ba · 1,893 sqft
Bellagio On Venice Island
MLS ID #N6145204, EXIT KING REALTY.
Listing provided by Stellar MLS
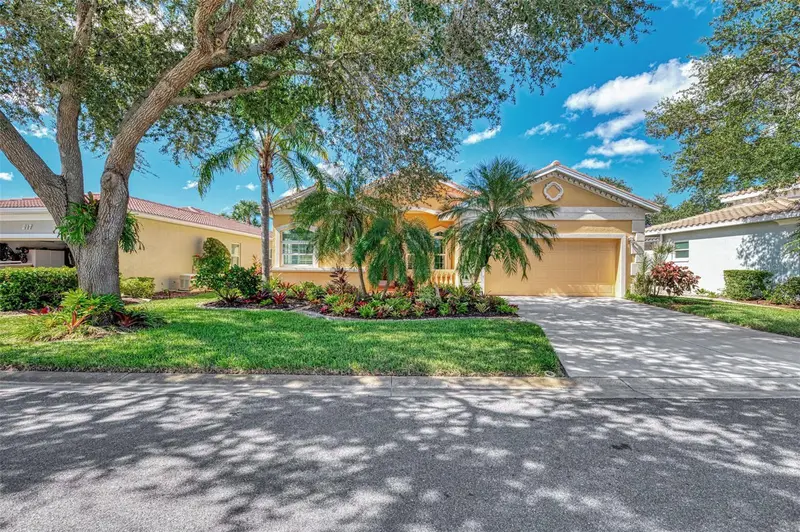
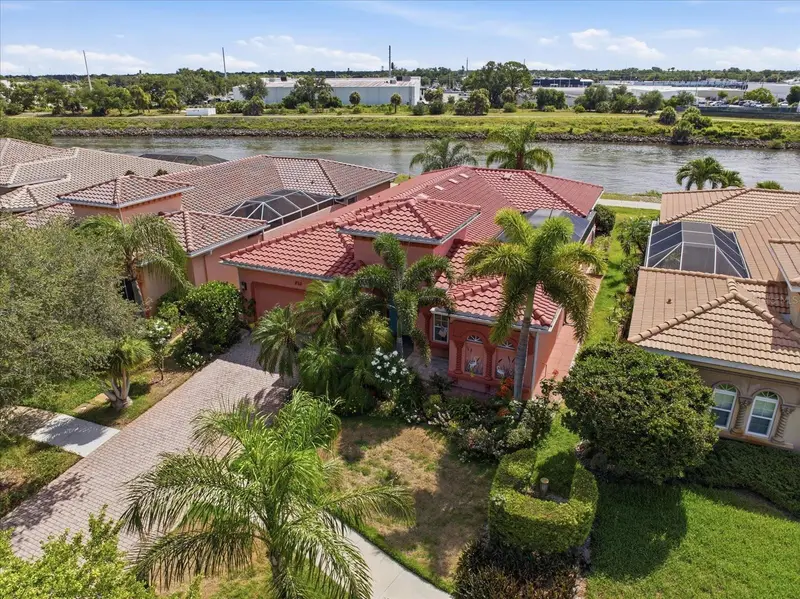
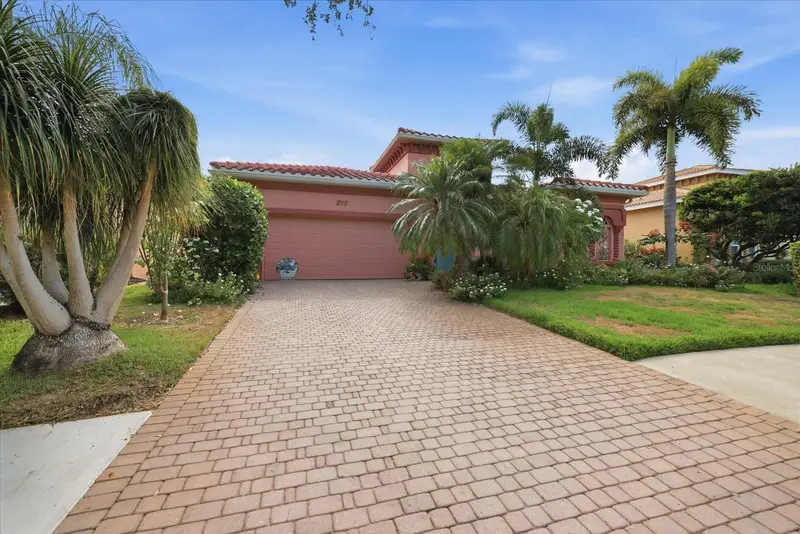
$695,000
219 Rio Terra
Venice, FL 34285
3 bd · 2 ba · 1,718 sqft
Bellagio On Venice Island
MLS ID #N6146198, COLDWELL BANKER REALTY.
Listing provided by Stellar MLS
$775,000
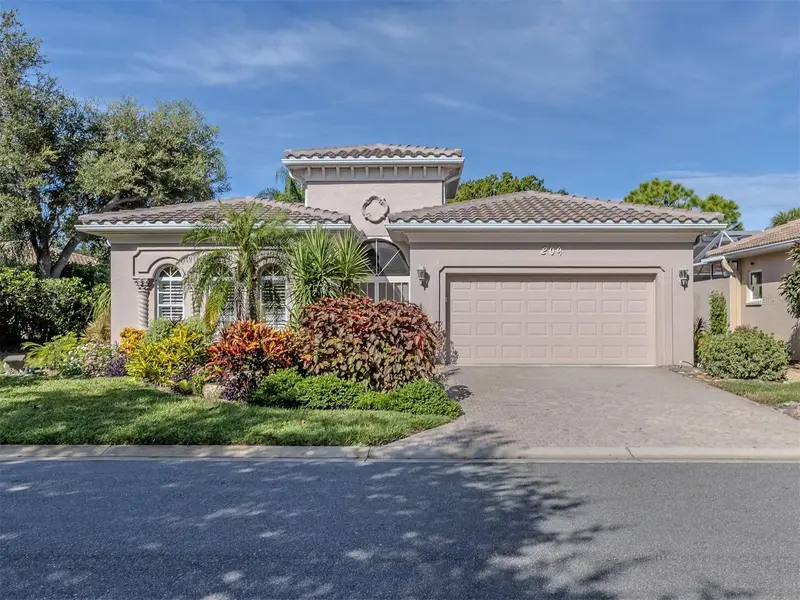
210 Rio Terra
Venice, FL 34285
3 bd · 3 ba · 1,998 sqft
Bellagio On Venice Island
MLS ID #N6144732, AYERS AND ASSOCIATES REAL ESTATE.
Listing provided by Stellar MLS
$819,000
209 Rio Terra
Venice, FL 34285
3 bd · 3 ba · 2,028 sqft
Bellagio On Venice Island
MLS ID #N6145626, MICHAEL SAUNDERS & COMPANY.
Listing provided by Stellar MLS

Listings courtesy of Stellar MLS as distributed by MLS GRID
IDX information is provided exclusively for consumers’ personal, non-commercial use and may not be used for any purpose other than to identify prospective properties consumers may be interested in purchasing.
Based on information submitted to the MLS GRID as of October 5, 2026 at 11:02 AM ET. All data is obtained from various sources and may not have been verified by broker or MLS GRID. Supplied Open House Information is subject to change without notice. All information should be independently reviewed and verified for accuracy. Properties may or may not be listed by the office/agent presenting the information.
All or a portion of the multiple listing information is provided by Stellar MLS, from a copyrighted compilation of listings. The compilation of listings and each individual listing are © 2026 Stellar MLS. All rights reserved.
Ryan Solberg, Broker · MaxLife Realty LLC · FL License #BK3354351 · Equal Housing Opportunity · Full disclaimer · DMCA