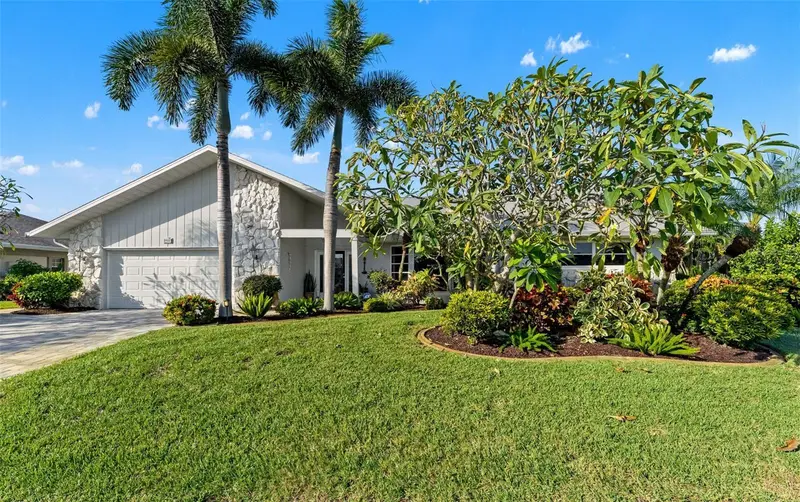

$750,000
966 Doral LaneVenice, FL 34293
Listing updated: October 16, 2026 at 2:38 PM ET
Listing courtesy of Coldwell Banker Realty · Evelyn Casella · MLS #N6146168 · Active · 941-493-1000Property type
Year built
Lot size
Price / sq ft
HOA dues
Days on market
Garage spaces
Flood zone
About this home
Enjoy beautiful golf course views without the expense of a golf membership in this inviting 3-bedroom, 2.5-bath pool home with a bonus room, a 2-car garage, and a separate golf cart garage with its own garage door, located in desirable Jacaranda West. Featuring ITALIAN MARBLE FLOORING THROUGHOUT, spacious living areas, and exceptional indoor and outdoor entertaining spaces, this home offers a wonderful Florida lifestyle with a truly flexible floor plan that allows designing the spaces to tailor your needs. The great room and dining room are filled with natural light from multiple sliding glass doors that open to the lanai and showcases picturesque golf course views. A wet bar with GRANITE COUNTERTOPS and sink is ideally located near the casual dining area, making entertaining easy. The kitchen features CUSTOM CABINETRY, GRANITE COUNTERTOPS, UNDER-CABINET LIGHTING, a spacious custom pantry, neutral backsplash, pass-through to the dining room, LAZY SUSANS, SOFT-CLOSE DRAWERS, and abundant storage. The formal dining room overlooks the beautifully landscaped front yard through large windows. The spacious primary bedroom offers plantation shutters, lanai access through sliding glass doors, and two custom closets. The en-suite bath features DOUBLE VANITIES, an UPDATED MARBLE-TILE SHOWER, GARDEN TUB, three windows with plantation shutters, and a grab bar. The split-bedroom floor plan provides privacy for guests. The third bedroom includes a CUSTOM MURPHY BED, built-in cabinetry, closet, sliding glass doors, and privacy blinds, making it ideal as a bedroom, office, or hobby room. An additional BONUS ROOM offers flexibility for a playroom, office, craft room, fitness room, or den. The laundry room includes garage access, GRANITE COUNTERTOPS, WHITE CABINETRY, a PORCELAIN SINK, storage, ceiling fan, and plantation shutters. Major updates include a NEWER ROOF (2021), EXTENDED AND REPLACED PAVER DRIVEWAY (2024), NEW GUTTERS (2025), NEW WATER HEATER (2026), and PROFESSIONAL LANDSCAPING. Situated on OVER A QUARTER-ACRE LOT, the property has been thoughtfully designed and meticulously maintained. The extended paver driveway provides convenient access from the front of the home to the lanai. The screened lanai is the highlight of the home, offering stunning golf course views, a PRIVATE HEATED POOL, and a SEPARATE IN-GROUND SPA. Both covered and open-air screened areas provide plenty of room to relax and entertain. An OUTDOOR BAR with GRANITE COUNTERTOPS AND A GAS GRILL creates the perfect gathering space for family and friends. The 2-car garage features an INSULATED GARAGE DOOR, SPECIAL FLOOR COATING, and extensive built-in storage. The separate golf cart garage offers a SPLIT A/C SYSTEM, GENERATOR PLUG, CUSTOM STORAGE, and SPECIAL FLOORING. Previously used as a sewing and craft room, this versatile space can easily adapt to your needs. Jacaranda West is especially appealing with LOW HOA FEES and NO CDD FEES, allowing residents to enjoy beautiful golf course surroundings without the ongoing expense of a golf membership. This exceptional home combines quality construction, thoughtful updates, flexible living spaces, and an outstanding outdoor setting in one of Venice's most desirable communities.
Estimated monthly payment
Estimate only. Taxes use the listing's reported amount where available; insurance is a Florida-average estimate. Your actual payment will vary — run a full calculation or talk to a lender.
Price & listing history0 days on market
- Status: ActiveOct 16, 2026
- Listed$750,000Oct 16, 2026
Property Documents
Documents the listing agent has made public for this property. Free to view and download.
Facts & features
- Property type
- Residential
- Sub type
- Single Family Residence
- Status
- Active
- Days on market
- 0
- Subdivision
- Jacaranda Country Club West Village
- County
- Sarasota
- Year built
- 1986
- Living area
- 3,033 sq ft
- Price/sq ft
- $247
- Building area
- 4,291 sq ft (Public Records)
- Lot size
- 12,189 sq ft
- Lot category
- 1/4 to less than 1/2
- Flood zone
- X500 (12115C0342G)
- Garage
- 2 spaces
- Pool
- Private pool
- Annual taxes
- $5,090 (2025)
- Parcel #
- 0447050028
- Zoning
- RSF2
- MLS #
- N6146168
Ask about this home
Have a question? Ask the broker directly.
Ryan Solberg answers personally — no call center, no spam. Your question goes straight to him.
Interior Details
- Bedrooms
- 3
- Full bathrooms
- 2
- Half bathrooms
- 1
- Flooring
- Marble
- Appliances
- Cooktop, Dishwasher, Disposal, Dryer, Microwave, Range
- Interior features
- Cathedral Ceiling(s), Ceiling Fans(s)
- Laundry
- Laundry Room
- Stories / Levels
- One
- Direction faces
- South
Heating & Cooling
- Heating
- Central, Electric
- Cooling
- Central Air
Parking
- Garage spaces
- 2
- Attached garage
- Yes
- Parking features
- Golf Cart Garage
HOA & Financial
- HOA fee
- $575 / Annually
- Monthly HOA
- $48/mo
- Total monthly fees
- $48/mo
- Total annual fees
- $575
- HOA name
- Advanced Management
- CDD
- No
- Homestead exemption
- Yes
- Min lease term
- 6 Months
- Listing terms
- Cash, Conventional, VA Loan
- Ownership
- Fee Simple
- Available for lease
- Yes
- Lease restrictions
- Yes
- Additional lease restrictions
- Please see rules and regulations.
- Approval process
- Please see rules and regulations.
Exterior & Construction
- Exterior features
- Private Mailbox
- Construction materials
- Stucco
- Roof
- Shingle
- Foundation
- Concrete Perimeter, Slab
- Pool
- Private pool
- Road surface
- Asphalt
Utilities
- Sewer
- Public Sewer
- Water source
- Public
- Utilities
- Public
Community
- Pets allowed
- Yes
Schools
Letter grades: Florida DOE 2024–25 school grades (Orange, Seminole, Lake, Osceola, Brevard). Assigned schools from the listing agent — verify enrollment with the district.
Room Details
| Room | Level | Dimensions |
|---|---|---|
| Primary Bedroom | First | 18x14 |
| Bathroom 1 | First | 17.7x7.5 |
| Bedroom 2 | First | 15.1x13 |
| Bathroom 2 | First | 11x5 |
| Laundry | First | 12.1x6.5 |
| Bedroom 3 | First | 12.3x12 |
| Dining Room | First | 17.2x12 |
| Living Room | First | 14.4x17.7 |
| Balcony/Porch/Lanai | First | 7x40 |
| Dinette | First | 13.7x15 |
| Balcony/Porch/Lanai | First | 61x18 |
| Great Room | First | 26x15.6 |
| Bonus Room | First | 15.1x8.9 |
| Kitchen | First | 9.11x15.5 |
Listing Details
- Listing date
- 2026-10-14
- On market date
- 2026-10-16
- Original list price
- $750,000
- Occupant type
- Owner
- MLS area
- 34293 - Venice
- Listing AOR
- Venice
- Status changed
- 2026-10-16
- Tax legal description
- LOT 34333 JACARANDA WEST COUNTRY CLUB VILLAGE UNIT 2
Flood risk
Moderate-risk area (0.2% annual-chance / “500-year” floodplain). Flood insurance is recommended but usually not required.
Source: FEMA flood zone reported on the listing. Confirm current designation at FEMA Flood Map Service Center.
Location
Directions
rom Jacaranda Blvd turn right onto S Doral Ln, turn right onto Innisbrook Ct, turn left onto N Doral.
More homes like this
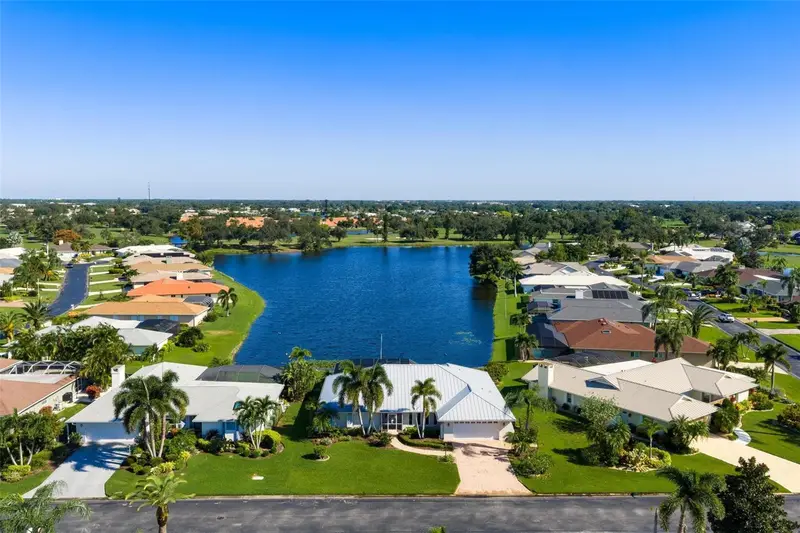
$580,000
903 Pinehurst Ln
Venice, FL 34293
3 bd · 3 ba · 2,288 sqft
Jacaranda Country Club West Village
MLS ID #N6145941, MICHAEL SAUNDERS & COMPANY.
Listing provided by Stellar MLS
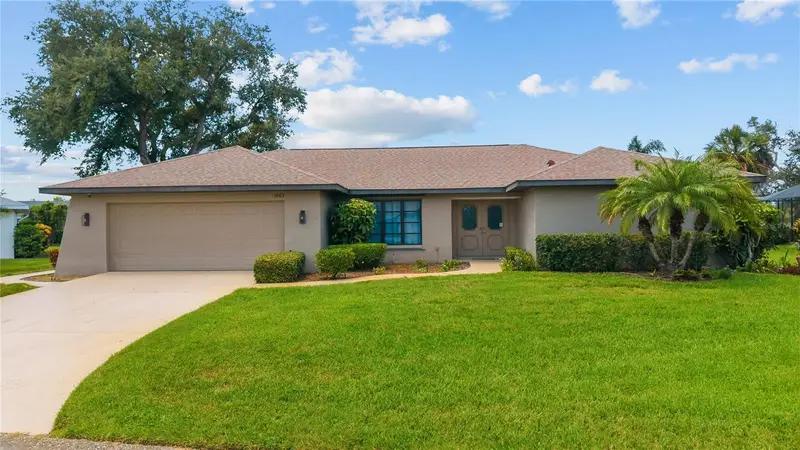
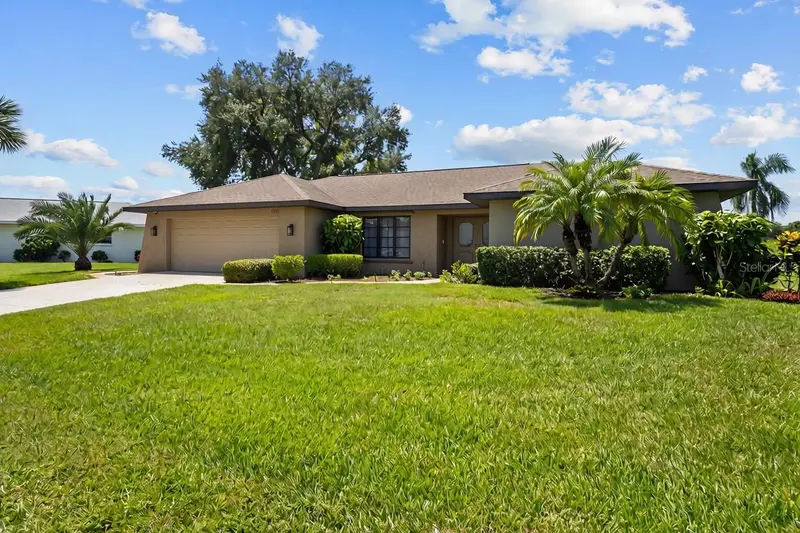
$610,000
1903 Pebble Beach Ct
Venice, FL 34293
3 bd · 2 ba · 2,589 sqft
Jacaranda Country Club West Village
MLS ID #A4702991, EXP REALTY LLC.
Listing provided by Stellar MLS
$900,000
555 The Esplanade N #1001
Venice, FL 34285
2 bd · 2 ba · 1,195 sqft
Gulf Horizons
MLS ID #A4709801, CENTURY 21 SCHMIDT REAL ESTATE.
Listing provided by Stellar MLS
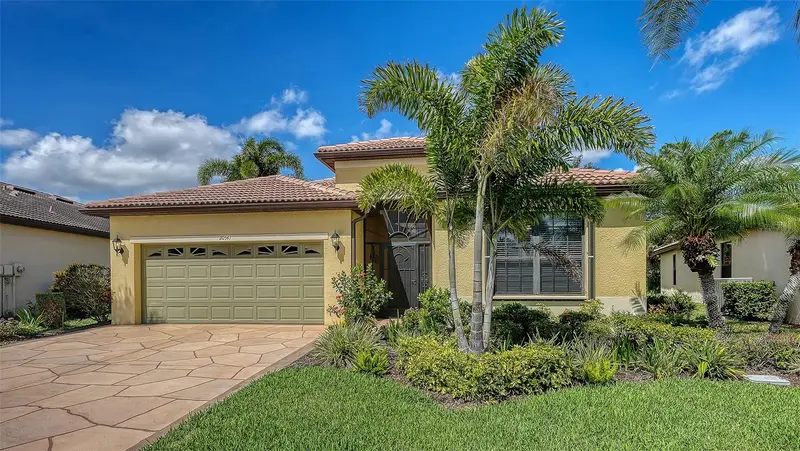
$485,000
20541 Capello Dr
Venice, FL 34292
2 bd · 2 ba · 2,081 sqft
Venetian Falls Ph 2
MLS ID #N6144483, HOMESMART.
Listing provided by Stellar MLS

Listings courtesy of Stellar MLS as distributed by MLS GRID
IDX information is provided exclusively for consumers’ personal, non-commercial use and may not be used for any purpose other than to identify prospective properties consumers may be interested in purchasing.
Based on information submitted to the MLS GRID as of October 16, 2026 at 2:38 PM ET. All data is obtained from various sources and may not have been verified by broker or MLS GRID. Supplied Open House Information is subject to change without notice. All information should be independently reviewed and verified for accuracy. Properties may or may not be listed by the office/agent presenting the information.
All or a portion of the multiple listing information is provided by Stellar MLS, from a copyrighted compilation of listings. The compilation of listings and each individual listing are © 2026 Stellar MLS. All rights reserved.
Ryan Solberg, Broker · MaxLife Realty LLC · FL License #BK3354351 · Equal Housing Opportunity · Full disclaimer · DMCA