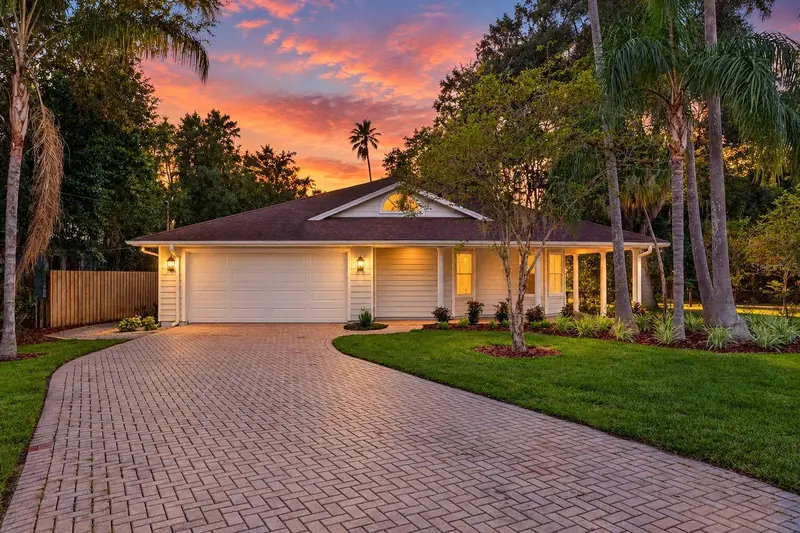

$1,210,000
2404 Carroll PlaceTampa, FL 33612
Listing updated: November 3, 2026 at 4:29 PM ET
Listing courtesy of Circuitous Realty · Emily Colamarino · MLS #TB8563135 · Active · 813-252-7309Property type
Year built
Lot size
Price / sq ft
HOA dues
Days on market
Garage spaces
Flood zone
About this home
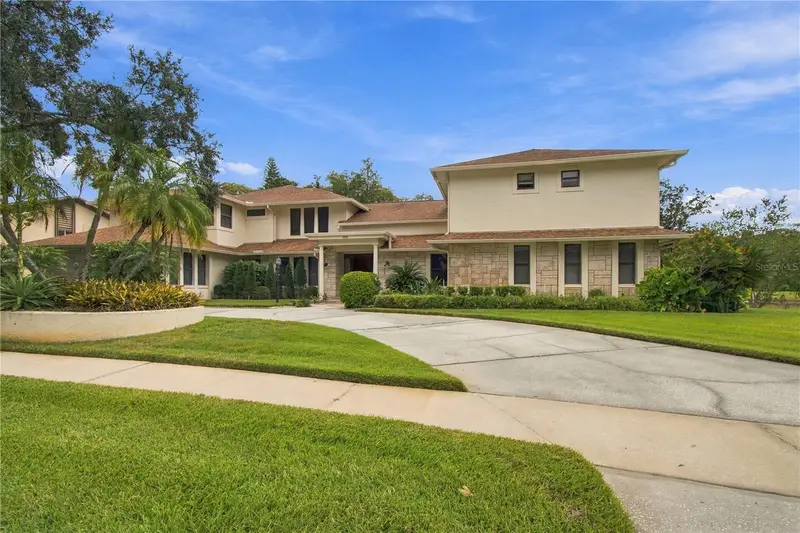
You can change almost everything about a house but you can’t give it this backyard. With Lake Carroll as its backdrop, this beautifully renovated 4-bedroom, 2.5-bath pool home offers a rare opportunity to own your own slice of a coveted Tampa lakefront setting. A wraparound front porch and a beautifully stained wood entry door with decorative leaded-glass panels welcome you into a home filled with character, thoughtful updates, and beautiful water views. Inside, vaulted ceilings and abundant windows fill the home with natural light, while a wood-burning fireplace with a beautiful mantel anchors the living space. Vinyl flooring runs throughout, and sliding glass doors and French doors connect the interior to the screened pool and patio. The redesigned kitchen pairs warm oak cabinetry and open oak shelving with creamy slim shaker cabinets, light Taj Mahal quartz countertops, and a matching slab backsplash. A custom vent hood, KitchenAid appliances, built-in microwave, champagne bronze fixtures, recessed lighting, and a skylight complete the space. A freestanding island offers seating and gathering space, while the kitchen sink sits beneath a window overlooking the pool and Lake Carroll. Tucked away nearby, a hidden custom pantry features a wine refrigerator, built-in shelves, and cabinetry for exceptional storage. The split floor plan provides privacy for the primary suite, featuring a walk-in closet and sliding glass doors opening to the patio. Its beautifully renovated bathroom offers a double vanity topped with Taj Mahal quartz and a walk-in shower with an additional handheld shower head. Two secondary bedrooms share a stylishly updated full bathroom featuring a walnut vanity, quartz countertop, and a tub. The smaller fourth bedroom offers flexibility as a home office, nursery, gym, or guest bedroom. An interior laundry closet, ample storage, and two AC systems, one dedicated to the primary suite and the other serving the rest of the home, add everyday convenience. Outdoor living takes center stage with a screened pool, newer pool equipment, and a covered entertaining area with room to grill, gather, and watch the game. A hookup for an outdoor sink adds potential for a future outdoor kitchen setup. The exterior-access half bath features Venetian Vineyard porcelain wall tile, adding texture and character while offering extra convenience on pool days. An outdoor shower provides an easy place to rinse off. Lake Carroll access and beautiful water views complete this inviting backyard retreat. New St. Augustine sod, plants and trees throughout the front and backyard, and a new irrigation system refresh the grounds. New exterior paint and lighting complement the wood siding, while new interior paint, lighting, and plumbing fixtures carry the updates throughout the home. Morning coffee overlooking the lake, afternoons by the pool, and evenings gathered around the fireplace. This Lake Carroll pool home brings together beautifully renovated interiors, inviting outdoor spaces, and a waterfront setting that is a rare find.
Estimated monthly payment
Estimate only. Taxes use the listing's reported amount where available; insurance is a Florida-average estimate. Your actual payment will vary — run a full calculation or talk to a lender.
Price & listing history4 days on market
- Status: ActiveOct 30, 2026
- Listed$1,210,000Oct 30, 2026
Facts & features
- Property type
- Residential
- Sub type
- Single Family Residence
- Status
- Active
- Days on market
- 4
- Subdivision
- Lake Carroll Estates Rev
- County
- Hillsborough
- Year built
- 1988
- Living area
- 1,749 sq ft
- Price/sq ft
- $692
- Building area
- 2,717 sq ft (Public Records)
- Lot size
- 11,487 sq ft
- Lot category
- 1/4 to less than 1/2
- Flood zone
- X (12057C0211H)
- Garage
- 2 spaces
- Pool
- Private pool
- Annual taxes
- $7,022 (2025)
- Parcel #
- U-15-28-18-11X-000005-00012.1
- Zoning
- RSC-6
- MLS #
- TB8563135
Ask about this home
Have a question? Ask the broker directly.
Ryan Solberg answers personally — no call center, no spam. Your question goes straight to him.
Interior Details
- Bedrooms
- 4
- Full bathrooms
- 2
- Half bathrooms
- 1
- Flooring
- Tile, Vinyl
- Appliances
- Dishwasher, Disposal, Electric Water Heater, Microwave, Range, Range Hood, Refrigerator, Wine Refrigerator
- Interior features
- Ceiling Fans(s), Eat-in Kitchen, Solid Surface Counters, Solid Wood Cabinets, Split Bedroom, Stone Counters, Thermostat, Walk-In Closet(s)
- Laundry
- Laundry Closet
- Stories / Levels
- One
- Direction faces
- East
- Fireplace
- Yes
Heating & Cooling
- Heating
- Central
- Cooling
- Central Air
Parking
- Garage spaces
- 2
- Attached garage
- Yes
- Parking features
- Garage Door Opener
HOA & Financial
- Total monthly fees
- None
- Total annual fees
- None
- CDD
- No
- Min lease term
- No Minimum
- Listing terms
- Cash, Conventional, VA Loan
- Ownership
- Fee Simple
- Available for lease
- Yes
- Lease restrictions
- No
Exterior & Construction
- Exterior features
- Lighting, Private Mailbox, Private Yard
- Construction materials
- Wood Siding
- Roof
- Shingle
- Foundation
- Slab
- Pool
- Private pool
- Waterfront
- Yes
- Water access
- Yes
- Water view
- Yes
- Road surface
- Paved
Utilities
- Sewer
- Public Sewer
- Water source
- Public
- Utilities
- Electricity Connected, Public
Community
- Pets allowed
- Yes
Schools
Letter grades: Florida DOE 2024–25 school grades (Orange, Seminole, Lake, Osceola, Brevard). Assigned schools from the listing agent — verify enrollment with the district.
Room Details
| Room | Level | Dimensions |
|---|---|---|
| Kitchen | First | |
| Living Room | First | |
| Bedroom 2 | First | |
| Bedroom 3 | First | |
| Bedroom 4 | First | |
| Primary Bedroom | First | |
| Primary Bathroom | First | |
| Bathroom 3 | First |
Listing Details
- Listing date
- 2026-10-30
- On market date
- 2026-10-30
- Original list price
- $1,210,000
- Occupant type
- Vacant
- MLS area
- 33612 - Tampa / Forest Hills
- Listing AOR
- Suncoast Tampa
- Status changed
- 2026-10-30
- Tax legal description
- LAKE CARROLL ESTATES REVISED PART OF LOTS 12 AND 12W BLOCK 5 DESC AS: BEG AT MOST NELY COR OF LOT 12 RUN S 61 DEG 05 MIN 38 SEC W 398.79 FT THN N 72 DEG 29 MIN 26 SEC E 221.04 FT N 76 DEG 06 MIN 11 SEC E 185.06 FT THN N 26 DEG 48 MIN 08 SEC W 91.66 F T TO POB
Flood risk
Minimal-risk area outside the mapped floodplain. Flood insurance is optional and typically low-cost.
Source: FEMA flood zone reported on the listing. Confirm current designation at FEMA Flood Map Service Center.
Location
Directions
From Armenia, turn left onto Carroll Place, home will be on your left hand side.
More homes like this
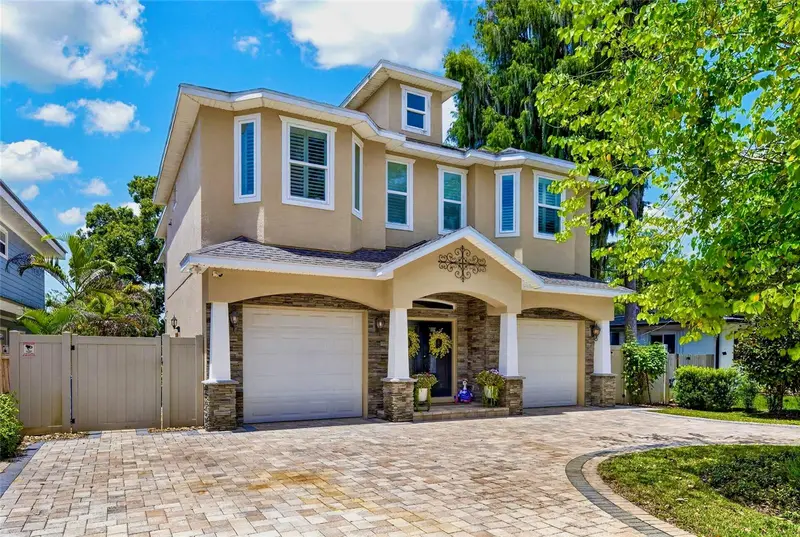
$1,239,500
303 W Chapman Rd
Lutz, FL 33548
3 bd · 4 ba · 2,830 sqft
Lake Chapman Sub 1st Add
MLS ID #TB8538832, COLDWELL BANKER REALTY.
Listing provided by Stellar MLS
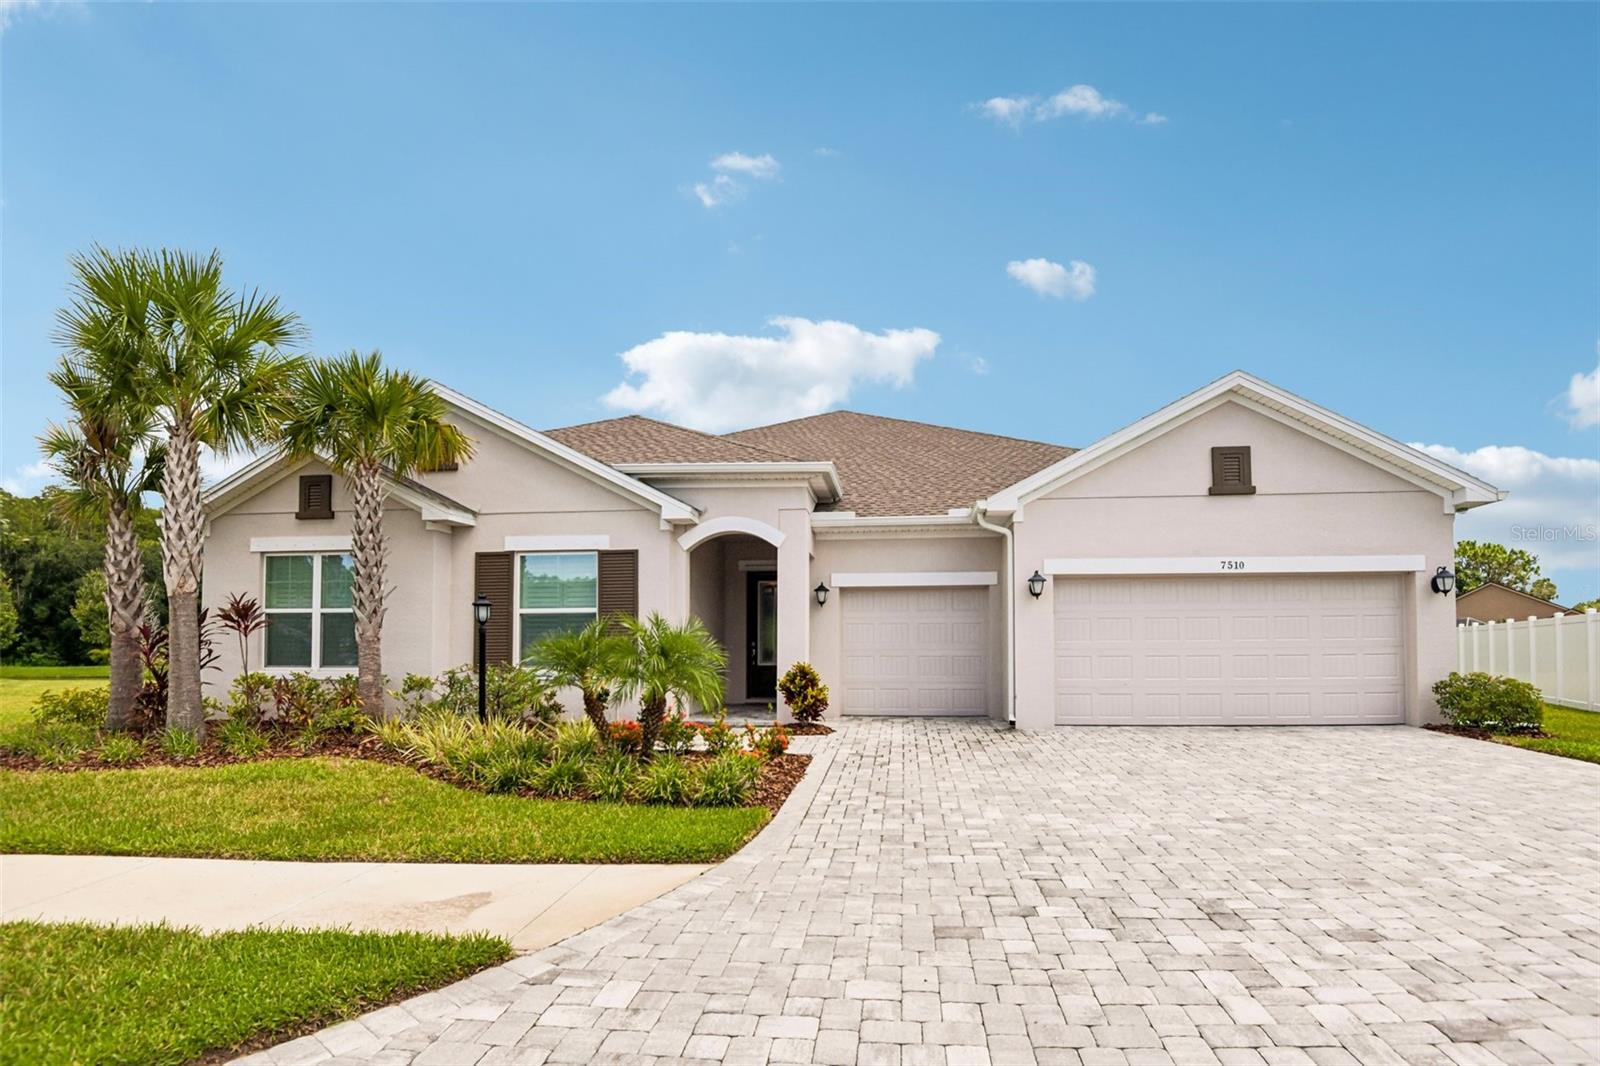
$935,000
7510 Ashbrooke Pine Loop
Odessa, FL 33556
4 bd · 4 ba · 3,251 sqft
Copeland Crk
MLS ID #TB8534603, SMITH & ASSOCIATES REAL ESTATE.
Listing provided by Stellar MLS
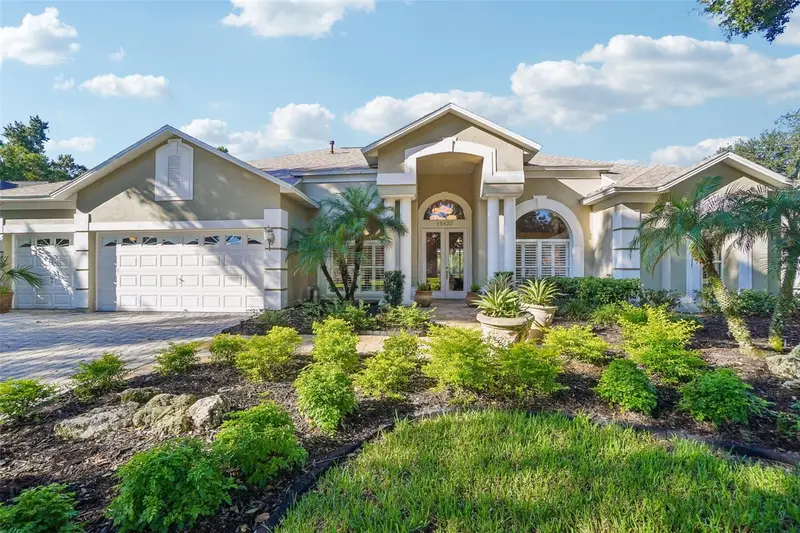
$775,000
15833 Dawson Ridge Dr
Tampa, FL 33647
4 bd · 3 ba · 2,990 sqft
Tampa Palms Area 2 Unit 7c
MLS ID #TB8531832, KELLER WILLIAMS TAMPA CENTRAL.
Listing provided by Stellar MLS
$1,800,000
14601 Anchoret Rd
Tampa, FL 33618
5 bd · 6 ba · 6,222 sqft
Carrollwood Village
MLS ID #TB8553174, PREMIER SOTHEBYS INTL REALTY.
Listing provided by Stellar MLS

Listings courtesy of Stellar MLS as distributed by MLS GRID
IDX information is provided exclusively for consumers’ personal, non-commercial use and may not be used for any purpose other than to identify prospective properties consumers may be interested in purchasing.
Based on information submitted to the MLS GRID as of November 3, 2026 at 4:29 PM ET. All data is obtained from various sources and may not have been verified by broker or MLS GRID. Supplied Open House Information is subject to change without notice. All information should be independently reviewed and verified for accuracy. Properties may or may not be listed by the office/agent presenting the information.
All or a portion of the multiple listing information is provided by Stellar MLS, from a copyrighted compilation of listings. The compilation of listings and each individual listing are © 2026 Stellar MLS. All rights reserved.
Ryan Solberg, Broker · MaxLife Realty LLC · FL License #BK3354351 · Equal Housing Opportunity · Full disclaimer · DMCA