
$1,800,000
14601 Anchoret Road
Tampa, FL 33618
Listing updated: October 2, 2026 at 6:49 AM ET
Listing courtesy of Premier Sothebys Intl Realty · Stacie McCullers · MLS #TB8553174 · Active · 813-217-5288Property type
Year built
Lot size
Price / sq ft
HOA dues
Day on market
Garage spaces
Flood zone
About this home
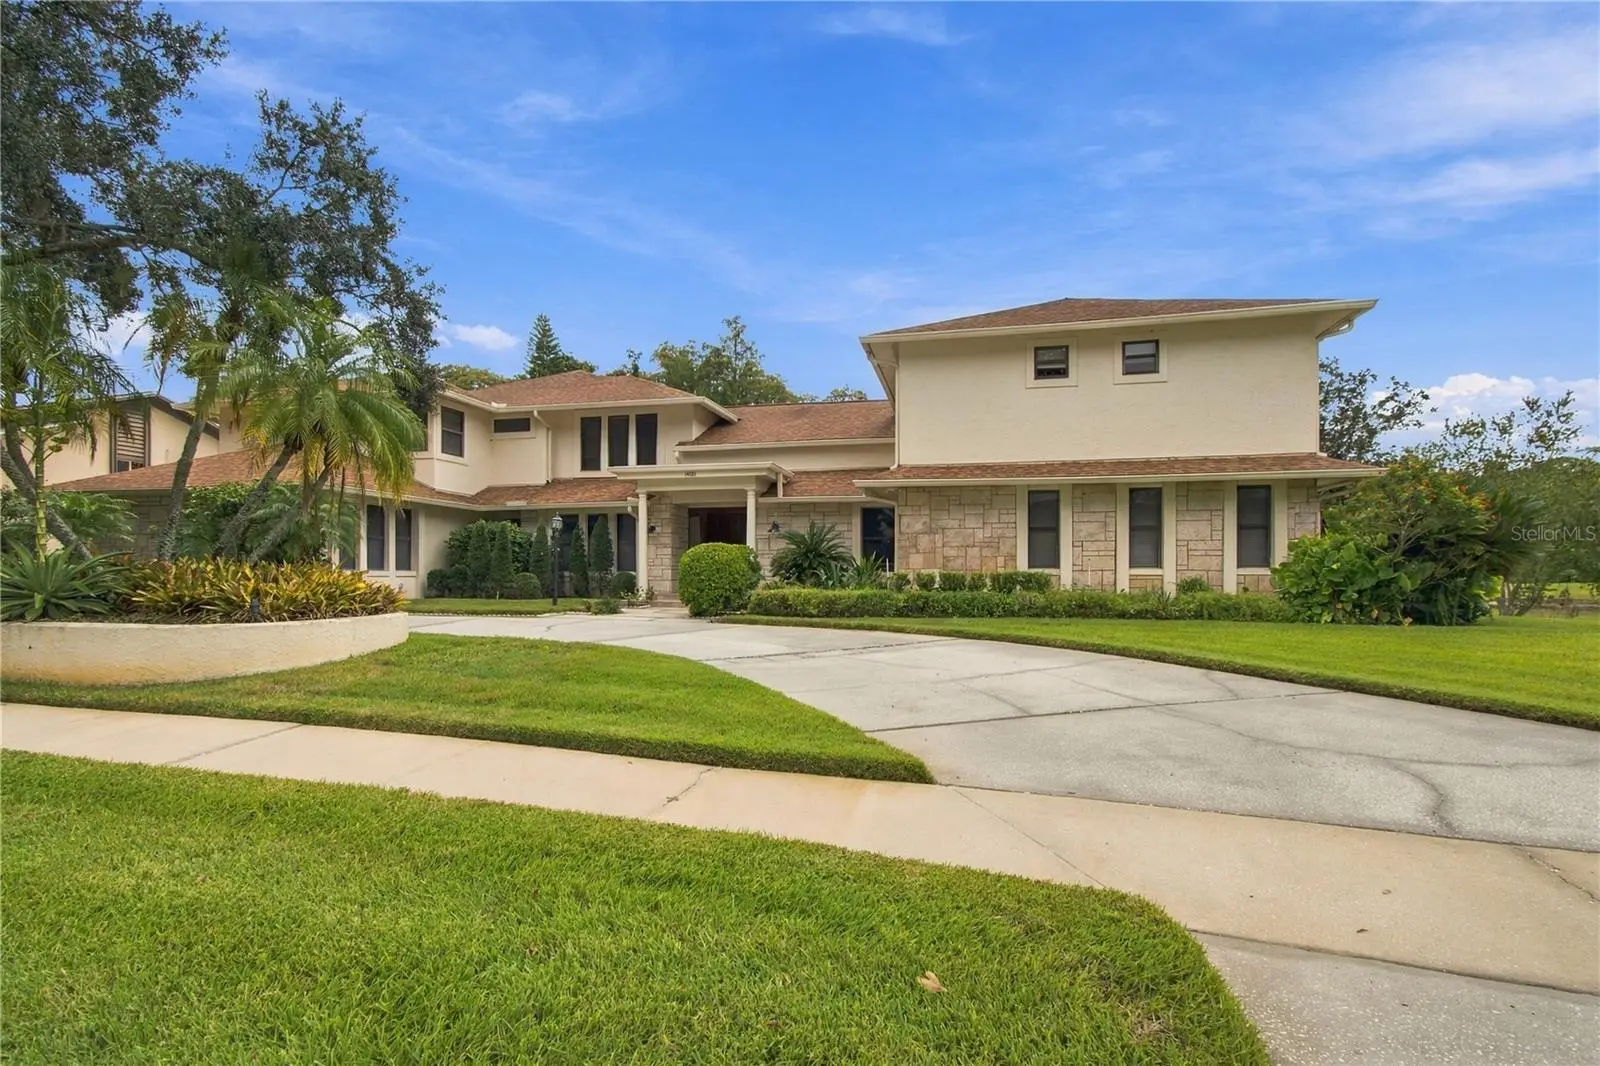
A DISTINCTIVE OFFERING nestled in The Cloister one of the most sought after neighborhood IN CARROLLWOOD VILLAGE. Set on an exceptional half-acre homesite with sweeping golf course and tranquil pond views, this custom residence offers more than 6,200 square feet of living space, five bedrooms, six baths and a private pool in a setting rarely available in this sought-after community. Wood double entry doors open to a dramatic foyer with soaring ceilings and a sweeping staircase. Generously proportioned formal living and dining rooms complement an inviting family room with vaulted cedar-plank ceilings, a wood-burning fireplace and built-in wet bar. The spacious kitchen features a large center island, abundant cabinetry, granite countertops, farmhouse-style sink, stainless steel appliances and adjoining dinette. A spectacular 46-by-23-foot bonus and entertainment room captures expansive golf course, pond and pool views and includes a wet bar, full bath and storage. A first-floor bedroom provides flexibility for guests or multigenerational living. Upstairs are four additional bedrooms, including two spacious primary-style suites. The main primary retreat, approximately 29 by 24 feet, enjoys beautiful golf course and pond views, dual walk-in closets, soaking tub, walk-in shower, dual vanities and distinctive hidden storage. The second suite features a walk-in closet, spacious bath and private outdoor space. Outside, enjoy a private pool surrounded by brick pavers, covered entertaining areas and a serene pond wrapping along two sides of the property, with the golf course beyond creating an estate-like backdrop. A three-car garage, circular driveway and expansive parking complete the home. Ideally located near Carrollwood Country Club, dining, shopping and major thoroughfares, 14601 Anchoret Road offers an increasingly rare combination of exceptional scale, captivating views and a remarkable Carrollwood Village setting.
Estimated monthly payment
Estimate only. Taxes use the listing's reported amount where available; insurance is a Florida-average estimate. Your actual payment will vary — run a full calculation or talk to a lender.
Price & listing history1 days on market
- Status: ActiveOct 1, 2026
- Listed$1,800,000Oct 1, 2026
- Price increased$1,800,000
Facts & features
- Property type
- Residential
- Sub type
- Single Family Residence
- Status
- Active
- Days on market
- 1
- Subdivision
- Carrollwood Village
- County
- Hillsborough
- Year built
- 1986
- Living area
- 6,222 sq ft
- Price/sq ft
- $289
- Building area
- 7,919 sq ft (Public Records)
- Lot size
- 22,800 sq ft
- Lot category
- 1/2 to less than 1
- Flood zone
- X (12057C0184H)
- Garage
- 2 spaces
- Pool
- Private pool
- Annual taxes
- $19,865 (2025)
- Parcel #
- U-04-28-18-0V5-000002-00033.0
- Zoning
- PD
- MLS #
- TB8553174
Ask about this home
Have a question? Ask the broker directly.
Ryan Solberg answers personally — no call center, no spam. Your question goes straight to him.
Interior Details
- Bedrooms
- 5
- Full bathrooms
- 6
- Flooring
- Carpet, Travertine
- Appliances
- Cooktop, Dishwasher, Disposal, Dryer, Microwave, Refrigerator, Washer
- Interior features
- Split Bedroom
- Laundry
- Inside, Laundry Room
- Stories / Levels
- Two
- Direction faces
- West
- Fireplace
- Yes
Heating & Cooling
- Heating
- Central
- Cooling
- Central Air
Parking
- Garage spaces
- 2
- Attached garage
- Yes
HOA & Financial
- HOA fee
- $945 / Annually
- Monthly HOA
- $79/mo
- Total monthly fees
- $79/mo
- Total annual fees
- $945
- HOA name
- Greenacre/Carrollwood Village - Samantha Morfa
- CDD
- No
- Min lease term
- No Minimum
- Listing terms
- Cash, Conventional
- Ownership
- Fee Simple
- Available for lease
- Yes
- Lease restrictions
- No
- Additional lease restrictions
- Buyer/ Buyer agent to verify with HOA and County restrictions
- Approval process
- Buyer/ Buyer agent to verify with HOA and County restrictions
Exterior & Construction
- Exterior features
- Sidewalk
- Construction materials
- Block, Stucco
- Roof
- Shingle
- Foundation
- Slab
- Pool
- Private pool
- Waterfront
- Yes
- Water access
- Yes
- Water view
- Yes
- Road surface
- Paved
Utilities
- Sewer
- Public Sewer
- Water source
- Public
- Utilities
- Cable Available, Electricity Connected, Water Connected
Community
- Pets allowed
- Yes
Schools
Letter grades: Florida DOE 2024–25 school grades (Orange, Seminole, Lake, Osceola, Brevard). Assigned schools from the listing agent — verify enrollment with the district.
Room Details
| Room | Level | Dimensions |
|---|---|---|
| Bonus Room | First | 46x23 |
| Dining Room | First | 13x13 |
| Bedroom 5 | First | 13x13 |
| Kitchen | First | 11x16 |
| Dinette | First | 11x14 |
| Family Room | First | 17x11 |
| Primary Bedroom | Second | 29x24 |
| Bedroom 2 | Second | 17x14 |
| Bedroom 3 | Second | 12x11 |
| Bedroom 4 | Second | 15x22 |
Listing Details
- Listing date
- 2026-10-01
- On market date
- 2026-10-01
- Original list price
- $1,800,000
- Occupant type
- Vacant
- MLS area
- 33618 - Tampa / Carrollwood / Lake Carroll
- Listing AOR
- Suncoast Tampa
- Status changed
- 2026-10-01
- Tax legal description
- THE CLOISTER LOT 33 BLOCK 2 ALSO A TRACT ADJOINING LOT 33 DESC AS FOLLOWS---BEG AT POB WHICH IS THE MOST SLY COR OF LOT 33 AND THE E R/W LINE OF ANCHORET RD THN SLY ALG R/W 71.9 FT THN N 54 DEG 25 MIN 47 SEC E 258.89 FT TO S LINE OF SAID LOT 33 THN S 70 DEG 08 MIN 53 SEC W 233.95 FT ALG S LINE TO POB
Flood risk
Minimal-risk area outside the mapped floodplain. Flood insurance is optional and typically low-cost.
Source: FEMA flood zone reported on the listing. Confirm current designation at FEMA Flood Map Service Center.
Location
Directions
South on Dale Mabry Highway from Fletcher Avenue, then turn right onto N. Village Drive. Continue through Carrollwood Village, turn right onto Anchoret Road, and follow it to 14601 Anchoret Road.
More homes like this
$1,999,900
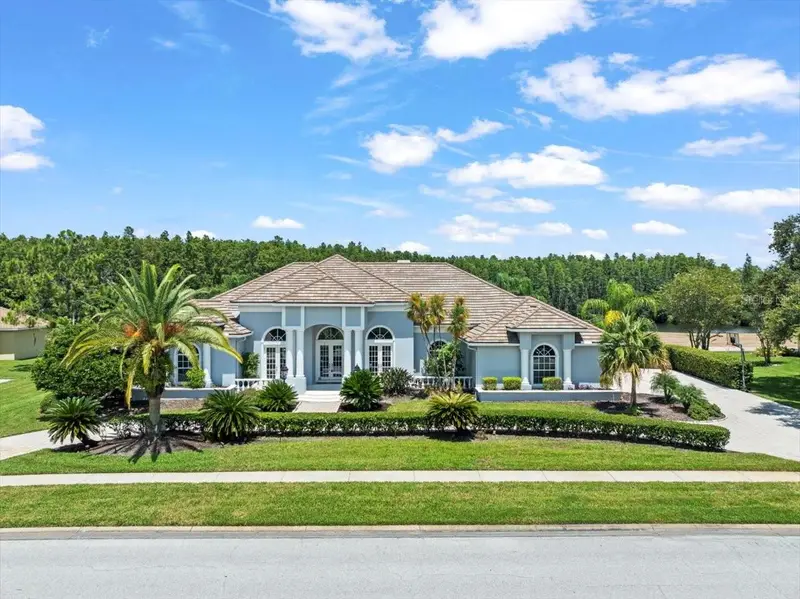
4529 Cheval Blvd
Lutz, FL 33558
4 bd · 5 ba · 4,579 sqft
Cheval
MLS ID #TB8415251, COLDWELL BANKER REALTY.
Listing provided by Stellar MLS
$1,299,900
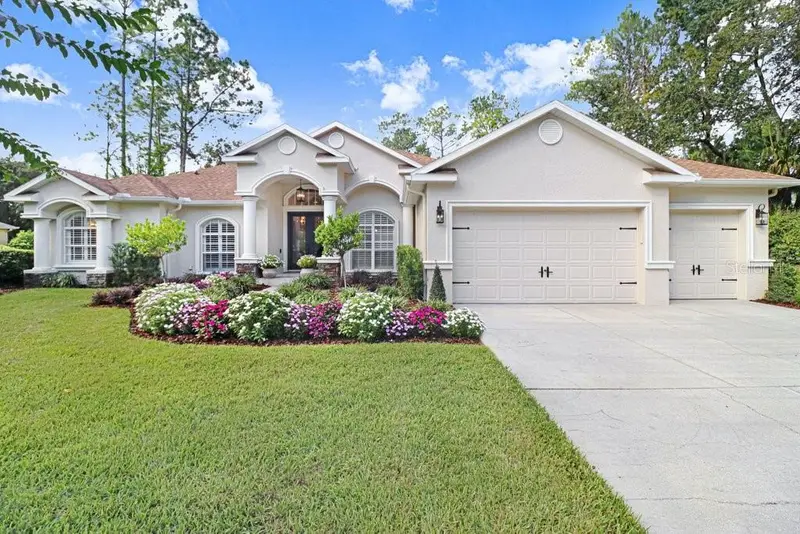
428 Pine Bluff Dr
Lutz, FL 33549
4 bd · 3 ba · 3,585 sqft
Pine Crest Estates
MLS ID #TB8554327, KELLER WILLIAMS TAMPA CENTRAL.
Listing provided by Stellar MLS
$1,150,000
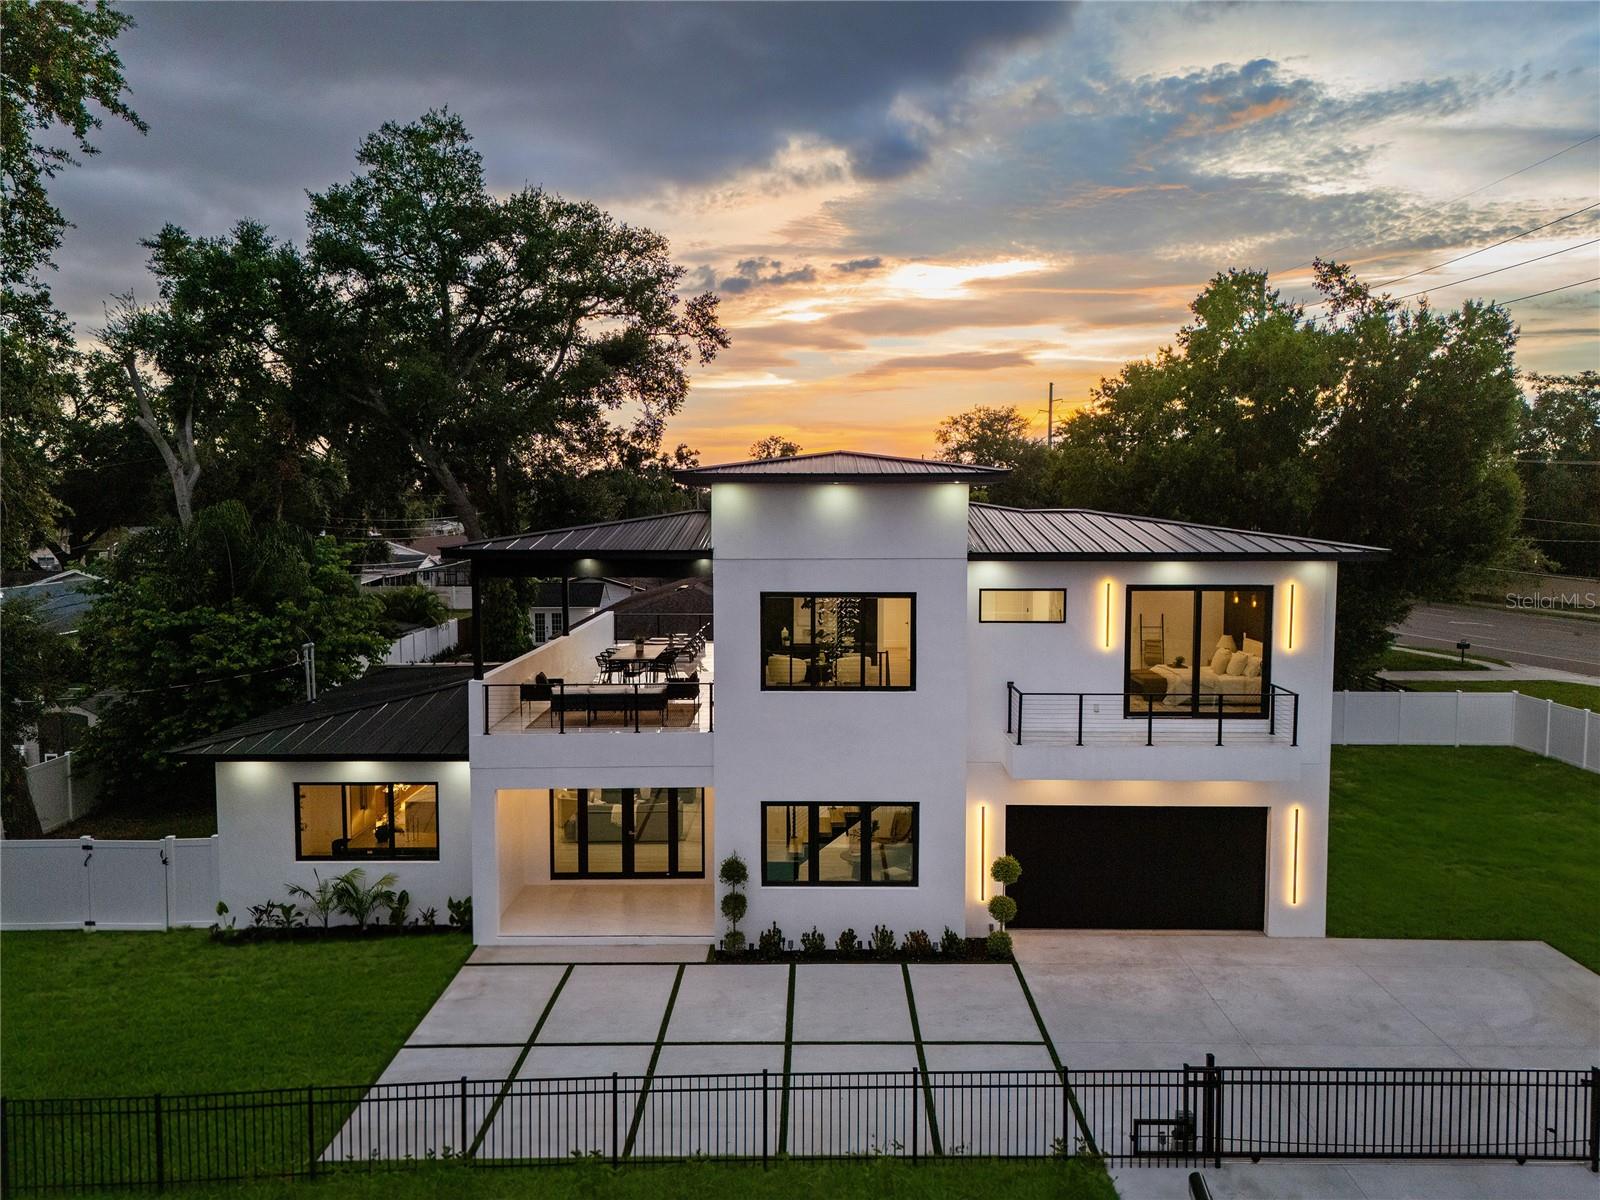
12870 N Armenia Ave
Tampa, FL 33612
4 bd · 3 ba · 3,150 sqft
Greenmoor Sub
MLS ID #TB8530894, REAL BROKER, LLC.
Listing provided by Stellar MLS
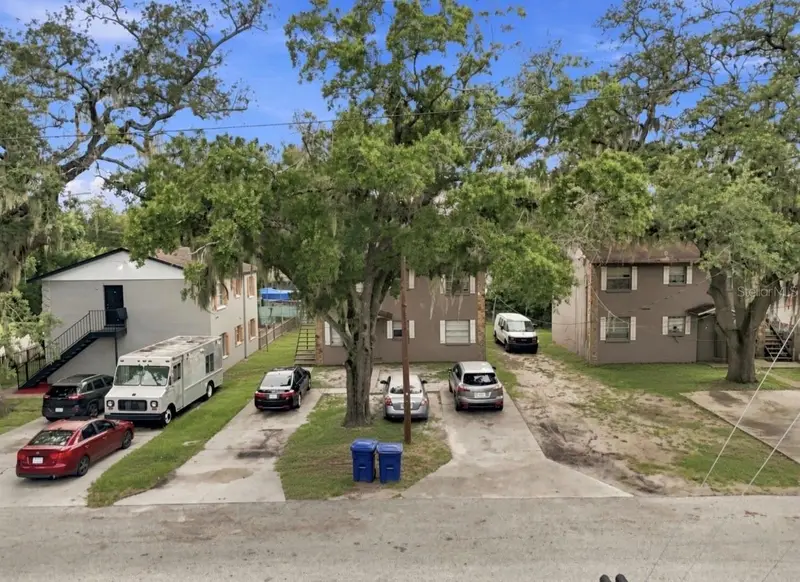
$1,409,200
8602-8606 N 14th St
Tampa, FL 33604
18 bd · 6 ba · 5,208 sqft
Orange Terrace
MLS ID #TB8537624, YOU FIRST REALTY AND ASSOC LLC.
Listing provided by Stellar MLS

Listings courtesy of Stellar MLS as distributed by MLS GRID
IDX information is provided exclusively for consumers’ personal, non-commercial use and may not be used for any purpose other than to identify prospective properties consumers may be interested in purchasing.
Based on information submitted to the MLS GRID as of October 2, 2026 at 6:49 AM ET. All data is obtained from various sources and may not have been verified by broker or MLS GRID. Supplied Open House Information is subject to change without notice. All information should be independently reviewed and verified for accuracy. Properties may or may not be listed by the office/agent presenting the information.
All or a portion of the multiple listing information is provided by Stellar MLS, from a copyrighted compilation of listings. The compilation of listings and each individual listing are © 2026 Stellar MLS. All rights reserved.
Ryan Solberg, Broker · MaxLife Realty LLC · FL License #BK3354351 · Equal Housing Opportunity · Full disclaimer · DMCA