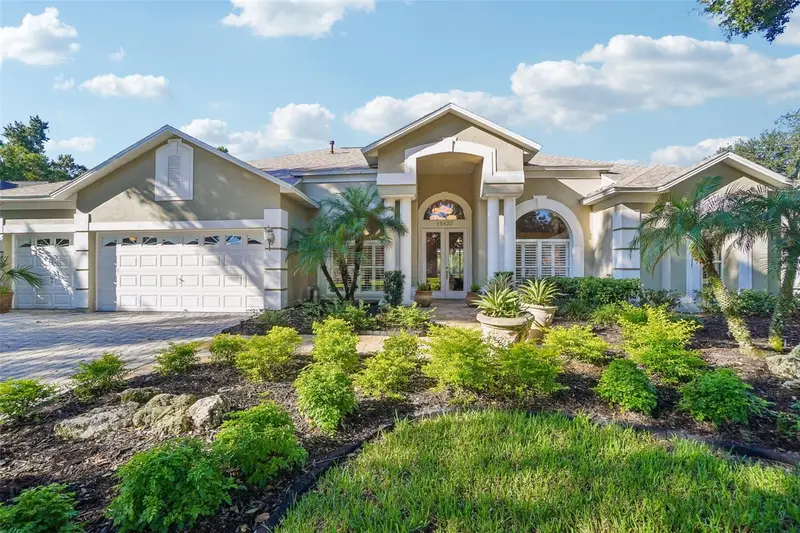

$775,000
15833 Dawson Ridge DriveTampa, FL 33647
Listing updated: November 4, 2026 at 3:59 PM ET
Listing courtesy of Keller Williams Tampa Central · Maria Hoffman · MLS #TB8531832 · Active · 813-865-0700Property type
Year built
Lot size
Price / sq ft
HOA dues
Days on market
Garage spaces
Flood zone
About this home
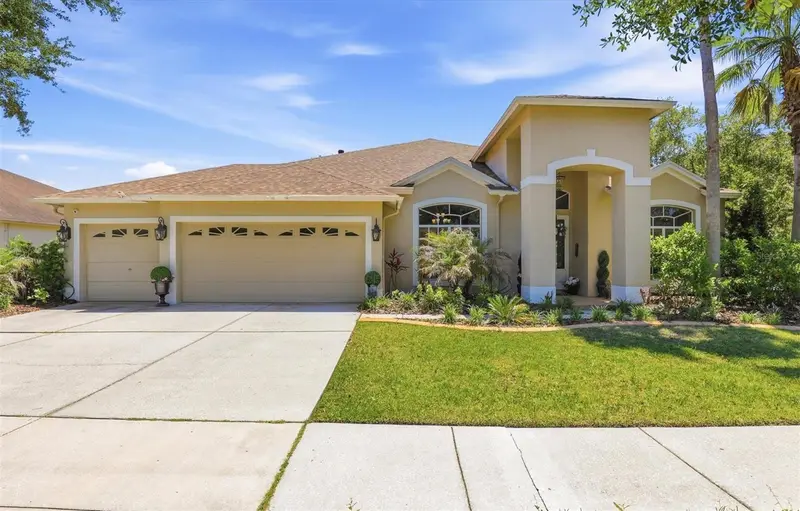
**CONSERVATION VIEWS, A BRAND-NEW ROOF & A PRIVATE POOL AND SPA!** This beautifully appointed and upgraded 4-bedroom plus office, 3-bath 3 car garage executive home offers an exceptional combination of elegant interiors, inviting outdoor living, and a peaceful conservation setting in a highly sought after Tampa Palms location. A paver driveway leads to the three-car garage and striking double glass front doors, setting the tone for the thoughtfully designed spaces within. High ceilings, crown molding, plantation shutters, and designer lighting add character throughout, while formal living and dining rooms provide inviting spaces for entertaining. Tile and hardwood flooring extend throughout the home, with no carpet. The kitchen is designed to impress, featuring solid wood 42-inch cabinetry topped with crown molding, tile backsplash, under-cabinet lighting, a wine refrigerator, and a premium commercial grade Viking appliance suite, including a six-burner gas range with a vented hood. The kitchen's quality finishes and functional layout make it equally suited to everyday living and hosting guests. A gas fireplace adds warmth and ambiance to the living area, creating a comfortable gathering space. The primary suite offers a relaxing retreat with direct access to the lanai and two closets featuring custom organization systems. The remodeled en-suite bathroom elevates the experience with a soaking tub and a spacious walk-in shower enclosed in frameless glass. Three additional bedrooms and a dedicated office provide flexibility for family, guests, or working from home. Outdoor living takes center stage in the screened lanai, where a private pool and spa create the perfect setting for unwinding or entertaining. A built-in outdoor grill with a vent hood makes dining outside a pleasure, while the conservation backdrop provides a peaceful sense of privacy. With a brand-new roof, three-car garage, and a desirable blend of refined finishes and inviting living spaces, this Tampa Palms home offers a wonderful opportunity to enjoy comfortable Florida living. Convenient to I-75 & 275, vibrant shopping and restaurants, USF, VA, Moffitt, and AdventHealth Hospitals, and a short 25 minute commute to Downtown Tampa.
Estimated monthly payment
Estimate only. Taxes use the listing's reported amount where available; insurance is a Florida-average estimate. Your actual payment will vary — run a full calculation or talk to a lender.
Price & listing history0 days on market
- Status: ActiveNov 4, 2026
- Listed$775,000Nov 4, 2026
Facts & features
- Property type
- Residential
- Sub type
- Single Family Residence
- Status
- Active
- Days on market
- 0
- Subdivision
- Tampa Palms Area 2 Unit 7c
- County
- Hillsborough
- Year built
- 1994
- Living area
- 2,990 sq ft
- Price/sq ft
- $259
- Building area
- 4,011 sq ft (Public Records)
- Lot size
- 13,260 sq ft
- Lot category
- 1/4 to less than 1/2
- Flood zone
- X (12057C0210H)
- Garage
- 3 spaces
- Pool
- Private pool
- Annual taxes
- $8,282 (2025)
- Parcel #
- A-28-27-19-1CD-000002-00003.0
- Zoning
- CU
- MLS #
- TB8531832
Ask about this home
Have a question? Ask the broker directly.
Ryan Solberg answers personally — no call center, no spam. Your question goes straight to him.
Interior Details
- Bedrooms
- 4
- Full bathrooms
- 3
- Flooring
- Ceramic Tile, Hardwood
- Appliances
- Dishwasher, Dryer, Electric Water Heater, Microwave, Range, Range Hood, Refrigerator, Washer, Wine Refrigerator
- Interior features
- Ceiling Fans(s), Chair Rail, Crown Molding, Eat-in Kitchen, High Ceilings, Kitchen/Family Room Combo, Living Room/Dining Room Combo, Open Floorplan, Solid Wood Cabinets, Split Bedroom, Stone Counters, Walk-In Closet(s), Window Treatments
- Laundry
- Laundry Room
- Stories / Levels
- One
- Direction faces
- Northeast
- Fireplace
- Yes
Heating & Cooling
- Heating
- Central, Electric
- Cooling
- Central Air, Humidity Control
Parking
- Garage spaces
- 3
- Attached garage
- Yes
- Parking features
- Driveway, Garage Door Opener
HOA & Financial
- HOA fee
- $345 / Annually
- Monthly HOA
- $29/mo
- Total monthly fees
- $29/mo
- Total annual fees
- $345
- HOA name
- University Properties Inc/Susan Bailey
- CDD
- Yes
- Homestead exemption
- Yes
- Min lease term
- 6 Months
- Listing terms
- Cash, Conventional, FHA, VA Loan
- Ownership
- Fee Simple
- Available for lease
- Yes
- Lease restrictions
- Yes
- Additional lease restrictions
- Buyer to verify lease restrictions with HOA.
Exterior & Construction
- Exterior features
- Lighting, Private Mailbox, Private Yard, Rain Gutters, Sidewalk
- Construction materials
- Block, Concrete, Stucco
- Roof
- Shingle
- Foundation
- Slab
- Pool
- Private pool
- Road surface
- Paved
Utilities
- Sewer
- Public Sewer
- Water source
- Public
- Utilities
- Cable Available, Electricity Connected, Natural Gas Connected, Sewer Connected, Water Connected
Community
- Pets allowed
- Number Limit
Schools
Letter grades: Florida DOE 2024–25 school grades (Orange, Seminole, Lake, Osceola, Brevard). Assigned schools from the listing agent — verify enrollment with the district.
Room Details
| Room | Level | Dimensions |
|---|---|---|
| Kitchen | First | 20.1x20.2 |
| Primary Bedroom | First | 12.11x18.1 |
| Primary Bathroom | First | 12.4x12.5 |
| Living Room | First | 21.6x15.1 |
| Dining Room | First | 10.8x16.3 |
| Family Room | First | 16.3x18.1 |
| Bedroom 2 | First | 11.11x14.1 |
| Bedroom 3 | First | 13x12 |
| Bedroom 4 | First | 13x12.3 |
| Bathroom 2 | First | 8.5x5.1 |
| Bathroom 3 | First | 13x5 |
Listing Details
- Listing date
- 2026-07-17
- On market date
- 2026-11-04
- Original list price
- $775,000
- Occupant type
- Vacant
- MLS area
- 33647 - Tampa / Tampa Palms
- Listing AOR
- Suncoast Tampa
- Status changed
- 2026-11-04
- Tax legal description
- TAMPA PALMS AREA 2 UNIT 7C LOT 3 BLOCK 2
Flood risk
Minimal-risk area outside the mapped floodplain. Flood insurance is optional and typically low-cost.
Source: FEMA flood zone reported on the listing. Confirm current designation at FEMA Flood Map Service Center.
Location
Directions
I-75 to Exit 270. Go right onto Bruce B Downs Blvd to Amberly Dr. Take a right at Amberly and a left on Belmont Rd. Then take a left onto Dawson Ridge Dr.
More homes like this
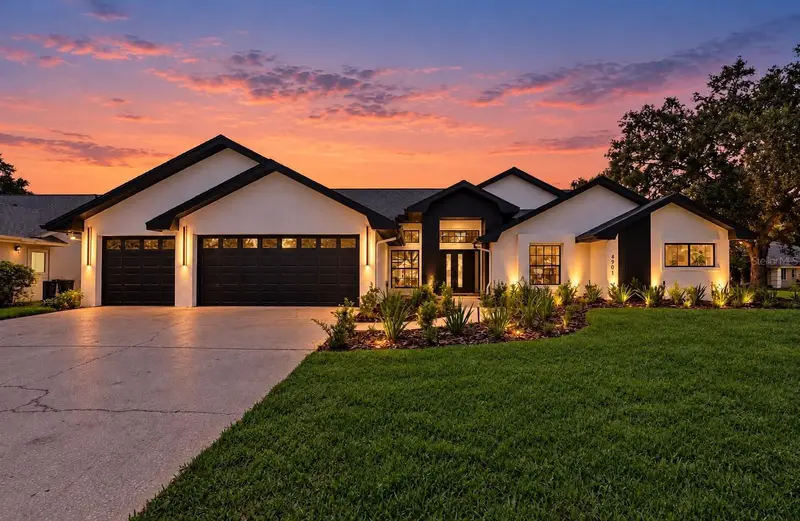
$1,225,000
4901 Hallstead Way
Tampa, FL 33647
5 bd · 4 ba · 3,120 sqft
Tampa Palms Area 2 Unit 7c
MLS ID #O6446260, RELATED GENERAL REALTY, LLC..
Listing provided by Stellar MLS
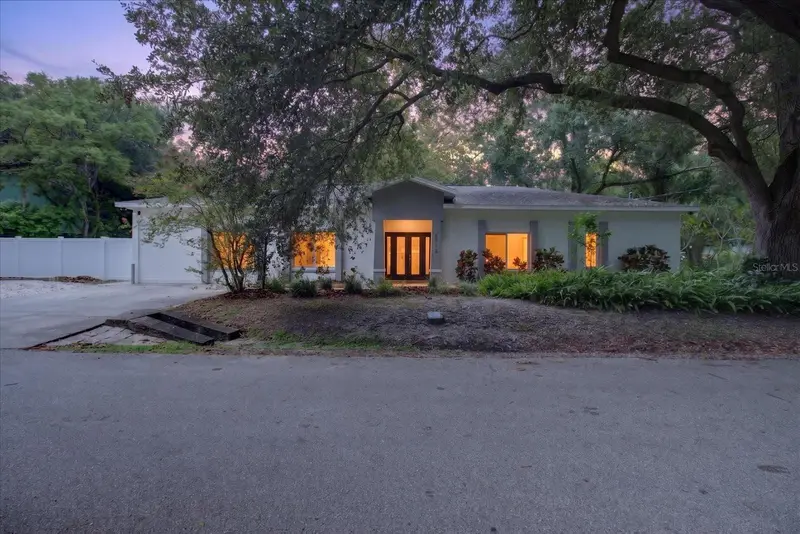
$649,900
5114 Chilkoot St
Tampa, FL 33617
5 bd · 3 ba · 2,350 sqft
Terrace Park Unit 5 Rev
MLS ID #TB8547044, ALIGN RIGHT REALTY LLC.
Listing provided by Stellar MLS
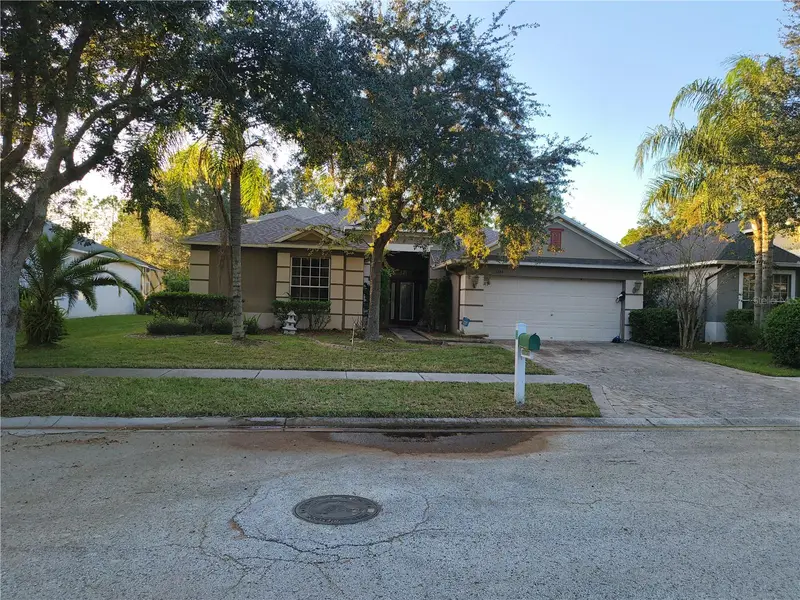
$575,000
8234 Swann Hollow Dr
Tampa, FL 33647
4 bd · 3 ba · 2,545 sqft
West Meadows Parcels 12a 12b-1
MLS ID #TB8559509, HOMETRUST REALTY GROUP.
Listing provided by Stellar MLS
$729,000
8331 Golden Prairie Dr
Tampa, FL 33647
4 bd · 4 ba · 3,264 sqft
West Meadows Prcls 21 & 22
MLS ID #TB8503223, RE/MAX ACTION FIRST OF FLORIDA.
Listing provided by Stellar MLS

Listings courtesy of Stellar MLS as distributed by MLS GRID
IDX information is provided exclusively for consumers’ personal, non-commercial use and may not be used for any purpose other than to identify prospective properties consumers may be interested in purchasing.
Based on information submitted to the MLS GRID as of November 4, 2026 at 3:59 PM ET. All data is obtained from various sources and may not have been verified by broker or MLS GRID. Supplied Open House Information is subject to change without notice. All information should be independently reviewed and verified for accuracy. Properties may or may not be listed by the office/agent presenting the information.
All or a portion of the multiple listing information is provided by Stellar MLS, from a copyrighted compilation of listings. The compilation of listings and each individual listing are © 2026 Stellar MLS. All rights reserved.
Ryan Solberg, Broker · MaxLife Realty LLC · FL License #BK3354351 · Equal Housing Opportunity · Full disclaimer · DMCA