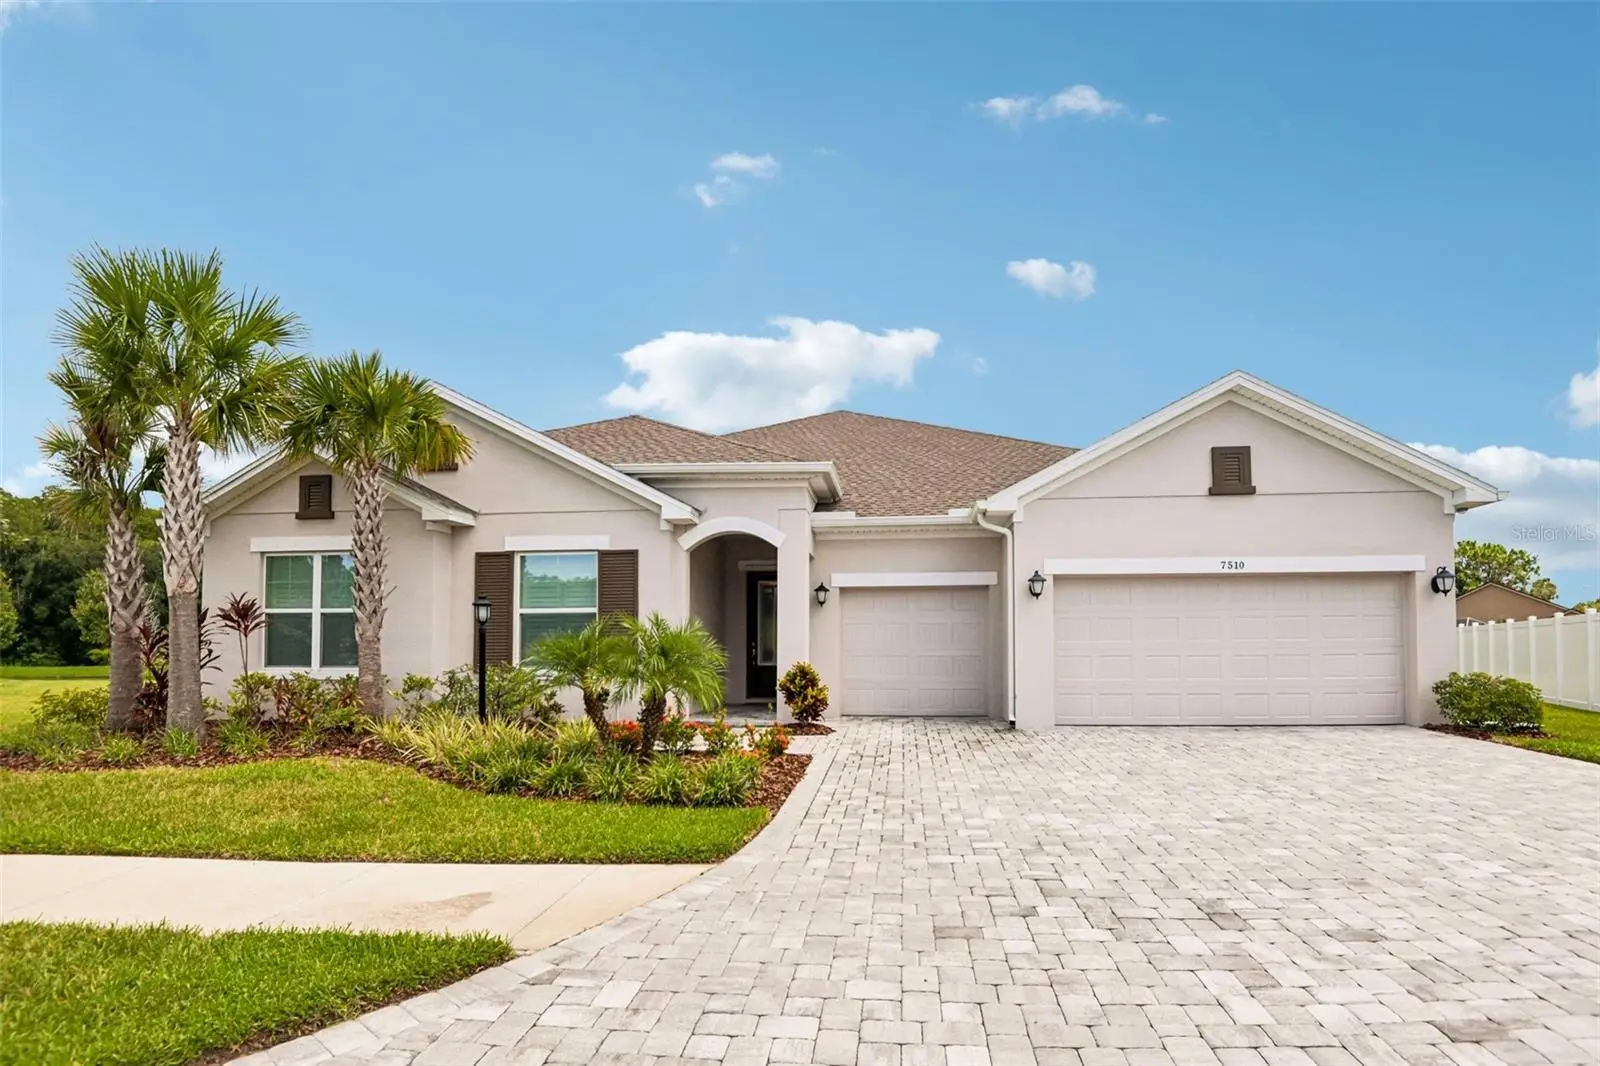

$980,000
7510 Ashbrooke Pine Loop
Odessa, FL 33556
Listing updated: September 24, 2026 at 1:47 PM ET
Listing courtesy of Smith & Associates Real Estate · Jonathan Rivera · MLS #TB8534603 · Active · 813-839-3800Property type
Year built
Lot size
Price / sq ft
HOA dues
Days on market
Garage spaces
Flood zone
About this home
Welcome to 7510 Ashbrooke Pine Loop, a beautifully appointed 2024 David Weekley Homes Holloway model offering four bedrooms, 3.5 bathrooms, a den, a three-car garage, and an exceptional oversized, pie-shaped lot with serene water and conservation views. Located in the private, gated community of Copeland Creek just north of Citrus Park, this single-story home blends thoughtful design, upgraded structural selections, and effortless indoor-outdoor living. Step through the covered front entry into a bright, open floor plan filled with natural light. The expansive kitchen is designed for both everyday living and entertaining, featuring quartz countertops, a double oven, abundant cabinetry, spacious pantry, a large center island, and an open view into the living room—creating the perfect gathering space for friends and family. The spacious primary suite offers a private retreat with an ensuite bathroom and large walk-in closet, while the fourth bedroom includes its own ensuite bathroom, making it ideal for guests or extended family. The sellers selected several desirable structural options during construction, including extended secondary bedrooms, a large walk-in super shower in the primary bathroom, and an extended lanai that takes full advantage of the oversized lot and peaceful water and conservation views. The expansive outdoor space provides a wonderful backdrop for entertaining, relaxing, and enjoying Florida living. Additional highlights include a paved driveway, water treatment system, oversized three-car garage, covered front entry, and the quality and thoughtful design expected from David Weekley Homes. Copeland Creek offers a private, gated setting while remaining conveniently close to grocery stores, restaurants, retail, and the many amenities of the Citrus Park area. A move-in-ready home with space, privacy, thoughtful upgrades, and a location that makes everyday living easy.
Estimated monthly payment
Estimate only. Taxes use the listing's reported amount where available; insurance is a Florida-average estimate. Your actual payment will vary — run a full calculation or talk to a lender.
Price & listing history42 days on market
- Status: ActiveAug 13, 2026
- Listed$995,000Aug 13, 2026
- Price reduced$980,000
Facts & features
- Property type
- Residential
- Sub type
- Single Family Residence
- Status
- Active
- Days on market
- 42
- Subdivision
- Copeland Crk
- County
- Hillsborough
- Year built
- 2024
- Living area
- 3,251 sq ft
- Price/sq ft
- $301
- Building area
- 4,189 sq ft (Public Records)
- Lot size
- 14,973 sq ft
- Lot category
- 1/4 to less than 1/2
- Flood zone
- AE (12057C0180H)
- Garage
- 3 spaces
- Annual taxes
- $15,509 (2025)
- Parcel #
- U-36-27-17-C6S-000000-00027.0
- Zoning
- PD
- MLS #
- TB8534603
Ask about this home
Have a question? Ask the broker directly.
Ryan Solberg answers personally — no call center, no spam. Your question goes straight to him.
Interior Details
- Bedrooms
- 4
- Full bathrooms
- 3
- Half bathrooms
- 1
- Flooring
- Carpet, Ceramic Tile
- Appliances
- Dishwasher, Disposal, Microwave, Range, Range Hood, Refrigerator
- Interior features
- Ceiling Fans(s), Dry Bar, High Ceilings, Living Room/Dining Room Combo, Open Floorplan, Solid Wood Cabinets, Stone Counters, Walk-In Closet(s), Window Treatments
- Laundry
- Inside, Laundry Room
- Stories / Levels
- One
- Direction faces
- North
Heating & Cooling
- Heating
- Central, Electric
- Cooling
- Central Air
Parking
- Garage spaces
- 3
- Attached garage
- Yes
HOA & Financial
- HOA fee
- $800 / Quarterly
- Monthly HOA
- $267/mo
- Total monthly fees
- $267/mo
- Total annual fees
- $3,200
- HOA name
- TBD
- CDD
- No
- Homestead exemption
- Yes
- Min lease term
- 7 Months
- Listing terms
- Cash, Conventional, VA Loan
- Ownership
- Fee Simple
- Available for lease
- Yes
- Lease restrictions
- Yes
- Additional lease restrictions
- Please check with HOA regarding any rental restrictions.
Exterior & Construction
- Exterior features
- Hurricane Shutters, Rain Gutters, Sidewalk
- Construction materials
- Stucco
- Roof
- Shingle
- Foundation
- Slab
- Waterfront
- Yes
- Water view
- Yes
- Road surface
- Asphalt
Utilities
- Sewer
- Public Sewer
- Water source
- Public
- Utilities
- Electricity Connected, Sewer Connected, Water Connected
Community
- Pets allowed
- Breed Restrictions, Cats OK
Schools
Letter grades: Florida DOE 2024–25 school grades (Orange, Seminole, Lake, Osceola, Brevard). Assigned schools from the listing agent — verify enrollment with the district.
Room Details
| Room | Level | Dimensions |
|---|---|---|
| Living Room | First | 14x29 |
| Dining Room | First | 17x19 |
| Primary Bedroom | First | 18x15 |
| Bedroom 2 | First | 17x12 |
| Bedroom 3 | First | 10x18 |
| Bedroom 4 | First | 10x14 |
| Kitchen | First | 17x13 |
Listing Details
- Listing date
- 2026-07-31
- On market date
- 2026-08-13
- Original list price
- $995,000
- Occupant type
- Owner
- MLS area
- 33556 - Odessa
- Listing AOR
- Suncoast Tampa
- Status changed
- 2026-08-13
- Tax legal description
- COPELAND CREEK LOT 27
Flood risk
FEMA Special Flood Hazard Area (1% annual-chance / “100-year” floodplain). Flood insurance is generally required by mortgage lenders.
Source: FEMA flood zone reported on the listing. Confirm current designation at FEMA Flood Map Service Center.
Location
Directions
From Gunn Hwy and Sheldon Road, drive north on Gunn Hwy. Turn right at Copeland Rd. Turn right onto Nikki Lane to entrance of community.
More homes like this
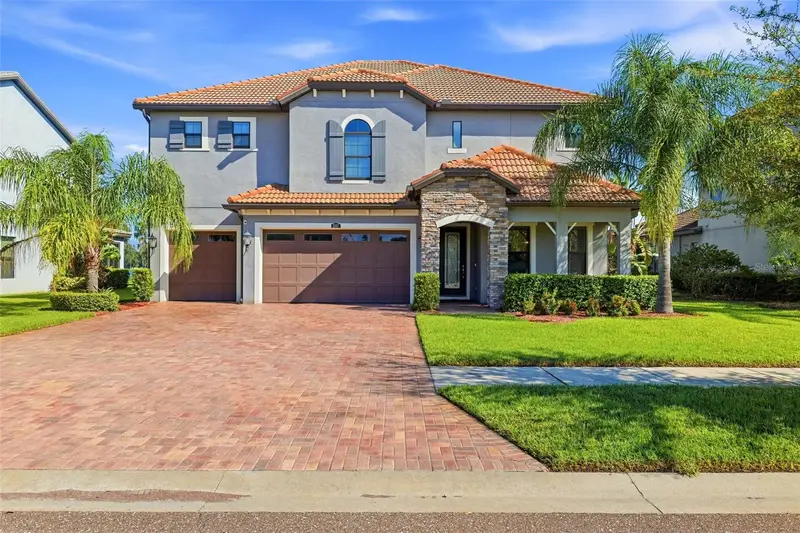
$1,210,000
5157 Lakecastle Dr
Tampa, FL 33624
4 bd · 4 ba · 3,445 sqft
Reserve At Lake Leclare
MLS ID #TB8551794, BHHS FLORIDA PROPERTIES GROUP.
Listing provided by Stellar MLS
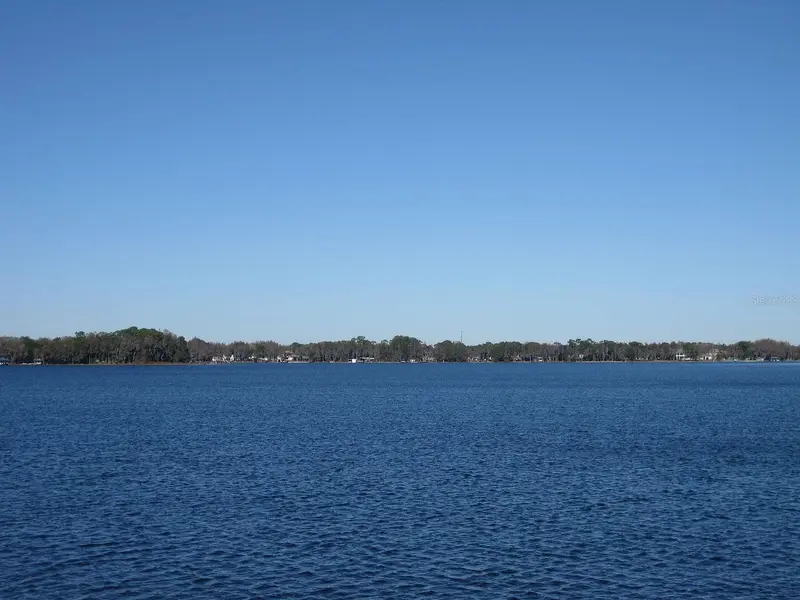
$1,347,797
18618 Wayne Rd
Odessa, FL 33556
7 bd · 6 ba · 6,226 sqft
Unplatted
MLS ID #O6430156, CAPITAL HOMES INC.
Listing provided by Stellar MLS
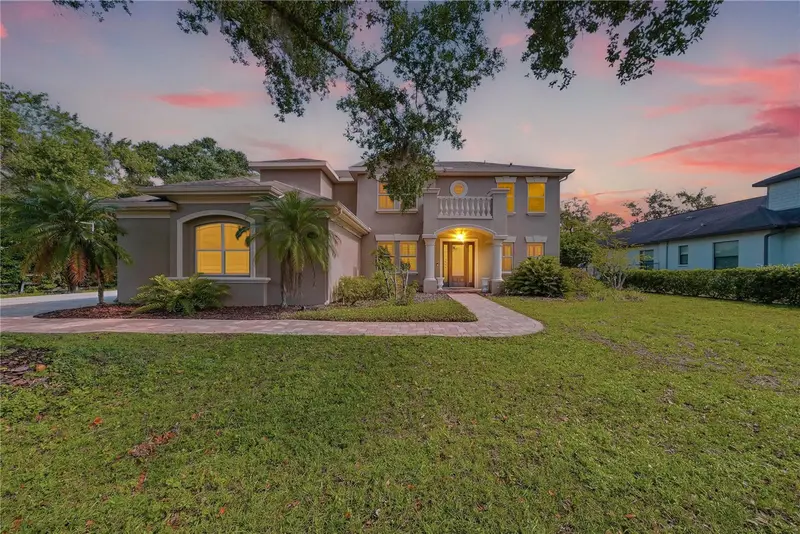
$1,100,000
9244 Rhea Dr
Odessa, FL 33556
5 bd · 4 ba · 3,571 sqft
Warren Estates
MLS ID #TB8545789, REAL BROKER, LLC.
Listing provided by Stellar MLS
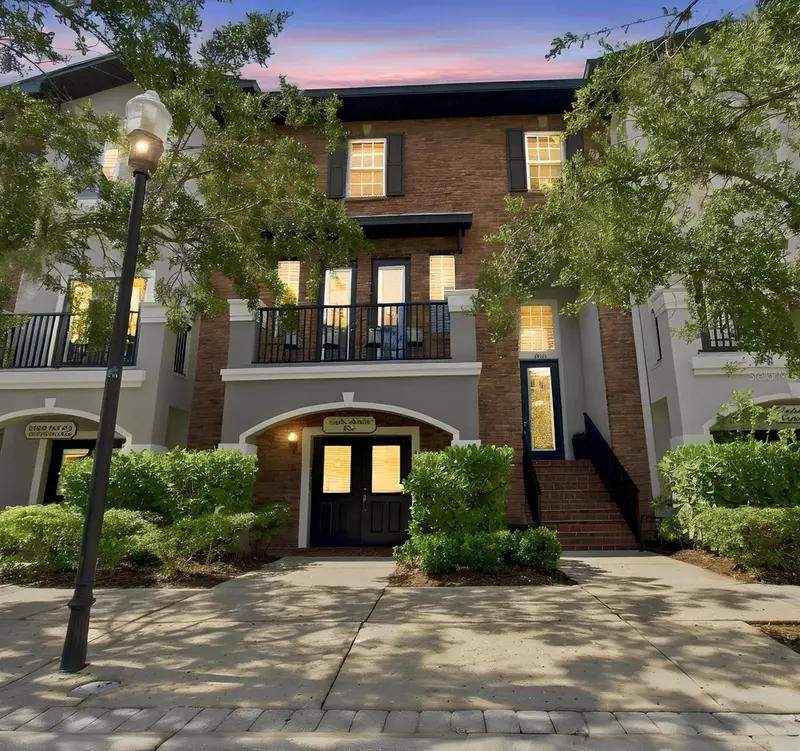
$609,900
12515 Bassbrook Ln
Tampa, FL 33626
3 bd · 4 ba · 2,627 sqft
Hampton Lakes At Main Street
MLS ID #TB8542849, ATTAIN REAL ESTATE.
Listing provided by Stellar MLS

Listings courtesy of Stellar MLS as distributed by MLS GRID
IDX information is provided exclusively for consumers’ personal, non-commercial use and may not be used for any purpose other than to identify prospective properties consumers may be interested in purchasing.
Based on information submitted to the MLS GRID as of September 24, 2026 at 1:47 PM ET. All data is obtained from various sources and may not have been verified by broker or MLS GRID. Supplied Open House Information is subject to change without notice. All information should be independently reviewed and verified for accuracy. Properties may or may not be listed by the office/agent presenting the information.
All or a portion of the multiple listing information is provided by Stellar MLS, from a copyrighted compilation of listings. The compilation of listings and each individual listing are © 2026 Stellar MLS. All rights reserved.
Ryan Solberg, Broker · MaxLife Realty LLC · FL License #BK3354351 · Equal Housing Opportunity · Full disclaimer · DMCA