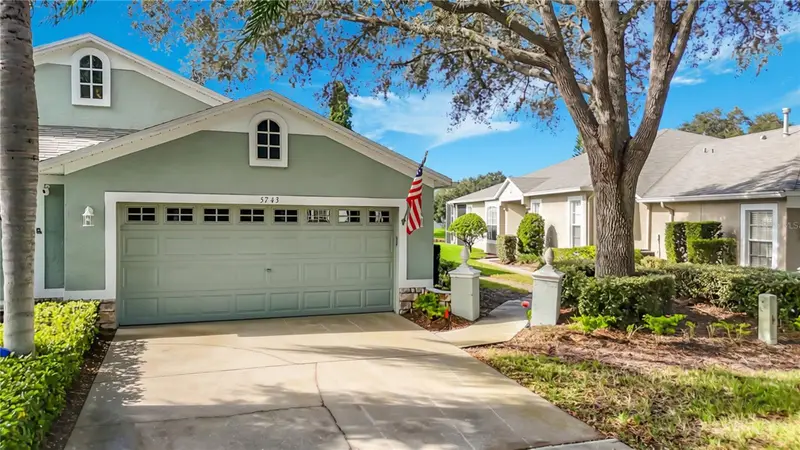

$375,000
5743 Heronpark PlaceLithia, FL 33547
Listing updated: October 31, 2026 at 6:48 AM ET
Listing courtesy of Signature Realty Associates · Susie Roscoe · MLS #TB8562958 · Active · 813-689-3115Property type
Year built
Lot size
Price / sq ft
HOA dues
Day on market
Flood zone
About this home
Virtually Staged. This 3 bedroom 2 bath villa offers an extended master suite and perfectly situated on a beautiful waterfront lot. The view is priceless! This low maintenance, single-story residence approx. 1828 sq ft villa living area feels much larger. It backs up to a lush nature pond with private landscaping and nature water views. Offering a bright open-concept floor plan features sliding glass doors to a large screened lanai with beautiful travertine - makes thishome ideal for morning coffee or sunset relaxation. Home is equipped with grab rails in both bathroom showers. The den has French doors and doubles as the third bedroom. The master suite has the optional sitting area with sliding doors to the lanai along with beautiful wood flooring. Kitchen has raised panel white cabinetry w/ brushed chrome knobs. The window treatments, R30 insulation, and pest control tubes leave you all tucked in safely in this gated community. There is a gated pool exclusively for villa residents and of course, full access to all Fishhawk Ranch amenities. All area schools are top rated.
Estimated monthly payment
Estimate only. Taxes use the listing's reported amount where available; insurance is a Florida-average estimate. Your actual payment will vary — run a full calculation or talk to a lender.
Price & listing history1 days on market
- Status: ActiveOct 30, 2026
- Listed$375,000Oct 30, 2026
Property Documents
Documents the listing agent has made public for this property. Free to view and download.
Facts & features
- Property type
- Residential
- Sub type
- Villa
- Status
- Active
- Days on market
- 1
- Subdivision
- Fishhawk Ranch Ph 2 Prcl
- County
- Hillsborough
- Year built
- 2000
- Living area
- 1,828 sq ft
- Price/sq ft
- $205
- Building area
- 2,326 sq ft (Public Records)
- Lot size
- 4,994 sq ft
- Lot category
- 0 to less than 1/4
- Flood zone
- X (12057C0530H)
- Annual taxes
- $4,245 (2025)
- Parcel #
- U-29-30-21-5GN-000007-00063.0
- Zoning
- PD
- MLS #
- TB8562958
Ask about this home
Have a question? Ask the broker directly.
Ryan Solberg answers personally — no call center, no spam. Your question goes straight to him.
Interior Details
- Bedrooms
- 3
- Full bathrooms
- 2
- Flooring
- Ceramic Tile, Laminate, Travertine
- Appliances
- Dishwasher, Disposal, Microwave, Range
- Interior features
- Ceiling Fans(s), Living Room/Dining Room Combo, Open Floorplan, Primary Bedroom Main Floor, Solid Wood Cabinets, Tray Ceiling(s), Walk-In Closet(s), Window Treatments
- Laundry
- Inside, Laundry Room
- Stories / Levels
- One
- Direction faces
- North
Heating & Cooling
- Heating
- Central
- Cooling
- Central Air
Parking
- Garage spaces
- 0
- Attached garage
- Yes
HOA & Financial
- HOA fee
- $285 / Monthly
- Monthly HOA
- $285/mo
- Total monthly fees
- $295/mo
- Total annual fees
- $3,545
- HOA name
- Amanda Burns/Vesta Property Services
- CDD
- Yes
- Homestead exemption
- Yes
- Listing terms
- Cash, Conventional, VA Loan
- Ownership
- Fee Simple
- Available for lease
- No
- Lease restrictions
- Yes
- Additional lease restrictions
- Buyer and Buyer's Agent should review and confirm all lease restrictions
Exterior & Construction
- Exterior features
- Private Mailbox
- Construction materials
- Block, Stucco
- Roof
- Shingle
- Foundation
- Slab
- Water view
- Yes
- Road surface
- Paved
Utilities
- Sewer
- Public Sewer
- Water source
- Public
- Utilities
- BB/HS Internet Available, Public
Community
- Pets allowed
- Yes
Schools
Letter grades: Florida DOE 2024–25 school grades (Orange, Seminole, Lake, Osceola, Brevard). Assigned schools from the listing agent — verify enrollment with the district.
Room Details
| Room | Level | Dimensions |
|---|---|---|
| Kitchen | 15x9 | |
| Living Room | 15x15 | |
| Dinette | 9x9 | |
| Primary Bedroom | 23x12 | |
| Primary Bathroom | ||
| Bedroom 2 | 12x11 | |
| Bedroom 3 | 11x10 | |
| Balcony/Porch/Lanai | 26x15 |
Listing Details
- Listing date
- 2026-10-30
- On market date
- 2026-10-30
- Original list price
- $375,000
- Occupant type
- Vacant
- MLS area
- 33547 - Lithia
- Listing AOR
- Suncoast Tampa
- Status changed
- 2026-10-30
- Tax legal description
- FISHHAWK RANCH PHASE 2 PARCEL D UNIT 2 LOT 63 BLOCK 7
Flood risk
Minimal-risk area outside the mapped floodplain. Flood insurance is optional and typically low-cost.
Source: FEMA flood zone reported on the listing. Confirm current designation at FEMA Flood Map Service Center.
Location
Directions
Beall Shoals to Fishhawk Blvd into Fishhawk Subdivision to Heron Park Villas to gate.
More homes like this
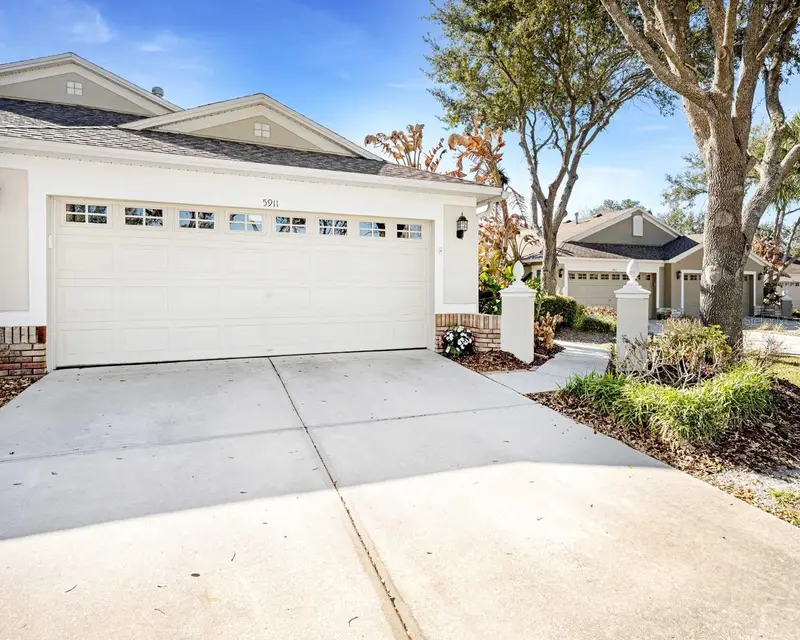
$415,000
5911 Phoebenest Dr
Lithia, FL 33547
3 bd · 2 ba · 1,720 sqft
Fishhawk Ranch Ph 2 Prcl
MLS ID #TB8545207, COLDWELL BANKER REALTY.
Listing provided by Stellar MLS
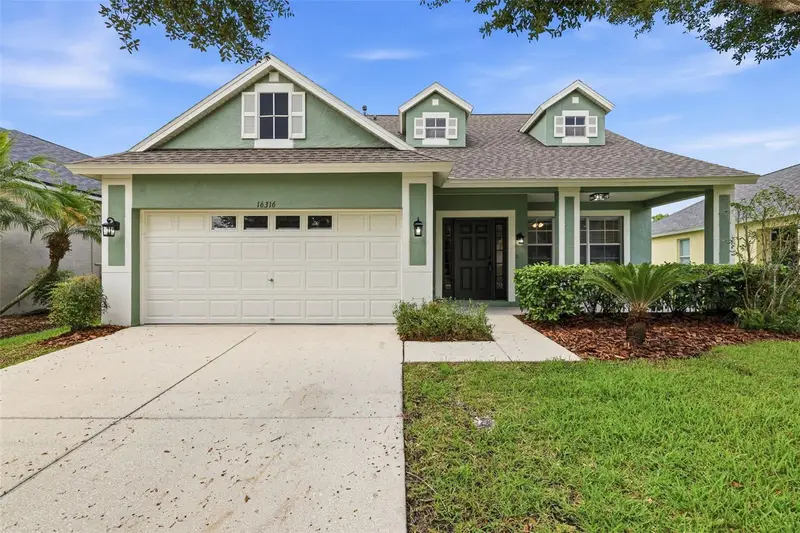
$420,000
16316 Bridgecrossing Dr
Lithia, FL 33547
4 bd · 3 ba · 2,007 sqft
Fishhawk Ranch Ph 2 Prcl
MLS ID #TB8544700, KELLER WILLIAMS SUBURBAN TAMPA.
Listing provided by Stellar MLS
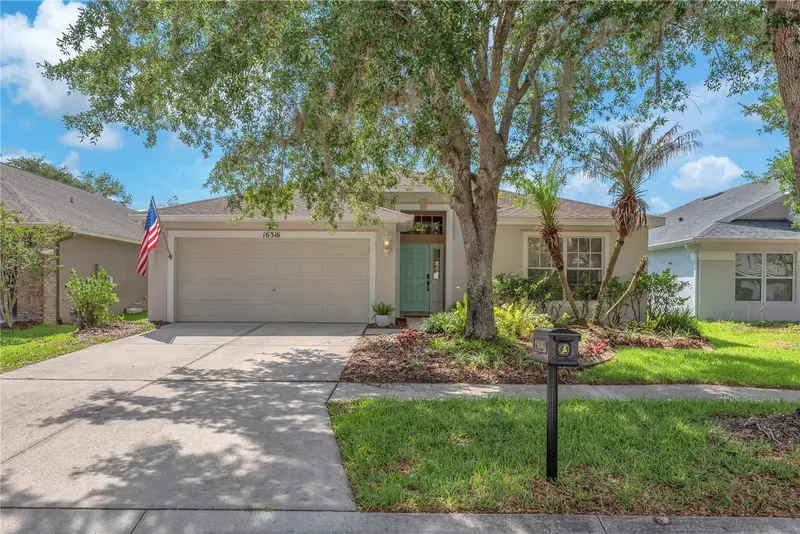
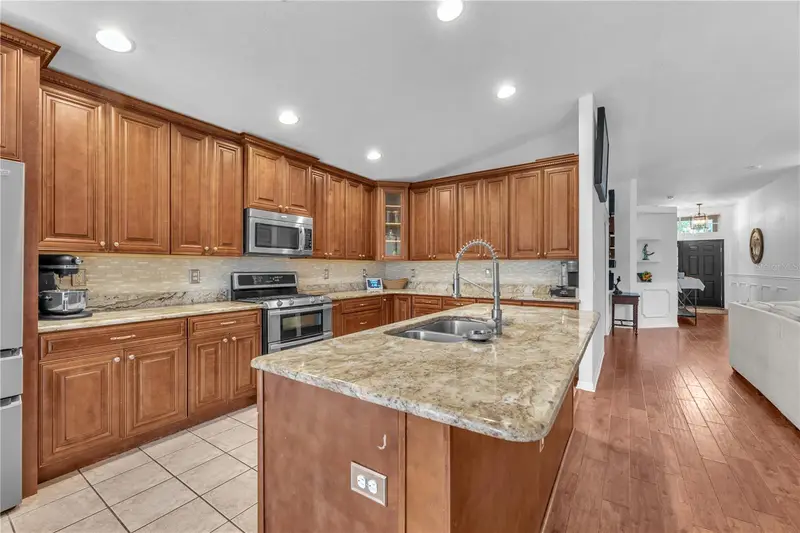
$445,000
16316 Bridgeglade Ln
Lithia, FL 33547
4 bd · 2 ba · 2,034 sqft
Fishhawk Ranch Ph 2 Prcl
MLS ID #TB8512185, KELLER WILLIAMS SUBURBAN TAMPA.
Listing provided by Stellar MLS
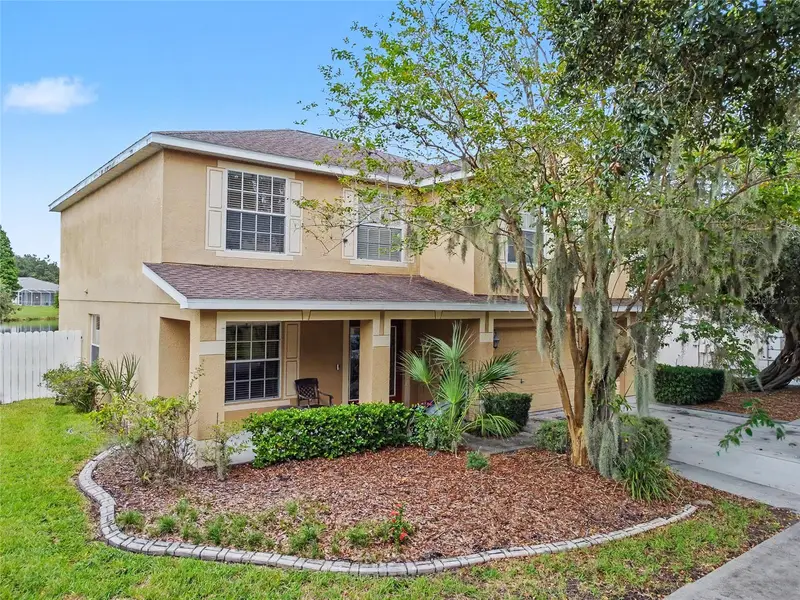
$465,000
15110 Heronglen Dr
Lithia, FL 33547
4 bd · 3 ba · 2,560 sqft
Fishhawk Ranch Ph 2 Prcl
MLS ID #TB8543729, RE/MAX REALTY UNLIMITED.
Listing provided by Stellar MLS

Listings courtesy of Stellar MLS as distributed by MLS GRID
IDX information is provided exclusively for consumers’ personal, non-commercial use and may not be used for any purpose other than to identify prospective properties consumers may be interested in purchasing.
Based on information submitted to the MLS GRID as of October 31, 2026 at 6:48 AM ET. All data is obtained from various sources and may not have been verified by broker or MLS GRID. Supplied Open House Information is subject to change without notice. All information should be independently reviewed and verified for accuracy. Properties may or may not be listed by the office/agent presenting the information.
All or a portion of the multiple listing information is provided by Stellar MLS, from a copyrighted compilation of listings. The compilation of listings and each individual listing are © 2026 Stellar MLS. All rights reserved.
Ryan Solberg, Broker · MaxLife Realty LLC · FL License #BK3354351 · Equal Housing Opportunity · Full disclaimer · DMCA