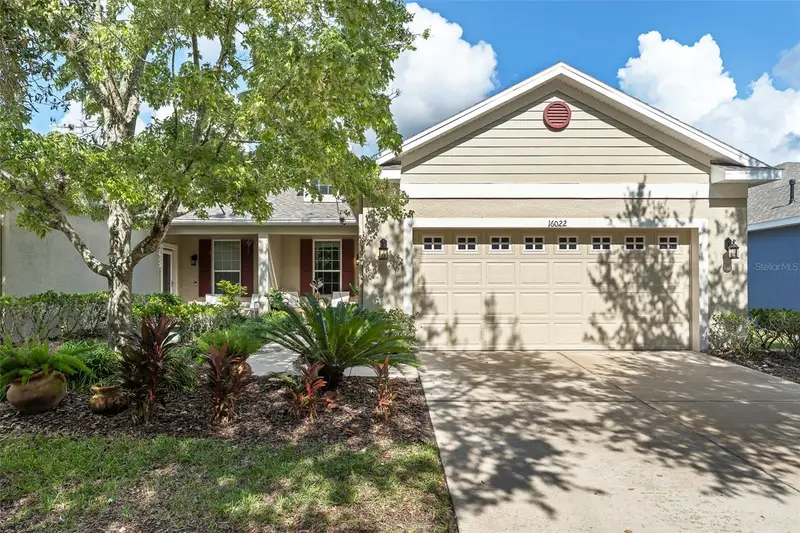

$375,000
16022 Starling Crossing DriveLithia, FL 33547
Listing updated: November 10, 2026 at 3:38 PM ET
Listing courtesy of Premier Sothebys Intl Realty · Paul DeSantis, PA · MLS #TB8566290 · Active · 813-217-5288Property type
Year built
Lot size
Price / sq ft
HOA dues
Days on market
Flood zone
About this home
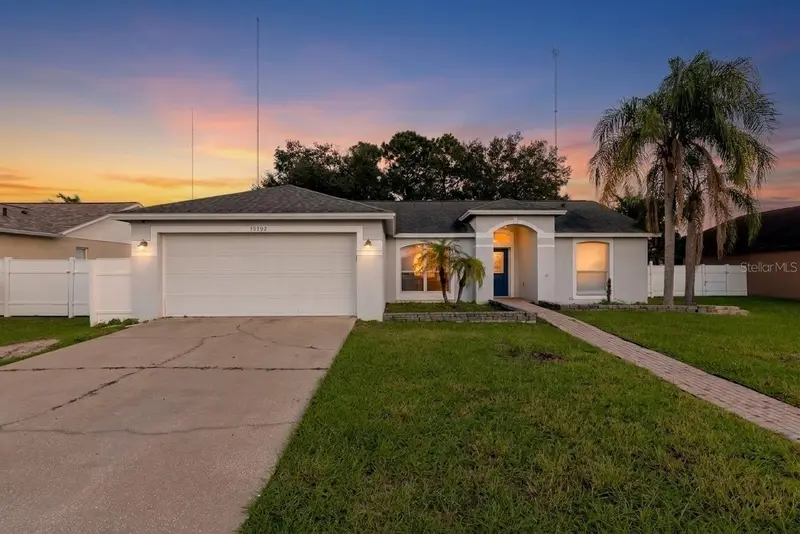
Beautifully appointed 3-bedroom villa in the highly desirable FishHawk Ranch community! Featuring 10-foot ceilings, an open-concept floor plan, and tile flooring throughout, this home offers a spacious and inviting atmosphere with thoughtful details at every turn. The kitchen is designed for both everyday living and entertaining, showcasing granite countertops, a tile backsplash, stainless steel appliances, a gas range, recessed lighting, and a convenient built-in workstation nook. The open living area flows seamlessly through sliding glass doors to a screened-in patio and fully fenced backyard, creating the perfect space to relax or enjoy outdoor gatherings. The spacious primary suite features a double window that fills the room with natural light and elegant French doors leading to the en-suite bathroom. Enjoy a spa-like retreat with a glass-enclosed shower, separate deep soaking tub, and dual his-and-hers vanities. Two additional bedrooms and a full bathroom with a tub/shower combination provide comfortable accommodations for family or guests. Additional highlights include a dedicated indoor laundry room, two-car garage with overhead storage, and wiring for in-home surround sound. Major updates offer added peace of mind with a 2026 roof, 2024 HVAC system, 2020 water heater, and a new garage door opener. Enjoy all that FishHawk Ranch has to offer, including top-rated schools, parks, trails, pools, and resort-style amenities, while being a short drive from downtown Tampa and Tampa International Airport.
Estimated monthly payment
Estimate only. Taxes use the listing's reported amount where available; insurance is a Florida-average estimate. Your actual payment will vary — run a full calculation or talk to a lender.
Price & listing history0 days on market
- Status: ActiveNov 10, 2026
- Listed$375,000Nov 10, 2026
Property Documents
Documents the listing agent has made public for this property. Free to view and download.
Facts & features
- Property type
- Residential
- Sub type
- Villa
- Status
- Active
- Days on market
- 0
- Subdivision
- Starling At Fishhawk Ph Ia
- County
- Hillsborough
- Year built
- 2010
- Living area
- 1,706 sq ft
- Price/sq ft
- $220
- Building area
- 2,335 sq ft (Public Records)
- Lot size
- 6,240 sq ft
- Lot category
- 0 to less than 1/4
- Flood zone
- X (12057C0530H)
- Annual taxes
- $8,002 (2025)
- Parcel #
- U-21-30-21-9OA-000046-00019.0
- Zoning
- PD
- MLS #
- TB8566290
Ask about this home
Have a question? Ask the broker directly.
Ryan Solberg answers personally — no call center, no spam. Your question goes straight to him.
Interior Details
- Bedrooms
- 3
- Full bathrooms
- 2
- Flooring
- Tile
- Appliances
- Dishwasher, Disposal, Dryer, Electric Water Heater, Gas Cooktop, Range, Refrigerator, Washer
- Interior features
- Built-in Features, Ceiling Fans(s), High Ceilings, Living Room/Dining Room Combo, Open Floorplan, Primary Bedroom Main Floor, Solid Surface Counters, Solid Wood Cabinets, Stone Counters, Walk-In Closet(s)
- Laundry
- Inside, Laundry Room
- Stories / Levels
- One
- Direction faces
- South
Heating & Cooling
- Heating
- Central, Electric
- Cooling
- Central Air
Parking
- Garage spaces
- 0
- Attached garage
- Yes
- Parking features
- Driveway, Garage Door Opener, On Street
HOA & Financial
- HOA fee
- $267 / Monthly
- Monthly HOA
- $267/mo
- Total monthly fees
- $267/mo
- Total annual fees
- $3,204
- HOA name
- Folio Association Mgt Linda White
- CDD
- Yes
- Min lease term
- 7 Months
- Listing terms
- Cash, Conventional, VA Loan
- Ownership
- Fee Simple
- Available for lease
- Yes
- Lease restrictions
- Yes
- Additional lease restrictions
- Buyer to verify
- Approval process
- Buyer to verify
Exterior & Construction
- Exterior features
- Lighting, Rain Gutters, Sidewalk
- Construction materials
- Block, Stucco
- Roof
- Shingle
- Foundation
- Slab
- Road surface
- Paved
Utilities
- Sewer
- Public Sewer
- Water source
- Public
- Utilities
- BB/HS Internet Available, Cable Connected, Electricity Available, Electricity Connected, Phone Available, Public, Sewer Connected, Water Connected
Community
- Pets allowed
- Cats OK, Dogs OK, Yes
Schools
Letter grades: Florida DOE 2024–25 school grades (Orange, Seminole, Lake, Osceola, Brevard). Assigned schools from the listing agent — verify enrollment with the district.
Room Details
| Room | Level | Dimensions |
|---|---|---|
| Kitchen | First | 10x11 |
| Dining Room | First | 10x15 |
| Primary Bedroom | First | 16x14 |
| Bedroom 2 | First | 14x12 |
| Bedroom 3 | First | 11x14 |
| Living Room | First | 15x15 |
Listing Details
- Listing date
- 2026-11-10
- On market date
- 2026-11-10
- Original list price
- $375,000
- Occupant type
- Owner
- MLS area
- 33547 - Lithia
- Listing AOR
- Suncoast Tampa
- Status changed
- 2026-11-10
- Tax legal description
- STARLING AT FISHHAWK PHASE IA LOT 19 BLOCK 46
Flood risk
Minimal-risk area outside the mapped floodplain. Flood insurance is optional and typically low-cost.
Source: FEMA flood zone reported on the listing. Confirm current designation at FEMA Flood Map Service Center.
Location
Directions
From interstate 75 take Exit 250 towards Riverview, follow Gibsonton Dr East, Gibsonton Dr becomes Fishhawk Ridge Dr, then turn left on Starling Crossing Dr and the property will be on the left.
More homes like this
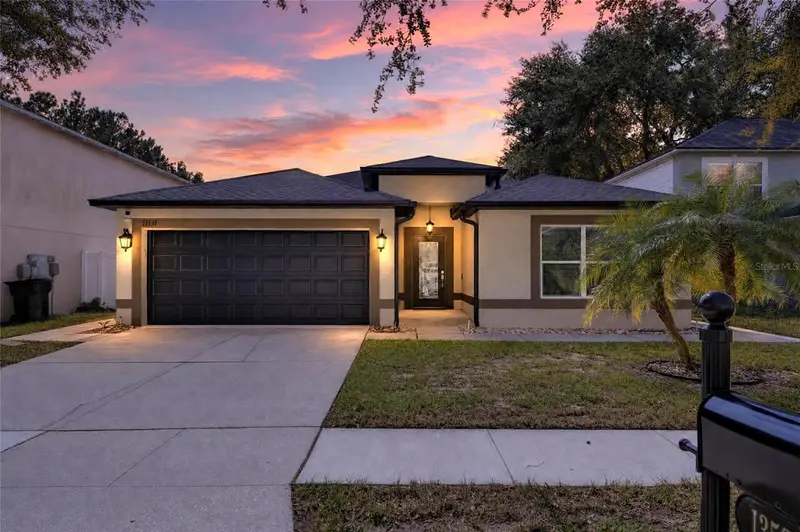
$414,000
13531 Copper Head Dr
Riverview, FL 33569
4 bd · 3 ba · 2,254 sqft
Boyette Creek Ph 1
MLS ID #TB8561072, 27NORTH REALTY.
Listing provided by Stellar MLS
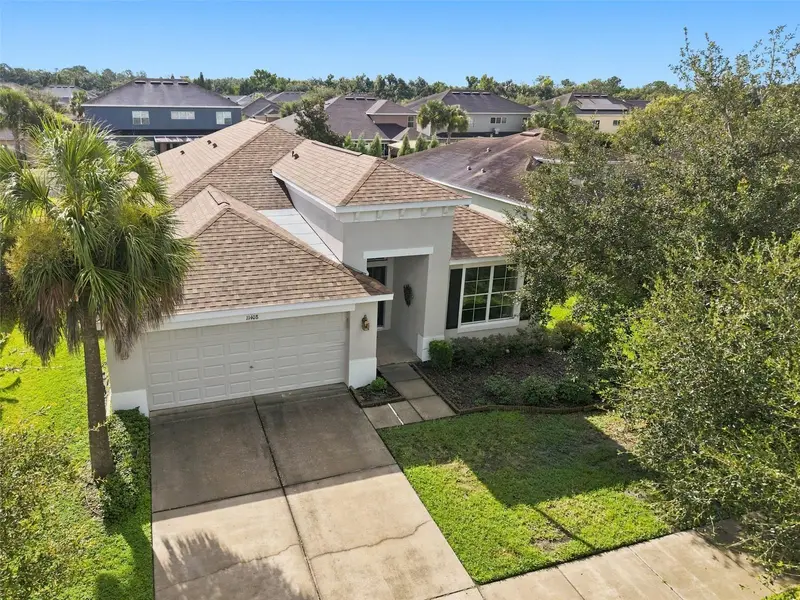
$438,000
11408 Coventry Grove Cir
Lithia, FL 33547
3 bd · 2 ba · 2,071 sqft
Channing Park
MLS ID #TB8384901, CENTURY 21 BEGGINS ENTERPRISES.
Listing provided by Stellar MLS
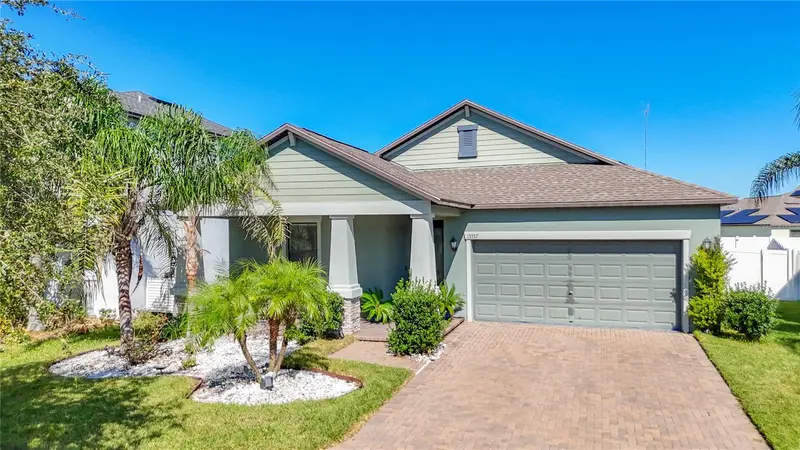
$405,000
13337 Orca Sound Dr
Riverview, FL 33579
4 bd · 3 ba · 2,061 sqft
Triple Crk Ph 2 Village G1
MLS ID #TB8562521, KELLER WILLIAMS SOUTH TAMPA.
Listing provided by Stellar MLS
$334,990
10502 Salisbury St
Riverview, FL 33569
3 bd · 2 ba · 1,450 sqft
Boyette Spgs Sec A Unit
MLS ID #TB8562873, GRAYSTONE REAL ESTATE.
Listing provided by Stellar MLS

Listings courtesy of Stellar MLS as distributed by MLS GRID
IDX information is provided exclusively for consumers’ personal, non-commercial use and may not be used for any purpose other than to identify prospective properties consumers may be interested in purchasing.
Based on information submitted to the MLS GRID as of November 10, 2026 at 3:38 PM ET. All data is obtained from various sources and may not have been verified by broker or MLS GRID. Supplied Open House Information is subject to change without notice. All information should be independently reviewed and verified for accuracy. Properties may or may not be listed by the office/agent presenting the information.
All or a portion of the multiple listing information is provided by Stellar MLS, from a copyrighted compilation of listings. The compilation of listings and each individual listing are © 2026 Stellar MLS. All rights reserved.
Ryan Solberg, Broker · MaxLife Realty LLC · FL License #BK3354351 · Equal Housing Opportunity · Full disclaimer · DMCA