
$369,999
11505 Cambium Crown Drive
Riverview, FL 33569
Listing updated: September 22, 2026 at 10:34 AM ET
Listing courtesy of Florida Executive Realty · Carol Frier · MLS #TB8533041 · Active · 813-327-7807Property type
Year built
Lot size
Price / sq ft
HOA dues
Days on market
Garage spaces
Flood zone
About this home
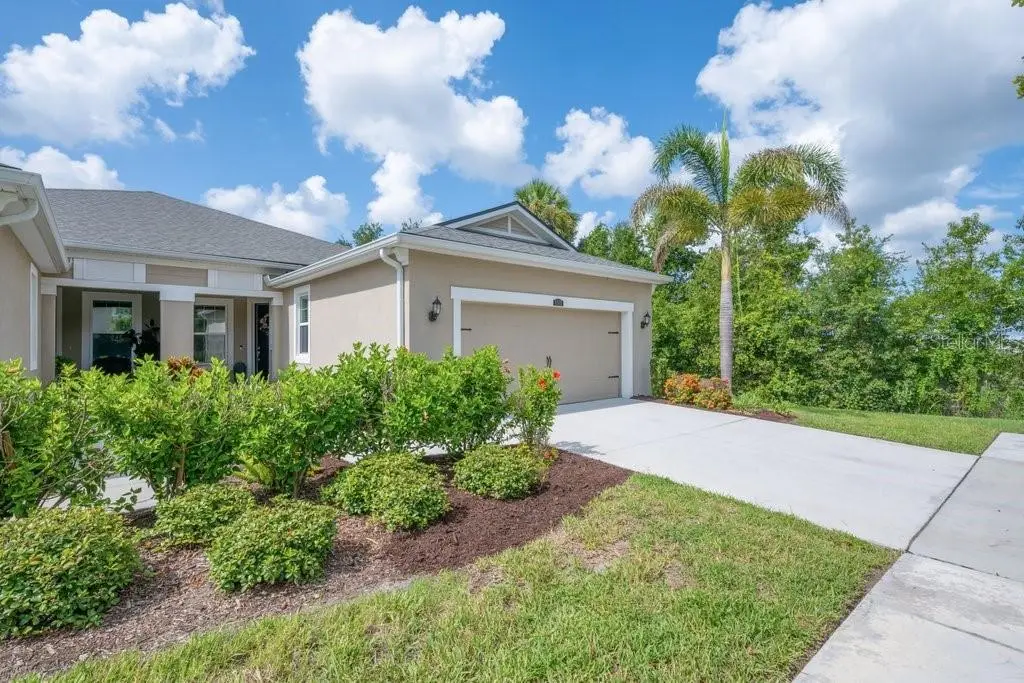
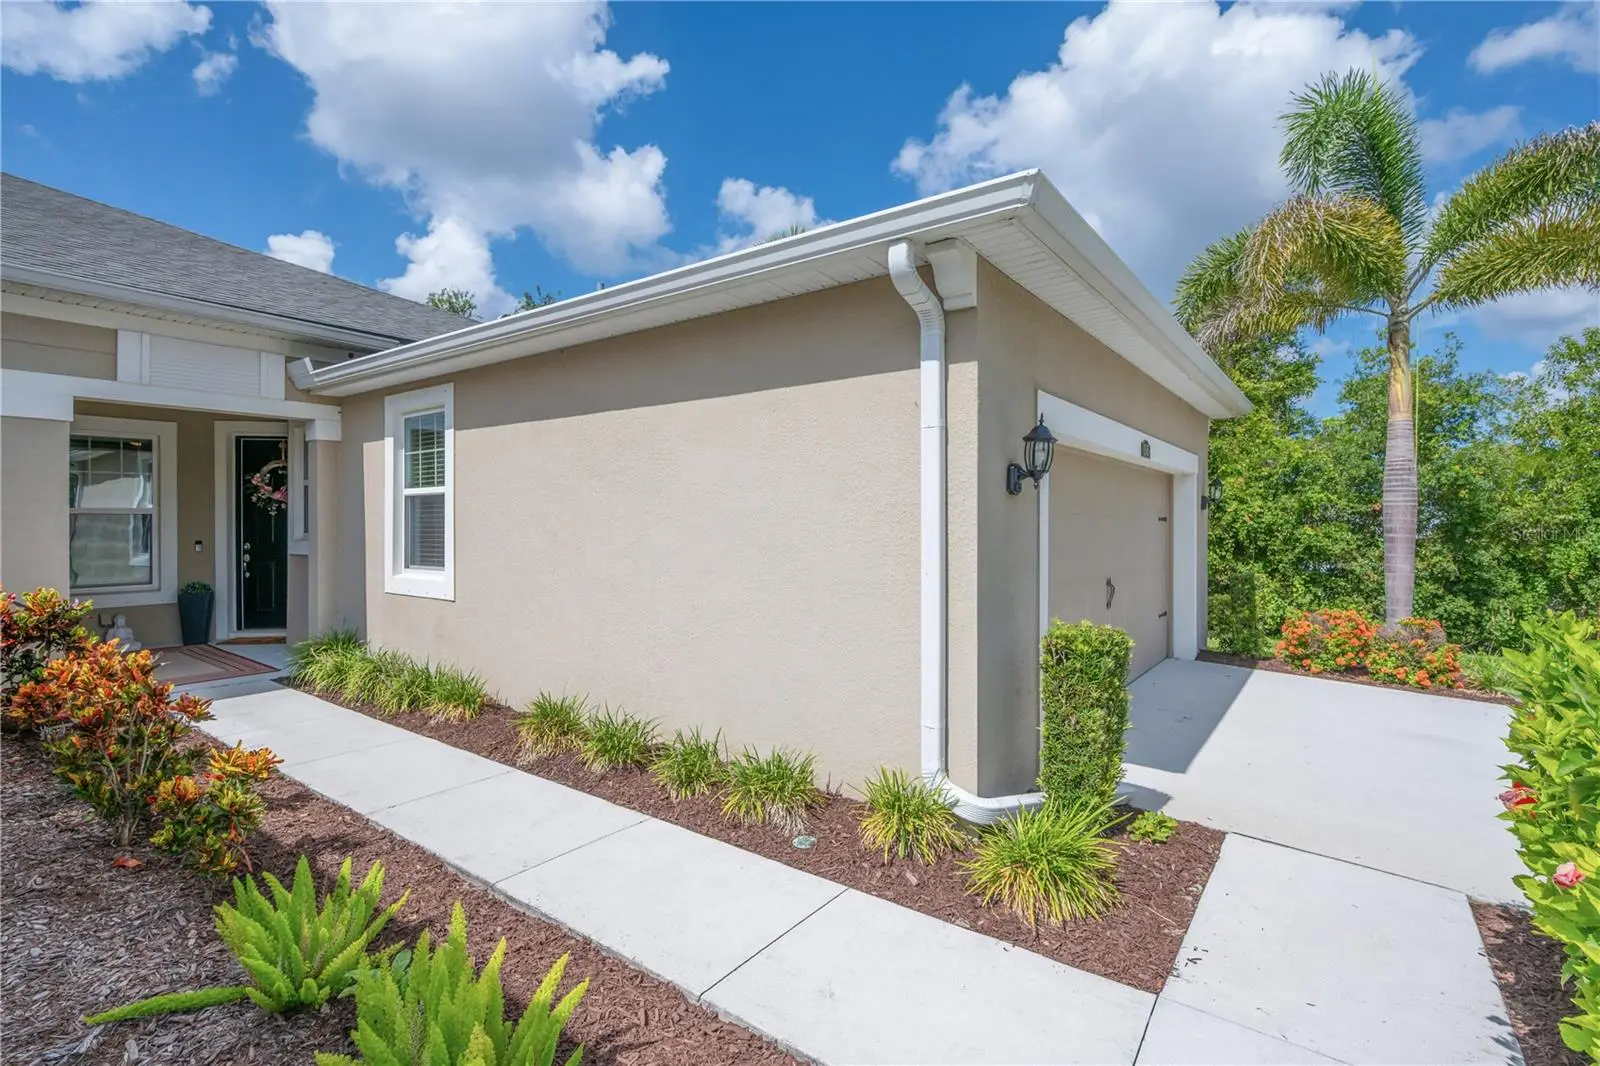
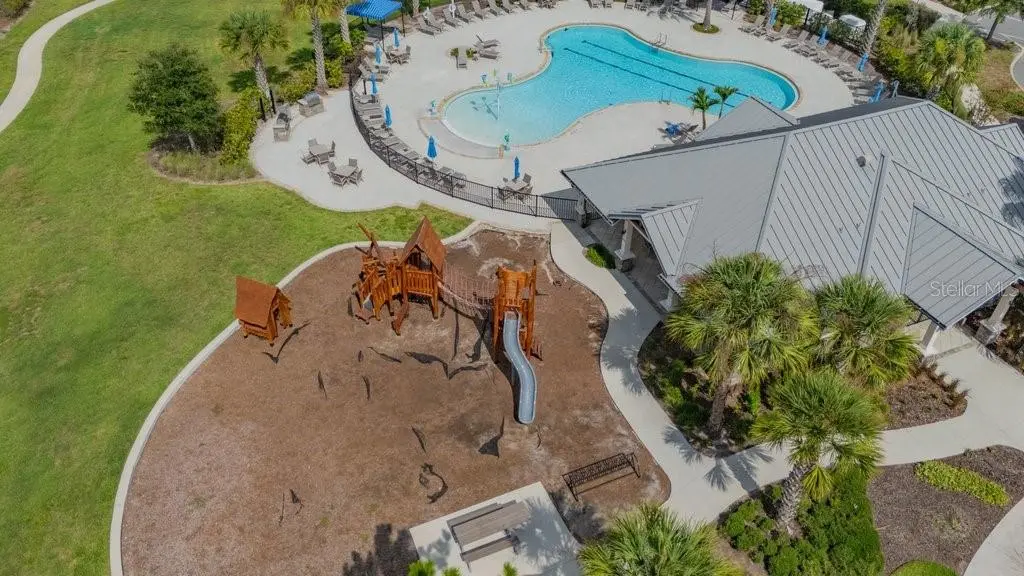
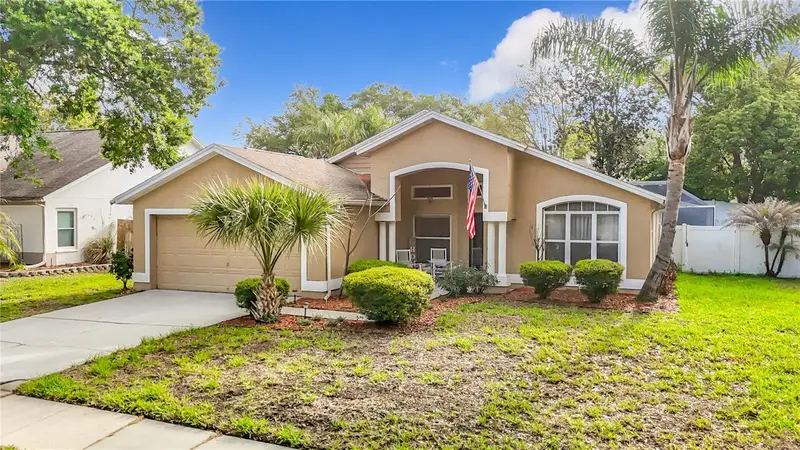
If it's peace and relaxation you want, this is the home for you! It's in the gated community of Boyette Park. You don't have to worry about roof maintenance, and the majority of the lawncare is taken care of. The home sits on a dead-end street with conservation in the back. That means no back yard neighbors and an added bonus of no neighbors on the right. This upgraded 2-bedroom 2 bath with office has been very well maintained. It features triple sliding doors leading out to the lanai which allows a lot of natural light coming into the home. A Kitchen is the hub of the home, and this one doesn't disappoint with its large island, quartz countertops and upgraded solid wood cabinets that provide tons of storage. A Large primary suite is another plus to this home. The community features gated entrances, pool, clubhouse, dog park with shade and a playground. It's located near shopping, restaurants, businesses and a brand-new hospital. It's the perfect package for carefree living close to things you go to on a daily basis. Make an appointment today to see this beauty for yourself.
Estimated monthly payment
Estimate only. Taxes use the listing's reported amount where available; insurance is a Florida-average estimate. Your actual payment will vary — run a full calculation or talk to a lender.
Price & listing history57 days on market
- Status: ActiveJul 27, 2026
- Listed$379,000Jul 27, 2026
- Price reduced$369,999
Facts & features
- Property type
- Residential
- Sub type
- Villa
- Status
- Active
- Days on market
- 57
- Subdivision
- Boyette Park Ph 1e/2a/2b/3
- County
- Hillsborough
- Year built
- 2021
- Living area
- 1,658 sq ft
- Price/sq ft
- $223
- Building area
- 2,367 sq ft (Public Records)
- Lot size
- 4,800 sq ft
- Lot category
- 0 to less than 1/4
- Flood zone
- X (12057C0506J)
- Garage
- 2 spaces
- Annual taxes
- $6,598 (2025)
- Parcel #
- U-21-30-20-B5K-000000-00350.0
- Zoning
- PD
- MLS #
- TB8533041
Ask about this home
Have a question? Ask the broker directly.
Ryan Solberg answers personally — no call center, no spam. Your question goes straight to him.
Interior Details
- Bedrooms
- 2
- Full bathrooms
- 2
- Flooring
- Carpet, Tile
- Appliances
- Disposal, Electric Water Heater, Microwave, Range, Refrigerator
- Interior features
- Ceiling Fans(s), Eat-in Kitchen, High Ceilings, Open Floorplan, Solid Surface Counters, Tray Ceiling(s), Walk-In Closet(s)
- Laundry
- Electric Dryer Hookup, Inside, Laundry Room, Washer Hookup
- Stories / Levels
- One
- Direction faces
- Northeast
Heating & Cooling
- Heating
- Central
- Cooling
- Central Air
Parking
- Garage spaces
- 2
- Attached garage
- Yes
- Parking features
- Driveway, Garage Door Opener, Parking Pad
HOA & Financial
- HOA fee
- $394 / Monthly
- Monthly HOA
- $394/mo
- Total monthly fees
- $394/mo
- Total annual fees
- $4,728
- HOA name
- Leland Management/Leeandra Downing
- CDD
- Yes
- Homestead exemption
- Yes
- Min lease term
- No Minimum
- Listing terms
- Cash, FHA, VA Loan
- Ownership
- Fee Simple
- Available for lease
- Yes
- Lease restrictions
- Yes
- Additional lease restrictions
- Buyer/Buyers Agent to verify all community guidelines.
Exterior & Construction
- Exterior features
- Sidewalk
- Construction materials
- Concrete, Stucco
- Roof
- Shingle
- Foundation
- Slab
- Road surface
- Paved
Utilities
- Sewer
- Public Sewer
- Water source
- Public
- Utilities
- BB/HS Internet Available, Cable Available, Underground Utilities
Community
- Pets allowed
- Yes
Room Details
| Room | Level | Dimensions |
|---|---|---|
| Kitchen | First | 14x12 |
| Living Room | First | 17x15 |
| Primary Bedroom | First | 15x13 |
| Den | First | 11x11 |
| Bedroom 2 | First | 11x11 |
| Dining Room | First | 12x11 |
| Balcony/Porch/Lanai | First | 15x10 |
Listing Details
- Listing date
- 2026-07-27
- On market date
- 2026-07-27
- Original list price
- $379,000
- Occupant type
- Owner
- MLS area
- 33569 - Riverview
- Listing AOR
- Suncoast Tampa
- Status changed
- 2026-07-27
- Tax legal description
- BOYETTE PARK PHASES 1E/2A/2B/3 LOT 350
Flood risk
Minimal-risk area outside the mapped floodplain. Flood insurance is optional and typically low-cost.
Source: FEMA flood zone reported on the listing. Confirm current designation at FEMA Flood Map Service Center.
Location
Directions
Hwy 301 headed east on Boyette Rd. South on McMullen Rd then turn right into Boyette Park entrance. Right on Planer Picket Dr, left on Cambium Crown. 11505 is the last home on the left. Visitors must use the McMullen Rd entrance.
More homes like this
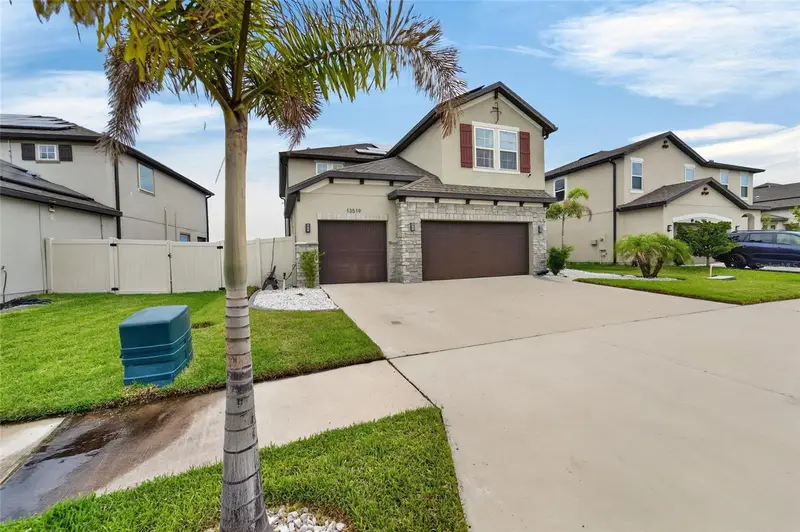
$450,000
13519 Palmera Vista Dr
Riverview, FL 33579
5 bd · 3 ba · 2,968 sqft
Reserve/Pradera-Ph 4
MLS ID #TB8510164, YOUR HOME SOLD GUARANTEED REAL.
Listing provided by Stellar MLS
$355,000
12755 Standbridge Dr
Riverview, FL 33579
3 bd · 2 ba · 2,061 sqft
Panther Trace Ph 1a
MLS ID #TB8543303, TAH FLORIDA LLC.
Listing provided by Stellar MLS
$400,000
2631 Green Valley St
Valrico, FL 33596
3 bd · 2 ba · 1,691 sqft
Buckhorn Third Add Unit 2
MLS ID #TB8494304, FLORIDA EXECUTIVE REALTY.
Listing provided by Stellar MLS
$485,000
409 El Greco Dr
Brandon, FL 33511
3 bd · 2 ba · 2,467 sqft
Gallery Gardens 3rd Add
MLS ID #TB8551575, CARTER COMPANY REALTORS.
Listing provided by Stellar MLS

Listings courtesy of Stellar MLS as distributed by MLS GRID
IDX information is provided exclusively for consumers’ personal, non-commercial use and may not be used for any purpose other than to identify prospective properties consumers may be interested in purchasing.
Based on information submitted to the MLS GRID as of September 22, 2026 at 10:34 AM ET. All data is obtained from various sources and may not have been verified by broker or MLS GRID. Supplied Open House Information is subject to change without notice. All information should be independently reviewed and verified for accuracy. Properties may or may not be listed by the office/agent presenting the information.
All or a portion of the multiple listing information is provided by Stellar MLS, from a copyrighted compilation of listings. The compilation of listings and each individual listing are © 2026 Stellar MLS. All rights reserved.
Ryan Solberg, Broker · MaxLife Realty LLC · FL License #BK3354351 · Equal Housing Opportunity · Full disclaimer · DMCA