

$1,199,000
9739 Nisswa PlaceOrlando, FL 32836
Listing updated: October 28, 2026 at 9:46 AM ET
Listing courtesy of Sun Crest Florida Properties · Mary Cubelo-Hinton · MLS #O6452571 · Active · 407-876-3615Property type
Year built
Lot size
Price / sq ft
HOA dues
Days on market
Garage spaces
Flood zone
About this home
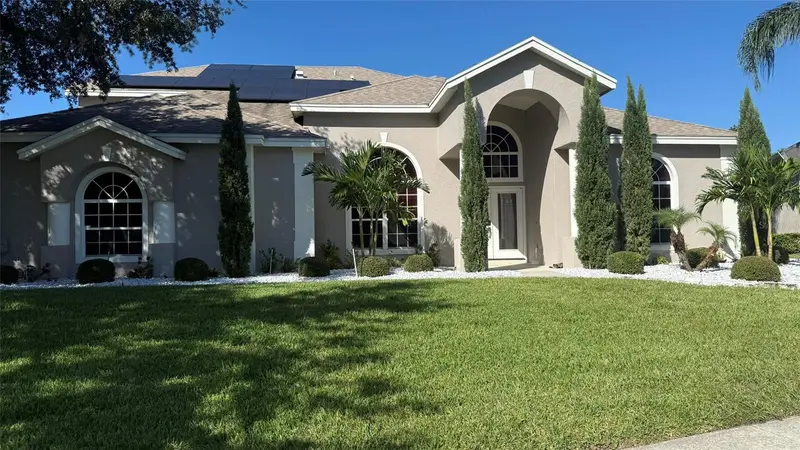
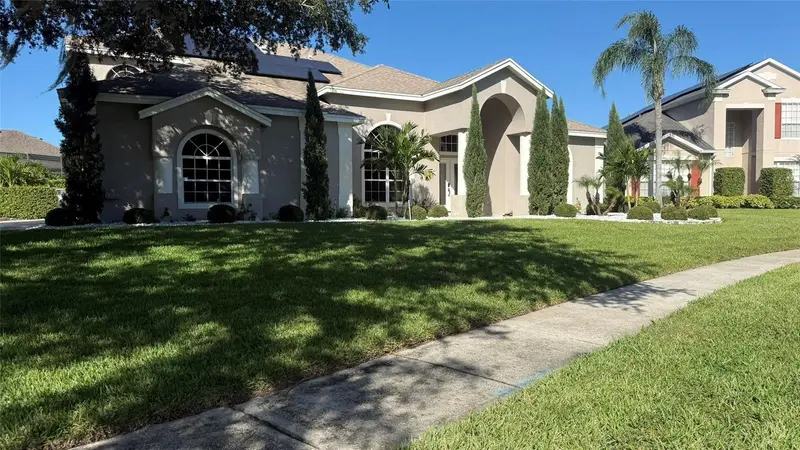
Beautiful Lake Sheen Reserve Home Premium Lakeside Living & Private Pool Retreat in Orlando. Lake Sheen Reserve is a 24/7 virtual gated community situated in a premier location with proximity to attractions. Composed of upscale homes, a private boat ramp, dock, and a private park on Lake Sheen. The interconnected chain of 12 lakes offers 5,000 acres for recreation like boating, paddle boarding, and fishing. Two independent fireplaces located in the Family Room and the Main Bedroom. Prepare meals in your chef-inspired kitchen offering a central kitchen island equipped with a dedicated wine fridge. Sleek white modern cabinets paired with high-end granite countertops. Walk-in pantry outfitted with organized, California-style custom shelving. A modern style butler pantry with beverage refrigerator is ideal for meal staging as an out-of-sight counter area to place food, rest finished dishes, and keep heavy foot-traffic out of the main kitchen during dinner. Retreat to your resort-style main bedroom designed to deliver a serene, boutique hotel experience at the end of your day. Enjoy your Florida outdoors by transitioning effortlessly to the outdoors, where you can enjoy your evenings around the screened in pool/spa or lounge on the terrace while your favorite music plays in the background.
Estimated monthly payment
Estimate only. Taxes use the listing's reported amount where available; insurance is a Florida-average estimate. Your actual payment will vary — run a full calculation or talk to a lender.
Price & listing history0 days on market
- Status: ActiveOct 28, 2026
- Listed$1,199,000Oct 28, 2026
Facts & features
- Property type
- Residential
- Sub type
- Single Family Residence
- Status
- Active
- Days on market
- 0
- Subdivision
- Lake Sheen Reserve Ph 01 48 43
- County
- Orange
- Year built
- 2002
- Living area
- 3,226 sq ft
- Price/sq ft
- $372
- Building area
- 4,365 sq ft (Public Records)
- Lot size
- 12,934 sq ft
- Lot category
- 1/4 to less than 1/2
- Flood zone
- X (12095C0395F)
- Garage
- 3 spaces
- Pool
- Private pool
- Annual taxes
- $12,278 (2025)
- Parcel #
- 05-24-28-4751-01-200
- Zoning
- R-L-D
- MLS #
- O6452571
Ask about this home
Have a question? Ask the broker directly.
Ryan Solberg answers personally — no call center, no spam. Your question goes straight to him.
Interior Details
- Bedrooms
- 4
- Full bathrooms
- 4
- Flooring
- Laminate, Tile, Wood
- Appliances
- Bar Fridge, Dishwasher, Disposal, Dryer, Electric Cooktop, Electric Water Heater, Microwave, Refrigerator, Washer
- Interior features
- Dry Bar, Eat-in Kitchen, High Ceilings, Kitchen/Family Room Combo, Open Floorplan, Primary Bedroom Main Floor, Solid Wood Cabinets, Split Bedroom, Stone Counters, Walk-In Closet(s)
- Laundry
- Electric Dryer Hookup, Laundry Room
- Stories / Levels
- Two
- Direction faces
- East
- Fireplace
- Yes
Heating & Cooling
- Heating
- Central, Electric, Heat Pump
- Cooling
- Central Air
Parking
- Garage spaces
- 3
- Attached garage
- Yes
HOA & Financial
- HOA fee
- $2,500 / Semi-Annually
- Monthly HOA
- $417/mo
- Total monthly fees
- $417/mo
- Total annual fees
- $5,000
- HOA name
- Alternose Community Management
- CDD
- Yes
- Listing terms
- Cash, Conventional
- Ownership
- Fee Simple
- Available for lease
- No
Exterior & Construction
- Exterior features
- Private Mailbox, Sidewalk
- Construction materials
- Block, Stucco
- Roof
- Shingle
- Foundation
- Slab
- Pool
- Private pool
- Water access
- Yes
- Water view
- Yes
- Road surface
- Asphalt, Paved
Utilities
- Sewer
- Public Sewer
- Water source
- Public
- Utilities
- Cable Connected, Electricity Connected, Fiber Optics
Community
- Pets allowed
- No
Schools
Letter grades: Florida DOE 2024–25 school grades (Orange, Seminole, Lake, Osceola, Brevard). Assigned schools from the listing agent — verify enrollment with the district.
Room Details
| Room | Level | Dimensions |
|---|---|---|
| Living Room | 18x11 | |
| Dining Room | 14x13 | |
| Kitchen | 15x15 | |
| Dinette | ||
| Family Room | 20x15 | |
| Primary Bedroom | 25x13 | |
| Bathroom 2 | 15x11 | |
| Bathroom 3 | 15x11 | |
| Bedroom 4 | 11x10 | |
| Bonus Room | 24x17 |
Listing Details
- Listing date
- 2026-10-25
- On market date
- 2026-10-28
- Original list price
- $1,199,000
- Occupant type
- Vacant
- MLS area
- 32836 - Orlando/Dr. Phillips/Bay Vista
- Listing AOR
- Orlando Regional
- Status changed
- 2026-10-28
- Tax legal description
- LAKE SHEEN RESERVE PH 1 48/43 LOT 120
Flood risk
Minimal-risk area outside the mapped floodplain. Flood insurance is optional and typically low-cost.
Source: FEMA flood zone reported on the listing. Confirm current designation at FEMA Flood Map Service Center.
Location
Directions
South on Apopka Vineland Rd, R on 535 heading North, Lake Sheen Reserve(approximately 5 miles on the right)go into subdivision. Follow the round-a-about straight on and the property will be on your left hand at the corner of Nisswa and Lake Sheen Reserve Blvd.
More homes like this
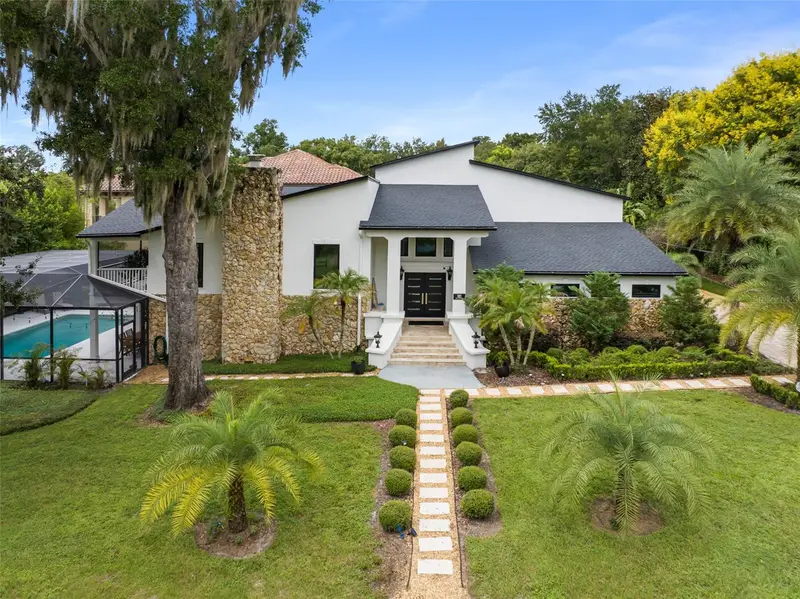
$1,300,000
101 Lee St
Windermere, FL 34786
5 bd · 4 ba · 4,186 sqft
Town Of Windermere
MLS ID #O6437573, STOCKWORTH REALTY GROUP.
Listing provided by Stellar MLS
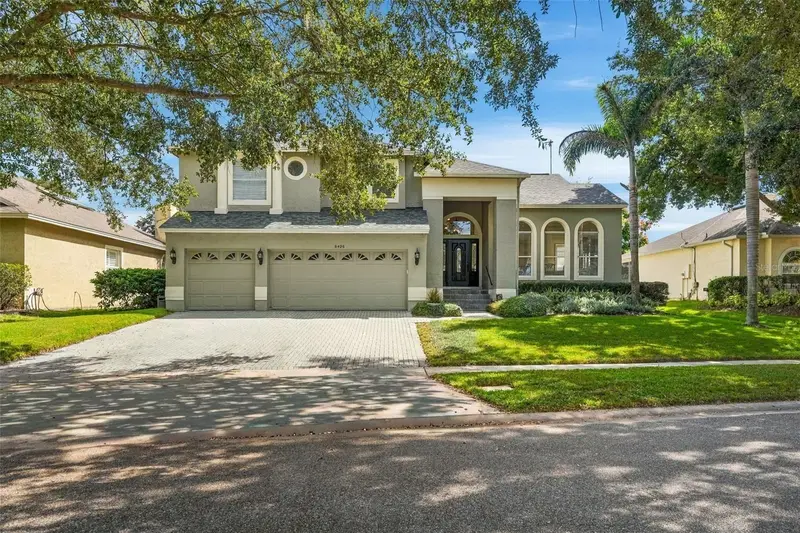
$745,000
8426 Diamond Cove Cir
Orlando, FL 32836
4 bd · 3 ba · 2,646 sqft
Diamond Covea
MLS ID #O6451847, MOMENTUM REALTY.
Listing provided by Stellar MLS
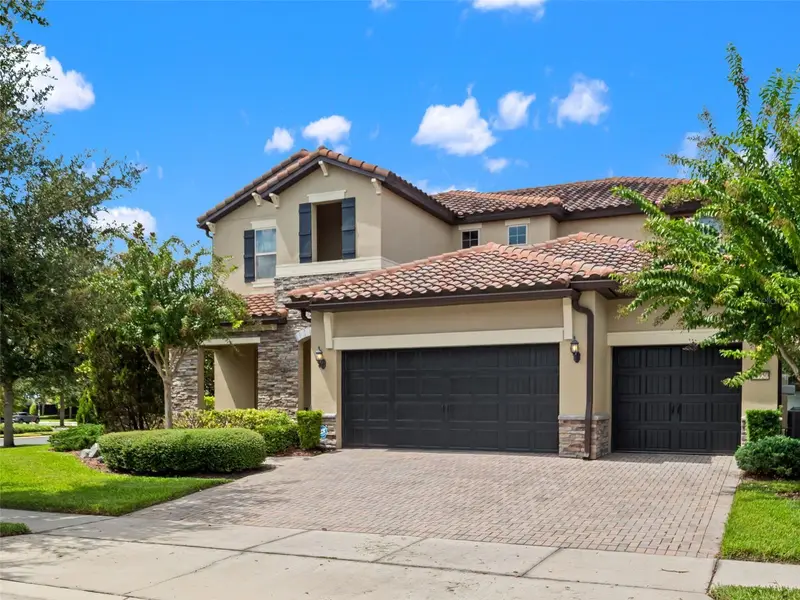
$1,100,000
10950 Citron Oaks Dr
Orlando, FL 32836
4 bd · 4 ba · 3,500 sqft
Ruby Lake Ph 1
MLS ID #O6440190, KELLER WILLIAMS REALTY AT THE PARKS.
Listing provided by Stellar MLS
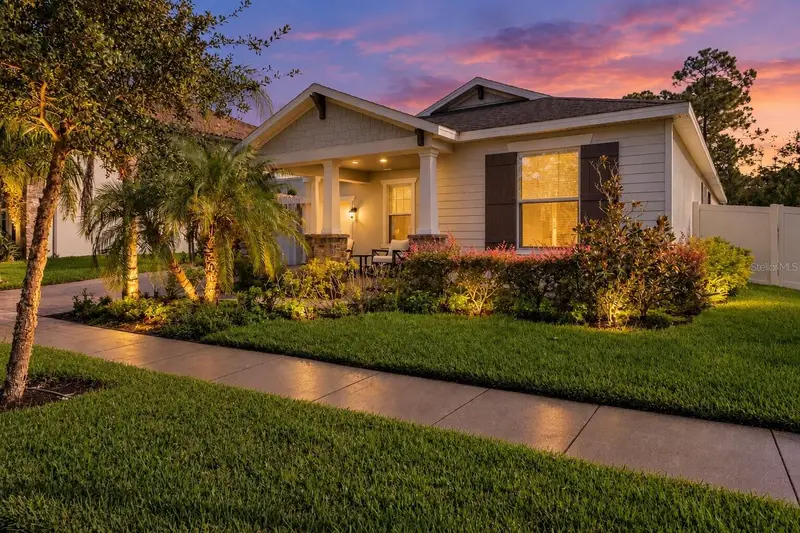
$950,000
8524 Vivaro Isle Way
Windermere, FL 34786
4 bd · 3 ba · 2,680 sqft
Windermere Isle-Ph 2
MLS ID #G5118124, SERHANT.
Listing provided by Stellar MLS

Listings courtesy of Stellar MLS as distributed by MLS GRID
IDX information is provided exclusively for consumers’ personal, non-commercial use and may not be used for any purpose other than to identify prospective properties consumers may be interested in purchasing.
Based on information submitted to the MLS GRID as of October 28, 2026 at 9:46 AM ET. All data is obtained from various sources and may not have been verified by broker or MLS GRID. Supplied Open House Information is subject to change without notice. All information should be independently reviewed and verified for accuracy. Properties may or may not be listed by the office/agent presenting the information.
All or a portion of the multiple listing information is provided by Stellar MLS, from a copyrighted compilation of listings. The compilation of listings and each individual listing are © 2026 Stellar MLS. All rights reserved.
Ryan Solberg, Broker · MaxLife Realty LLC · FL License #BK3354351 · Equal Housing Opportunity · Full disclaimer · DMCA