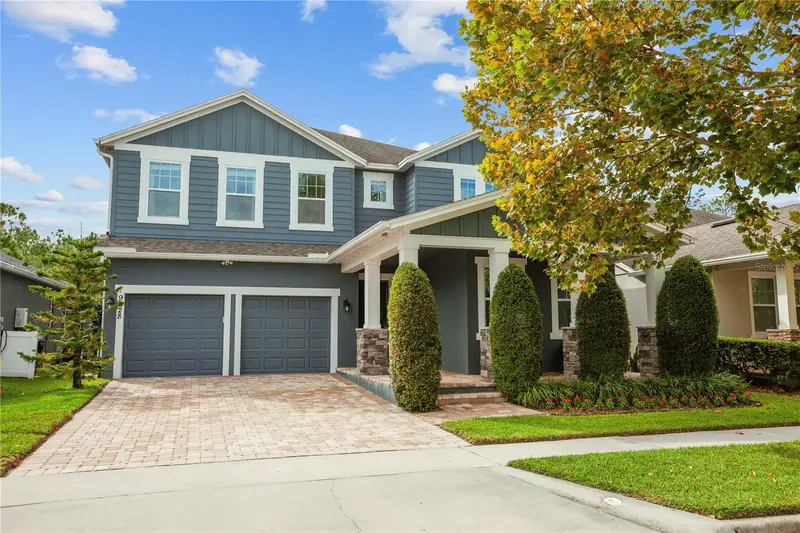


$975,000
9228 Bradleigh DriveWinter Garden, FL 34787
Listing updated: November 11, 2026 at 1:32 AM ET
Listing courtesy of Lakefield Realty Group Llc · Autumn Makin · MLS #O6455786 · Active · 407-383-6497Property type
Year built
Lot size
Price / sq ft
HOA dues
Days on market
Garage spaces
Flood zone
About this home
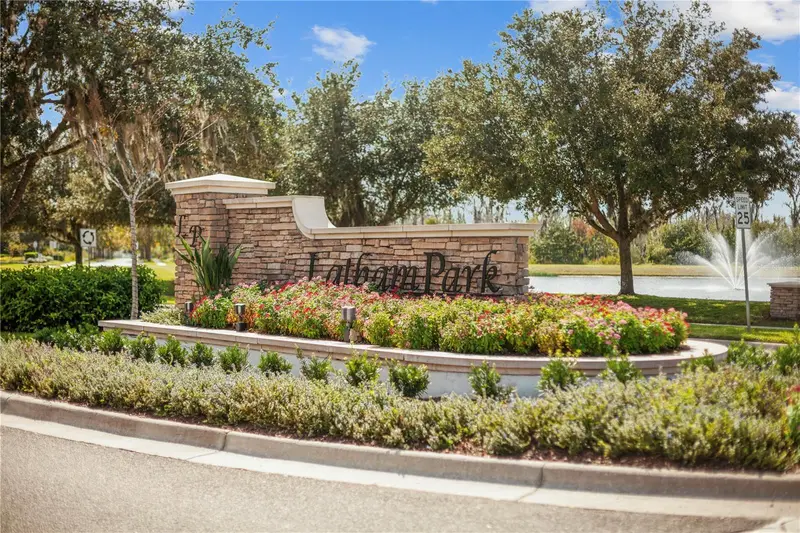
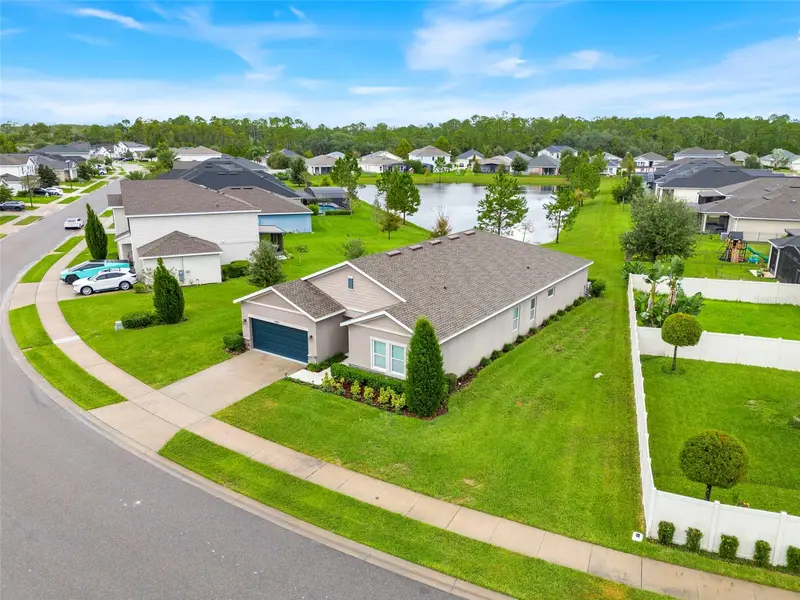
Having Mickey Mouse as a neighbor, excellent schools nearby & convenient access to everything Central Florida has to offer, this extraordinary home in Winter Garden's desirable LATHAM PARK community delivers location, luxury & a lifestyle worth getting excited about! Built in 2019, this stunning DUVAL floor plan is over 3,600 sq. ft, offers 5 bedrooms, 4 1/2 baths, a 3 car tandem garage and no rear neighbors! Lovingly cared for by its original owners, this will be one of the most immaculate preowned homes you'll ever experience! From the original splurge of design center selections to the thoughtfully chosen aftermarket upgrades, attention to detail is evident throughout. The exceptional floor plan strikes a beautiful balance between a grand, open living space to cozy, intimate retreats. An elegant paver driveway welcomes you home, while the charming front porch offers the perfect spot to escape with a good book and enjoy your morning coffee. Step inside to discover a beautifully coordinated color palette, w/ a custom created “Heather Taupe” paint & sophisticated finishes that create a warm & inviting atmosphere. Just off the foyer, a downstairs bedroom w/ access to a full bathroom provides wonderful flexibility for guests or multigenerational living (currently a gym). Continue through the home, where a formal dining area (pottery barn pool/dining table) & convenient butler's pantry lead into the breathtaking 2 story family room, with soaring ceilings, abundant natural light & a spectacular sense of openness! The adjoining gourmet kitchen is designed for anyone who loves to cook, entertain, or simply appreciate a gorgeous space. A magnificent oversized quartz island anchors the room, surrounded by abundant real wood cabinetry w/ soft close drawers and all the goodies offered to store utensils, spices including a concealed garbage/recycle cabinet! From your holiday dinnerware to your ever growing collection of charcuterie boards and entertaining essentials, everything is within reach! Beautifully upgraded lighting & plumbing fixtures throughout the home add another layer of refinement. Downstairs, top of the line waterproof luxury vinyl plank flooring lets each room flow nicely into the other. And of course the “why didn’t we have one of these in our old house” water filtration system that provides safe and delicious water for your family. Downstairs has a cute drop zone just off the garage w/ a bench & ample storage closet under the stairs. Upstairs, the spacious primary suite offers a peaceful private retreat, complemented by generously sized secondary bedrooms with large walk in closets & an ensuite bath. A large 5th bedroom has double doors and is used as a media room! Internet is hardwired & speakers sweeten the experience! Speakers were added throughout the house, including the outdoor area! (All can be found behind a tidy panel in the amazing upstairs laundry!) As you step outside to the screened lanai, the peaceful conservation setting invites you to sit awhile, creating a lovely backdrop, with the added magic of enjoying Disney fireworks from home! Latham Park residents also enjoy a beautiful community pool that looks like Joanna Gaines herself designed. Other neighborhood amenities include a nature walk & playground. Historic Downtown Winter Garden & Hamlin are just minutes away & always creating nostalgic hometown activities! WHY BUILD WHEN THIS ONE IS ALREADY SO BEAUTIFULLY DONE & ON A PREMIUM LOT!
Estimated monthly payment
Estimate only. Taxes use the listing's reported amount where available; insurance is a Florida-average estimate. Your actual payment will vary — run a full calculation or talk to a lender.
Price & listing history0 days on market
- Status: ActiveNov 11, 2026
- Listed$975,000Nov 10, 2026
Facts & features
- Property type
- Residential
- Sub type
- Single Family Residence
- Status
- Active
- Days on market
- 0
- Subdivision
- Latham Park South
- County
- Orange
- Year built
- 2019
- Living area
- 3,602 sq ft
- Price/sq ft
- $271
- Building area
- 5,131 sq ft (Public Records)
- Lot size
- 6,513 sq ft
- Lot category
- 0 to less than 1/4
- Flood zone
- X500 (12095C0390F)
- Garage
- 3 spaces
- Annual taxes
- $634 (2026)
- Parcel #
- 04-24-27-5401-00-260
- Zoning
- P-D
- MLS #
- O6455786
Ask about this home
Have a question? Ask the broker directly.
Ryan Solberg answers personally — no call center, no spam. Your question goes straight to him.
Interior Details
- Bedrooms
- 5
- Full bathrooms
- 4
- Half bathrooms
- 1
- Flooring
- Carpet, Luxury Vinyl
- Appliances
- Dishwasher, Disposal, Dryer, Gas Cooktop, Microwave, Range, Refrigerator, Washer
- Interior features
- Ceiling Fans(s), Eat-in Kitchen, High Ceilings, Kitchen/Family Room Combo, Open Floorplan, PrimaryBedroom Upstairs, Stone Counters, Thermostat, Walk-In Closet(s)
- Laundry
- Inside, Laundry Room, Sink, Upper Level
- Stories / Levels
- Two
- Direction faces
- North
Heating & Cooling
- Heating
- Central
- Cooling
- Central Air
Parking
- Garage spaces
- 3
- Attached garage
- Yes
- Parking features
- Driveway, Garage Door Opener, Tandem
HOA & Financial
- HOA fee
- $348 / Quarterly
- Monthly HOA
- $116/mo
- Total monthly fees
- $116/mo
- Total annual fees
- $1,392
- HOA name
- Don Asher and Associates
- CDD
- No
- Homestead exemption
- Yes
- Min lease term
- 8-12 Months
- Listing terms
- Cash, Conventional, VA Loan
- Ownership
- Fee Simple
- Available for lease
- Yes
- Lease restrictions
- Yes
- Additional lease restrictions
- verify with hoa
Exterior & Construction
- Exterior features
- Lighting, Rain Gutters, Sidewalk
- Construction materials
- Block, HardiPlank Type
- Roof
- Shingle
- Foundation
- Slab
- Road surface
- Paved
Utilities
- Sewer
- Public Sewer
- Water source
- Public
- Utilities
- Cable Available, Electricity Connected, Natural Gas Connected, Public
Community
- Pets allowed
- Yes
Room Details
| Room | Level | Dimensions |
|---|---|---|
| Living Room | First | 18x17 |
| Kitchen | First | 18x17 |
| Dining Room | First | 12x11 |
| Bedroom 5 | First | 12x11 |
| Primary Bedroom | Second | 20x14 |
| Bedroom 2 | Second | 12x12 |
| Bedroom 3 | Second | 12x12 |
| Bedroom 4 | Second | 12x12 |
| Loft | Second | 18x11 |
Listing Details
- Listing date
- 2026-11-03
- On market date
- 2026-11-10
- Original list price
- $975,000
- Occupant type
- Owner
- MLS area
- 34787 - Winter Garden/Oakland
- Listing AOR
- Orlando Regional
- Status changed
- 2026-11-11
- Tax legal description
- LATHAM PARK SOUTH 87/36 LOT 26
Flood risk
Moderate-risk area (0.2% annual-chance / “500-year” floodplain). Flood insurance is recommended but usually not required.
Source: FEMA flood zone reported on the listing. Confirm current designation at FEMA Flood Map Service Center.
Location
Directions
From Summerlake park Blvd, turn left onto Seidel Rd. Turn left onto Latham Park Circle. At the roundabout, take the first exit onto Bradleigh Dr. Turn left onto Bradleigh Dr.
More homes like this
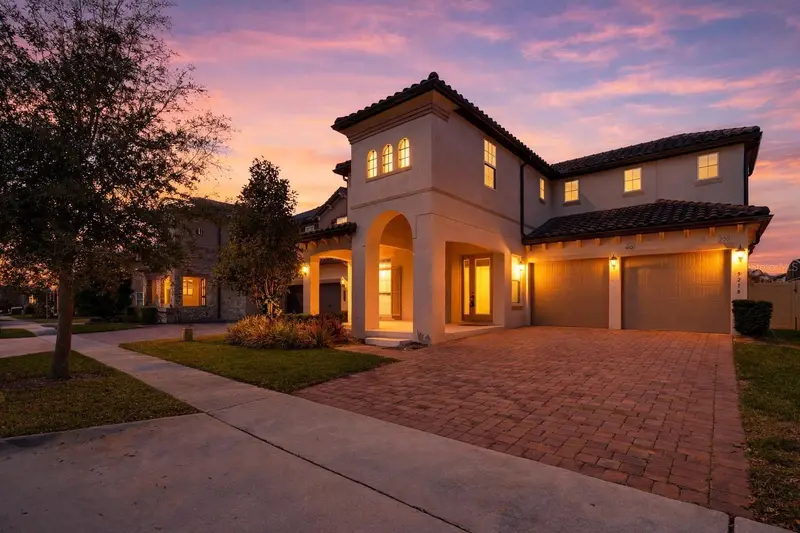
$860,000
9218 Holliston Creek Pl
Winter Garden, FL 34787
4 bd · 4 ba · 3,087 sqft
Watermark Ph 2b
MLS ID #O6456443, WRA BUSINESS & REAL ESTATE.
Listing provided by Stellar MLS
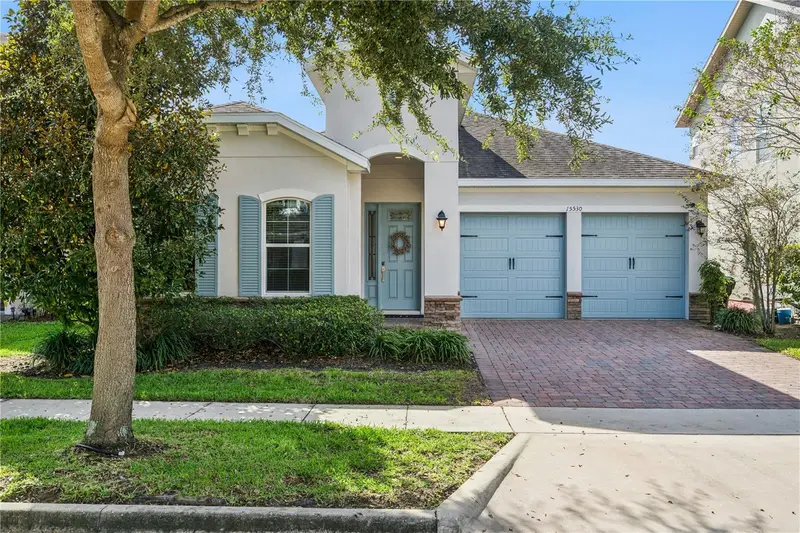
$650,000
15530 Kinnow Mandarin Ln
Winter Garden, FL 34787
3 bd · 3 ba · 2,579 sqft
Summerlakes / Highlands At Summerlake Groves
MLS ID #O6456320, COLDWELL BANKER REALTY.
Listing provided by Stellar MLS
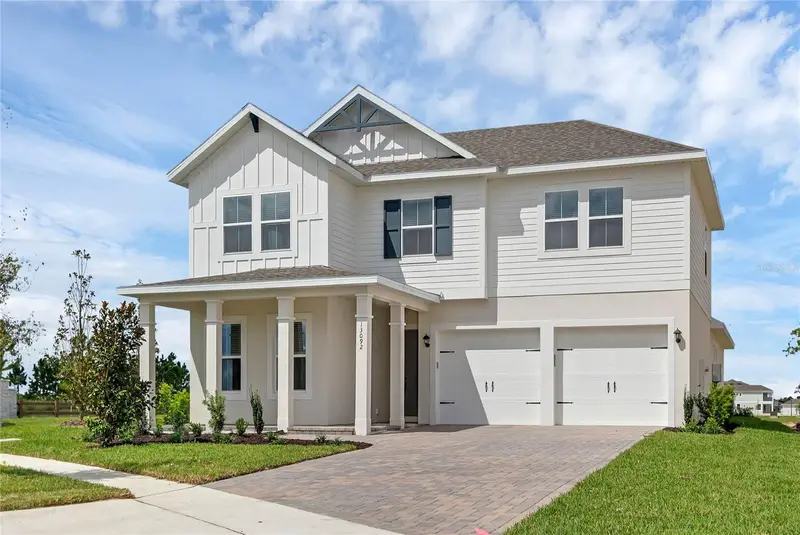
$599,000
17695 Passionflower Cir
Clermont, FL 34714
4 bd · 3 ba · 2,796 sqft
Serenoa Village 2 Ph 1a-2
MLS ID #G5119838, CENTURY 21 HANCOCK.
Listing provided by Stellar MLS
$824,000
17590 Japonica Bloom Dr
Winter Garden, FL 34787
4 bd · 4 ba · 3,077 sqft
Northlake At Ovation
MLS ID #O6449585, OLYMPUS EXECUTIVE REALTY INC.
Listing provided by Stellar MLS

Listings courtesy of Stellar MLS as distributed by MLS GRID
IDX information is provided exclusively for consumers’ personal, non-commercial use and may not be used for any purpose other than to identify prospective properties consumers may be interested in purchasing.
Based on information submitted to the MLS GRID as of November 11, 2026 at 1:32 AM ET. All data is obtained from various sources and may not have been verified by broker or MLS GRID. Supplied Open House Information is subject to change without notice. All information should be independently reviewed and verified for accuracy. Properties may or may not be listed by the office/agent presenting the information.
All or a portion of the multiple listing information is provided by Stellar MLS, from a copyrighted compilation of listings. The compilation of listings and each individual listing are © 2026 Stellar MLS. All rights reserved.
Ryan Solberg, Broker · MaxLife Realty LLC · FL License #BK3354351 · Equal Housing Opportunity · Full disclaimer · DMCA