

$1,067,900
5119 Keeneland CircleOrlando, FL 32819
Listing updated: September 26, 2026 at 11:35 AM ET
Listing courtesy of Exp Realty Llc · Amy Moline · MLS #O6435179 · Active · 888-883-8509Property type
Year built
Lot size
Price / sq ft
HOA dues
Days on market
Garage spaces
Flood zone
About this home
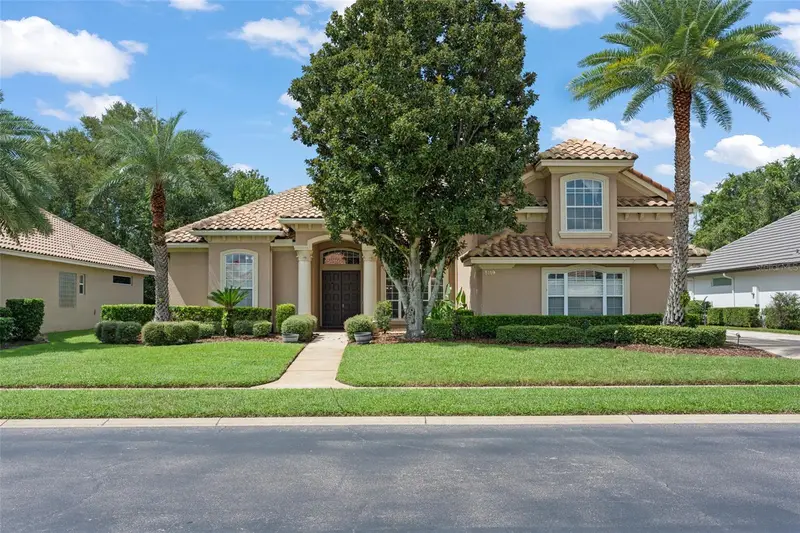
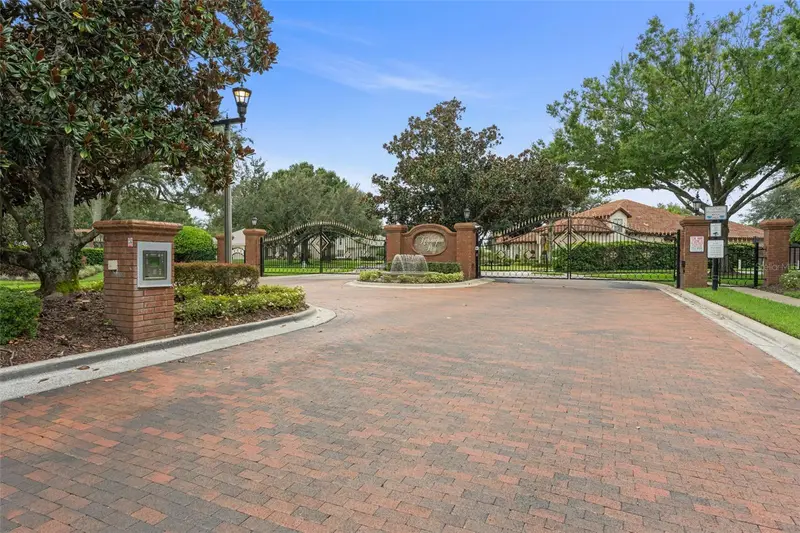
WELCOME TO SOUGHT AFTER GATED KENSINGTON PARK! With more than $156,000 in upgrades the owners have transformed this 4 bedrooms 3 bathroom residence into an exceptional luxury home designed for sophisticated Florida living. At the heart of the home is a spectacular $60,000+ kitchen transformation (2019), completely redesigned with walls opened for an effortless flow, a large center island, custom wood cabinetry with 42” cabinets and 15” stacked uppers, glass-front accents, pot filler, upgraded granite, Café six-burner gas cooktop, Café refrigerator, and a Café dishwasher, alongside a built-in KitchenAid oven and convection/microwave combo. The upgrades continue with a $20,000 renovated primary bath, $5,000 custom primary closet system, $30,000 in porcelain tile flooring throughout the downstairs, and custom built-ins framing a gas fireplace. All four sliding glass doors were replaced in 2023 ($18,000), and BOTH AC systems have been replaced in 2024 and 2026 ($20,000), delivering the kind of meaningful improvements rarely found in one home. An exceptional solar lease adds even more value, featuring TWO battery backup units and a fully transferable lease designed to provide significant energy savings and backup power capability. Additional solar details are available in the attachments. July 2026 Electric bill was only $292! Step outside and enjoy your private Florida retreat with a fully fenced (classic red-brick) backyard, a screened-in pool and lanai, and generous space for entertaining. A 3-car garage completes the home, while gated Kensington Park offers tennis courts, a playground, and an outstanding location near Orlando’s premier dining, shopping, entertainment, attractions, and major roadways. This is not simply a beautifully maintained home. It is a substantially renovated residence where the major investments have already been made. EXTENSIVELY UPGRADED. BEAUTIFULLY FINISHED. EXCEPTIONALLY MOVE-IN READY.
Estimated monthly payment
Estimate only. Taxes use the listing's reported amount where available; insurance is a Florida-average estimate. Your actual payment will vary — run a full calculation or talk to a lender.
Price & listing history4 days on market
- Status: ActiveSep 22, 2026
- Listed$1,067,900Sep 22, 2026
Facts & features
- Property type
- Residential
- Sub type
- Single Family Residence
- Status
- Active
- Days on market
- 4
- Subdivision
- Kensington Park
- County
- Orange
- Year built
- 2001
- Living area
- 3,092 sq ft
- Price/sq ft
- $345
- Building area
- 3,993 sq ft (Public Records)
- Lot size
- 12,150 sq ft
- Lot category
- 1/4 to less than 1/2
- Flood zone
- X (12095C0385F)
- Garage
- 3 spaces
- Pool
- Private pool
- Annual taxes
- $9,737 (2025)
- Parcel #
- 15-23-28-3871-00-100
- Zoning
- R-L-D
- MLS #
- O6435179
Ask about this home
Have a question? Ask the broker directly.
Ryan Solberg answers personally — no call center, no spam. Your question goes straight to him.
Interior Details
- Bedrooms
- 4
- Full bathrooms
- 3
- Flooring
- Carpet, Tile
- Appliances
- Dishwasher, Disposal, Microwave, Range, Refrigerator, Tankless Water Heater, Water Filtration System
- Interior features
- Built-in Features, Ceiling Fans(s), Eat-in Kitchen, Kitchen/Family Room Combo, Living Room/Dining Room Combo, Open Floorplan, Primary Bedroom Main Floor, Split Bedroom, Stone Counters, Thermostat, Tray Ceiling(s), Vaulted Ceiling(s), Walk-In Closet(s)
- Laundry
- Inside, Laundry Room
- Stories / Levels
- Two
- Direction faces
- East
- Fireplace
- Yes
Heating & Cooling
- Heating
- Central, Electric
- Cooling
- Central Air
Parking
- Garage spaces
- 3
- Attached garage
- Yes
- Parking features
- Driveway, Garage Faces Side
HOA & Financial
- HOA fee
- $177 / Monthly
- Monthly HOA
- $177/mo
- Total monthly fees
- $177/mo
- Total annual fees
- $2,121
- HOA name
- Amy Hidle / Don Asher & Associates
- CDD
- No
- Homestead exemption
- Yes
- Min lease term
- 8-12 Months
- Listing terms
- Cash, Conventional, VA Loan
- Ownership
- Fee Simple
- Available for lease
- Yes
- Lease restrictions
- Yes
- Additional lease restrictions
- Verify w/HOA.
- Approval process
- Verify w/HOA.
Exterior & Construction
- Exterior features
- Lighting, Rain Gutters, Sidewalk
- Construction materials
- Block, Concrete, Stucco
- Roof
- Tile
- Foundation
- Slab
- Pool
- Private pool
- Road surface
- Asphalt
Utilities
- Sewer
- Public Sewer
- Water source
- Public
- Utilities
- Electricity Connected, Propane, Sewer Connected, Water Connected
Community
- Pets allowed
- Breed Restrictions, Yes
Schools
Letter grades: Florida DOE 2024–25 school grades (Orange, Seminole, Lake, Osceola, Brevard). Assigned schools from the listing agent — verify enrollment with the district.
Room Details
| Room | Level | Dimensions |
|---|---|---|
| Living Room | First | 14x12 |
| Primary Bedroom | First | 14x18 |
| Kitchen | First | 14x13 |
| Laundry | First | 6x7 |
| Bedroom 2 | First | 12x12 |
| Bedroom 3 | First | 11x11 |
| Dining Room | First | 12x12 |
| Dinette | First | 7x10 |
| Family Room | First | 22x18 |
| Loft | Second | 23x13 |
| Bedroom 4 | First | 11x12 |
Listing Details
- Listing date
- 2026-09-10
- On market date
- 2026-09-22
- Original list price
- $1,067,900
- Occupant type
- Owner
- MLS area
- 32819 - Orlando/Bay Hill/Sand Lake
- Listing AOR
- Sarasota - Manatee
- Status changed
- 2026-09-22
- Tax legal description
- KENSINGTON PARK 40/126 LOT 10
Flood risk
Minimal-risk area outside the mapped floodplain. Flood insurance is optional and typically low-cost.
Source: FEMA flood zone reported on the listing. Confirm current designation at FEMA Flood Map Service Center.
Location
Directions
From FL I-4W, take Exit 78 and turn right onto Conroy Road. Turn left onto Kensington Park Blvd. Turn right onto Keeneland Circle. Property will be on the right.
More homes like this
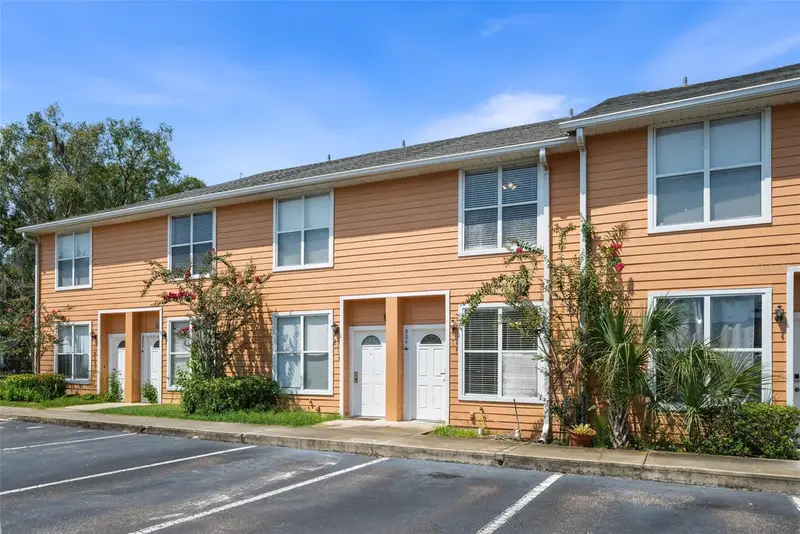
$172,000
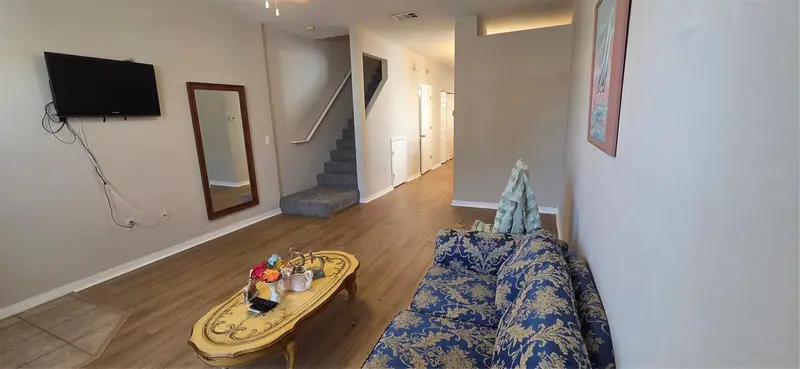
3970 Sw 20th Ave #904
Gainesville, FL 32607
2 bd · 3 ba · 1,176 sqft
Kensington Park
MLS ID #GC542813, REMAX SELECT PARTNERS.
Listing provided by Stellar MLS
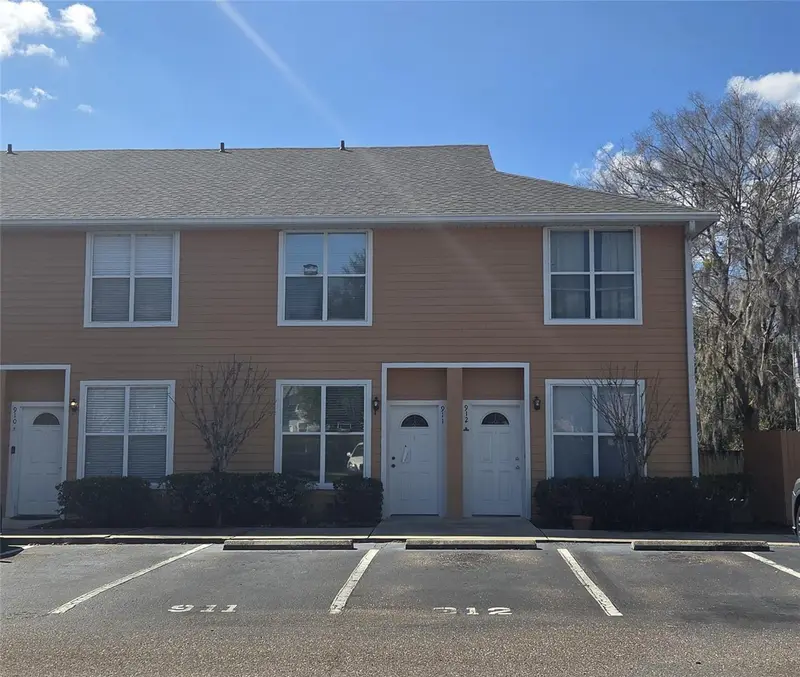
$188,000
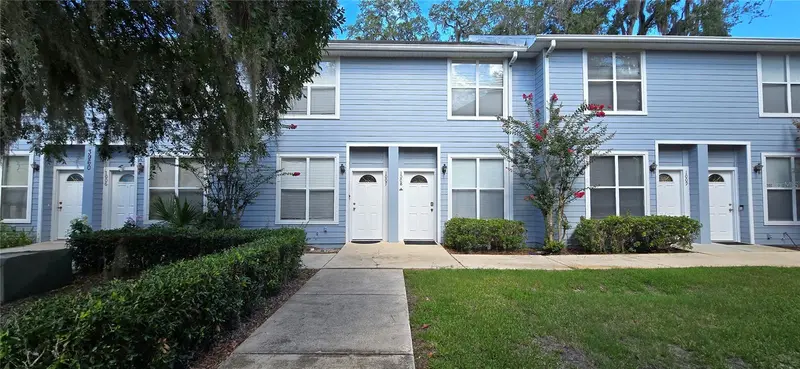
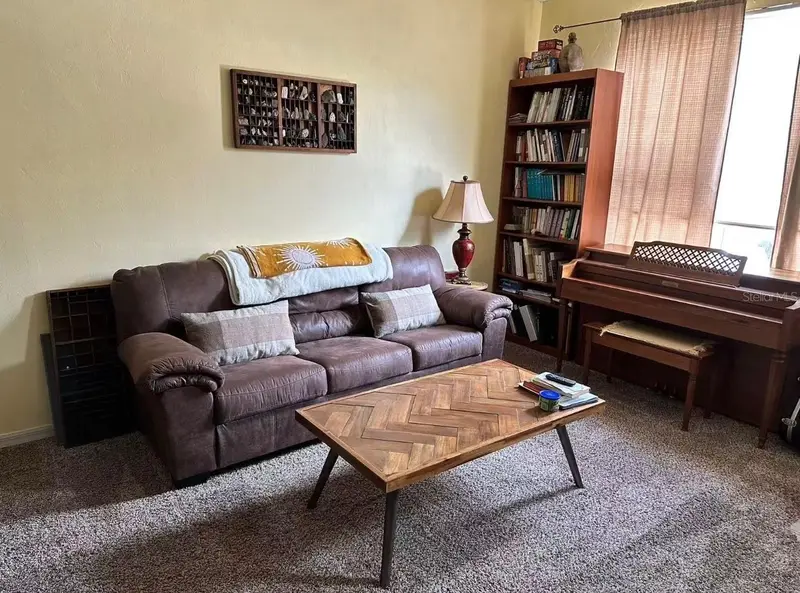
3970 Sw 20th Ave #912
Gainesville, FL 32607
2 bd · 3 ba · 1,176 sqft
Kensington Park
MLS ID #GC538025, WATSON REALTY CORP- TIOGA.
Listing provided by Stellar MLS
$190,000
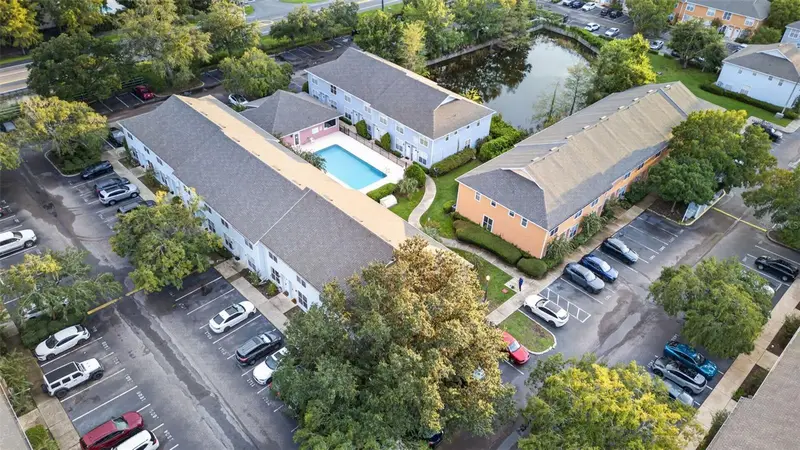
3940 Sw 20th Ave #1107
Gainesville, FL 32607
2 bd · 3 ba · 1,176 sqft
Kensington Park
MLS ID #GC541639, BOSSHARDT REALTY SERVICES LLC.
Listing provided by Stellar MLS
$199,000
3890 Sw 20th Ave #1710
Gainesville, FL 32607
2 bd · 3 ba · 1,176 sqft
Kensington Park
MLS ID #GC543350, CAMPUS TO COAST REALTY, LLC.
Listing provided by Stellar MLS

Listings courtesy of Stellar MLS as distributed by MLS GRID
IDX information is provided exclusively for consumers’ personal, non-commercial use and may not be used for any purpose other than to identify prospective properties consumers may be interested in purchasing.
Based on information submitted to the MLS GRID as of September 26, 2026 at 11:35 AM ET. All data is obtained from various sources and may not have been verified by broker or MLS GRID. Supplied Open House Information is subject to change without notice. All information should be independently reviewed and verified for accuracy. Properties may or may not be listed by the office/agent presenting the information.
All or a portion of the multiple listing information is provided by Stellar MLS, from a copyrighted compilation of listings. The compilation of listings and each individual listing are © 2026 Stellar MLS. All rights reserved.
Ryan Solberg, Broker · MaxLife Realty LLC · FL License #BK3354351 · Equal Housing Opportunity · Full disclaimer · DMCA