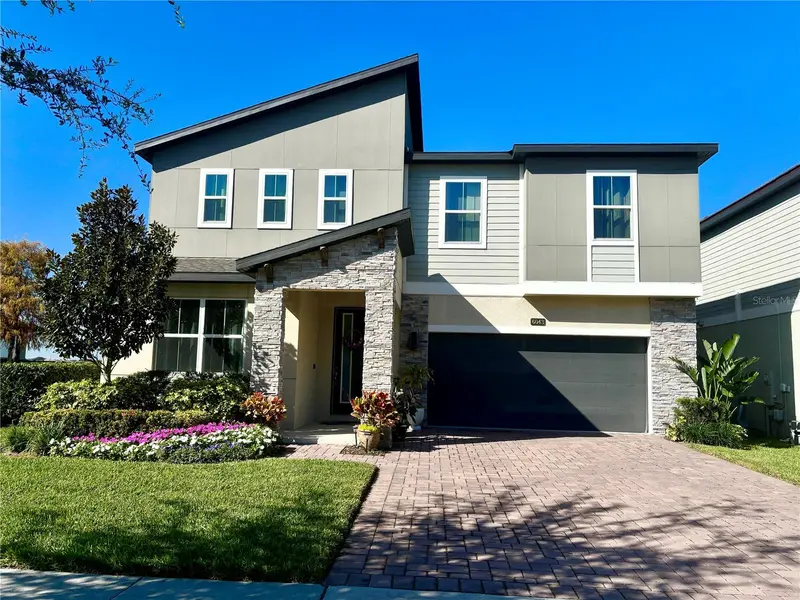
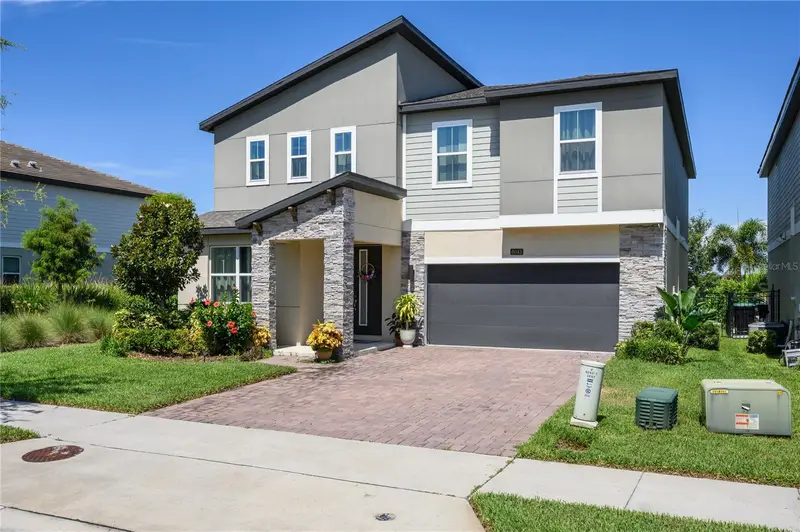


$1,390,000
6043 Bimini Twist LoopOrlando, FL 32819
Listing updated: October 23, 2026 at 12:46 PM ET
Listing courtesy of Jhy Realty Investments, Llc · Haicui Yuan · MLS #O6334665 · Active · 407-435-0482Property type
Year built
Lot size
Price / sq ft
HOA dues
Days on market
Garage spaces
Flood zone
About this home
Stunning Lakeview 5-Bedroom Home in the Heart of Orlando- Sand Lake Sound. Experience modern elegance and breathtaking lake views in this 5-bedroom, 4-bathroom home located in the heart of Orlando. The main floor features one bedroom with a full bath, while the upstairs boasts a luxurious master suite along with three spacious guest bedrooms and a large loft—ideal for a game room, media center, or second living space. Luxury vinyl flooring flows throughout the entire home. The stunning gourmet kitchen boasts sleek stainless steel appliances, elegant quartz countertops, ample cabinetry and modern lighting create both functionality and style. Relax on your screened-in patio and take in the panoramic view of the expansive sand lake. The home is perfectly positioned next to the community dock—offering peaceful sunsets—and directly across from the resort-style community pool. The lakefront community of Sand Lake Sound, nestled between Big and Little Sand Lake, enjoy convenient access to popular shopping, dining, and entertainment. Walt Disney World, SeaWorld, Universal Orlando, and other popular Orlando area attractions are only a short drive away. Don’t miss out on this opportunity to own this stunning lakefront home—schedule your private tour today!
Estimated monthly payment
Estimate only. Taxes use the listing's reported amount where available; insurance is a Florida-average estimate. Your actual payment will vary — run a full calculation or talk to a lender.
Price & listing history252 days on market
- Status: ActiveOct 23, 2026
- Listed$1,480,000Aug 9, 2025
- Price reduced$1,390,000
Facts & features
- Property type
- Residential
- Sub type
- Single Family Residence
- Status
- Active
- Days on market
- 252
- Subdivision
- Sand Lake Sound
- County
- Orange
- Year built
- 2022
- Living area
- 3,540 sq ft
- Price/sq ft
- $393
- Building area
- 4,456 sq ft (Public Records)
- Lot size
- 18,438 sq ft
- Lot category
- 1/4 to less than 1/2
- Flood zone
- x
- Garage
- 2 spaces
- Annual taxes
- $13,719 (2024)
- Parcel #
- 35-23-28-7841-00-070
- Zoning
- P-D
- MLS #
- O6334665
Ask about this home
Have a question? Ask the broker directly.
Ryan Solberg answers personally — no call center, no spam. Your question goes straight to him.
Interior Details
- Bedrooms
- 5
- Full bathrooms
- 4
- Flooring
- Carpet
- Appliances
- Cooktop, Dishwasher, Disposal, Dryer, Microwave, Range Hood, Refrigerator, Washer
- Interior features
- Built-in Features, Open Floorplan, PrimaryBedroom Upstairs, Walk-In Closet(s)
- Laundry
- Laundry Room
- Stories / Levels
- Two
- Direction faces
- East
Heating & Cooling
- Heating
- Central
- Cooling
- Central Air
Parking
- Garage spaces
- 2
- Attached garage
- Yes
HOA & Financial
- HOA fee
- $227 / Monthly
- Monthly HOA
- $227/mo
- Total monthly fees
- $227/mo
- Total annual fees
- $2,724
- HOA name
- Jennifer Siehl Webb
- CDD
- No
- Homestead exemption
- Yes
- Min lease term
- 7 Months
- Listing terms
- Cash, Conventional, FHA
- Ownership
- Fee Simple
- Available for lease
- Yes
- Lease restrictions
- Yes
- Additional lease restrictions
- PLEASE VERIFY WITH HOA
Exterior & Construction
- Exterior features
- Other
- Construction materials
- Block, Stucco
- Roof
- Shingle
- Foundation
- Slab
- Water view
- Yes
- Road surface
- Concrete, Paved
Utilities
- Sewer
- Public Sewer
- Water source
- Public
- Utilities
- Public
Community
- Pets allowed
- Cats OK, Dogs OK
Room Details
| Room | Level | Dimensions |
|---|---|---|
| Bathroom 1 | 11x13 | |
| Primary Bedroom | 14.5x19.5 | |
| Bathroom 3 | 12.2x12.4 | |
| Bathroom 4 | 11.5x17.6 | |
| Bathroom 5 | 11x13.8 | |
| Living Room | 15.6x22.3 | |
| Dining Room | 11x12 | |
| Kitchen | 11x23 |
Listing Details
- Listing date
- 2025-08-09
- On market date
- 2025-08-09
- Original list price
- $1,480,000
- Occupant type
- Owner
- MLS area
- 32819 - Orlando/Bay Hill/Sand Lake
- Listing AOR
- Orlando Regional
- Status changed
- 2026-10-23
- Tax legal description
- SAND LAKE SOUND 99/145 LOT 7
Flood risk
Minimal-risk area outside the mapped floodplain. Flood insurance is optional and typically low-cost.
Source: FEMA flood zone reported on the listing. Confirm current designation at FEMA Flood Map Service Center.
Location
Directions
From W Sand Lake , South on Turkey Lake road, Right on Sand Lake Sound
More homes like this
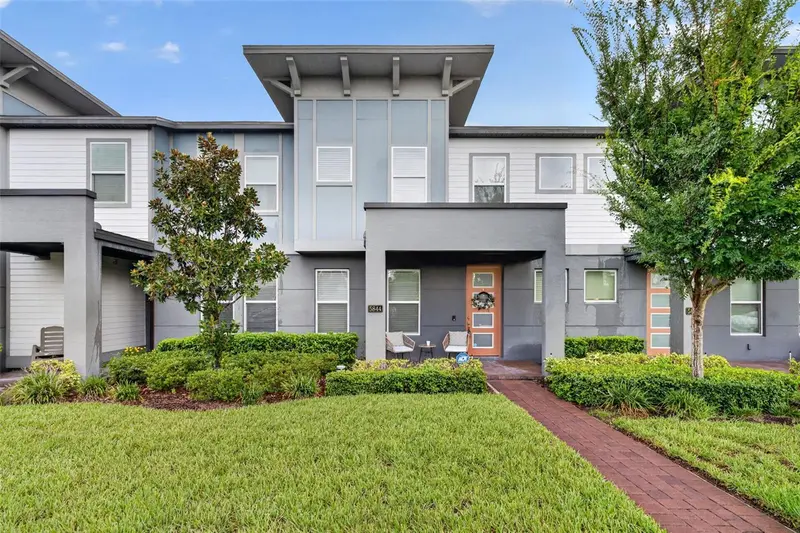
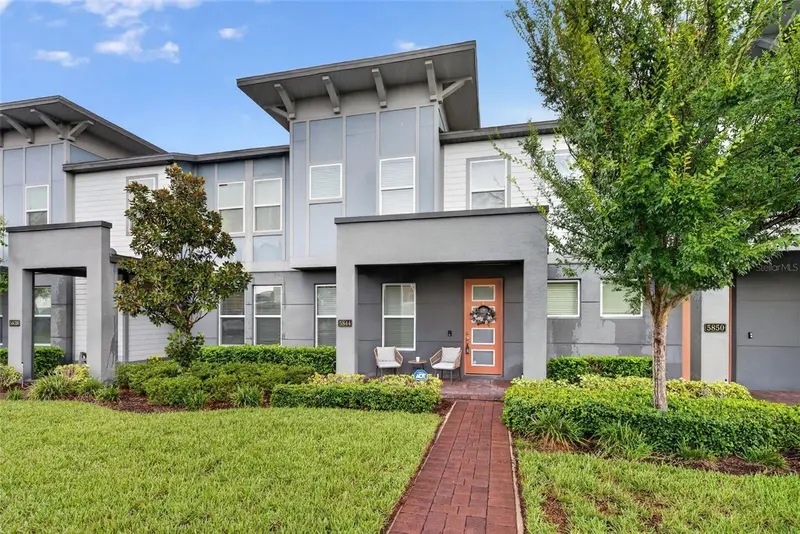
$559,900
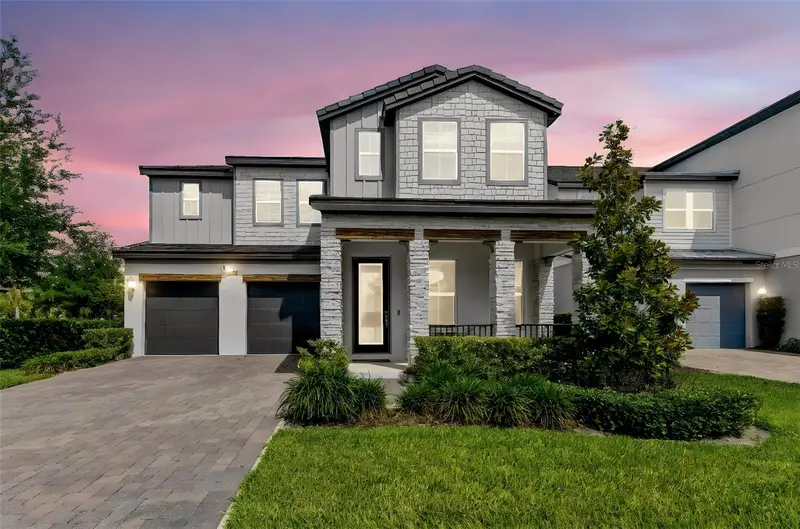
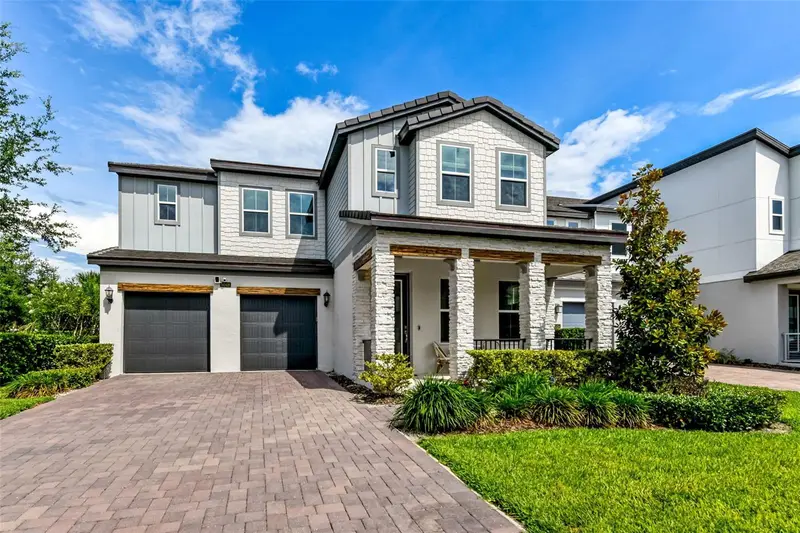
5844 Bimini Twist Loop
Orlando, FL 32819
3 bd · 3 ba · 1,647 sqft
Sand Lake Sound
MLS ID #O6437325, ACRES INC.
Listing provided by Stellar MLS
$1,175,000
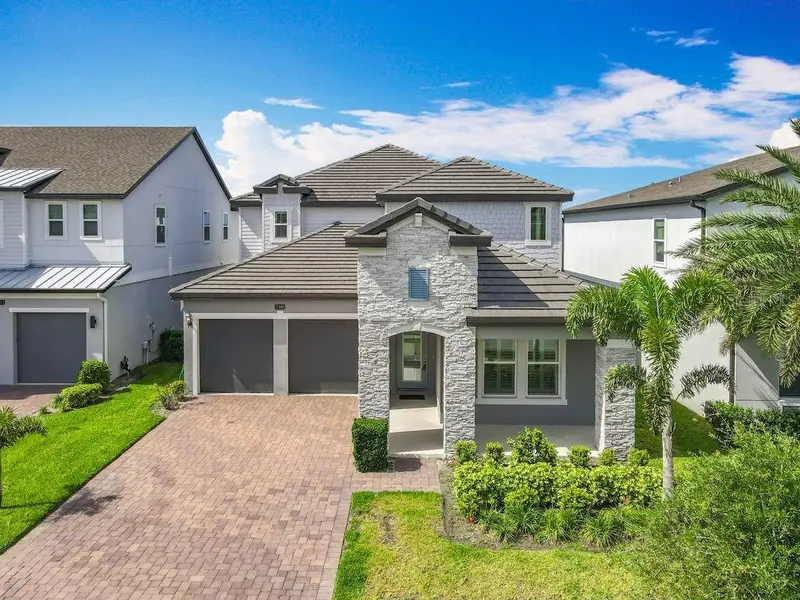
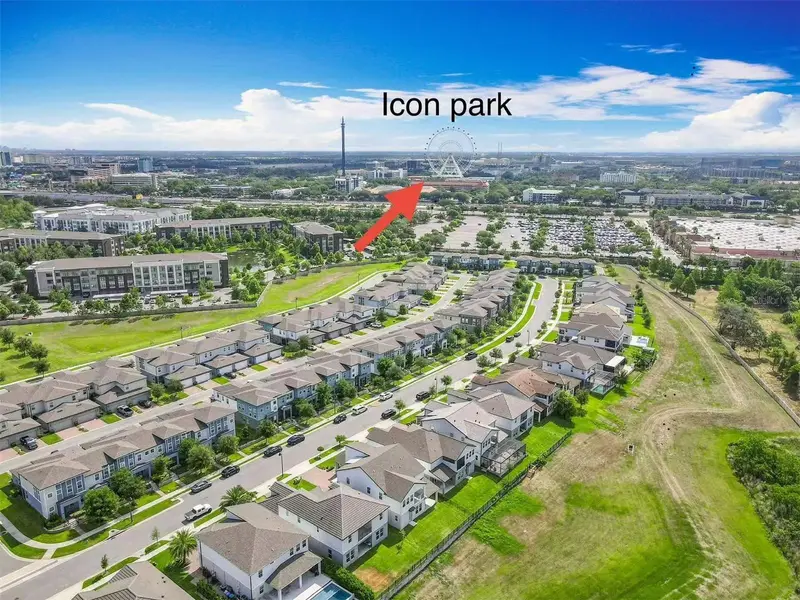
6048 Bimini Twist Loop
Orlando, FL 32819
5 bd · 5 ba · 4,015 sqft
Sand Lake Sound
MLS ID #O6413347, CREEGAN GROUP.
Listing provided by Stellar MLS
$1,389,900
7398 Alpine Butterfly Ln
Orlando, FL 32819
5 bd · 4 ba · 3,596 sqft
Sand Lake Sound
MLS ID #O6425283, LOKATION.
Listing provided by Stellar MLS

Listings courtesy of Stellar MLS as distributed by MLS GRID
IDX information is provided exclusively for consumers’ personal, non-commercial use and may not be used for any purpose other than to identify prospective properties consumers may be interested in purchasing.
Based on information submitted to the MLS GRID as of October 23, 2026 at 12:46 PM ET. All data is obtained from various sources and may not have been verified by broker or MLS GRID. Supplied Open House Information is subject to change without notice. All information should be independently reviewed and verified for accuracy. Properties may or may not be listed by the office/agent presenting the information.
All or a portion of the multiple listing information is provided by Stellar MLS, from a copyrighted compilation of listings. The compilation of listings and each individual listing are © 2026 Stellar MLS. All rights reserved.
Ryan Solberg, Broker · MaxLife Realty LLC · FL License #BK3354351 · Equal Housing Opportunity · Full disclaimer · DMCA