

$1,070,990
14341 Crest Palm AvenueWindermere, FL 34786
Listing updated: October 11, 2026 at 5:05 PM ET
Listing courtesy of Olympus Executive Realty Inc · Nancy Pruitt, PA · MLS #G5112469 · Active · 407-469-0090Property type
Year built
Lot size
Price / sq ft
HOA dues
Days on market
Garage spaces
Flood zone
About this home
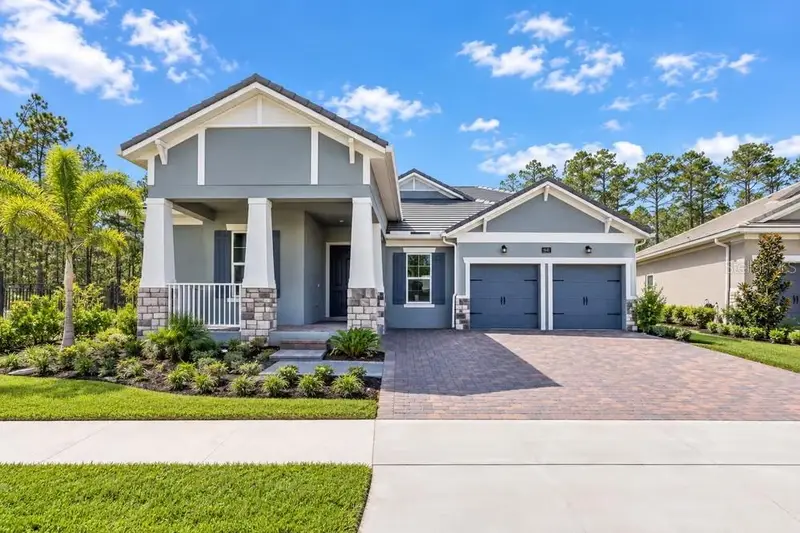
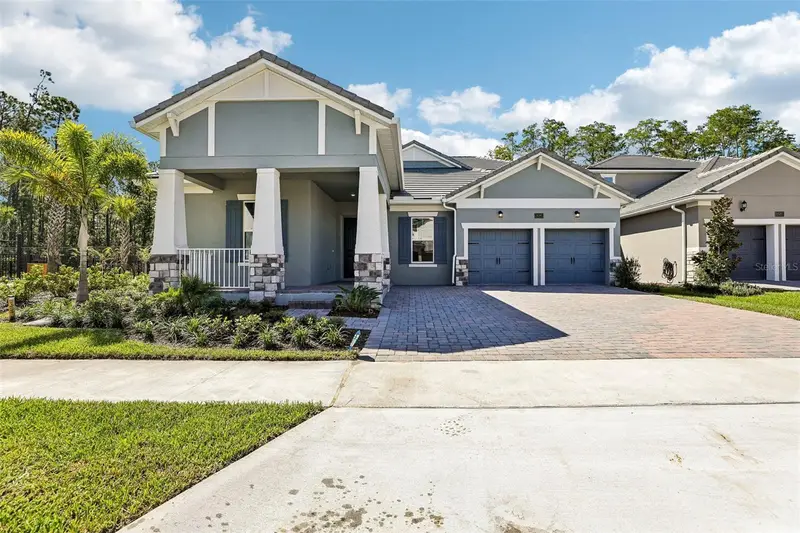
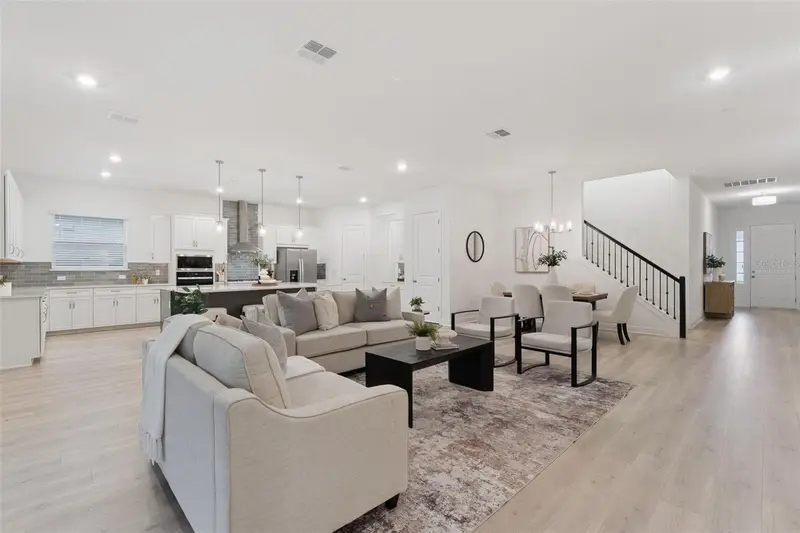
Virtually Staged. GORGEOUS 4-BEDROOM, 4-BATH NEW CONSTRUCTION HOME IN AN EXCLUSIVE BOUTIQUE WINDERMERE COMMUNITY! Welcome to this beautiful move-in-ready Arlington with Bonus home offering approximately 3,153 square feet of thoughtfully designed living space, a 2.5-car garage, and an oversized wooded lot. Located in an exclusive, low-maintenance boutique-style community, this home offers a rare combination of luxury, convenience, and easy Florida living. Start your mornings with tea/coffee or unwind in the evenings from the home's charming covered front porch, offering a welcoming space to sit back, relax, and enjoy the peaceful neighborhood setting. Step inside to a bright, open floor plan featuring 10-foot ceilings and spacious living areas designed for both everyday living and entertainment. The gourmet kitchen is the heart of the home, featuring gas appliances, built-in stainless-steel appliances, upgraded cabinetry, quartz countertops, a large center island, walk-in pantry, and designer lighting. The spacious owner's suite offers a relaxing retreat with a beautifully finished en-suite bathroom and large walk-in closet. Three additional bedrooms and three full bathrooms provide plenty of flexibility for family, guests, a home office, or additional living space. The generous bonus room provides even more versatility and can easily be used as a media room, playroom, office, or additional gathering space. Step outside and enjoy the Florida lifestyle from the covered lanai with a paved surface and a future outdoor kitchen area, creating the perfect setting for outdoor dining, entertaining, or relaxing. The oversized wooded lot provides a peaceful natural backdrop and additional privacy. Additional features include a paved driveway, 2.5-car garage with epoxy flooring, high natural gas, and low-maintenance living. Location is everything, and this home places you in the heart of the highly desirable Windermere area, just approximately 14 minutes from Walt Disney World theme parks and approximately 30 minutes from Orlando International Airport. Enjoy easy access to Hamlin, Winter Garden Village, shopping, dining, entertainment, and major roadways. The home is zoned for highly sought-after schools, including Windermere High School, Horizon West Middle School, and Bay Lake Elementary School. With new construction, a premium Windermere location, low-maintenance boutique living, natural gas, spacious interiors, and exceptional access to Central Florida's best attractions and amenities, this home offers an incredible opportunity to enjoy the best of the Windermere lifestyle.
Estimated monthly payment
Estimate only. Taxes use the listing's reported amount where available; insurance is a Florida-average estimate. Your actual payment will vary — run a full calculation or talk to a lender.
Price & listing history124 days on market
- Status: ActiveSep 23, 2026
- Listed$1,130,643May 16, 2026
- Price reduced$1,070,990
Facts & features
- Property type
- Residential
- Sub type
- Single Family Residence
- Status
- Active
- Days on market
- 124
- Subdivision
- Palms At Windermere
- County
- Orange
- Year built
- 2026
- Living area
- 3,153 sq ft
- Price/sq ft
- $340
- Building area
- 3,760 sq ft (Builder)
- Lot size
- 7,897 sq ft
- Lot category
- 0 to less than 1/4
- Flood zone
- A (12095C0380H)
- Garage
- 2 spaces
- Annual taxes
- $1,309 (2025)
- Parcel #
- 34-23-27-6105-00-570
- Zoning
- RESIDENTAI
- MLS #
- G5112469
Ask about this home
Have a question? Ask the broker directly.
Ryan Solberg answers personally — no call center, no spam. Your question goes straight to him.
Interior Details
- Bedrooms
- 4
- Full bathrooms
- 4
- Flooring
- Carpet, Ceramic Tile
- Appliances
- Built-In Oven, Cooktop, Dishwasher, Disposal, Gas Water Heater, Microwave, Tankless Water Heater
- Interior features
- Eat-in Kitchen, High Ceilings, Kitchen/Family Room Combo, Living Room/Dining Room Combo, Open Floorplan, Primary Bedroom Main Floor, Solid Surface Counters, Thermostat, Walk-In Closet(s)
- Laundry
- Inside, Laundry Room, Upper Level
- Stories / Levels
- Two
- Direction faces
- South
- New construction
- Yes
Heating & Cooling
- Heating
- Central, Electric, Exhaust Fan, Heat Pump
- Cooling
- Central Air
Parking
- Garage spaces
- 2
- Attached garage
- Yes
- Parking features
- Driveway, Garage Door Opener, Oversized, Tandem
HOA & Financial
- HOA fee
- $245 / Monthly
- Monthly HOA
- $245/mo
- Total monthly fees
- $245/mo
- Total annual fees
- $2,940
- HOA name
- Empire Management Group
- CDD
- No
- Min lease term
- 1-2 Years
- Listing terms
- Cash, Conventional, VA Loan
- Ownership
- Fee Simple
- Available for lease
- Yes
- Lease restrictions
- Yes
- Additional lease restrictions
- Please contact HOA for lease restrictions
Exterior & Construction
- Exterior features
- Sidewalk, Sprinkler Metered
- Construction materials
- Block, Cement Siding, Frame
- Roof
- Tile
- Foundation
- Slab
- Road surface
- Asphalt
Utilities
- Sewer
- Public Sewer
- Water source
- Public
- Utilities
- Electricity Available, Fiber Optics, Natural Gas Available, Phone Available, Public, Sewer Connected, Sprinkler Meter, Sprinkler Recycled, Underground Utilities, Water Available, Water Connected
Community
- Pets allowed
- Yes
Schools
Letter grades: Florida DOE 2024–25 school grades (Orange, Seminole, Lake, Osceola, Brevard). Assigned schools from the listing agent — verify enrollment with the district.
Room Details
| Room | Level | Dimensions |
|---|---|---|
| Kitchen | First | 19x10 |
| Great Room | First | 19x22 |
| Primary Bedroom | First | 13x17 |
| Bedroom 2 | First | 13x13 |
| Bedroom 3 | First | 13x12 |
| Bonus Room | Second | |
| Dining Room | First | 12x10 |
| Primary Bathroom | First |
Listing Details
- Listing date
- 2026-05-16
- On market date
- 2026-05-16
- Original list price
- $1,130,643
- Occupant type
- Vacant
- MLS area
- 34786 - Windermere
- Listing AOR
- Orlando Regional
- Home warranty
- Yes
- Status changed
- 2026-09-23
- Tax legal description
- PALMS AT WINDERMERE 113/32 LOT 57
Flood risk
FEMA Special Flood Hazard Area (1% annual-chance / “100-year” floodplain). Flood insurance is generally required by mortgage lenders.
Source: FEMA flood zone reported on the listing. Confirm current designation at FEMA Flood Map Service Center.
Location
Directions
14207 Crest Palm Ave, Windermere, FL 34786 Turn right onto Avalon Rd Turn left onto Porter Rd Turn right to stay on Porter Rd Continue onto Summerlake Park Blvd
More homes like this
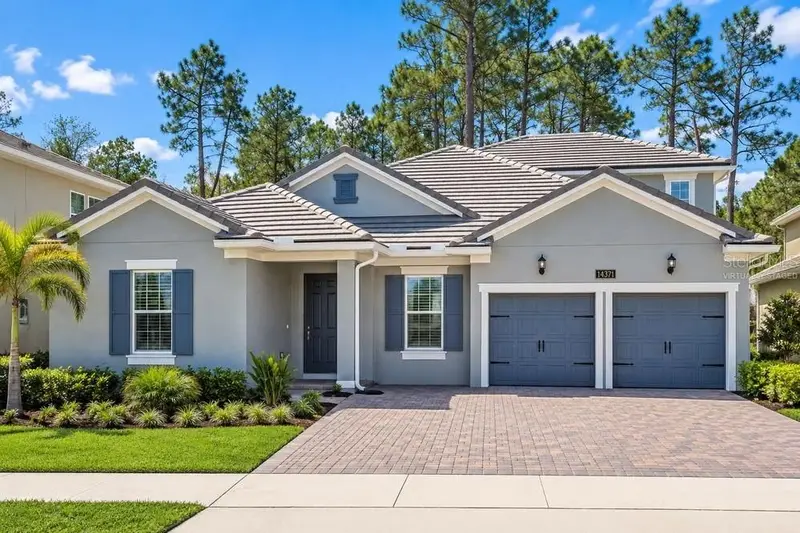
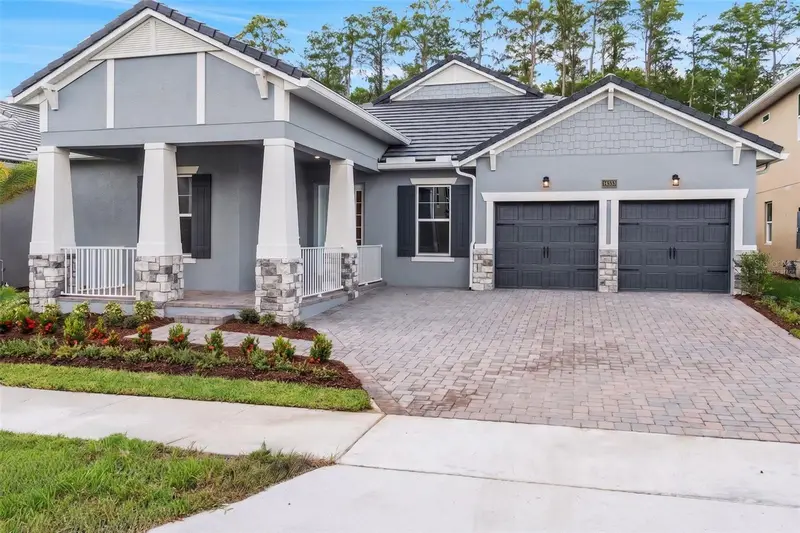
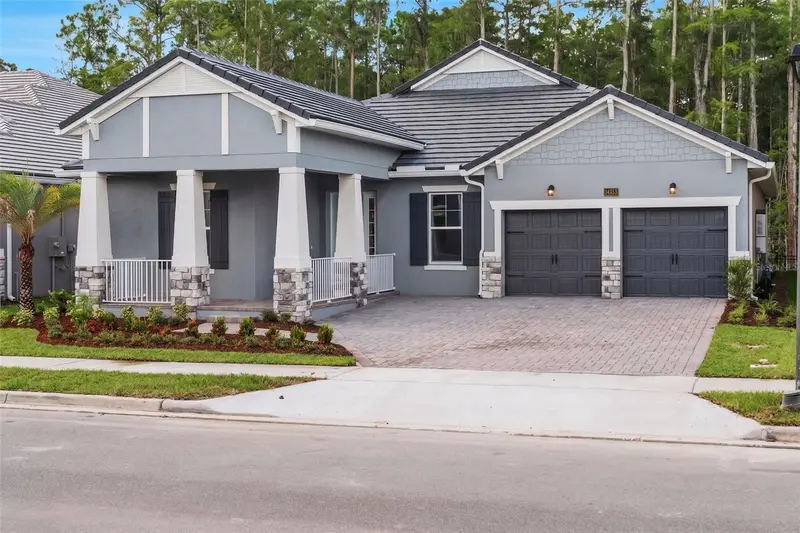
$949,990
14371 Crest Palm Ave
Windermere, FL 34786
4 bd · 4 ba · 3,153 sqft
Palms At Windermere
MLS ID #G5110664, OLYMPUS EXECUTIVE REALTY INC.
Listing provided by Stellar MLS
$959,990
14353 Crest Palm Ave
Windermere, FL 34786
4 bd · 3 ba · 2,740 sqft
Palms At Windermere
MLS ID #G5111542, OLYMPUS EXECUTIVE REALTY INC.
Listing provided by Stellar MLS
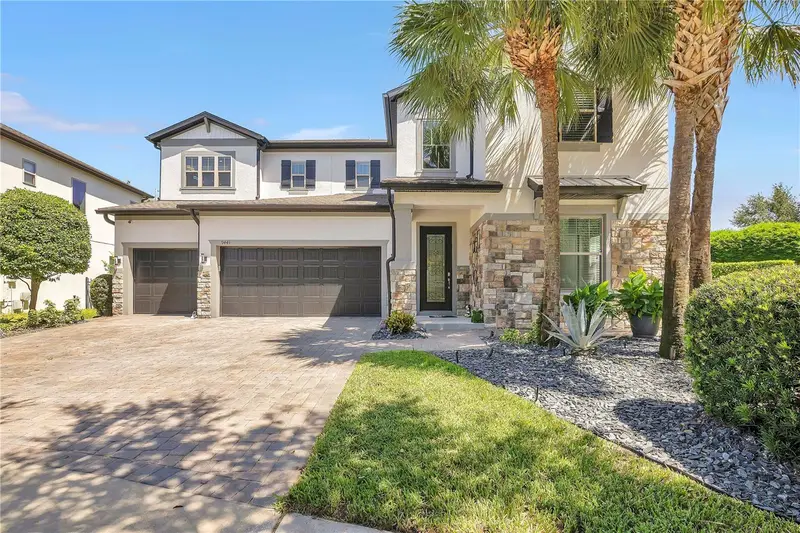
$1,700,000
9443 Royal Estates Blvd
Orlando, FL 32836
5 bd · 5 ba · 4,222 sqft
Royal Legacy Estates
MLS ID #S5154870, MAX C INVESTMENTS GROUP LLC.
Listing provided by Stellar MLS
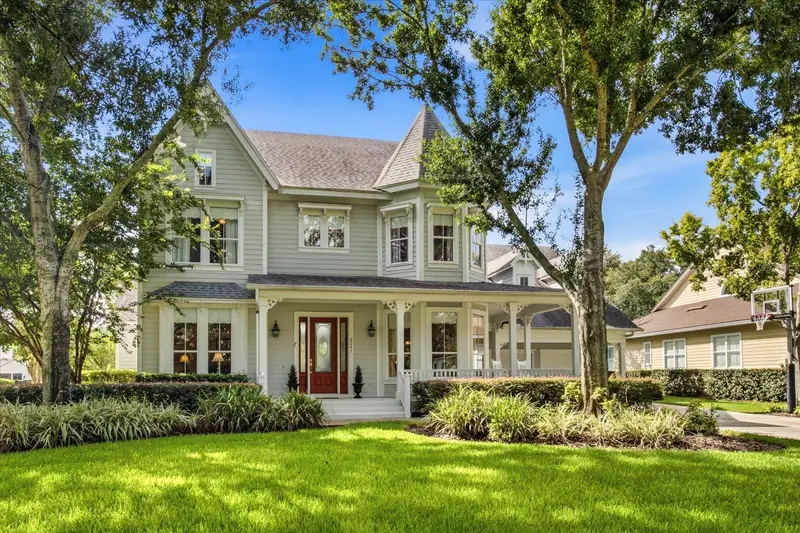
$1,699,000
8241 Tibet Butler Dr
Windermere, FL 34786
4 bd · 4 ba · 3,680 sqft
Keenes Pointe
MLS ID #O6431500, GOLFPARK PROPERTIES.
Listing provided by Stellar MLS

Listings courtesy of Stellar MLS as distributed by MLS GRID
IDX information is provided exclusively for consumers’ personal, non-commercial use and may not be used for any purpose other than to identify prospective properties consumers may be interested in purchasing.
Based on information submitted to the MLS GRID as of October 11, 2026 at 5:05 PM ET. All data is obtained from various sources and may not have been verified by broker or MLS GRID. Supplied Open House Information is subject to change without notice. All information should be independently reviewed and verified for accuracy. Properties may or may not be listed by the office/agent presenting the information.
All or a portion of the multiple listing information is provided by Stellar MLS, from a copyrighted compilation of listings. The compilation of listings and each individual listing are © 2026 Stellar MLS. All rights reserved.
Ryan Solberg, Broker · MaxLife Realty LLC · FL License #BK3354351 · Equal Housing Opportunity · Full disclaimer · DMCA