
$240,000
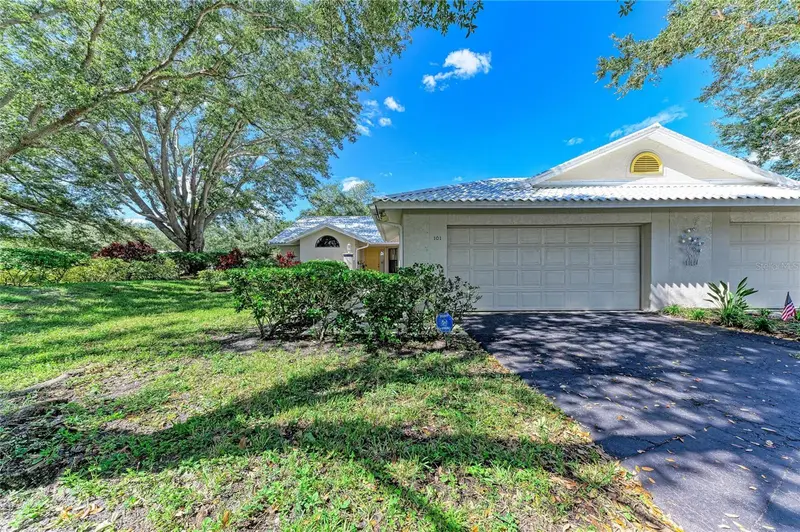
101 Southampton PlaceVenice, FL 34293
Listing updated: October 24, 2026 at 6:48 AM ET
Listing courtesy of Elite Premium Realty Llc · Georgeta Tampa-Zavoiu · MLS #N6146320 · Active · 941-220-9668Property type
Year built
Lot size
Price / sq ft
HOA dues
Day on market
Garage spaces
Flood zone
About this home
Virtually Staged. Welcome to this spacious 3-bedroom, 2-bathroom condo in the highly sought-after community of Myrtle Trace at Plantation—one of Venice’s most desirable locations! Offered at an attractive price point with a brand-new roof installed and new plumbing, this home is a phenomenal opportunity to build equity and customize every detail to your personal style. The new driveway and exterior painting expected to be completed in 2027. Community & Amenities: Residents enjoy impeccably maintained grounds and optional membership to the popular Plantation Golf & Country Club. Take advantage of world-class amenities including: Championship golf courses Tennis, pickleball, & bocce courts Resort-style, Olympic-sized heated pool State-of-the-art fitness center Active year-round social calendar Unbeatable Location: Minutes from Gulf Coast beaches, downtown Venice, Wellen Park, medical facilities, dining, and Spring Training action at CoolToday Park. Whether you're looking for a seasonal retreat, full-time residence, or investment project, this condo offers endless potential and exceptional value. Schedule your private showing today! This home has been virtually staged.
Estimated monthly payment
Estimate only. Taxes use the listing's reported amount where available; insurance is a Florida-average estimate. Your actual payment will vary — run a full calculation or talk to a lender.
Price & listing history1 days on market
- Status: ActiveOct 23, 2026
- Listed$240,000Oct 23, 2026
Property Documents
Documents the listing agent has made public for this property. Free to view and download.
Facts & features
- Property type
- Residential
- Sub type
- Condominium
- Status
- Active
- Days on market
- 1
- Subdivision
- Myrtle Trace At Plan
- County
- Sarasota
- Year built
- 1988
- Living area
- 1,695 sq ft
- Price/sq ft
- $142
- Building area
- 2,314 sq ft (Public Records)
- Lot size
- 2,745,662 sq ft
- Flood zone
- AE (12115C0361G)
- Garage
- 2 spaces
- Annual taxes
- $2,051 (2025)
- Parcel #
- 0443131064
- Zoning
- RSF2
- MLS #
- N6146320
Ask about this home
Have a question? Ask the broker directly.
Ryan Solberg answers personally — no call center, no spam. Your question goes straight to him.
Interior Details
- Bedrooms
- 3
- Full bathrooms
- 2
- Flooring
- Tile
- Appliances
- Dishwasher, Range, Refrigerator
- Interior features
- Ceiling Fans(s), Open Floorplan, Thermostat
- Laundry
- Electric Dryer Hookup, Inside, Washer Hookup
- Stories / Levels
- One
- Direction faces
- East
Heating & Cooling
- Heating
- Heat Pump
- Cooling
- Central Air
Parking
- Garage spaces
- 2
- Attached garage
- Yes
HOA & Financial
- HOA fee
- $555 / Annually
- Monthly HOA
- $46/mo
- Total monthly fees
- $955/mo
- Total annual fees
- $11,454
- HOA name
- Plantation Management Association
- CDD
- No
- Homestead exemption
- Yes
- Min lease term
- 1 Month
- Ownership
- Condominium
- Available for lease
- Yes
- Lease restrictions
- Yes
- Additional lease restrictions
- Check with the Association
- Approval process
- Application Fee $150
Exterior & Construction
- Exterior features
- Private Entrance, Sidewalk
- Construction materials
- Stucco
- Roof
- Tile
- Foundation
- Slab
- Water view
- Yes
- Road surface
- Asphalt
Utilities
- Sewer
- Public Sewer
- Water source
- Public
- Utilities
- Electricity Connected, Public, Sewer Connected, Water Connected
Community
- Pets allowed
- Cats OK, Dogs OK
Schools
Letter grades: Florida DOE 2024–25 school grades (Orange, Seminole, Lake, Osceola, Brevard). Assigned schools from the listing agent — verify enrollment with the district.
Room Details
| Room | Level | Dimensions |
|---|---|---|
| Living Room | 13x18 | |
| Kitchen | 9x15 | |
| Dining Room | 13x12 | |
| Primary Bedroom | 14x25 | |
| Primary Bathroom | 8x15 | |
| Bedroom 1 | 11x15 | |
| Bedroom 2 | 11x12 | |
| Bathroom 1 | 7x8 |
Listing Details
- Listing date
- 2026-10-16
- On market date
- 2026-10-23
- Original list price
- $240,000
- Occupant type
- Vacant
- MLS area
- 34293 - Venice
- Listing AOR
- Venice
- Status changed
- 2026-10-23
- Tax legal description
- UNIT 248 MYRTLE TRACE AT THE PLANTATION
Flood risk
FEMA Special Flood Hazard Area (1% annual-chance / “100-year” floodplain). Flood insurance is generally required by mortgage lenders.
Source: FEMA flood zone reported on the listing. Confirm current designation at FEMA Flood Map Service Center.
Location
Directions
From Downtown Venice, take Rt. 41 southeast toward Wellen Park. Make a left on Rockley Blvd. Make a left at Augusta Villas. House on the corner.
More homes like this
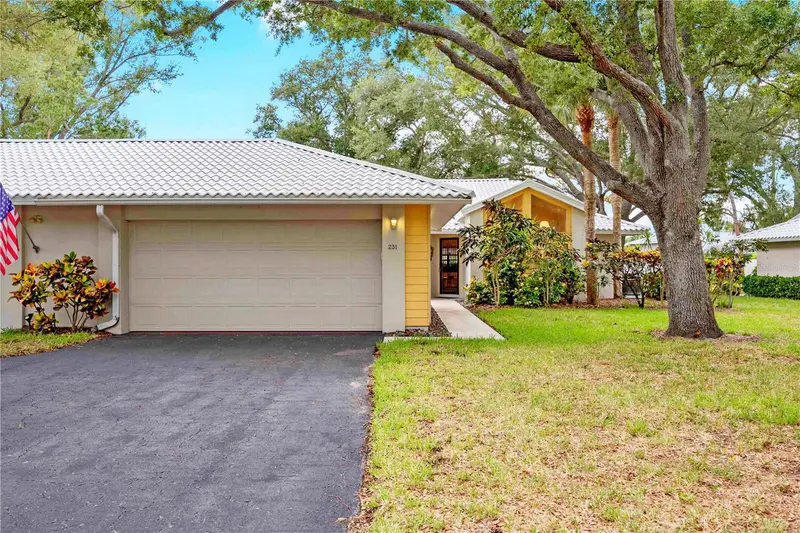
$200,000
231 Southampton Ln #277
Venice, FL 34293
2 bd · 2 ba · 1,465 sqft
Myrtle Trace At Plan
MLS ID #A4698122, MEDWAY REALTY.
Listing provided by Stellar MLS
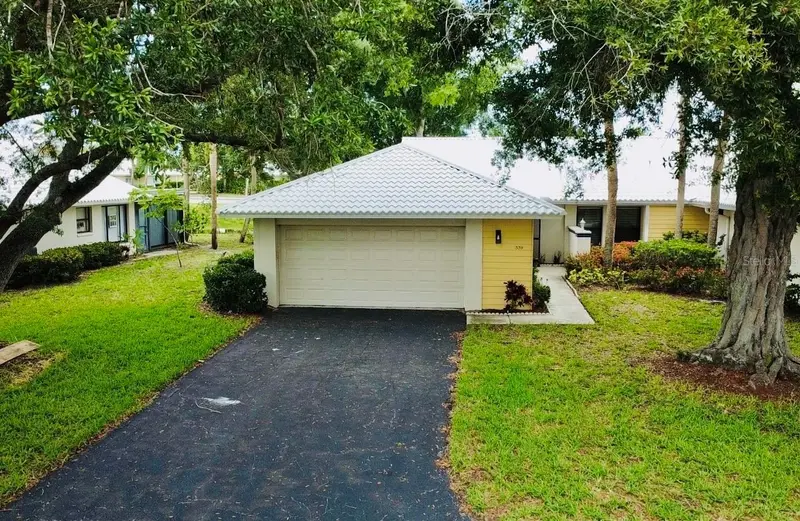
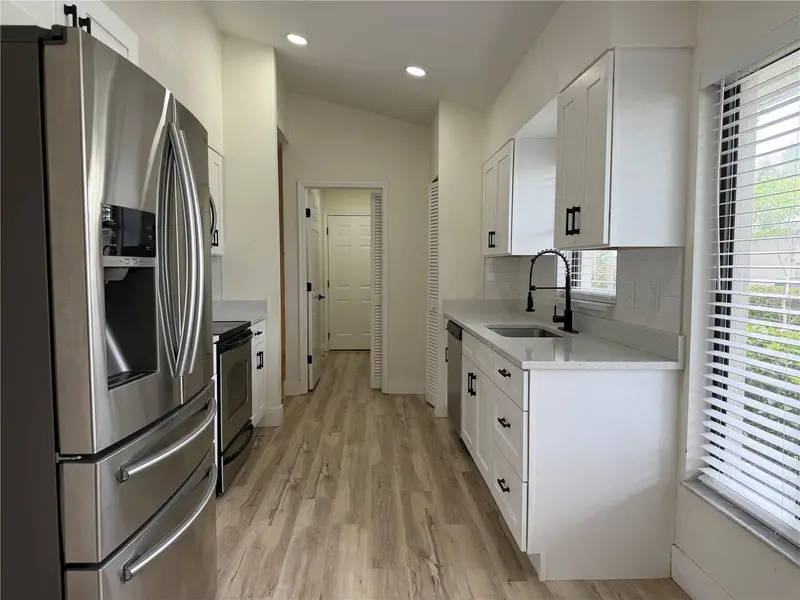
$244,999
339 Pembroke Ln S #228
Venice, FL 34293
3 bd · 2 ba · 1,401 sqft
Myrtle Trace At Plan
MLS ID #A4698727, YORKSHIRE INTERNATIONAL R.E..
Listing provided by Stellar MLS
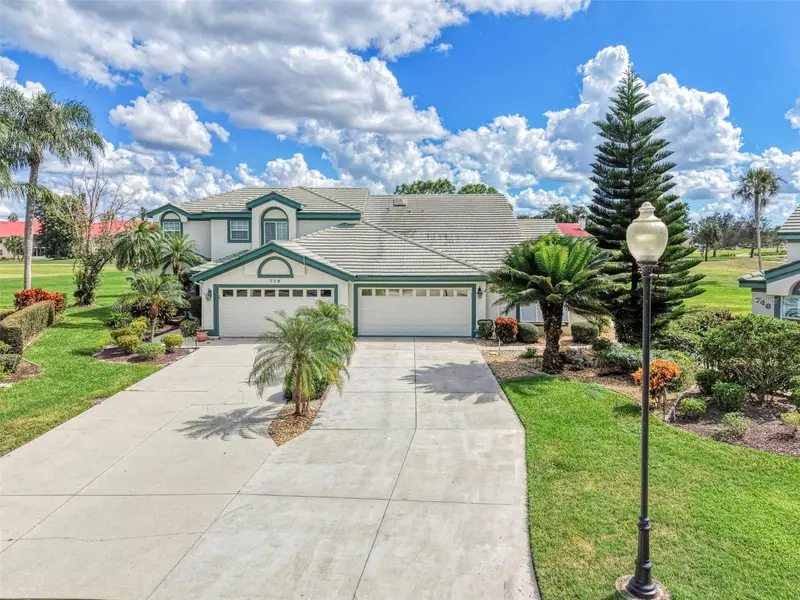
$365,000
748 Connemara Ct
Venice, FL 34292
2 bd · 2 ba · 1,639 sqft
Bridle Oaks
MLS ID #N6146298, COLDWELL BANKER REALTY.
Listing provided by Stellar MLS
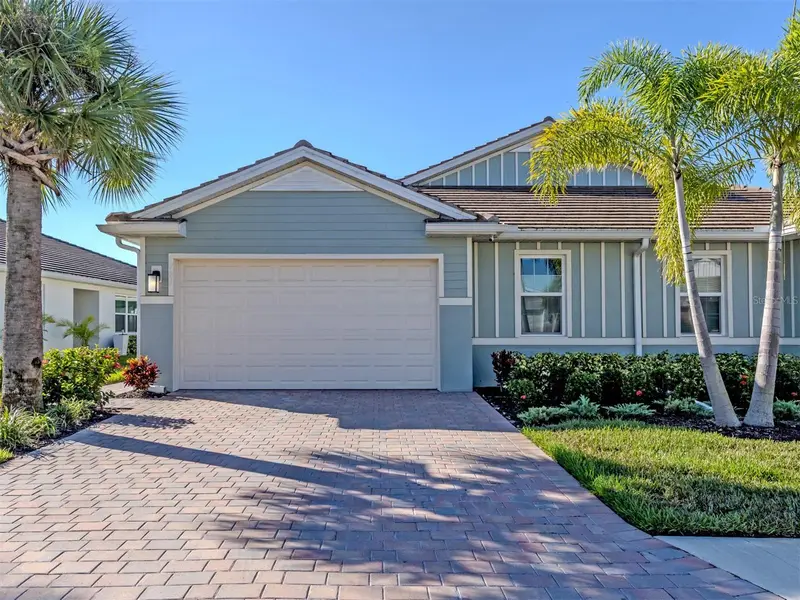
$379,900
785 Ibiza Loop
Venice, FL 34292
2 bd · 2 ba · 1,496 sqft
Palencia
MLS ID #TB8557183, PREMIER SOTHEBYS INTL REALTY.
Listing provided by Stellar MLS

Listings courtesy of Stellar MLS as distributed by MLS GRID
IDX information is provided exclusively for consumers’ personal, non-commercial use and may not be used for any purpose other than to identify prospective properties consumers may be interested in purchasing.
Based on information submitted to the MLS GRID as of October 24, 2026 at 6:48 AM ET. All data is obtained from various sources and may not have been verified by broker or MLS GRID. Supplied Open House Information is subject to change without notice. All information should be independently reviewed and verified for accuracy. Properties may or may not be listed by the office/agent presenting the information.
All or a portion of the multiple listing information is provided by Stellar MLS, from a copyrighted compilation of listings. The compilation of listings and each individual listing are © 2026 Stellar MLS. All rights reserved.
Ryan Solberg, Broker · MaxLife Realty LLC · FL License #BK3354351 · Equal Housing Opportunity · Full disclaimer · DMCA