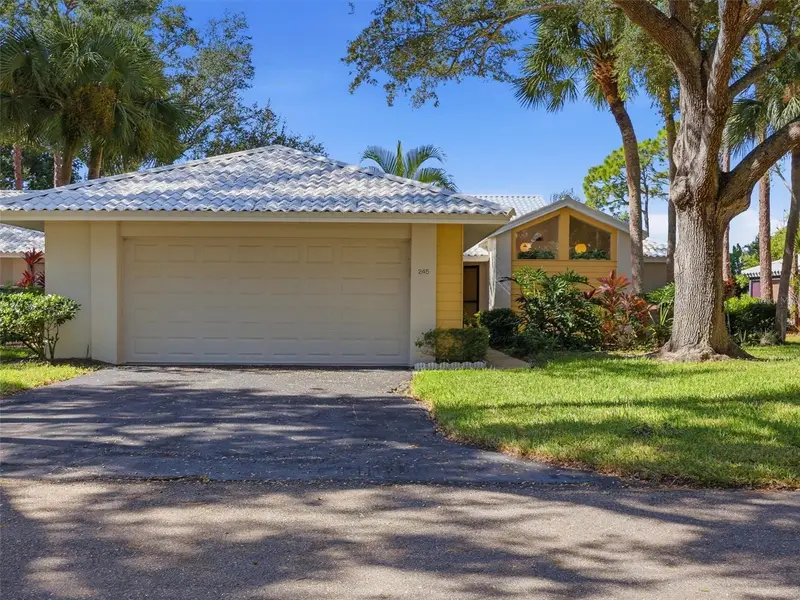

$249,000
Active · 4 days on market245 Southampton DriveVenice, FL 34293
- Beds
- 2
- Baths
- 2
- Sq ft
- 1,221
- Built
- 1984
- Per sq ft
- $204
 Listing courtesy of Re/Max Alliance Group · Carla Stiver, PA · MLS #D6149613 · Active · 941-473-8484
Listing updated: November 16, 2026 at 5:10 PM ET
Property type
HOA dues
Garage spaces
Flood zone
About this home
Enjoy the Maintenance-Free Florida lifestyle in Myrtle Trace at Plantation Golf & Country Club, a beautiful golf course community just minutes from Wellen Park, Downtown Venice, and the Gulf beaches! This spacious 2-bedroom, 2-bathroom condo with a 2-car garage is located in the X flood zone and offers a desirable split-bedroom floor plan, a beautifully updated kitchen, a private courtyard, and a spacious screened lanai overlooking peaceful greenbelt views and mature tropical landscaping. A welcoming entrance surrounded by lush greenery and palm trees leads to the charming courtyard with brick flooring and a partially covered area connecting the home and garage. Inside, laminate flooring throughout, vaulted ceilings, and multiple sliding glass doors create a bright and inviting atmosphere. The great room features a mirrored accent wall, and sliding glass doors opening to the screened lanai. Updated in April 2026, the kitchen features quartz countertops, new soft-close cabinetry, updated lighting, and coordinating backsplash. Sliding glass doors provide convenient access to the lanai for outdoor dining and entertaining. The adjoining dining room offers plenty of space for gathering with family and friends. The primary bedroom features two connecting closets with mirrored doors, and sliding glass doors opening to the lanai. The en-suite bathroom includes a skylight, split vanity, and tub/shower combination. On the opposite side of the home, the guest bedroom offers an updated walk-in closet with mirrored doors, and access to a private outdoor patio. The adjoining guest bathroom features a quartz countertop, tile backsplash, and glass-enclosed walk-in shower, with a split configuration that includes a second vanity for added convenience. An interior laundry room with overhead cabinetry and direct access to the courtyard adds everyday convenience. Step outside to the spacious covered and screened lanai, where you can enjoy your morning coffee, relax with a good book, or spend evenings taking in the peaceful backyard views. A separate outdoor patio provides another place to enjoy the Florida sunshine. Significant improvements include a new metal roof (April 2026), updated electrical panel (2026), kitchen updates (2026), updated walk-in closet (2026), HVAC system (2022), and water heater (2022). Myrtle Trace offers a maintenance-free lifestyle with beautifully maintained grounds, a community pool, and clubhouse. Optional membership to Plantation Golf & Country Club provides access to additional amenities and activities, including golf, tennis, pickleball, fitness, dining, and social events. Nearby Wellen Park offers restaurants, shopping, live entertainment, and community events, while historic Downtown Venice, beautiful Gulf beaches, and CoolToday Park, home of Atlanta Braves Spring Training, are all within easy reach. Whether enjoying Florida seasonally or year-round, this home offers a wonderful opportunity to embrace the relaxed coastal lifestyle at 245 Southampton Drive #295 in Venice!
Estimated monthly payment
Estimate only. Taxes use the listing's reported amount where available; insurance is a Florida-average estimate. Your actual payment will vary — run a full calculation or talk to a lender.
Facts & features
Property
- Property type
- Residential
- Sub type
- Villa
- Status
- Active
- Subdivision
- Myrtle Trace At Plan
- County
- Sarasota
- Building area
- 2,094 sq ft (Public Records)
- Lot size
- 0 sq ft
- Lot category
- Non-Applicable
- Flood zone
- X (12115C0361G)
- Garage
- 2 spaces
- Annual taxes
- $2,939 (2025)
- Parcel #
- 0443131111
- Zoning
- RSF2
- MLS #
- D6149613
Interior
- Full bathrooms
- 2
- Flooring
- Laminate
- Appliances
- Dishwasher, Dryer, Microwave, Range, Refrigerator, Washer
- Interior features
- Ceiling Fans(s), High Ceilings, Split Bedroom, Stone Counters, Thermostat, Vaulted Ceiling(s), Window Treatments
- Laundry
- Inside, Laundry Room
- Stories / Levels
- One
- Direction faces
- East
Heating & cooling
- Heating
- Central, Electric
- Cooling
- Central Air
Parking
- Garage spaces
- 2
- Attached garage
- Yes
- Parking features
- Driveway, Garage Door Opener
HOA & financial
- HOA fee
- $0 / Annually
- Monthly HOA
- None
- Total monthly fees
- $908/mo
- Total annual fees
- $10,899
- HOA name
- AMI Advanced Management, Inc. / Valerie Massa
- CDD
- No
- Min lease term
- 1 Month
- Listing terms
- Cash, Conventional
- Ownership
- Condominium
- Available for lease
- Yes
- Lease restrictions
- Yes
- Additional lease restrictions
- Please contact the association for additional information.
- Approval process
- Please contact the association for additional information.
Exterior & construction
- Exterior features
- Lighting
- Construction materials
- Block, Stucco
- Roof
- Tile
- Foundation
- Slab
- Road surface
- Paved
Show all 10 groups ▾Show fewer ▴
Utilities
- Sewer
- Public Sewer
- Water source
- Public
- Utilities
- BB/HS Internet Available, Cable Available, Electricity Available, Electricity Connected, Public, Sewer Available, Sewer Connected, Water Available, Water Connected
Community
- Pets allowed
- Number Limit, Size Limit, Yes
Rooms
| Room | Level | Dimensions |
|---|---|---|
| Great Room | First | 15x12 |
| Kitchen | First | 14x9 |
| Dining Room | First | 11x10 |
| Primary Bedroom | First | 16x8 |
| Primary Bathroom | First | 13x10 |
| Bedroom 2 | First | 15x11 |
| Bathroom 2 | First | 12x5 |
| Laundry | First | 6x6 |
| Balcony/Porch/Lanai | First | 22x9 |
| Balcony/Porch/Lanai | First | 14x12 |
Listing details
- Listing date
- 2026-11-03
- On market date
- 2026-11-12
- Original list price
- $249,000
- Occupant type
- Owner
- MLS area
- 34293 - Venice
- Listing AOR
- Englewood
- Status changed
- 2026-11-12
- Tax legal description
- UNIT 295 MYRTLE TRACE AT THE PLANTATION
Price & listing history4 days on market
- Status: ActiveNov 12, 2026
- Listed$249,000Nov 12, 2026
Location
Directions
Head north on US-41 (Tamiami Trail) toward Venice, turn right onto Jacaranda Boulevard, then right onto S Tamiami Trail. Turn left onto Rockley Blvd., right onto Wexford Blvd., and then left onto Southampton Drive. The home will be on the right side.
Schools
Letter grades: Florida DOE 2024–25 school grades (Orange, Seminole, Lake, Osceola, Brevard). Assigned schools from the listing agent — verify enrollment with the district.
Flood risk
Minimal-risk area outside the mapped floodplain. Flood insurance is optional and typically low-cost.
Source: FEMA flood zone reported on the listing. Confirm current designation at FEMA Flood Map Service Center.
More homes like this
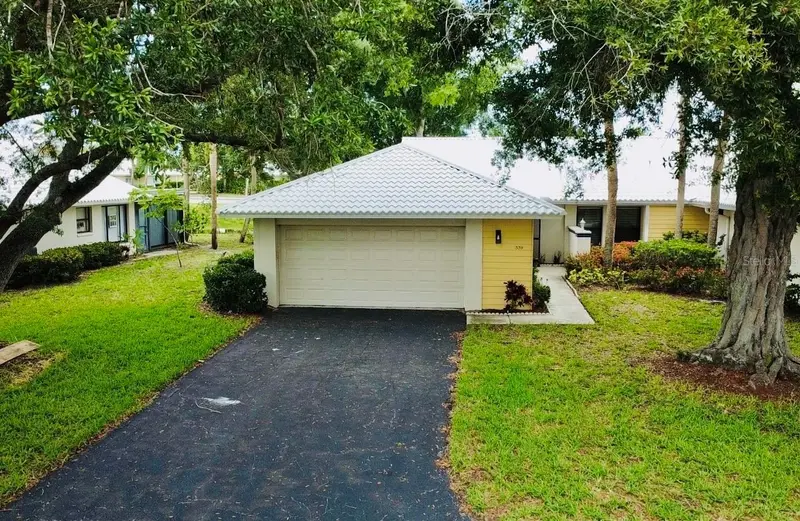
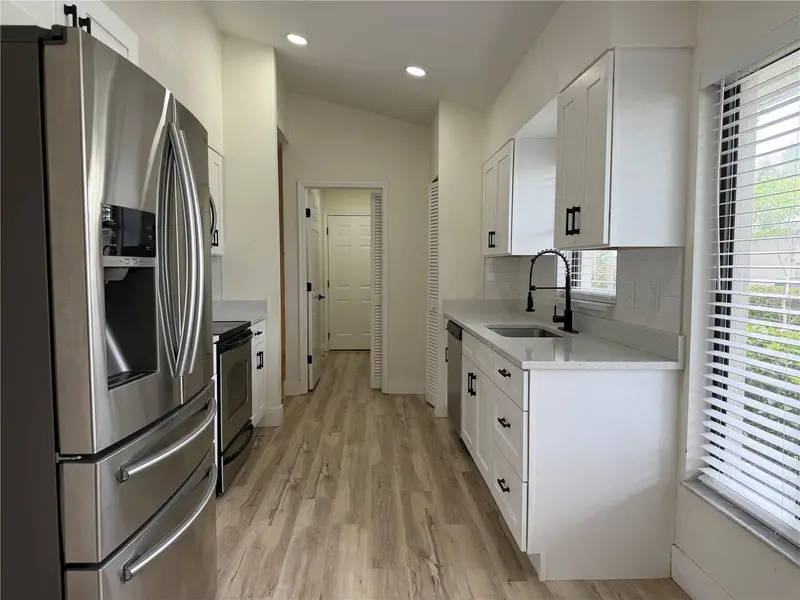
$225,999
339 Pembroke Ln S #228
Venice, FL 34293
3 bd · 2 ba · 1,401 sqft
Myrtle Trace At Plan
360° tour
MLS ID #A4698727, YORKSHIRE INTERNATIONAL R.E..
Listing provided by Stellar MLS
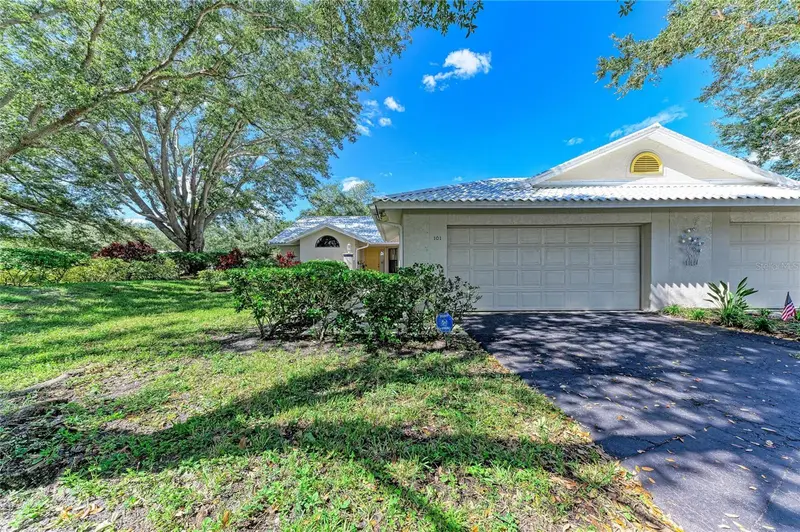
$230,000
101 Southampton Pl N #248
Venice, FL 34293
3 bd · 2 ba · 1,695 sqft
Myrtle Trace At Plan
360° tour
MLS ID #N6146320, ELITE PREMIUM REALTY LLC.
Listing provided by Stellar MLS
$345,000
10063 Crooked Creek Dr #103
Venice, FL 34293
3 bd · 2 ba · 1,595 sqft
Sarasota National
360° tour
MLS ID #D6149352, KELLER WILLIAMS ISLAND LIFE REAL ESTATE.
Listing provided by Stellar MLS
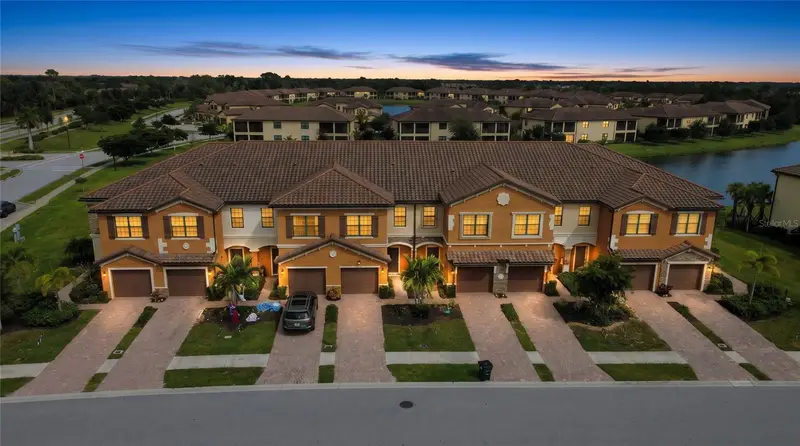
$299,000
20448 Lagente Cir
Venice, FL 34293
3 bd · 3 ba · 1,949 sqft
Gran Paradiso, Twnhms 1a
MLS ID #A4710206, YORKSHIRE INTERNATIONAL R.E..
Listing provided by Stellar MLS

Listings courtesy of Stellar MLS as distributed by MLS GRID
IDX information is provided exclusively for consumers’ personal, non-commercial use and may not be used for any purpose other than to identify prospective properties consumers may be interested in purchasing.
Based on information submitted to the MLS GRID as of November 16, 2026 at 5:10 PM ET. All data is obtained from various sources and may not have been verified by broker or MLS GRID. Supplied Open House Information is subject to change without notice. All information should be independently reviewed and verified for accuracy. Properties may or may not be listed by the office/agent presenting the information.
All or a portion of the multiple listing information is provided by Stellar MLS, from a copyrighted compilation of listings. The compilation of listings and each individual listing are © 2026 Stellar MLS. All rights reserved.
Ryan Solberg, Broker · MaxLife Realty LLC · FL License #BK3354351 · Equal Housing Opportunity · Full disclaimer · DMCA