
$345,000
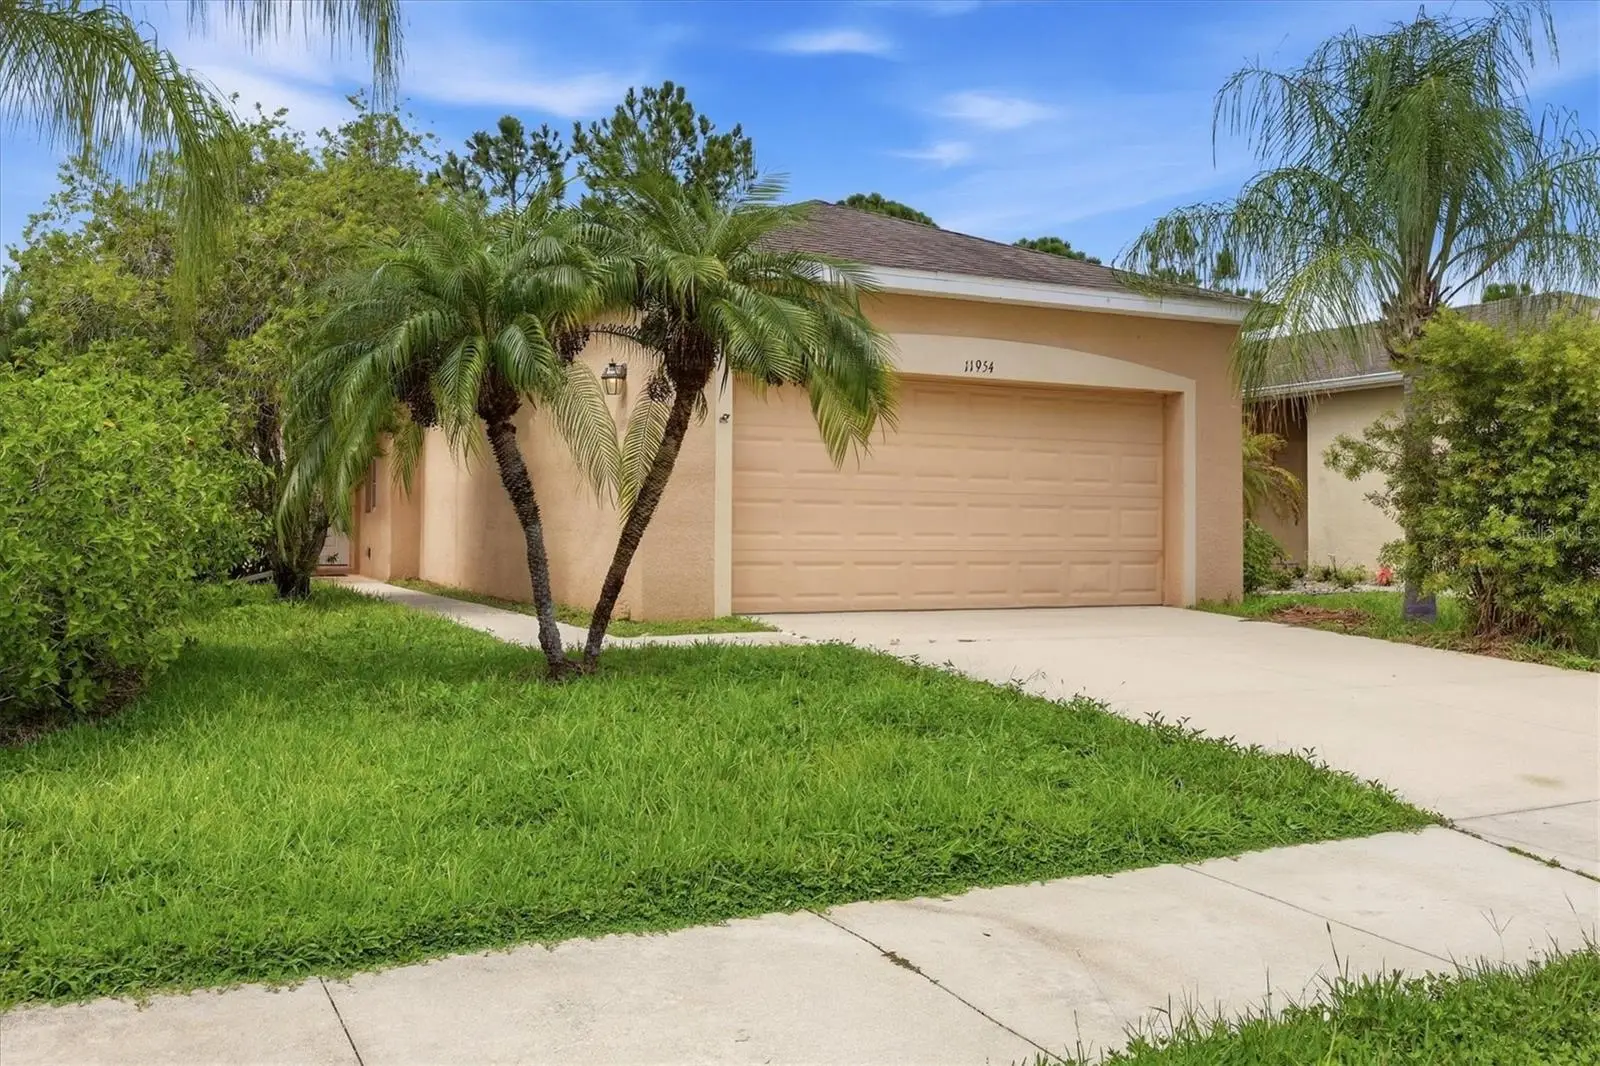
11954 Tempest Harbor LoopVenice, FL 34292
Listing updated: September 18, 2026 at 6:52 AM ET
Listing courtesy of Kw Coastal Living Iii · Brandi Furlan · MLS #A4706151 · Active · 941-900-4151Property type
Year built
Lot size
Price / sq ft
HOA dues
Day on market
Garage spaces
Flood zone
About this home
Virtually Staged. Welcome to 11954 Tempest Harbor Loop in Stoneybrook of Venice! This 3-bedroom, 2-bath home features an open floor plan designed for comfortable living and easy entertaining, with a well-appointed kitchen featuring stainless-steel appliances that flows naturally into the main living areas. Step outside to the screened lanai and enjoy peaceful pond views while relaxing with your morning coffee or unwinding at the end of the day. The primary suite offers a private ensuite bath and walk-in closet, while the third bedroom features French doors, making it ideal for a home office, den, or guest space. A dedicated laundry room and 2-car garage add everyday convenience. Stoneybrook of Venice offers an impressive array of amenities, including a clubhouse, resort-style swimming pool, fitness center, tennis courts, and beautifully landscaped walking trails. Easy access to I-75. Conveniently located near Venice beaches, shopping, dining, entertainment, and historic downtown Venice, this home offers an inviting Florida lifestyle in a desirable community.
Estimated monthly payment
Estimate only. Taxes use the listing's reported amount where available; insurance is a Florida-average estimate. Your actual payment will vary — run a full calculation or talk to a lender.
Price & listing history1 days on market
- Status: ActiveSep 17, 2026
- Listed$345,000Sep 17, 2026
- Price increased$345,000
Property Documents
Documents the listing agent has made public for this property. Free to view and download.
Facts & features
- Property type
- Residential
- Sub type
- Single Family Residence
- Status
- Active
- Days on market
- 1
- Subdivision
- Stoneybrook At Venice
- County
- Sarasota
- Year built
- 2009
- Living area
- 1,271 sq ft
- Price/sq ft
- $271
- Building area
- 1,794 sq ft (Public Records)
- Lot size
- 4,623 sq ft
- Lot category
- 0 to less than 1/4
- Flood zone
- X500 (12115C0355G)
- Garage
- 2 spaces
- Annual taxes
- $2,978 (2025)
- Parcel #
- 0756032040
- Zoning
- RSF1
- MLS #
- A4706151
Ask about this home
Have a question? Ask the broker directly.
Ryan Solberg answers personally — no call center, no spam. Your question goes straight to him.
Interior Details
- Bedrooms
- 3
- Full bathrooms
- 2
- Flooring
- Ceramic Tile, Laminate
- Appliances
- Dishwasher, Dryer, Microwave, Range, Range Hood, Washer
- Interior features
- Ceiling Fans(s), High Ceilings, Living Room/Dining Room Combo, Open Floorplan, Primary Bedroom Main Floor, Stone Counters, Walk-In Closet(s), Window Treatments
- Laundry
- Laundry Room
- Stories / Levels
- One
- Direction faces
- Southeast
Heating & Cooling
- Heating
- Electric
- Cooling
- Central Air
Parking
- Garage spaces
- 2
- Attached garage
- Yes
HOA & Financial
- HOA fee
- $689 / Quarterly
- Monthly HOA
- $230/mo
- Total monthly fees
- $230/mo
- Total annual fees
- $2,756
- HOA name
- Cheryl Cooper
- CDD
- Yes
- Homestead exemption
- Yes
- Min lease term
- 1 Month
- Listing terms
- Cash, Conventional, FHA
- Ownership
- Fee Simple
- Available for lease
- Yes
- Lease restrictions
- Yes
- Additional lease restrictions
- See community documents
- Approval process
- See community documents
Exterior & Construction
- Exterior features
- Sidewalk
- Construction materials
- Stucco
- Roof
- Shingle
- Foundation
- Slab
- Water view
- Yes
- Road surface
- Asphalt
Utilities
- Sewer
- Public Sewer
- Water source
- Public
- Utilities
- Cable Available, Electricity Connected, Sewer Connected, Water Connected
Community
- Pets allowed
- Cats OK, Dogs OK
Schools
Letter grades: Florida DOE 2024–25 school grades (Orange, Seminole, Lake, Osceola, Brevard). Assigned schools from the listing agent — verify enrollment with the district.
Room Details
| Room | Level | Dimensions |
|---|---|---|
| Living Room | First | 13x13 |
| Dining Room | First | 13x14 |
| Kitchen | First | 10x7 |
| Primary Bedroom | First | 11x13 |
| Primary Bathroom | First | 10x5 |
| Bedroom 2 | First | 10x10 |
| Bathroom 2 | First | |
| Bedroom 3 | First | |
| Laundry | First | 8x6 |
| Balcony/Porch/Lanai | First | 12x9 |
Listing Details
- Listing date
- 2026-08-24
- On market date
- 2026-09-17
- Original list price
- $345,000
- Occupant type
- Vacant
- MLS area
- 34292 - Venice
- Listing AOR
- Sarasota - Manatee
- Status changed
- 2026-09-17
- Tax legal description
- LOT 2040, STONEYBROOK AT VENICE UNIT 4
Flood risk
Moderate-risk area (0.2% annual-chance / “500-year” floodplain). Flood insurance is recommended but usually not required.
Source: FEMA flood zone reported on the listing. Confirm current designation at FEMA Flood Map Service Center.
Location
Directions
From River Rd right on to Center Rd. Go through gate. Right onto Estuary Dr, Right onto Justin Ave, left onto Tempest Harbor Loop
More homes like this
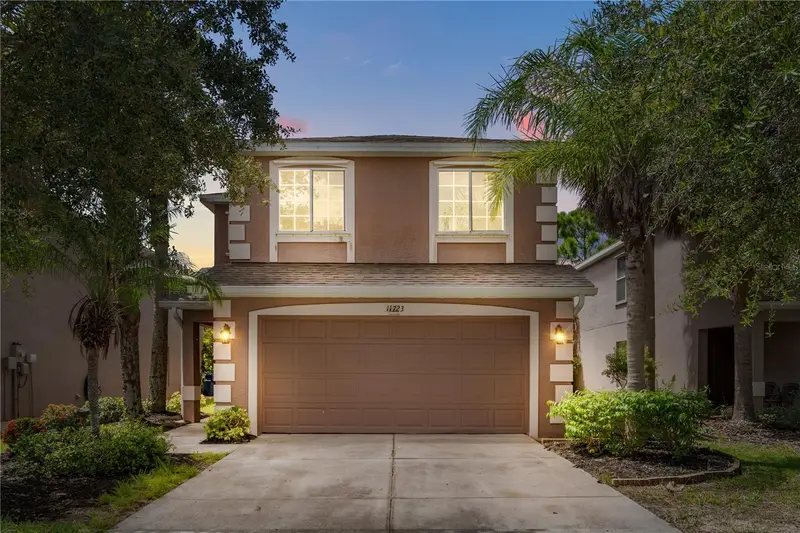
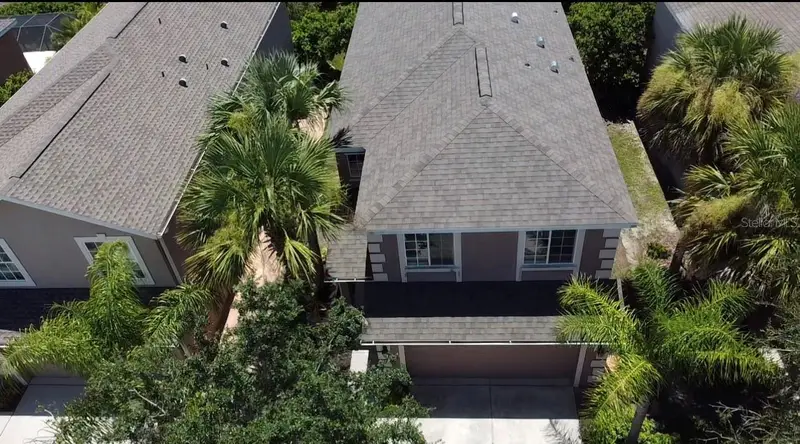
$284,990
11723 Tempest Harbor Loop
Venice, FL 34292
4 bd · 3 ba · 1,872 sqft
Stoneybrook At Venice
MLS ID #A4702854, REALTY ONE GROUP MVP.
Listing provided by Stellar MLS
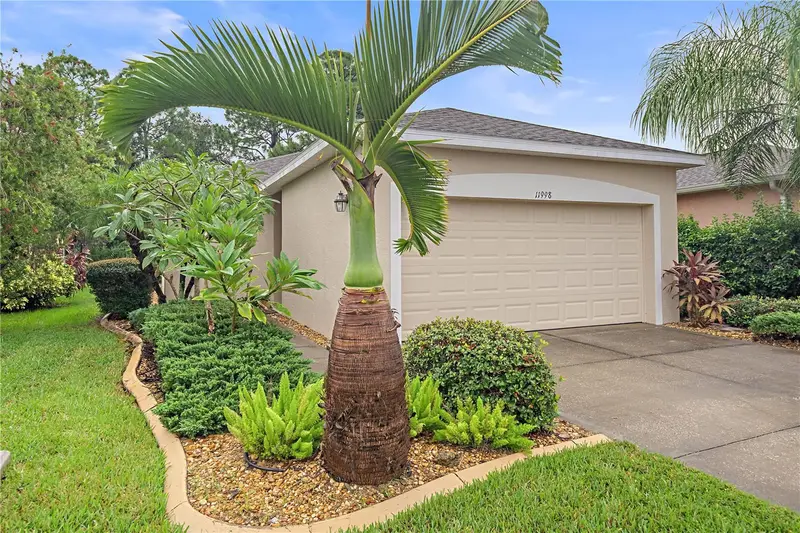
$312,000
11998 Tempest Harbor Loop
Venice, FL 34292
3 bd · 2 ba · 1,443 sqft
Stoneybrook At Venice
MLS ID #N6146092, AYERS AND ASSOCIATES REAL ESTATE.
Listing provided by Stellar MLS
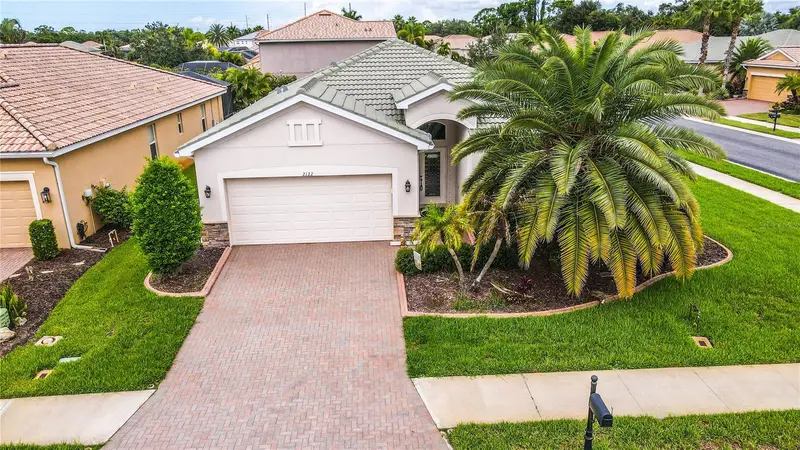
$375,000
2122 Snapdragon Ln
Venice, FL 34292
3 bd · 2 ba · 1,677 sqft
Stoneybrook At Venice
MLS ID #A4705057, DALTON WADE INC.
Listing provided by Stellar MLS
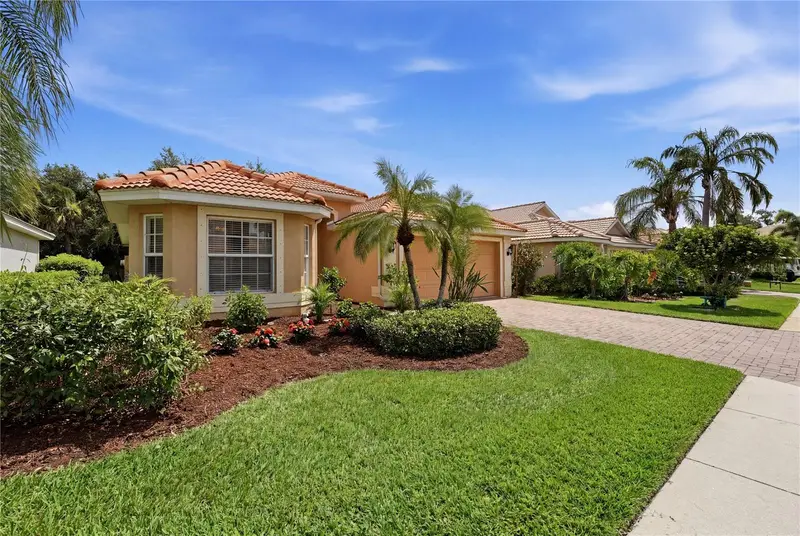
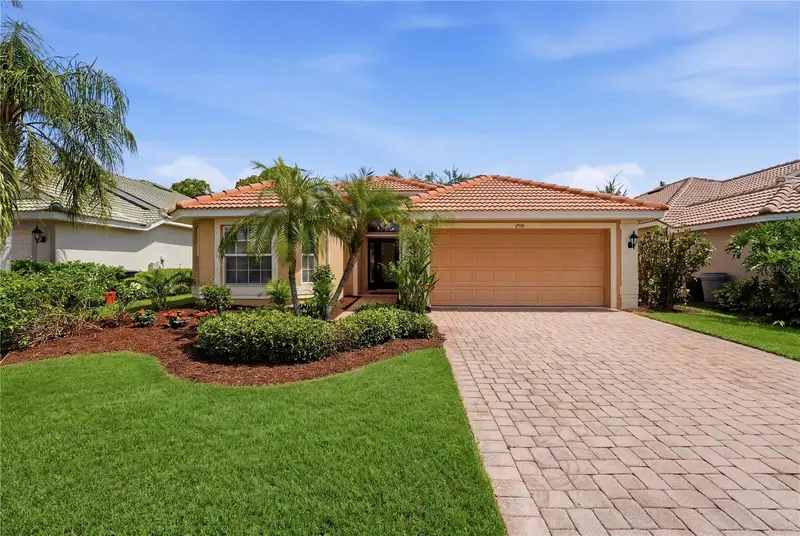
$395,500
2156 Mesic Hammock Way
Venice, FL 34292
3 bd · 2 ba · 1,942 sqft
Stoneybrook At Venice
MLS ID #TB8534679, HOMECOIN.COM.
Listing provided by Stellar MLS

Listings courtesy of Stellar MLS as distributed by MLS GRID
IDX information is provided exclusively for consumers’ personal, non-commercial use and may not be used for any purpose other than to identify prospective properties consumers may be interested in purchasing.
Based on information submitted to the MLS GRID as of September 18, 2026 at 6:52 AM ET. All data is obtained from various sources and may not have been verified by broker or MLS GRID. Supplied Open House Information is subject to change without notice. All information should be independently reviewed and verified for accuracy. Properties may or may not be listed by the office/agent presenting the information.
All or a portion of the multiple listing information is provided by Stellar MLS, from a copyrighted compilation of listings. The compilation of listings and each individual listing are © 2026 Stellar MLS. All rights reserved.
Ryan Solberg, Broker · MaxLife Realty LLC · FL License #BK3354351 · Equal Housing Opportunity · Full disclaimer · DMCA