

$244,999
339 Pembroke LaneVenice, FL 34293
Listing updated: August 22, 2026 at 1:18 PM ET
Listing courtesy of Yorkshire International R.E. · Paul Mejia · MLS #A4698727 · Active · 941-366-0000Property type
Year built
Price / sq ft
HOA dues
Days on market
Garage spaces
Flood zone
About this home
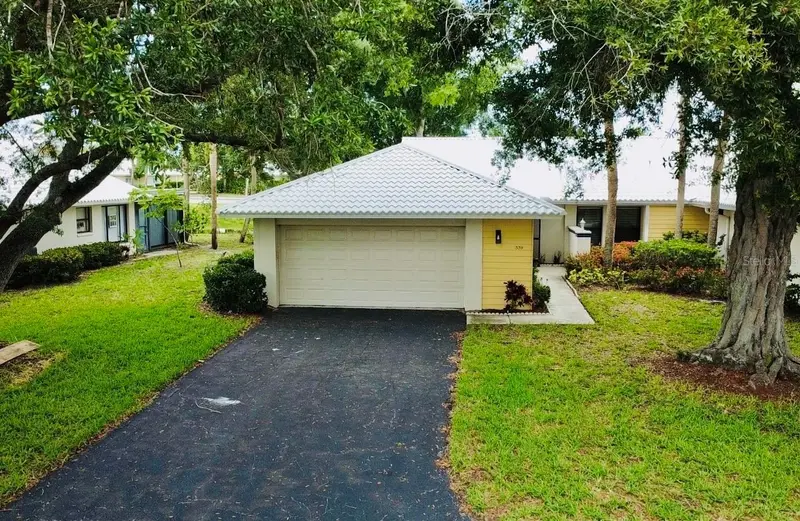
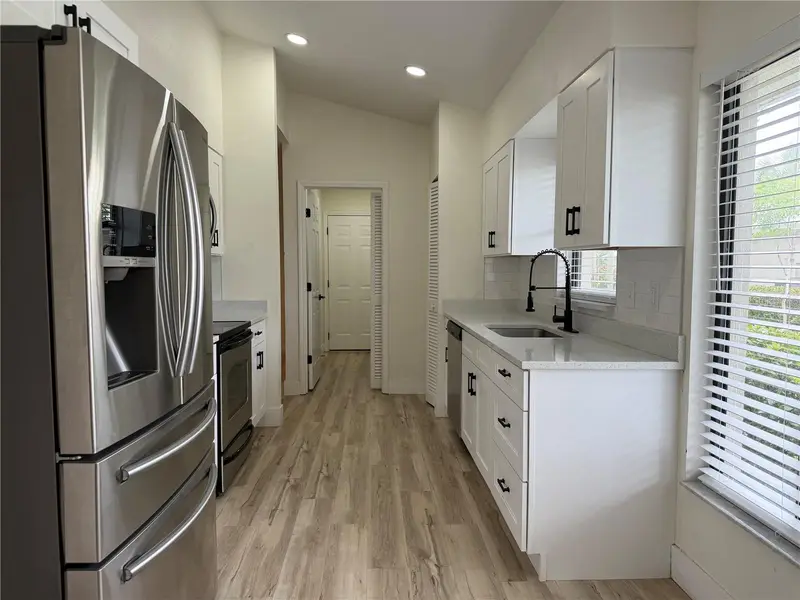
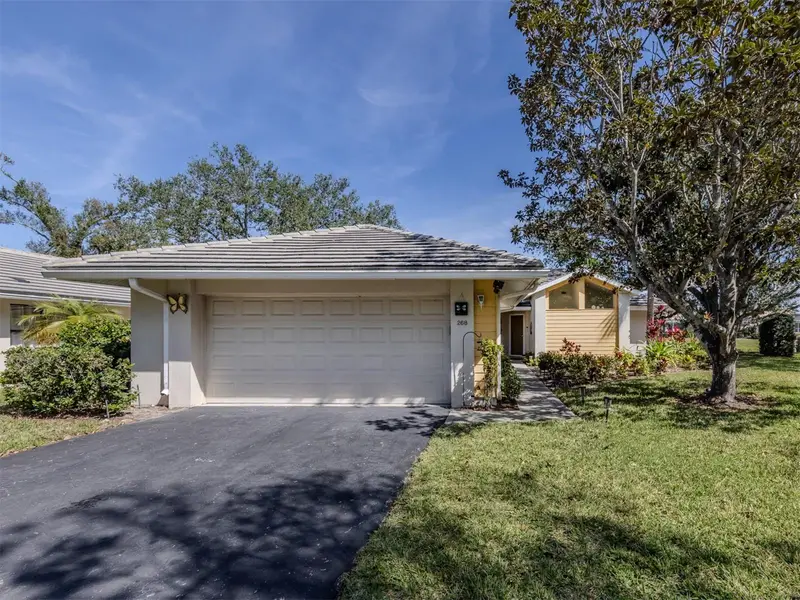
OWNER FINANCE AVAILABLE -Welcome to this beautifully renovated, move-in ready residence offering the perfect blend of modern elegance and effortless Florida living. From the moment you step inside, you'll appreciate the soaring vaulted ceilings, abundant natural light, and open-concept design that create an inviting and spacious atmosphere. Luxury wood-look flooring flows seamlessly throughout the home, complemented by recessed LED lighting, contemporary fixtures, fresh neutral finishes, and stylish ceiling fans that add warmth and sophistication. The only 3/2 available in the neighborhood and recently appraised right under $300,000. The completely updated kitchen is designed to impress with white shaker cabinetry, quartz countertops, stainless steel appliances, subway tile backsplash, matte black hardware, and a deep designer sink, offering both style and functionality for everyday living and entertaining. The spacious living and dining areas flow effortlessly into the oversized enclosed Florida room, creating the perfect extension of your living space for relaxing with morning coffee, entertaining guests, or simply enjoying Florida's year-round sunshine. The spacious primary suite serves as a private retreat featuring a beautifully renovated en-suite bath with a dual-sink quartz vanity, designer mirrors, modern matte black fixtures, abundant cabinetry, and a luxurious walk-in shower enhanced by natural light from the skylight above. The guest bedroom is generously sized with ample closet space, while the updated guest bathroom features a quartz vanity, contemporary finishes, and a freshly tiled tub and shower combination. Additional highlights include an interior laundry room with full-size washer and dryer, generous storage throughout, and an oversized two-car garage with plenty of room for vehicles, golf carts, hobbies, or additional storage. Every detail has been thoughtfully updated to create a clean, timeless aesthetic that allows the next owner to simply move in and begin enjoying the Florida lifestyle. Located in the desirable community of Pinebrook South, this home offers the perfect combination of comfort, quality, and convenience, just minutes from Venice's award-winning beaches, charming downtown shopping and dining, golf courses, parks, medical facilities, and everything that makes the Gulf Coast one of Florida's most sought-after destinations. This exceptional home truly offers the rare opportunity to enjoy modern upgrades, spacious living, and low-maintenance Florida living in one beautifully renovated package.
Estimated monthly payment
Estimate only. Taxes use the listing's reported amount where available; insurance is a Florida-average estimate. Your actual payment will vary — run a full calculation or talk to a lender.
Price & listing history52 days on market
- Status: ActiveJul 1, 2026
- Listed$254,999Jul 1, 2026
- Price reduced$244,999
Facts & features
- Property type
- Residential
- Sub type
- Villa
- Status
- Active
- Days on market
- 52
- Subdivision
- Myrtle Trace At Plan
- County
- Sarasota
- Year built
- 1985
- Living area
- 1,401 sq ft
- Price/sq ft
- $175
- Building area
- 2,179 sq ft (Public Records)
- Lot category
- Non-Applicable
- Flood zone
- x
- Garage
- 2 spaces
- Annual taxes
- $3,250 (2025)
- Parcel #
- 0443131044
- Zoning
- RSF2
- MLS #
- A4698727
Ask about this home
Have a question? Ask the broker directly.
Ryan Solberg answers personally — no call center, no spam. Your question goes straight to him.
Interior Details
- Bedrooms
- 3
- Full bathrooms
- 2
- Flooring
- Luxury Vinyl, Tile
- Appliances
- Dishwasher, Disposal, Dryer, Microwave, Range, Refrigerator, Washer
- Interior features
- Ceiling Fans(s), Eat-in Kitchen, Living Room/Dining Room Combo, Primary Bedroom Main Floor, Window Treatments
- Laundry
- Inside, Laundry Closet, Laundry Room
- Stories / Levels
- One
- Direction faces
- South
Heating & Cooling
- Heating
- Central
- Cooling
- Central Air
Parking
- Garage spaces
- 2
- Attached garage
- Yes
HOA & Financial
- HOA fee
- $922 / Monthly
- Monthly HOA
- $922/mo
- Total monthly fees
- $968/mo
- Total annual fees
- $11,613
- HOA name
- AMI Managagement Co
- CDD
- No
- Min lease term
- No Minimum
- Listing terms
- Cash, Conventional, Lease Option, Owner Financing
- Ownership
- Condominium
- Available for lease
- Yes
- Lease restrictions
- No
- Additional lease restrictions
- Please see Rules and Regulations
- Approval process
- See HOA Documents for Rules and Regulations.
Exterior & Construction
- Exterior features
- Sidewalk
- Construction materials
- Cement Siding, Stucco
- Roof
- Other
- Foundation
- Slab
- Waterfront
- Yes
- Water view
- Yes
- Road surface
- Paved
Utilities
- Sewer
- Public Sewer
- Water source
- Public
- Utilities
- Cable Available, Electricity Connected, Sewer Connected, Water Connected
Community
- Pets allowed
- Number Limit
Schools
Letter grades: Florida DOE 2024–25 school grades (Orange, Seminole, Lake, Osceola, Brevard). Assigned schools from the listing agent — verify enrollment with the district.
Room Details
| Room | Level | Dimensions |
|---|---|---|
| Kitchen | First | 10x19 |
| Dining Room | First | 10x10 |
| Living Room | First | 19x13 |
| Family Room | First | 11x9 |
| Primary Bedroom | First | 16x11 |
| Primary Bathroom | First | 13x6 |
| Bedroom 2 | First | 11x11 |
| Bedroom 3 | First | 11x12 |
| Bathroom 2 | First | 8x8 |
| Florida Room | First | 24x9 |
Listing Details
- Listing date
- 2026-07-01
- On market date
- 2026-07-01
- Original list price
- $254,999
- Occupant type
- Vacant
- MLS area
- 34293 - Venice
- Listing AOR
- Sarasota - Manatee
- Status changed
- 2026-07-01
- Tax legal description
- UNIT 228 MYRTLE TRACE AT THE PLANTATION
Flood risk
Minimal-risk area outside the mapped floodplain. Flood insurance is optional and typically low-cost.
Source: FEMA flood zone reported on the listing. Confirm current designation at FEMA Flood Map Service Center.
Location
Directions
From US-41 (Tamiami Trail), turn east onto Rockley Boulevard and proceed into The Plantation Golf & Country Club community. Continue on Rockley Boulevard and turn left onto Wexford Boulevard. Follow Wexford Boulevard to Pembroke Lane South, then turn left. Continue to 339 Pembroke Lane S, where Unit #228 is located within the Myrtle Trace of Plantation Golf & Country Club.
More homes like this
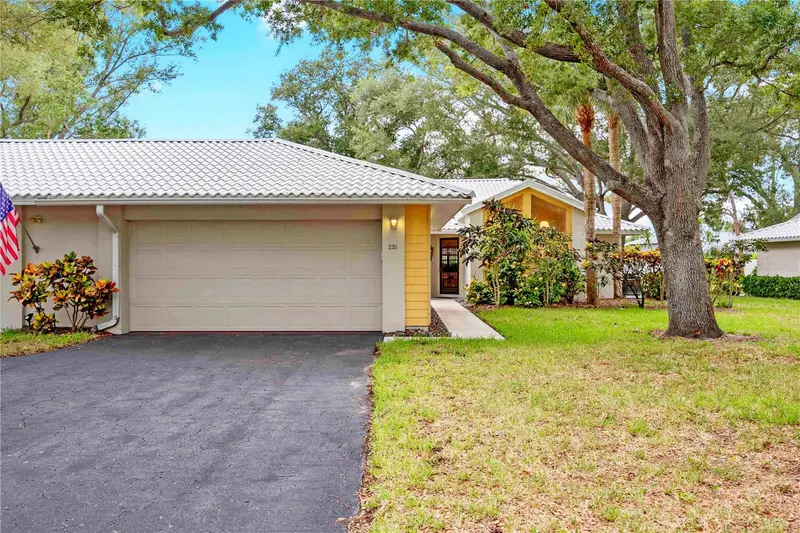
$200,000
231 Southampton Ln #277
Venice, FL 34293
2 bd · 2 ba · 1,465 sqft
Myrtle Trace At Plan
MLS ID #A4698122, MEDWAY REALTY.
Listing provided by Stellar MLS
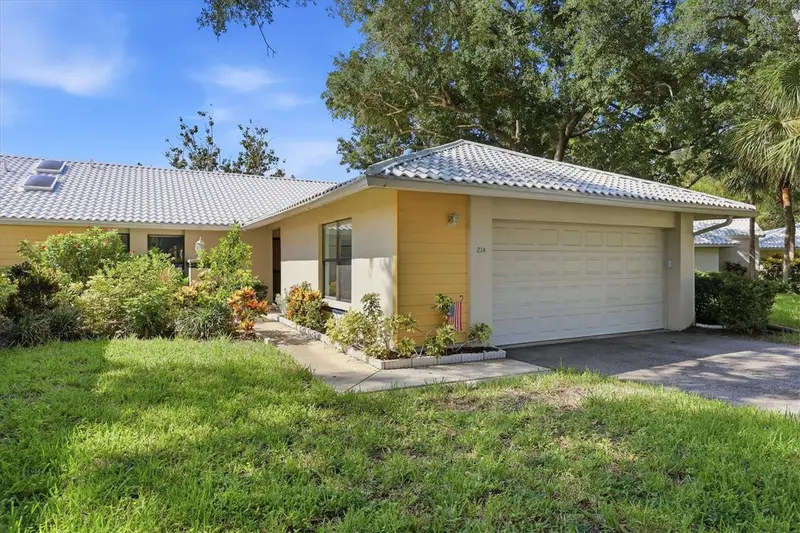
$209,995
214 Southampton Dr #327
Venice, FL 34293
2 bd · 2 ba · 1,571 sqft
Myrtle Trace At Plan
MLS ID #A4702785, MICHAEL SAUNDERS & COMPANY.
Listing provided by Stellar MLS
$235,000
268 Southampton Dr #309
Venice, FL 34293
2 bd · 2 ba · 1,508 sqft
Myrtle Trace At Plan
MLS ID #N6145822, SAPPHIRE SUMMIT REALTY.
Listing provided by Stellar MLS

Listings courtesy of Stellar MLS as distributed by MLS GRID
IDX information is provided exclusively for consumers’ personal, non-commercial use and may not be used for any purpose other than to identify prospective properties consumers may be interested in purchasing.
Based on information submitted to the MLS GRID as of August 22, 2026 at 1:18 PM ET. All data is obtained from various sources and may not have been verified by broker or MLS GRID. Supplied Open House Information is subject to change without notice. All information should be independently reviewed and verified for accuracy. Properties may or may not be listed by the office/agent presenting the information.
All or a portion of the multiple listing information is provided by Stellar MLS, from a copyrighted compilation of listings. The compilation of listings and each individual listing are © 2026 Stellar MLS. All rights reserved.
Ryan Solberg, Broker · MaxLife Realty LLC · FL License #BK3354351 · Equal Housing Opportunity · Full disclaimer · DMCA