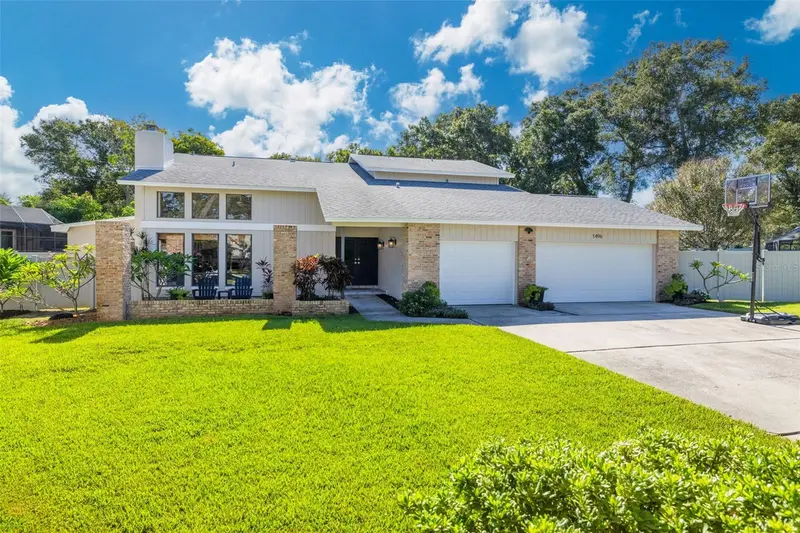

$850,000
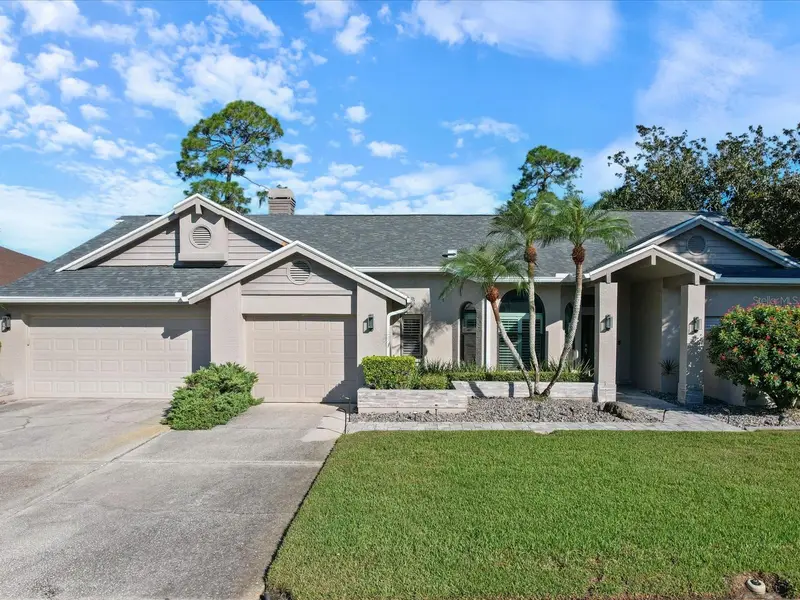
1496 Treetop DrivePalm Harbor, FL 34683
Listing updated: October 24, 2026 at 6:48 AM ET
Listing courtesy of Coastal Properties Group International · Pamela Bass · MLS #TB8560800 · Active · 727-493-1555Property type
Year built
Lot size
Price / sq ft
HOA dues
Day on market
Garage spaces
Flood zone
About this home
Discover an AMAZING truly one-of-a-kind home in the highly desirable Indian Trails community of Palm Harbor. Set on a large lot in the corner of a cul-de-sac lot, this 5 bedroom, 4 bath, 3 car garage, two-story pool home stands out with its clean, crisp finishes, thoughtful design details, and unique features throughout. Soaring ceilings and dramatic floor-to-ceiling windows fill the home with natural light, creating an open, bright atmosphere that highlights the distinctive character of each space. The first floor features new Coretec luxury vinyl plank flooring and a split-bedroom layout with a living and dining room combination at the front of the home and an open kitchen and family room at the back. Two guest bedrooms and two full bathrooms are also conveniently located on the main level. Adding warmth and character, both the living room and family room feature fireplaces framed by decorative stonework and distinctive mantels. The living room invites you in to sit and cozy up with a glass of wine and relax or enjoy a lovely evening with friends and family. The dining room just off the living room has its own private BUTLERS PANTRY/ Every home should have one of these! You will use it all the time. The updated kitchen blends clean lines with thoughtful details, featuring long white quartz countertops, abundant cabinetry with soft-close doors and drawers, a center island, and stainless steel appliances updated in 2023. An induction cooktop, reverse osmosis alkaline pH water system, and cozy breakfast nook add everyday convenience, while the lovely butler’s pantry provides extra storage and serving space for entertaining and holiday gatherings. Enjoy views of the pool and lanai while preparing meals or gathering with family and friends. Overlooking the main living area, the second floor offers two additional guest bedrooms, a full guest bathroom, and an expansive primary suite designed with its own distinctive style. High ceilings accented by a wood design element, and hurricane-grade windows and sliding glass doors overlooking the backyard create a comfortable retreat. The updated en-suite bathroom features dual separate vanities, a soaking tub, a separate shower, and a walk-in closet. Sliding glass doors from the family room open to a spacious, screen-enclosed outdoor living area with a large saltwater pool and covered lanai. The well-maintained backyard offers room to relax and enjoy Florida living, complemented by new vinyl fencing installed in 2023 and fresh exterior paint completed in 2026. A/C 2019, Electric Sub Panel 2023, Entire Exterior Painting 2026, Salt Water Pool Conversion 2023 and more. With its distinctive architecture, thoughtful updates, and inviting indoor-outdoor living spaces, this exceptional home offers a style all its own in a sought-after Palm Harbor community. Enjoy convenient access to the Pinellas Trail, Honeymoon Island, Gulf beaches, and the nearby downtown district with its variety of restaurants, shopping, and entertainment. Come experience the unique details and inviting spaces that make this Indian Trails home truly one of a kind!
Estimated monthly payment
Estimate only. Taxes use the listing's reported amount where available; insurance is a Florida-average estimate. Your actual payment will vary — run a full calculation or talk to a lender.
Price & listing history1 days on market
- Status: ActiveOct 23, 2026
- Listed$850,000Oct 23, 2026
Property Documents
Documents the listing agent has made public for this property. Free to view and download.
Facts & features
- Property type
- Residential
- Sub type
- Single Family Residence
- Status
- Active
- Days on market
- 1
- Subdivision
- Indian Trails Add
- County
- Pinellas
- Year built
- 1982
- Living area
- 3,141 sq ft
- Price/sq ft
- $271
- Building area
- 4,524 sq ft (Public Records)
- Lot size
- 17,019 sq ft
- Lot category
- 1/4 to less than 1/2
- Flood zone
- X (12103C0059H)
- Garage
- 3 spaces
- Pool
- Private pool
- Annual taxes
- $11,616 (2025)
- Parcel #
- 36-27-15-42982-000-0220
- Zoning
- R-2
- MLS #
- TB8560800
Ask about this home
Have a question? Ask the broker directly.
Ryan Solberg answers personally — no call center, no spam. Your question goes straight to him.
Interior Details
- Bedrooms
- 5
- Full bathrooms
- 4
- Flooring
- Luxury Vinyl
- Appliances
- Cooktop, Dishwasher, Disposal, Kitchen Reverse Osmosis System, Microwave, Range Hood
- Interior features
- Built-in Features, Ceiling Fans(s), Eat-in Kitchen, High Ceilings, Kitchen/Family Room Combo, Living Room/Dining Room Combo, Open Floorplan, PrimaryBedroom Upstairs, Vaulted Ceiling(s), Walk-In Closet(s)
- Laundry
- Inside, Laundry Room
- Stories / Levels
- Two
- Direction faces
- Northwest
- Fireplace
- Yes
Heating & Cooling
- Heating
- Central, Electric
- Cooling
- Central Air
Parking
- Garage spaces
- 3
- Attached garage
- Yes
- Parking features
- Driveway, Guest, Off Street, Garage
HOA & Financial
- HOA fee
- $260 / Annually
- Monthly HOA
- $22/mo
- Total monthly fees
- $22/mo
- Total annual fees
- $260
- HOA name
- Indian Trails HOA/Christa Dasher
- CDD
- No
- Homestead exemption
- Yes
- Min lease term
- No Minimum
- Listing terms
- Cash, Conventional
- Ownership
- Fee Simple
- Available for lease
- Yes
- Lease restrictions
- No
- Additional lease restrictions
- Buyer to confirm any and all lease restrictions with the HOA property manager, city and county ordinances.
Exterior & Construction
- Exterior features
- Lighting, Private Entrance, Private Mailbox, Private Yard, Sidewalk
- Construction materials
- Block, Brick, Stucco
- Roof
- Shingle
- Foundation
- Slab
- Pool
- Private pool
- Road surface
- Paved
Utilities
- Sewer
- Public Sewer
- Water source
- Public
- Utilities
- Public
Community
- Pets allowed
- Yes
Schools
Letter grades: Florida DOE 2024–25 school grades (Orange, Seminole, Lake, Osceola, Brevard). Assigned schools from the listing agent — verify enrollment with the district.
Room Details
| Room | Level | Dimensions |
|---|---|---|
| Living Room | 20x13 | |
| Dining Room | 13x12.5 | |
| Family Room | 23.5x14.5 | |
| Kitchen | 8.5x15 | |
| Dinette | 14x9 | |
| Bedroom 1 | 10.5x13 | |
| Bedroom 2 | 13.5x18.5 | |
| Bedroom 3 | 12x11.5 | |
| Bedroom 4 | 12x11.5 | |
| Primary Bedroom | 19.5x15.5 |
Listing Details
- Listing date
- 2026-10-22
- On market date
- 2026-10-23
- Original list price
- $850,000
- Occupant type
- Owner
- MLS area
- 34683 - Palm Harbor
- Listing AOR
- Suncoast Tampa
- Status changed
- 2026-10-23
- Tax legal description
- INDIAN TRAILS ADDITION LOT 22
Flood risk
Minimal-risk area outside the mapped floodplain. Flood insurance is optional and typically low-cost.
Source: FEMA flood zone reported on the listing. Confirm current designation at FEMA Flood Map Service Center.
Location
Directions
US 19 N to Alderman Road South, left onto Indian Trails.
More homes like this
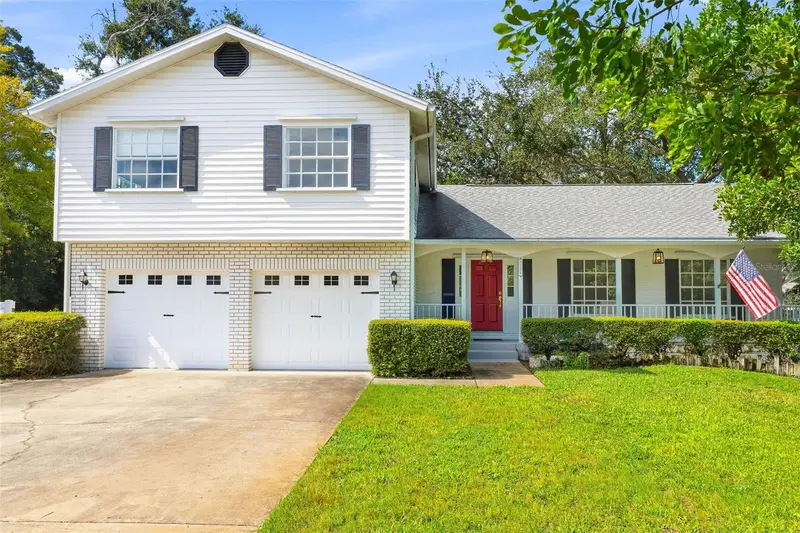
$799,000
1304 Treetop Dr
Palm Harbor, FL 34683
5 bd · 4 ba · 3,420 sqft
Indian Trails Add
MLS ID #TB8551304, STONEBRIDGE REAL ESTATE CO.
Listing provided by Stellar MLS
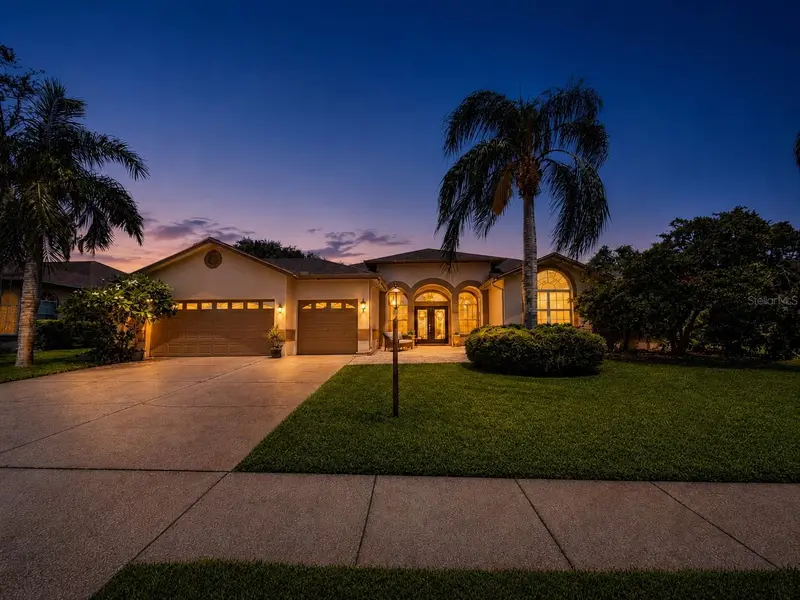
$899,900
2093 Swan Ln
Palm Harbor, FL 34683
4 bd · 3 ba · 3,144 sqft
Severs Landing Ph 2
MLS ID #TB8532562, RE/MAX REALTEC GROUP INC.
Listing provided by Stellar MLS
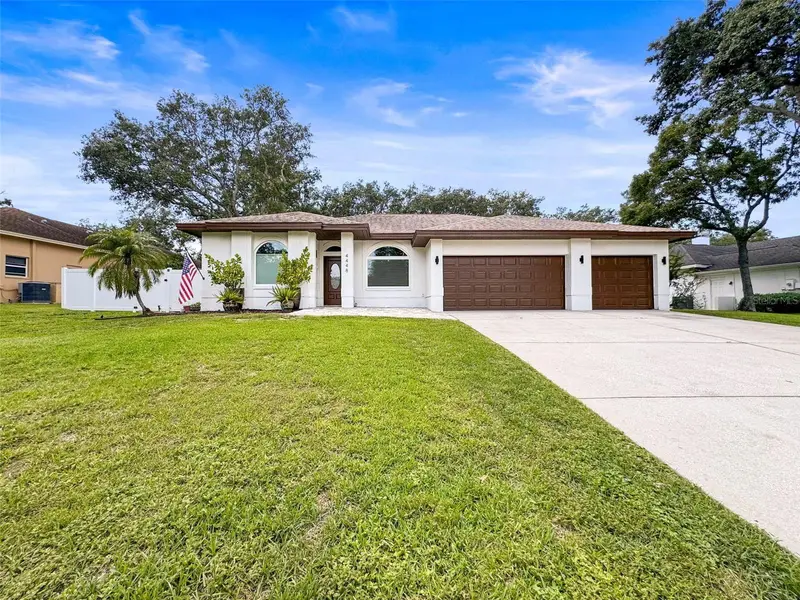
$1,035,000
4448 Glenbrook Dr
Palm Harbor, FL 34683
6 bd · 3 ba · 4,019 sqft
Glenbrook West
MLS ID #TB8539372, HOMEFRONT REALTY.
Listing provided by Stellar MLS
$765,000
10 Windrush Ct
Oldsmar, FL 34677
3 bd · 3 ba · 2,316 sqft
Greenhaven Unit One
MLS ID #TB8558083, RE/MAX ACTION FIRST OF FLORIDA.
Listing provided by Stellar MLS

Listings courtesy of Stellar MLS as distributed by MLS GRID
IDX information is provided exclusively for consumers’ personal, non-commercial use and may not be used for any purpose other than to identify prospective properties consumers may be interested in purchasing.
Based on information submitted to the MLS GRID as of October 24, 2026 at 6:48 AM ET. All data is obtained from various sources and may not have been verified by broker or MLS GRID. Supplied Open House Information is subject to change without notice. All information should be independently reviewed and verified for accuracy. Properties may or may not be listed by the office/agent presenting the information.
All or a portion of the multiple listing information is provided by Stellar MLS, from a copyrighted compilation of listings. The compilation of listings and each individual listing are © 2026 Stellar MLS. All rights reserved.
Ryan Solberg, Broker · MaxLife Realty LLC · FL License #BK3354351 · Equal Housing Opportunity · Full disclaimer · DMCA